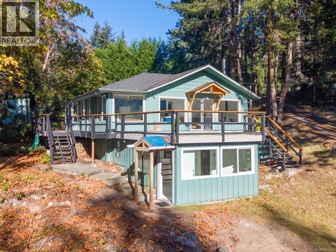
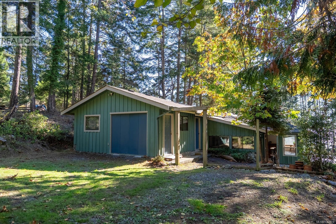
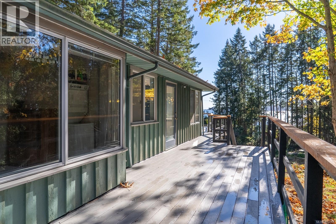
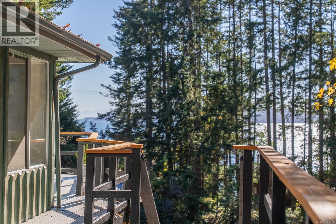
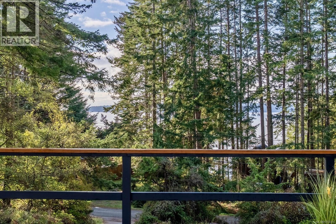
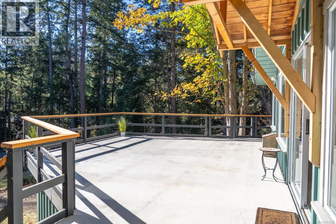
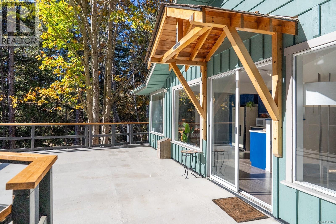
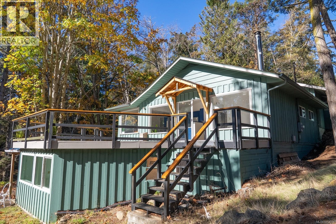
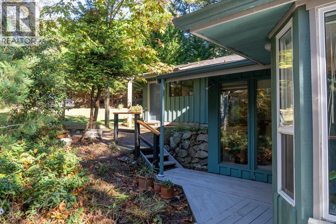
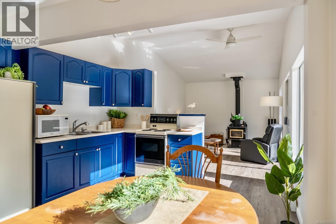
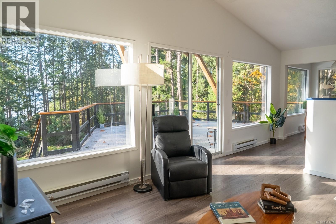
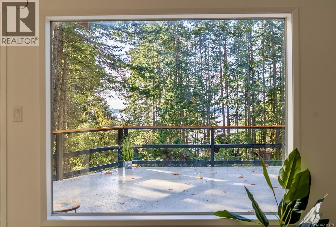
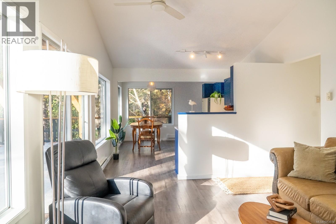
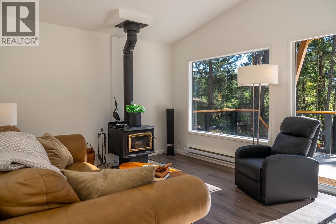
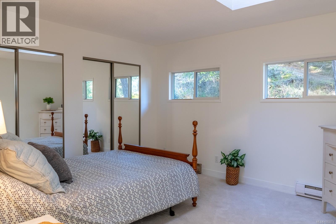
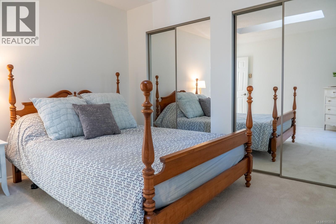
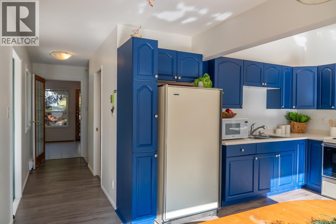
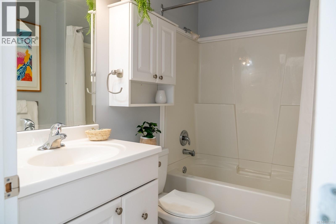
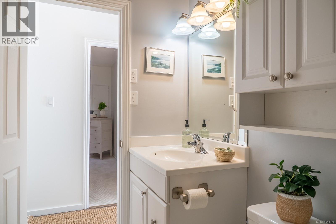
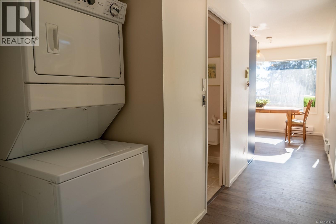
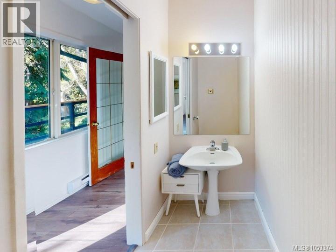
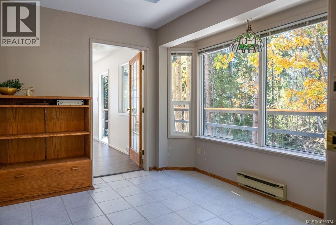
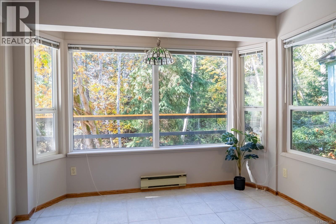
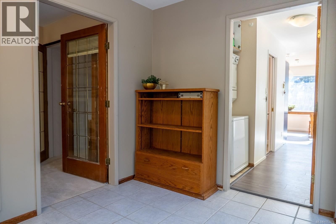
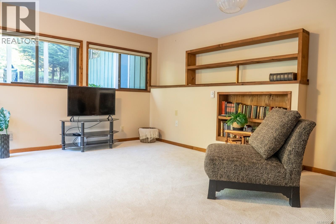
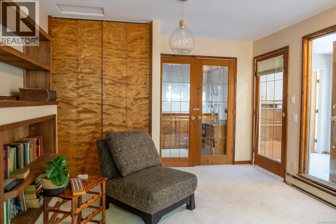
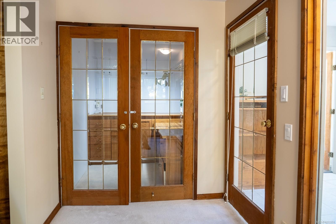
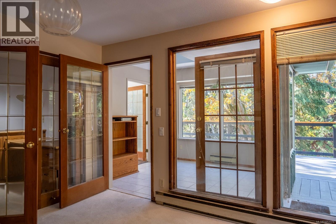
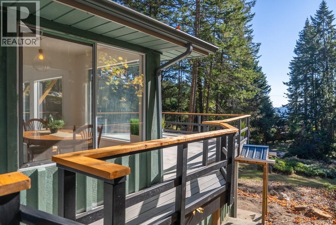
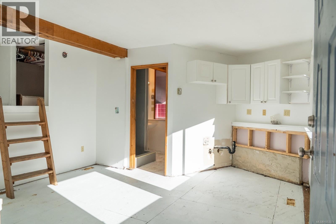
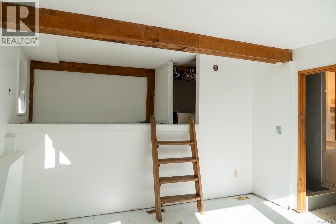
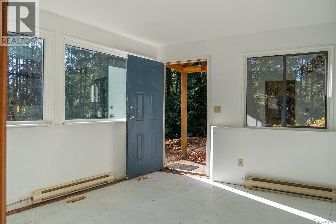
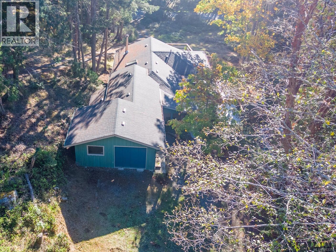
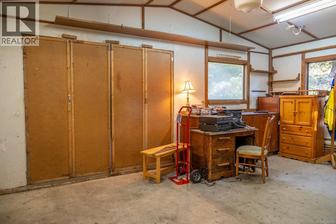
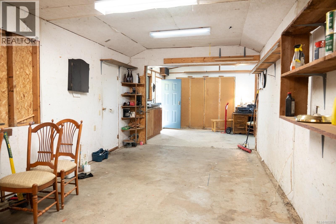
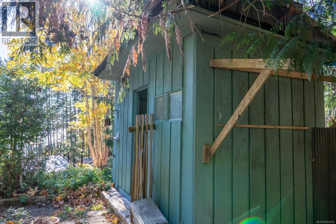
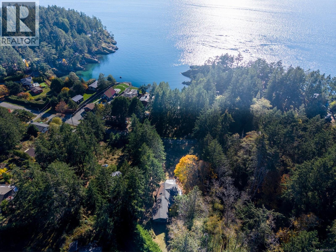
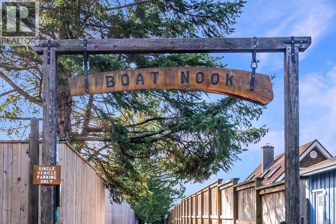
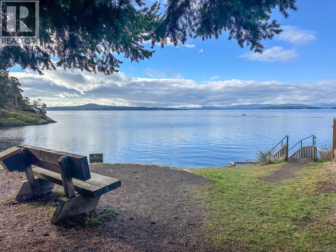
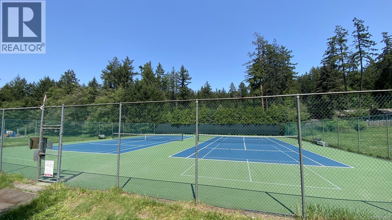
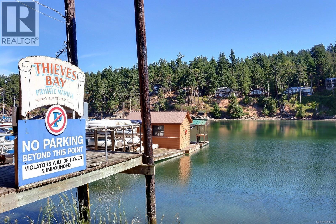
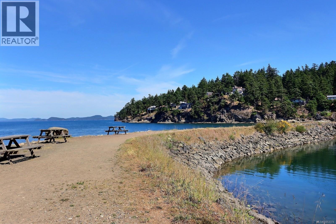
South-facing ocean views, sunshine and privacy in Magic Lake Estates! This property offers a peaceful,private setting with excellent southern exposure, some ocean views and next to creek on the adjoining CRD parklike lot. The approx. 2100 sf home features 2 bedrooms and 2 bathrooms on main-level living and a partially finished lower level with 2-piece bath offering flexible additional space. Over 800 sf of outdoor decking provides plenty of room to relax, entertain and enjoy the sunshine and views. An attached garage/workshop and separate boat shelter offer excellent storage for vehicles, boats and recreational equipment. Recent improvements include a new roof (2022), flooring (2024), hot water tank (2025), skylight and carpeting (2026),along with some exterior painting (2026). Enjoy a short walk to Boat Nook and the tennis courts, with nearby beach accesses, walking trails and Thieves Bay Marina, where Magic Lake Estates property owners enjoy reduced moorage rates. Municipal water and sewer services. (id:44393)
| MLS® Number | 1053374 |
| Property Type | Single Family |
| Neigbourhood | Pender Island |
| Features | Level Lot, Southern Exposure, Other, Marine Oriented |
| Parking Space Total | 3 |
| Plan | Vip16459 |
| Structure | Shed |
| View Type | Ocean View |
| Bathroom Total | 3 |
| Bedrooms Total | 2 |
| Appliances | Dryer, Microwave, Range - Electric, Refrigerator, Washer |
| Constructed Date | 1974 |
| Cooling Type | None |
| Fireplace Present | Yes |
| Fireplace Total | 1 |
| Heating Fuel | Electric, Wood |
| Heating Type | Baseboard Heaters |
| Size Interior | 1,735 Sqft |
| Type | House |
| Attached Garage | |
| Garage | |
| Open |
| Access Type | Road Access |
| Acreage | No |
| Size Irregular | 17424 |
| Size Total | 17424 Sqft |
| Size Total Text | 17424 Sqft |
| Zoning Description | Rr1 |
| Zoning Type | Unknown |
| Level | Type | Length | Width | Dimensions |
|---|---|---|---|---|
| Lower Level | Bathroom | 2-Piece | ||
| Lower Level | Bonus Room | 18'10 x 16'2 | ||
| Main Level | Bathroom | 2-Piece | ||
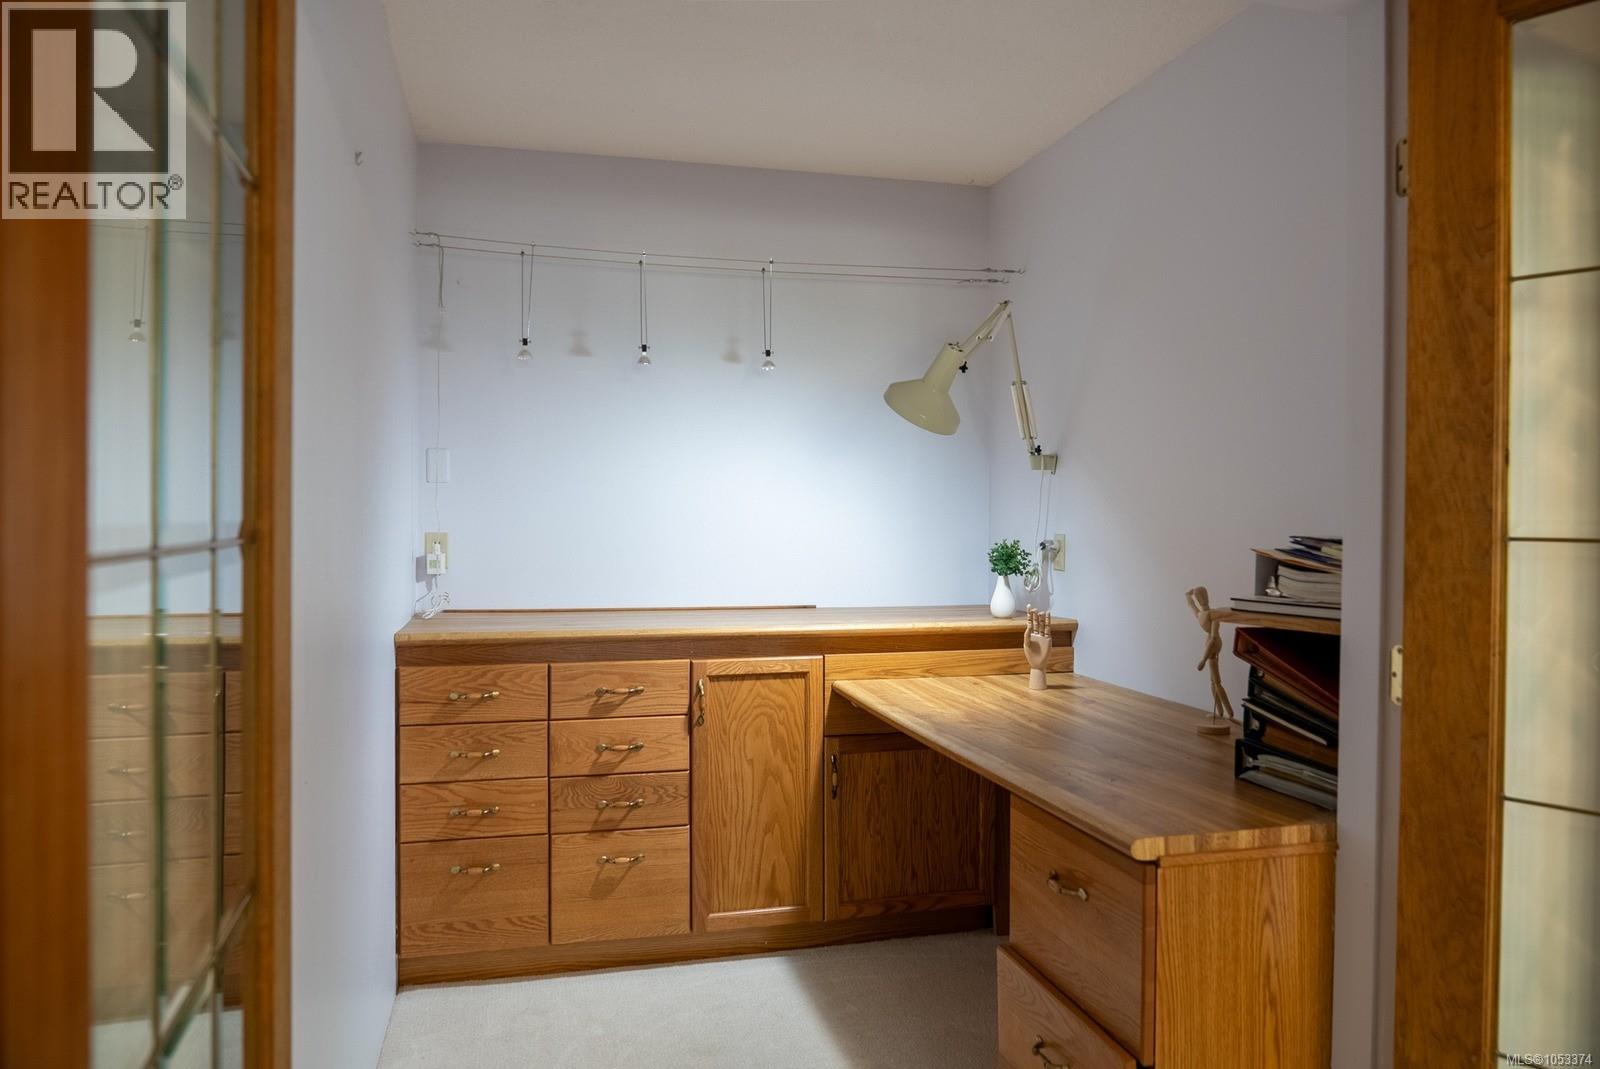
| Main Level | Office | 7'3 x 6'7 | ||
| Main Level | Bedroom | 16'3 x 11'6 | ||
| Main Level | Sunroom | 10'6 x 9'3 | ||
| Main Level | Bathroom | 4-Piece | ||
| Main Level | Storage | 7'3 x 4'6 | ||
| Main Level | Bedroom | 12'10 x 11'8 | ||
| Main Level | Kitchen | 11'5 x 8'2 | ||
| Main Level | Dining Room | 11'5 x 17'10 | ||
| Main Level | Living Room | 11'5 x 15'0 |
https://www.realtor.ca/real-estate/30457620/2709-privateers-rd-pender-island-pender-island
Contact us for more information
Diane Cuthbert

(604) 466-2838
(604) 466-2868
www.remax-lifestyles.com

The trademarks REALTOR®, REALTORS®, and the REALTOR® logo are controlled by The Canadian Real Estate Association (CREA) and identify real estate professionals who are members of CREA. The trademarks MLS®, Multiple Listing Service® and the associated logos are owned by The Canadian Real Estate Association (CREA) and identify the quality of services provided by real estate professionals who are members of CREA. The trademark DDF® is owned by The Canadian Real Estate Association (CREA) and identifies CREA's Data Distribution Facility (DDF®)