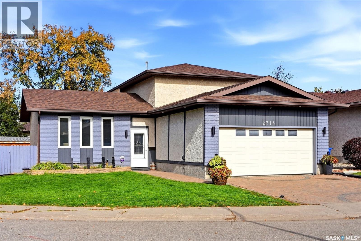
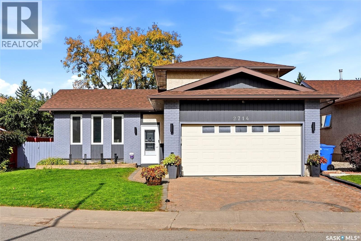
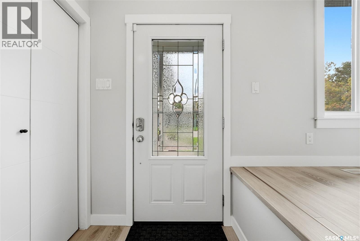
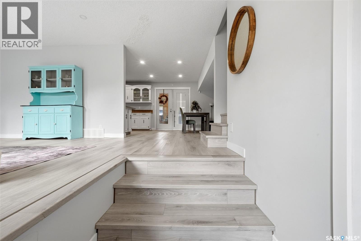
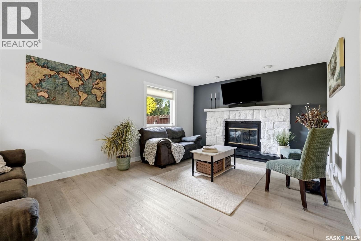
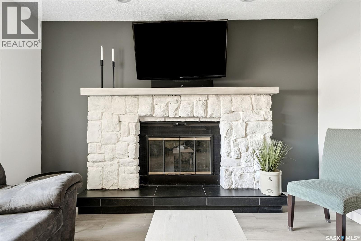
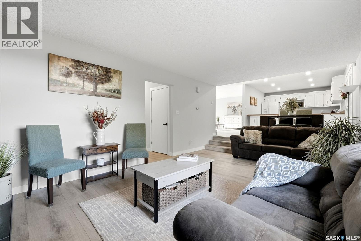
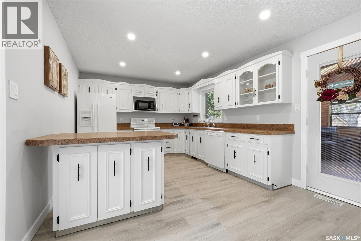
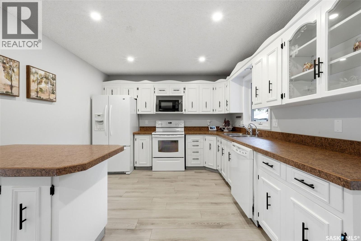
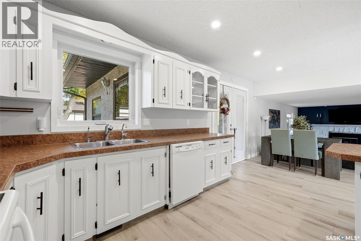
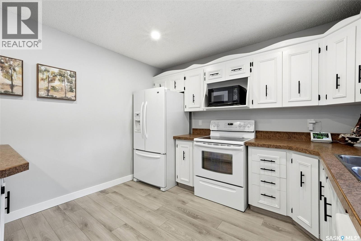
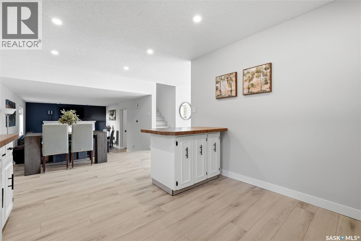
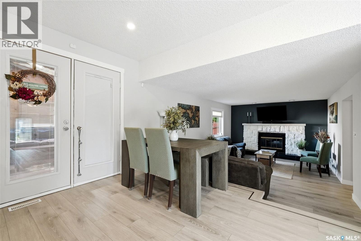
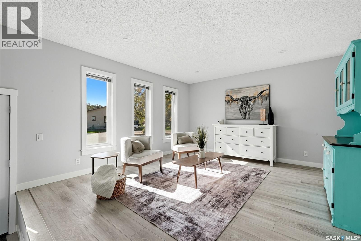
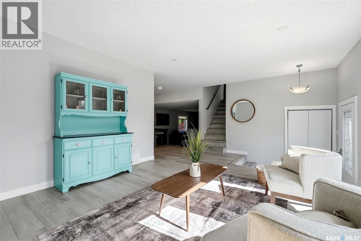
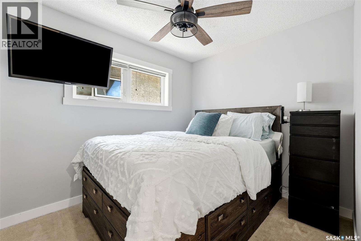
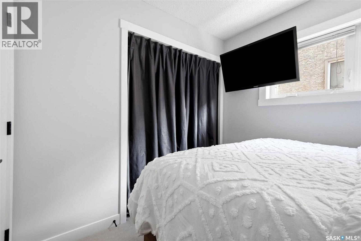
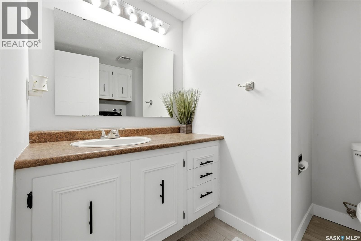
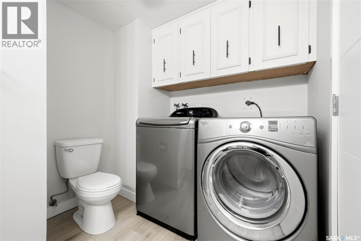
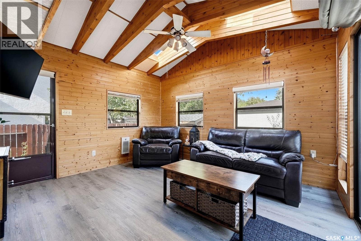
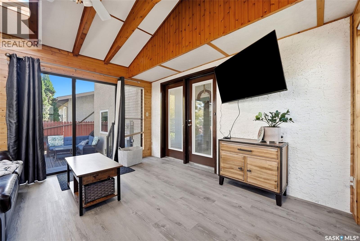
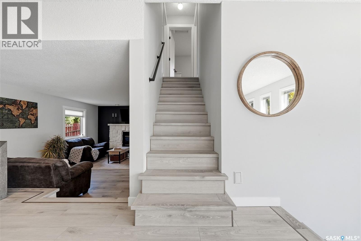
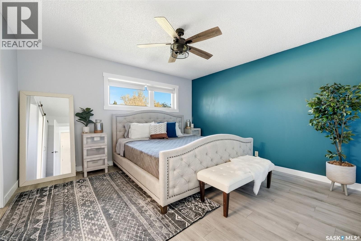
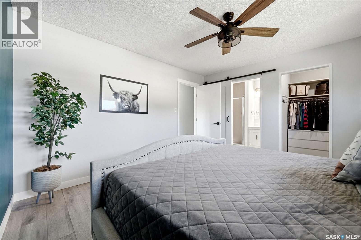
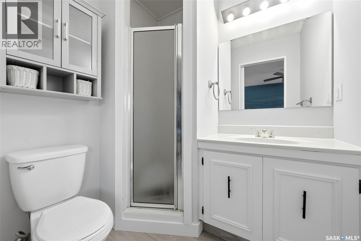
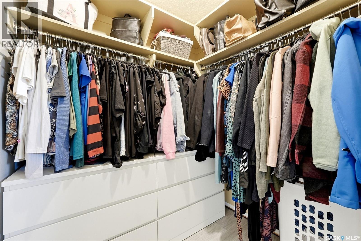
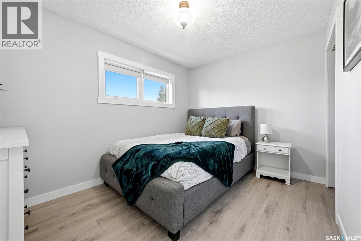
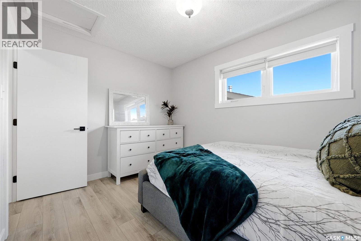
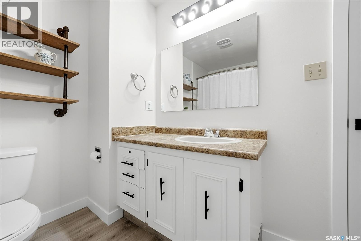
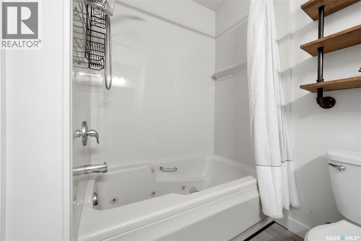
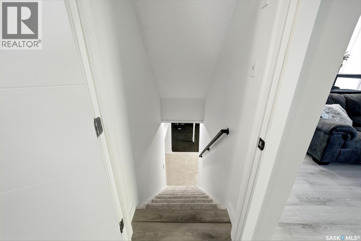
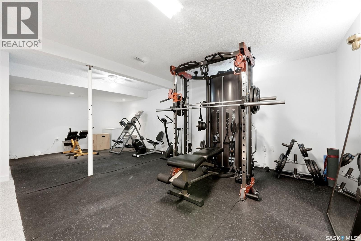
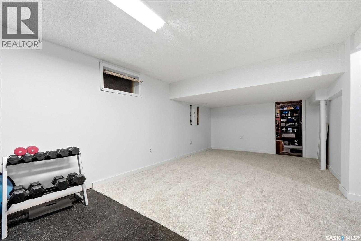
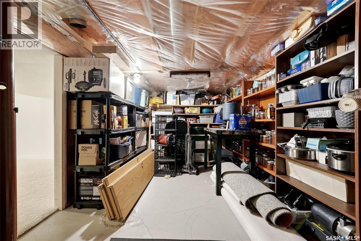
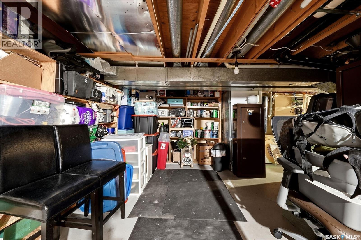
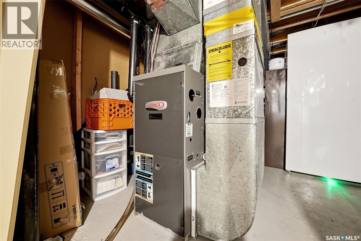
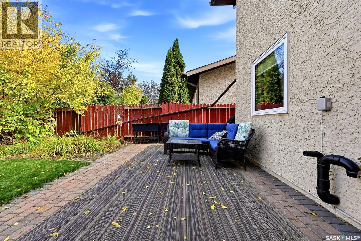
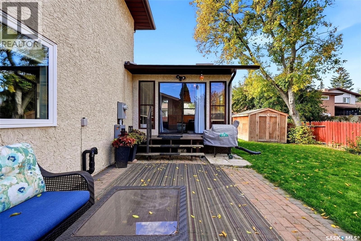
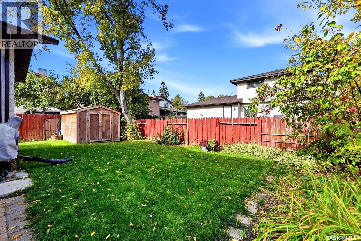
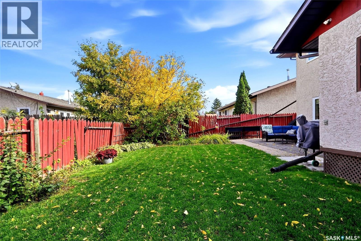
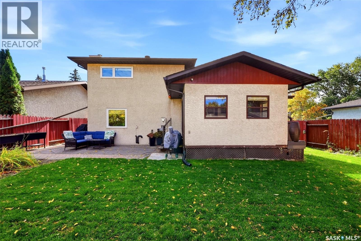
Tucked away on a quiet cul-de-sac in Wood Meadows, where 4 private bays come together around a shared playground, 2714 Jaques Place E is a spacious, exceptionally well-cared-for 2 storey split close to schools, parks & east Regina amenities. Step inside to a bright front living room with updated vinyl plank flooring that flows throughout the main & second floors, with the exception of the main floor bedroom. Matching flooring will be left for the new owner to complete this room. The kitchen offers plenty of counter & cabinet space with refinished cabinet faces, updated hardware & a movable island. It opens to the dining area & family room, creating a great space for everyday living & entertaining. A main floor bedroom & half bath with convenient laundry complete this level. Off the dining area, the sunroom adds approximately 150 sq ft of additional living space & features an electric heater. Step outside to a beautifully maintained yard with patio, green space, garden area, underground sprinklers front & back, plus a natural gas BBQ line. Upstairs are 2 more bedrooms, including a spacious primary with walk-in closet & 3-piece ensuite accessed through a stylish sliding barn door. Updated interior doors, trim & baseboards add a fresh look, while all toilets were replaced in 2021. New carpet covers the basement & stairs. Storage is exceptional, including a 24' x 9.5' storage room plus additional utility room storage. Rubber gym mats & exercise equipment are negotiable. Other features include PVC windows, shingles, high-efficiency furnace, central air, central vacuum, owned water heater & softener. Fridge, stove, microwave, dishwasher, washer, dryer & stand-up freezer are included. The attached garage features a mudjacked concrete slab & updated opener. With 3 bedrooms, multiple living spaces, a sunroom, great storage & a beautifully kept yard, this is a home with room to settle in & enjoy for years to come. (id:44393)
| MLS® Number | SK050072 |
| Property Type | Single Family |
| Neigbourhood | Wood Meadows |
| Features | Treed |
| Structure | Deck, Patio(s) |
| Bathroom Total | 3 |
| Bedrooms Total | 3 |
| Appliances | Washer, Refrigerator, Dishwasher, Dryer, Microwave, Freezer, Garburator, Window Coverings, Garage Door Opener Remote(s), Storage Shed, Stove |
| Architectural Style | 2 Level |
| Basement Development | Partially Finished |
| Basement Type | Full (partially Finished) |
| Constructed Date | 1983 |
| Construction Style Attachment | Detached |
| Cooling Type | Central Air Conditioning |
| Fireplace Fuel | Wood |
| Fireplace Present | Yes |
| Fireplace Type | Conventional |
| Heating Fuel | Natural Gas |
| Heating Type | Forced Air |
| Stories Total | 2 |
| Size Interior | 1,560 Ft2 |
| Type | House |
| Attached Garage | |
| Interlocked | |
| Parking Space(s) | 4 |
| Acreage | No |
| Fence Type | Fence |
| Landscape Features | Lawn, Underground Sprinkler |
| Size Irregular | 5168.00 |
| Size Total | 5168 Sqft |
| Size Total Text | 5168 Sqft |
| Level | Type | Length | Width | Dimensions |
|---|---|---|---|---|
| Second Level | Bedroom | 9 ft | 12 ft ,2 in | 9 ft x 12 ft ,2 in |
| Second Level | 4pc Bathroom | Measurements not available | ||
| Second Level | Primary Bedroom | 12 ft ,5 in | 13 ft ,4 in | 12 ft ,5 in x 13 ft ,4 in |
| Second Level | 3pc Ensuite Bath | Measurements not available | ||
| Basement | Other | 11 ft ,11 in | 23 ft ,8 in | 11 ft ,11 in x 23 ft ,8 in |
| Basement | Dining Nook | 16 ft | 11 ft ,8 in | 16 ft x 11 ft ,8 in |
| Basement | Storage | 9 ft ,5 in | 24 ft | 9 ft ,5 in x 24 ft |
| Basement | Other | Measurements not available | ||
| Main Level | Foyer | 4 ft ,9 in | 6 ft ,9 in | 4 ft ,9 in x 6 ft ,9 in |
| Main Level | Living Room | 13 ft ,3 in | 14 ft ,10 in | 13 ft ,3 in x 14 ft ,10 in |
| Main Level | Dining Room | 9 ft | 8 ft | 9 ft x 8 ft |
| Main Level | Kitchen | 11 ft ,2 in | 12 ft | 11 ft ,2 in x 12 ft |
| Main Level | Family Room | 12 ft ,2 in | 17 ft | 12 ft ,2 in x 17 ft |
| Main Level | Bedroom | 8 ft ,1 in | 9 ft ,10 in | 8 ft ,1 in x 9 ft ,10 in |
| Main Level | Laundry Room | Measurements not available | ||
| Main Level | 2pc Bathroom | Measurements not available |
https://www.realtor.ca/real-estate/30349915/2714-jaques-place-e-regina-wood-meadows
Contact us for more information
Jason Clermont Realty P.c. Ltd
Broker

(306) 779-2241
www.jcrealty.com/

The trademarks REALTOR®, REALTORS®, and the REALTOR® logo are controlled by The Canadian Real Estate Association (CREA) and identify real estate professionals who are members of CREA. The trademarks MLS®, Multiple Listing Service® and the associated logos are owned by The Canadian Real Estate Association (CREA) and identify the quality of services provided by real estate professionals who are members of CREA. The trademark DDF® is owned by The Canadian Real Estate Association (CREA) and identifies CREA's Data Distribution Facility (DDF®)