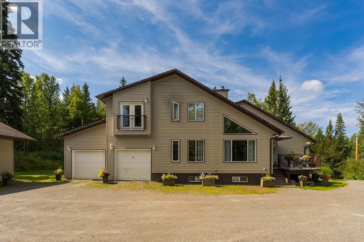
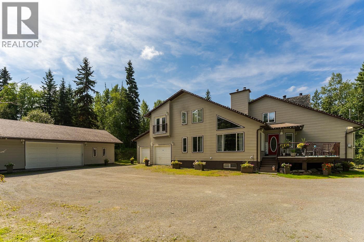
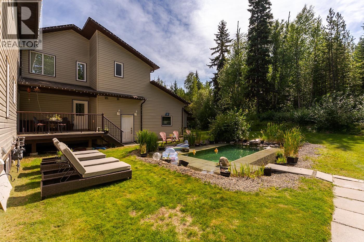
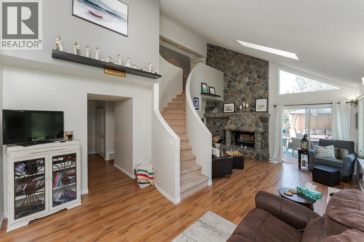
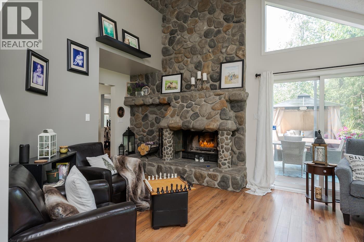
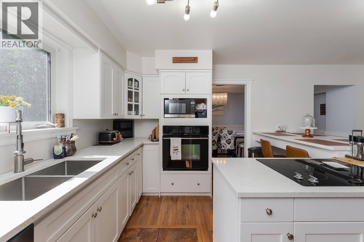
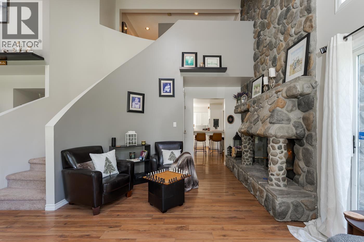
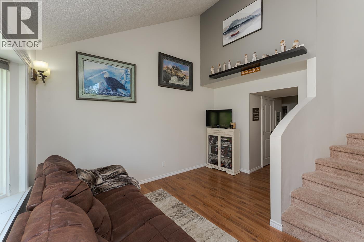
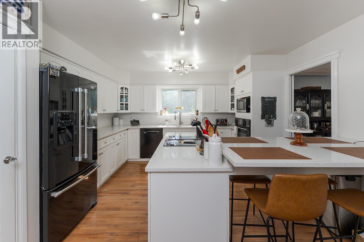
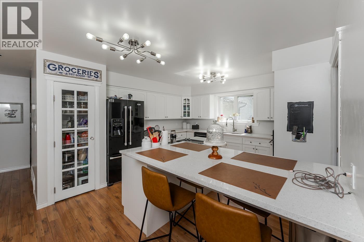
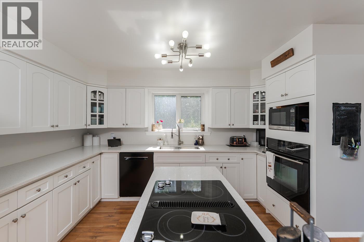
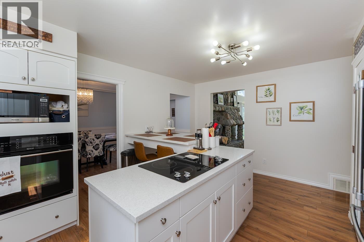
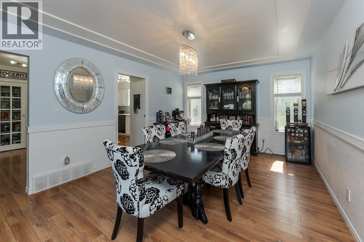
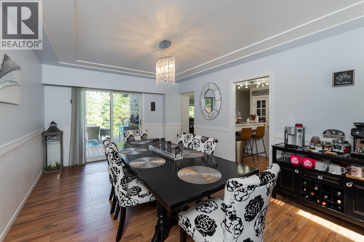
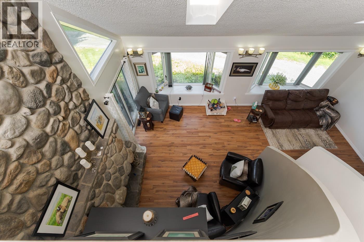
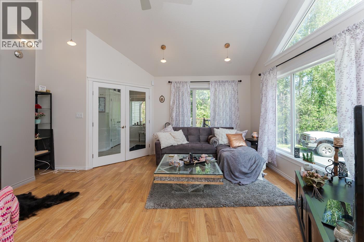
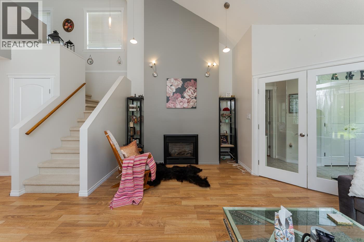
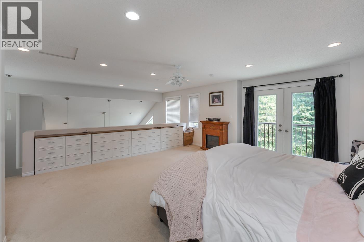
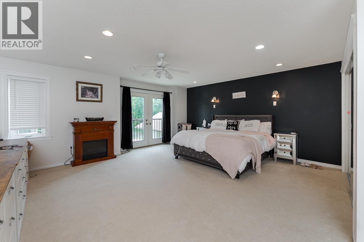
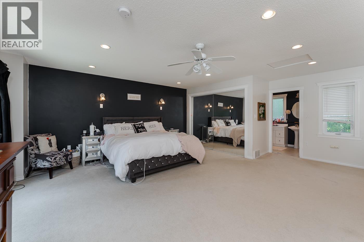
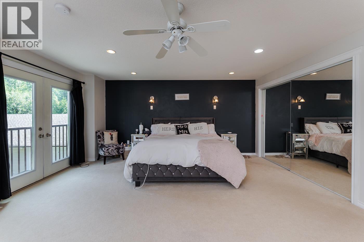
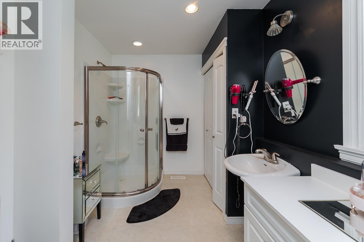
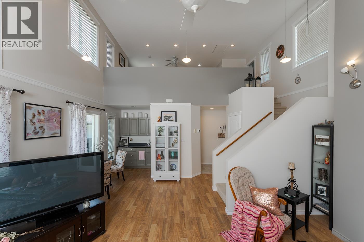
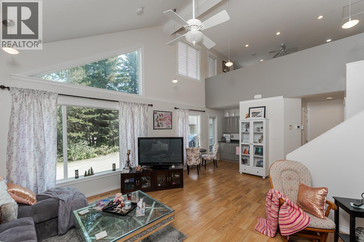
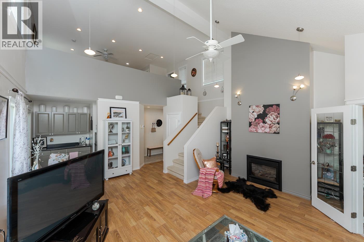
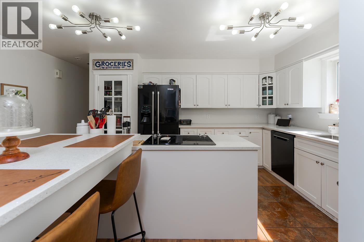
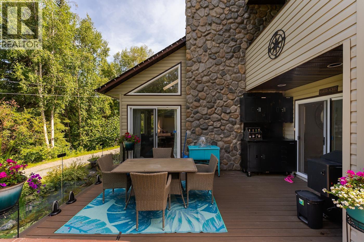
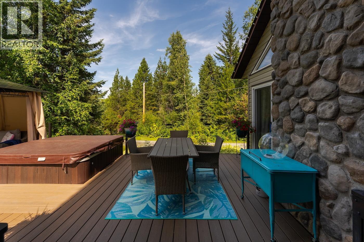
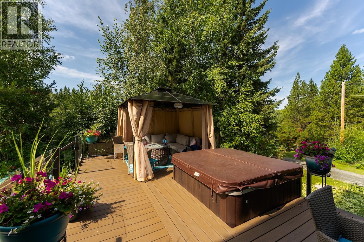
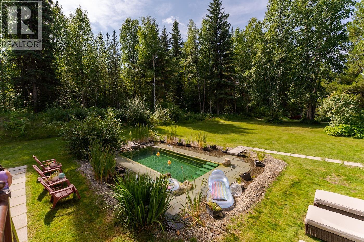
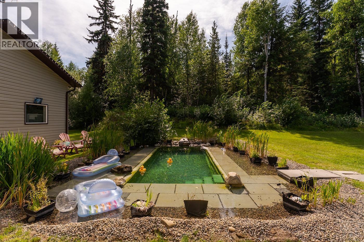
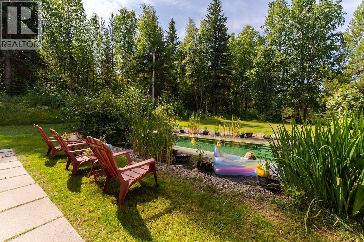
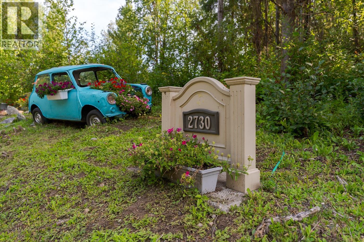
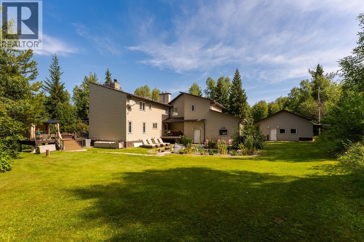
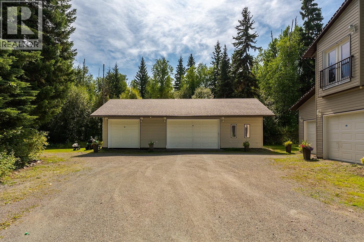

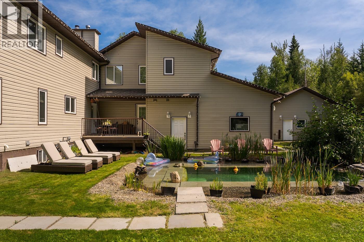
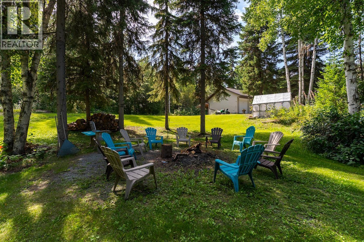
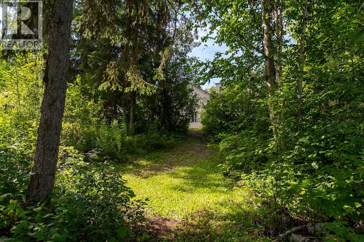
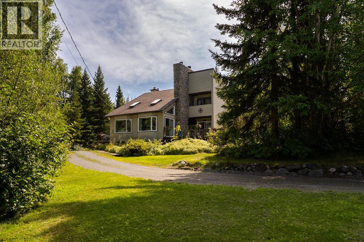
4,760 Sqft. Listed $250,000 below recent (July 13, 2026) appraisal, this private retreat on Catherine Drive, offering space, lifestyle, & beautifully manicured outdoor living. This very spacious home features a loft, high ceilings in the family room & formal dining area, 2 primary bedrooms, an attached double garage with car lift, a detached triple garage, & a private well. The grounds are a true oasis with a private trail to the Greenway, a man-made pond, 2 water features, fire pit, greenhouse, & a covered outdoor lounge. The deck includes a covered BBQ area & hot tub for year-round enjoyment. Located in a peaceful community with a local hall for events, a nearby riverfront park, and quick access to town. 4 bathrooms, 2 wood stoves, large rock fireplace, gas fireplace & Air Conditioning (id:44393)
| MLS® Number | R3155787 |
| Property Type | Single Family |
| Bathroom Total | 5 |
| Bedrooms Total | 4 |
| Appliances | Dishwasher, Range |
| Basement Development | Partially Finished |
| Basement Type | Full (partially Finished) |
| Constructed Date | 1991 |
| Construction Style Attachment | Detached |
| Exterior Finish | Vinyl Siding |
| Fireplace Present | Yes |
| Fireplace Total | 4 |
| Foundation Type | Concrete Perimeter |
| Heating Fuel | Natural Gas |
| Heating Type | Forced Air |
| Roof Material | Asphalt Shingle |
| Roof Style | Conventional |
| Stories Total | 3 |
| Size Interior | 3,614 Ft2 |
| Total Finished Area | 3614 Sqft |
| Type | House |
| Utility Water | Drilled Well |
| Garage | 2 |
| Garage | 3 |
| Acreage | Yes |
| Size Irregular | 4.06 |
| Size Total | 4.06 Ac |
| Size Total Text | 4.06 Ac |
| Level | Type | Length | Width | Dimensions |
|---|---|---|---|---|
| Above | Primary Bedroom | 16 ft ,1 in | 11 ft ,8 in | 16 ft ,1 in x 11 ft ,8 in |
| Above | Other | 6 ft ,6 in | 6 ft | 6 ft ,6 in x 6 ft |
| Above | Bedroom 2 | 9 ft ,9 in | 8 ft ,9 in | 9 ft ,9 in x 8 ft ,9 in |
| Above | Bedroom 3 | 9 ft ,9 in | 11 ft ,6 in | 9 ft ,9 in x 11 ft ,6 in |
| Above | Primary Bedroom | 17 ft ,1 in | 19 ft ,1 in | 17 ft ,1 in x 19 ft ,1 in |
| Basement | Recreational, Games Room | 16 ft ,1 in | 17 ft ,1 in | 16 ft ,1 in x 17 ft ,1 in |
| Main Level | Family Room | 13 ft ,7 in | 23 ft | 13 ft ,7 in x 23 ft |
| Main Level | Living Room | 21 ft ,4 in | 16 ft | 21 ft ,4 in x 16 ft |
| Main Level | Kitchen | 16 ft ,1 in | 13 ft | 16 ft ,1 in x 13 ft |
| Main Level | Dining Room | 11 ft ,7 in | 16 ft ,1 in | 11 ft ,7 in x 16 ft ,1 in |
| Main Level | Foyer | 7 ft ,7 in | 11 ft ,5 in | 7 ft ,7 in x 11 ft ,5 in |
| Main Level | Laundry Room | 8 ft ,4 in | 9 ft ,7 in | 8 ft ,4 in x 9 ft ,7 in |
https://www.realtor.ca/real-estate/30156311/2730-catherine-drive-prince-george
Contact us for more information
Kevin Anderson
(250) 649-8147
(778) 416-9414

The trademarks REALTOR®, REALTORS®, and the REALTOR® logo are controlled by The Canadian Real Estate Association (CREA) and identify real estate professionals who are members of CREA. The trademarks MLS®, Multiple Listing Service® and the associated logos are owned by The Canadian Real Estate Association (CREA) and identify the quality of services provided by real estate professionals who are members of CREA. The trademark DDF® is owned by The Canadian Real Estate Association (CREA) and identifies CREA's Data Distribution Facility (DDF®)