Maintenance,
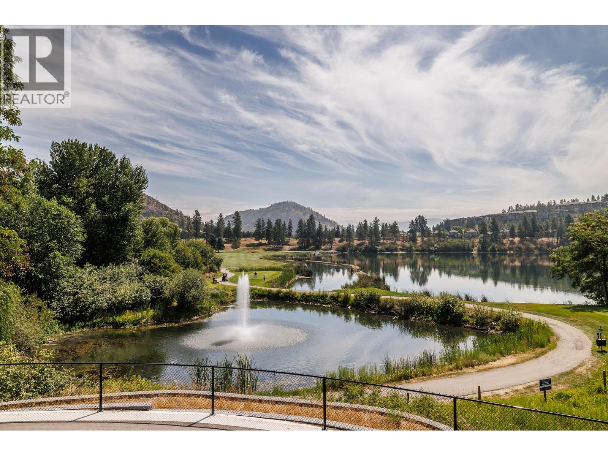
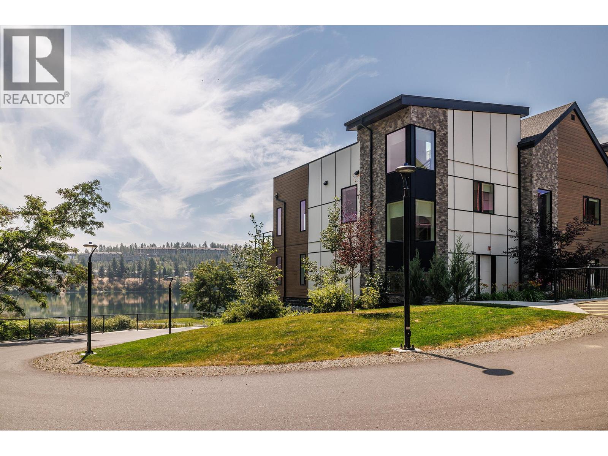
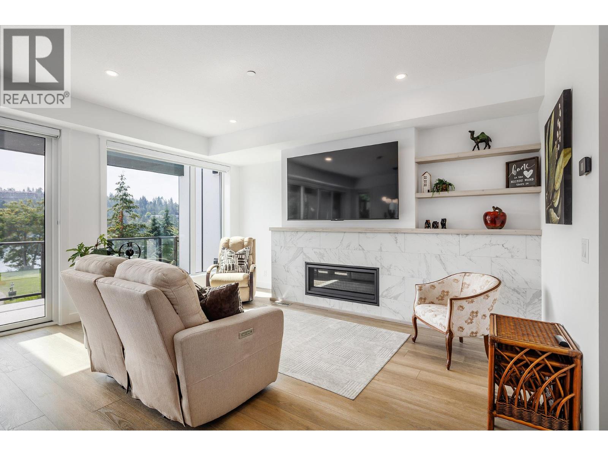
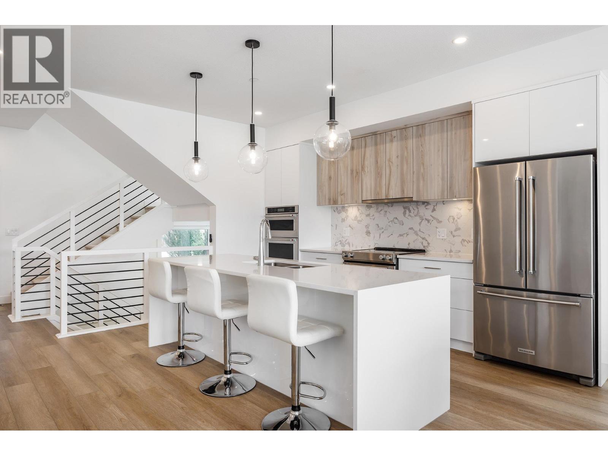
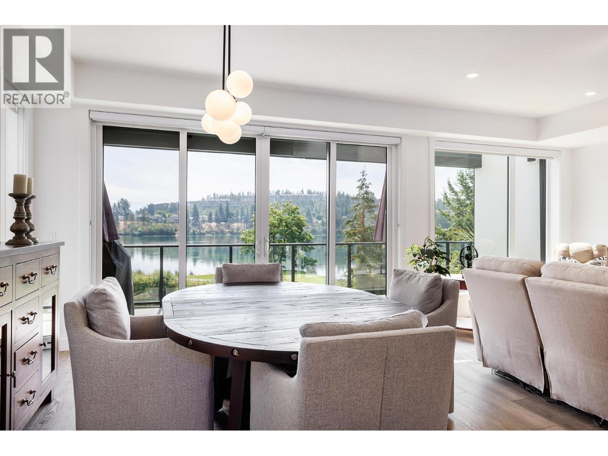
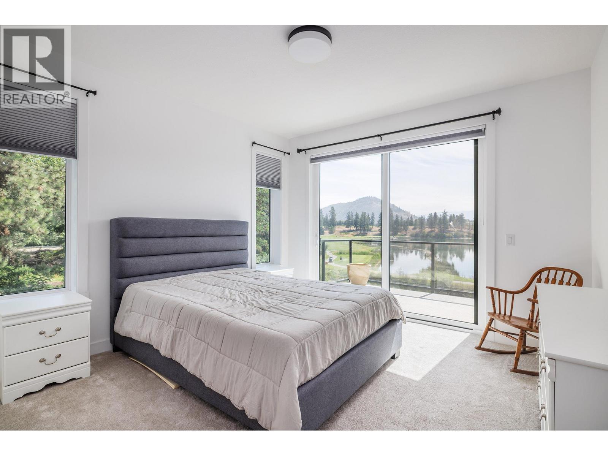
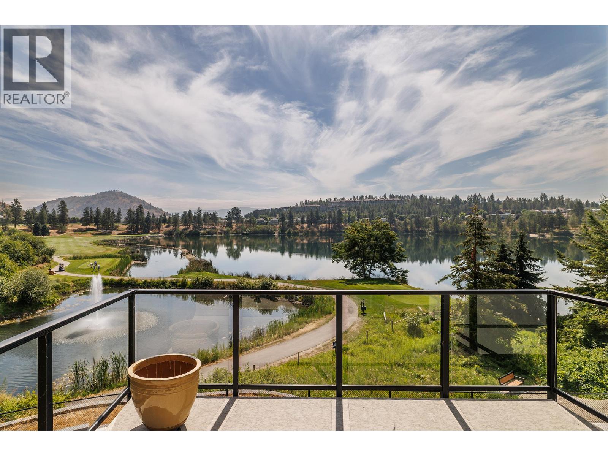
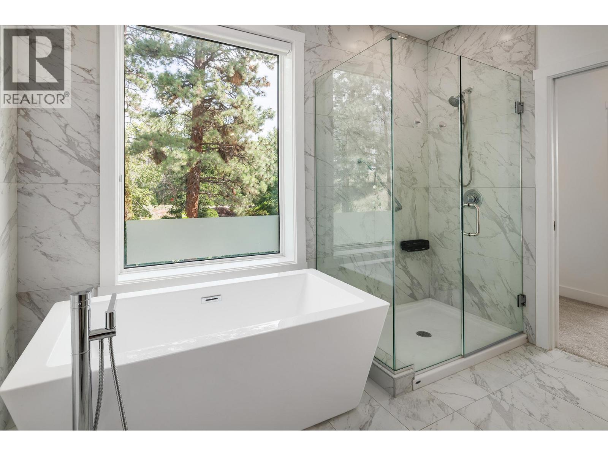
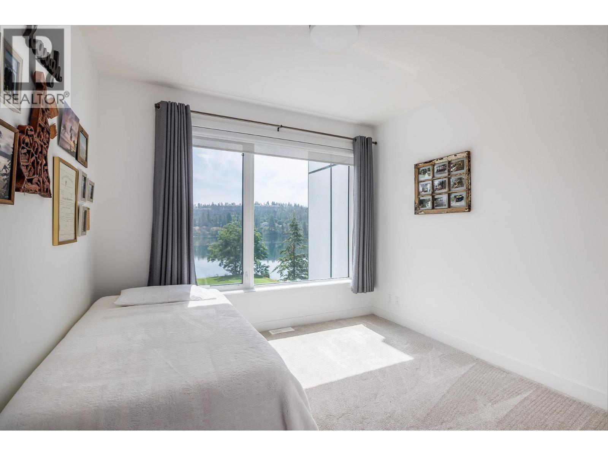
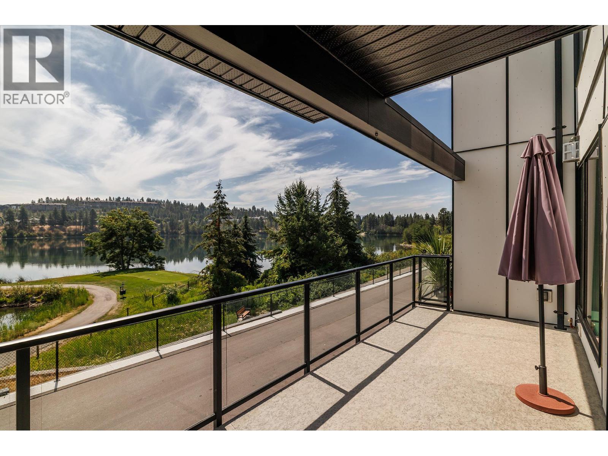
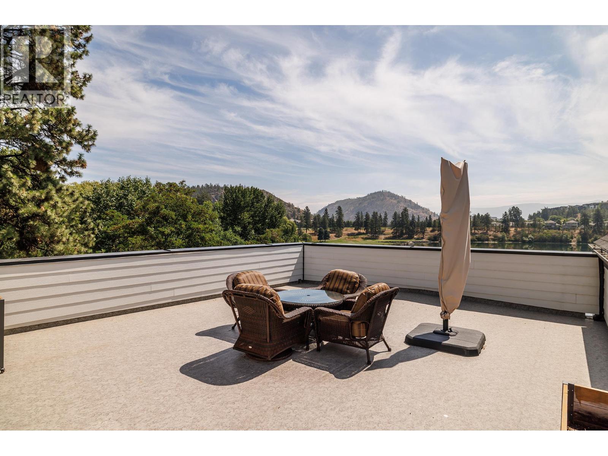
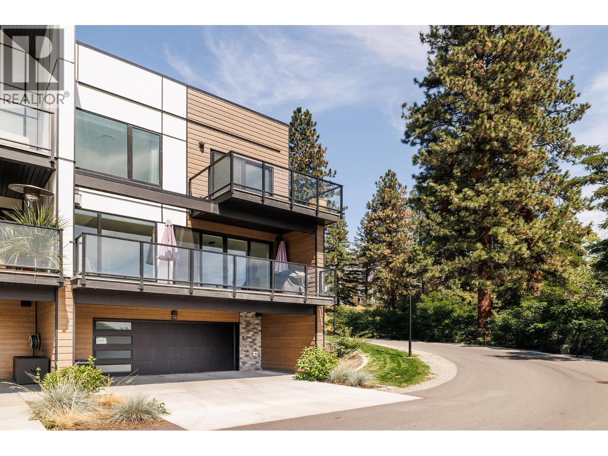
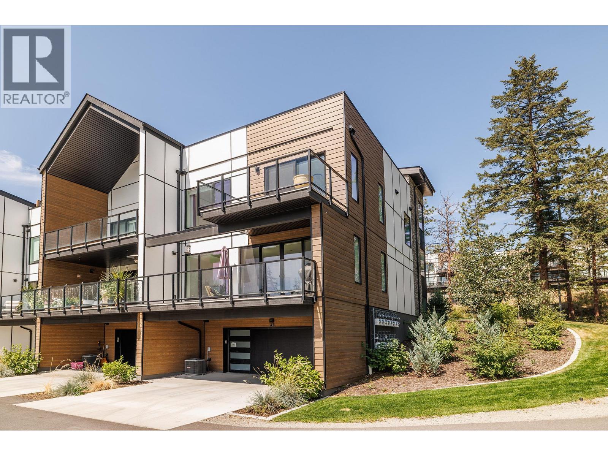
$312.54 MonthlyWake up to panoramic views of Shannon Lake & beyond, in what is undisputable the premier location in this development. This exceptional 2,200 sf corner-unit townhouse is thoughtfully designed combining modern style, high-quality finishes & low-maintenance lifestyle and includes an elevator for added convenience. Built in 2024, this 2-bed 3-bath home is filled with natural light and positioned to take full advantage of its breathtaking surroundings. A well appointed kitchen featuring crisp modern white cabinetry & countertops, a large kitchen island, and an abundance of storage, is perfect for everyday living or entertaining friends & family. The open-concept living area is highlighted by soaring ceilings, a cozy gas fireplace & expansive windows that frame the spectacular views. Outside, the spacious main deck is perfectly positioned to relax, entertain, or simply enjoy the changing seasons. Better yet - take in the scenery from the rooftop patio for even more impressive sunsets. The primary suite is a peaceful retreat with plenty of natural light, stunning views, and a private balcony. The spa-inspired 5-piece ensuite features double sinks, a walk-in shower & freestanding soaker tub. The 2nd bedroom has equally spectacular views, making it very inviting for guests or to create a home office. With a double garage, immaculate landscaping & the most desirable location in the community, this home offers the best opportunity for anyone looking to enjoy the Okanagan lifestyle. (id:44393)
| MLS® Number | 10394879 |
| Property Type | Single Family |
| Neigbourhood | Shannon Lake |
| Community Name | West 61 |
| Community Features | Pets Allowed, Pet Restrictions, Pets Allowed With Restrictions |
| Features | Central Island, Balcony |
| Parking Space Total | 2 |
| Bathroom Total | 3 |
| Bedrooms Total | 2 |
| Appliances | Refrigerator, Dishwasher, Dryer, Range - Electric, See Remarks, Washer, Oven - Built-in |
| Constructed Date | 2024 |
| Construction Style Attachment | Attached |
| Cooling Type | Central Air Conditioning |
| Exterior Finish | Other |
| Flooring Type | Carpeted, Laminate |
| Half Bath Total | 1 |
| Heating Type | See Remarks |
| Roof Material | Asphalt Shingle |
| Roof Style | Unknown |
| Stories Total | 3 |
| Size Interior | 2,183 Ft2 |
| Type | Row / Townhouse |
| Utility Water | Municipal Water |
| Attached Garage | 2 |
| Acreage | No |
| Sewer | Municipal Sewage System |
| Size Total Text | Under 1 Acre |
| Surface Water | Lake |
| Level | Type | Length | Width | Dimensions |
|---|---|---|---|---|
| Second Level | Primary Bedroom | 12'2'' x 12'10'' | ||
| Second Level | Family Room | 6'9'' x 8'9'' | ||
| Second Level | Other | 5'0'' x 3'10'' | ||
| Second Level | Bedroom | 10'5'' x 12'11'' | ||
| Second Level | 5pc Ensuite Bath | 9'10'' x 10'3'' | ||
| Second Level | 4pc Bathroom | 6'3'' x 9'10'' | ||
| Third Level | Other | 4'7'' x 3'11'' | ||
| Lower Level | Utility Room | 6'8'' x 4'11'' | ||
| Lower Level | Mud Room | 11'9'' x 8'0'' | ||
| Lower Level | Other | 5'1'' x 3'7'' | ||
| Main Level | Storage | 8'0'' x 4'9'' | ||
| Main Level | Living Room | 12'8'' x 15'9'' | ||
| Main Level | Kitchen | 14'6'' x 14'3'' | ||
| Main Level | Foyer | 6'7'' x 11'10'' | ||
| Main Level | Other | 5'0'' x 3'11'' | ||
| Main Level | Dining Room | 10'3'' x 13'8'' | ||
| Main Level | 2pc Bathroom | 5'11'' x 6'0'' |
Contact us for more information
Kirk Chamberlain

(778) 755-1177
www.chamberlainpropertygroup.ca/

The trademarks REALTOR®, REALTORS®, and the REALTOR® logo are controlled by The Canadian Real Estate Association (CREA) and identify real estate professionals who are members of CREA. The trademarks MLS®, Multiple Listing Service® and the associated logos are owned by The Canadian Real Estate Association (CREA) and identify the quality of services provided by real estate professionals who are members of CREA. The trademark DDF® is owned by The Canadian Real Estate Association (CREA) and identifies CREA's Data Distribution Facility (DDF®)