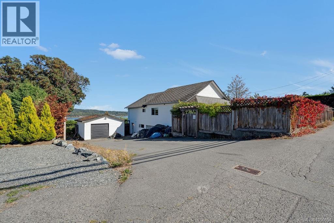
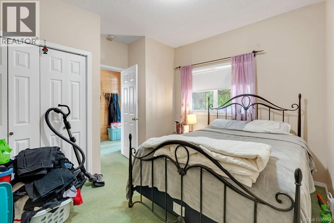
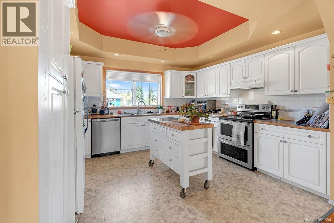
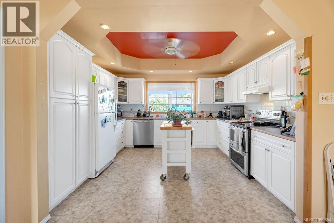
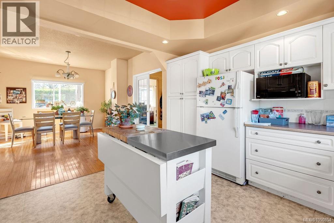
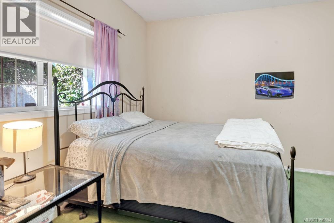
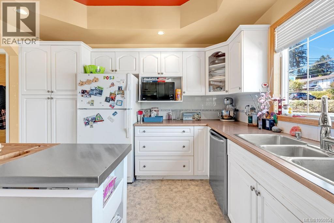
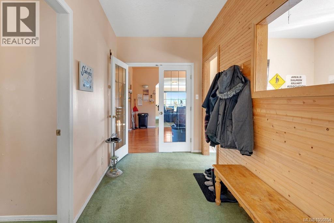
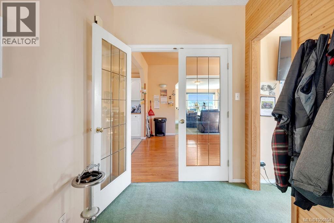
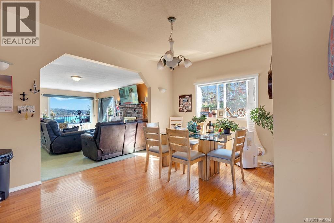
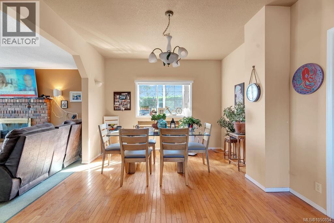
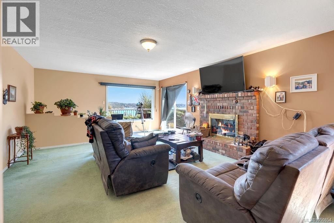
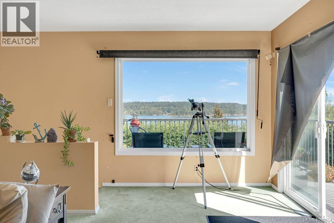
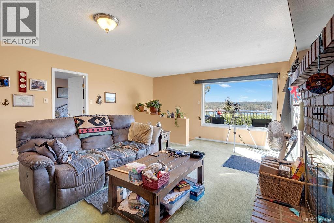
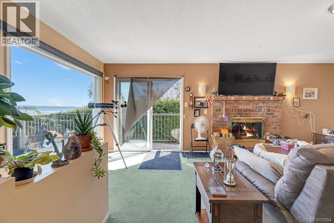
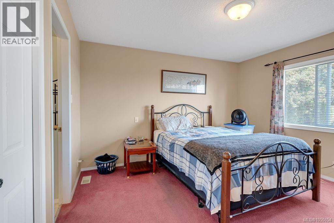
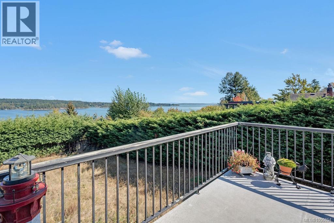
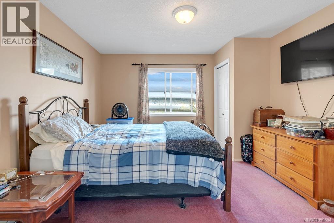
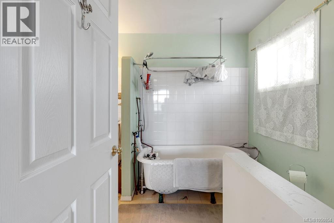
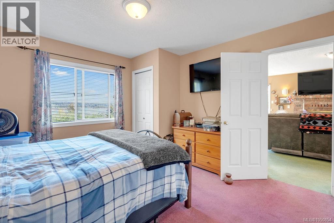
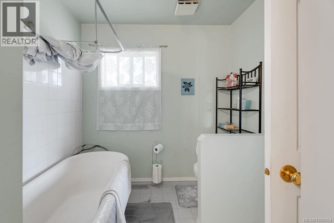
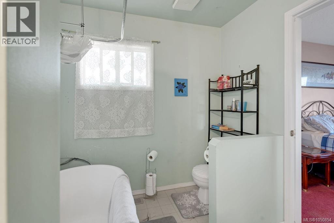
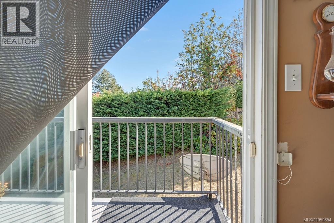
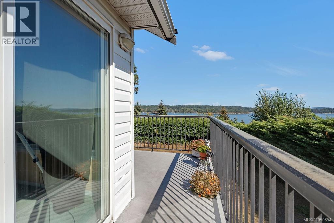
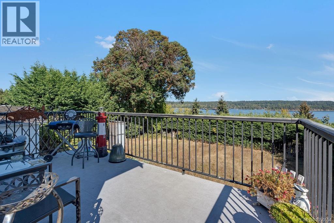
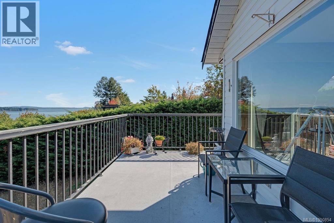
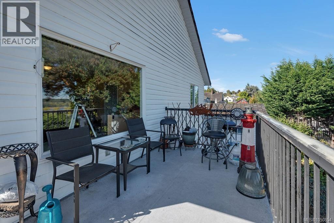
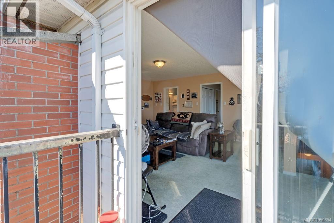
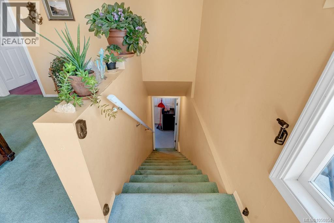
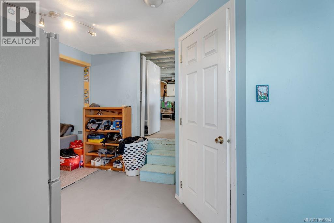
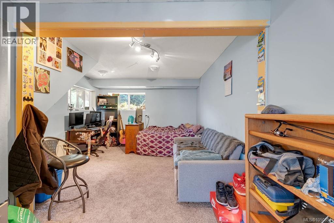
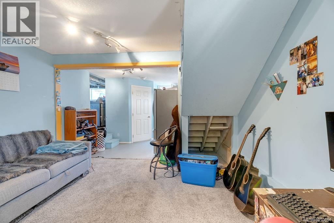
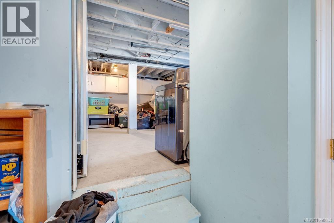
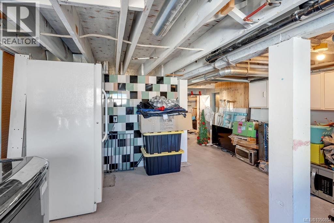
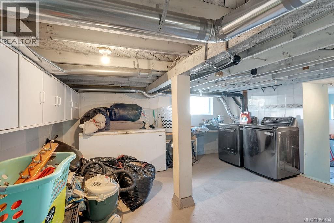
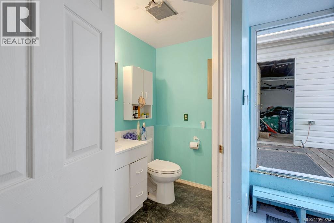
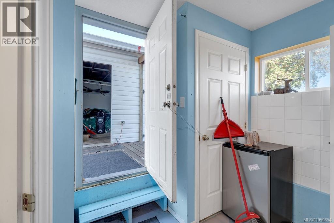
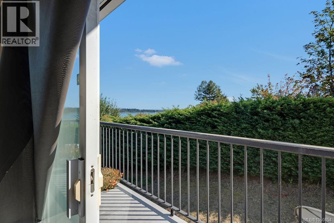
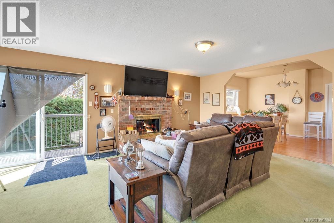
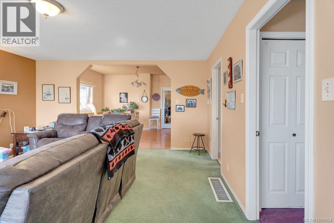
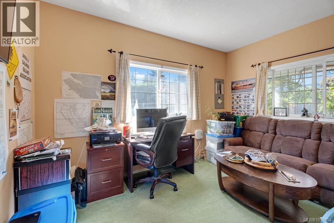
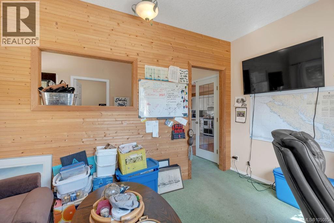
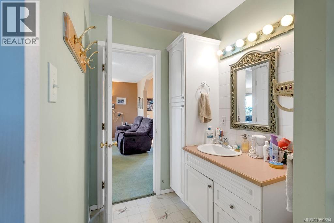
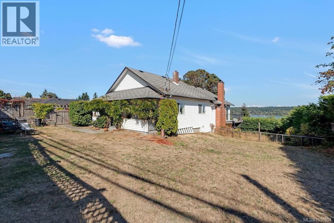
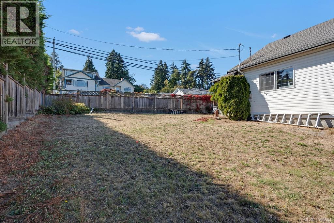
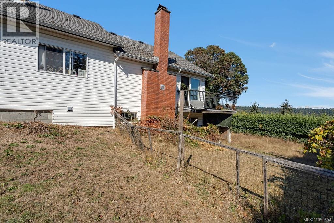
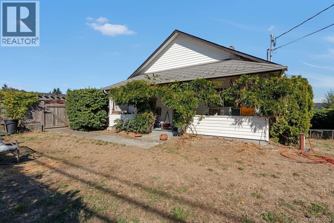
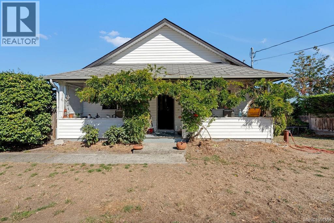
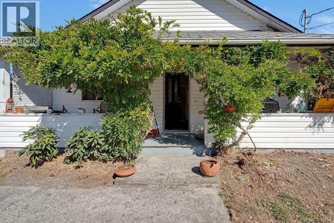
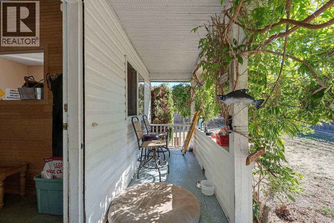
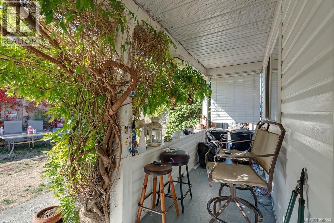
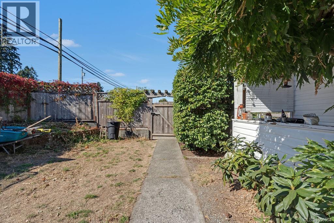
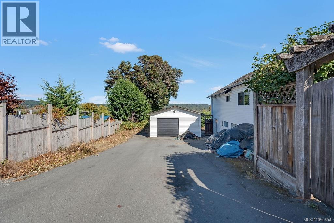
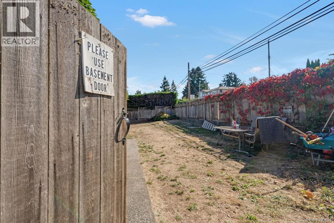
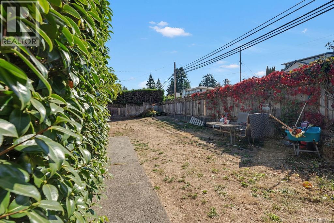
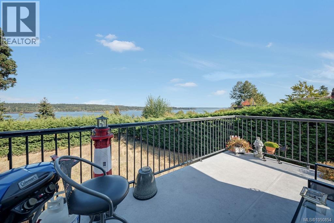
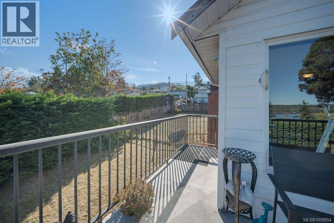
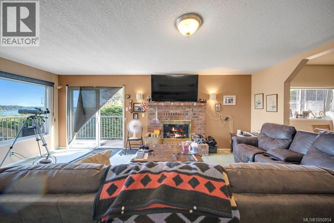
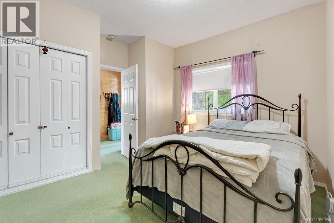
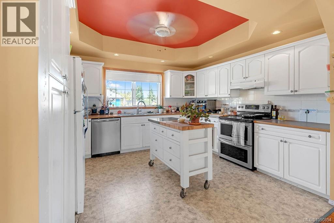
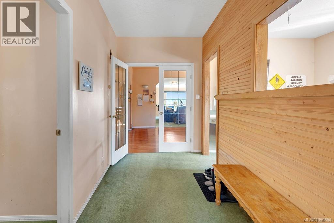
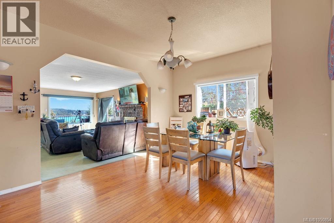
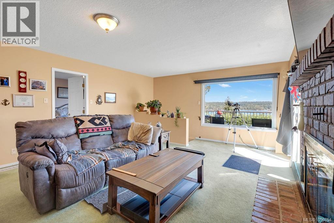
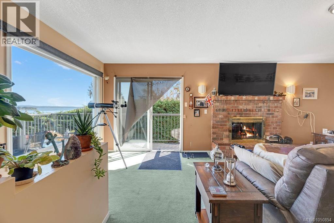
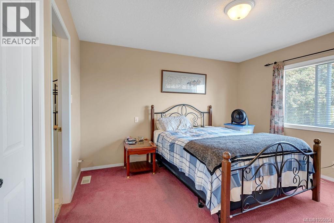
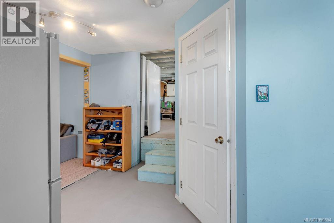
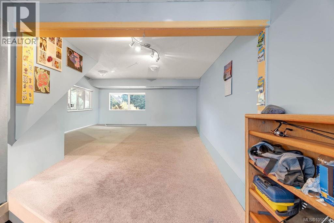
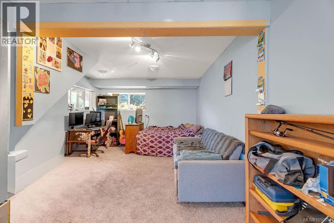
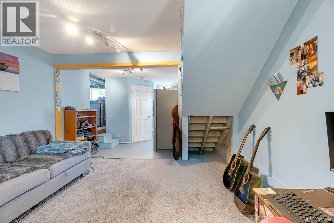
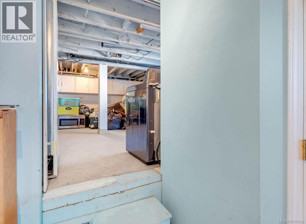
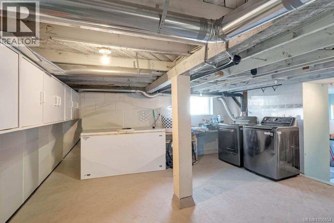
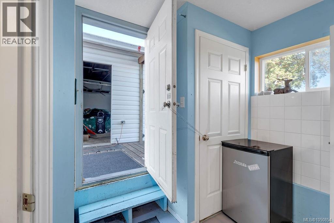
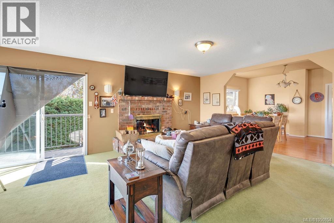
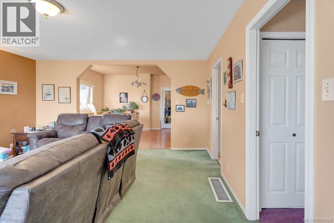
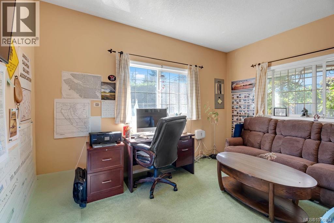
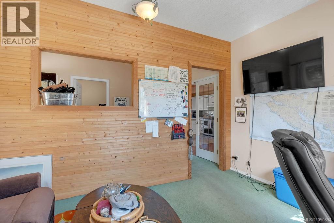
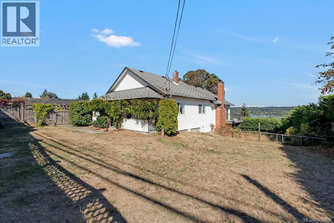
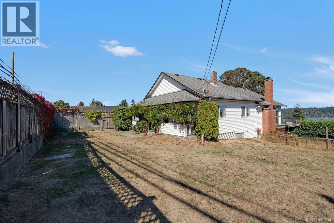
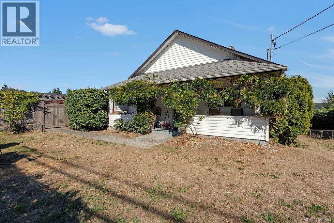
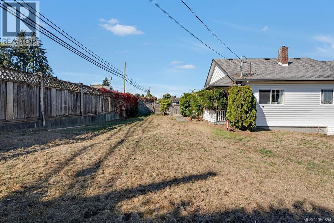
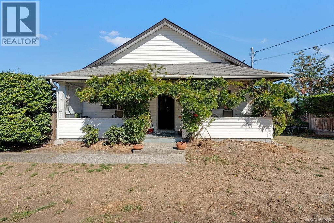
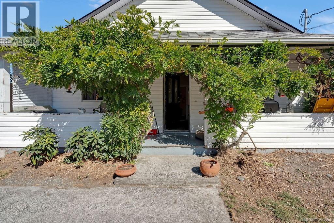
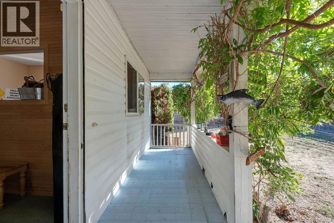
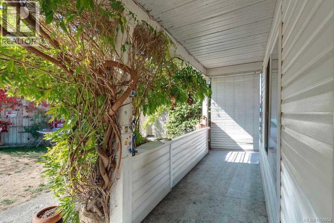
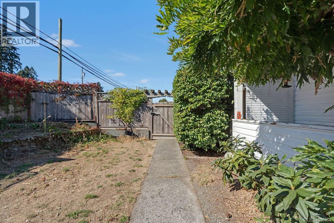
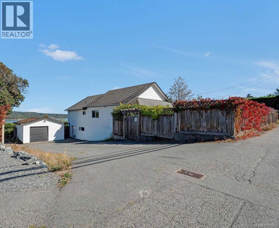
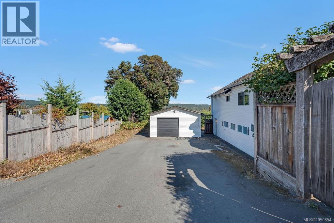
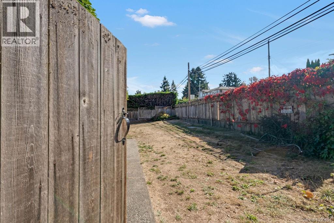
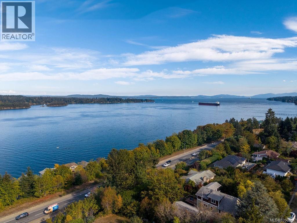
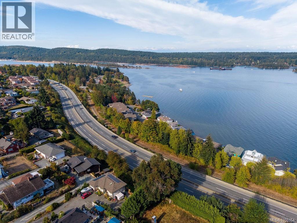
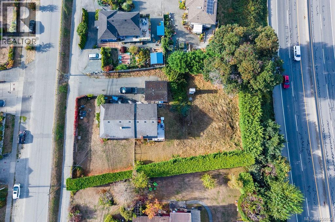
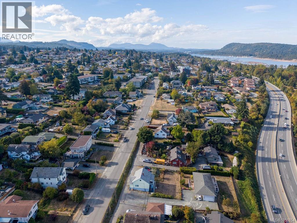
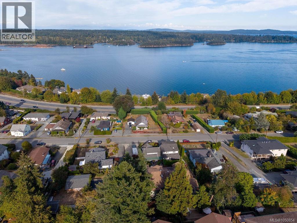
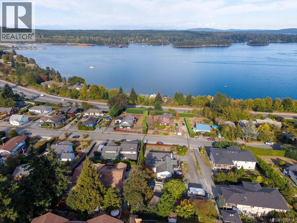
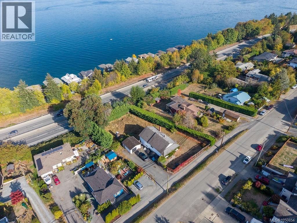
Welcome to this solid, well-cared-for home that has been thoughtfully upgraded and maintained over the years. Enjoy beautiful ocean views and the warmth of morning sunrises from this inviting property, ideally located within an easy walk to shopping and the wonderful shores of Transfer Beach. Inside, the bright, open floor plan features high ceilings, two bedrooms, two bathrooms, and a versatile office space. The living room offers a cozy focal point with a lovely fireplace, creating a warm and welcoming space to relax and enjoy the view. The home also offers excellent additional space, including a usable basement with its own bathroom—ideal for storage, hobbies, a workshop, or flexible living needs. A separate garage/shop provides even more room for vehicles, projects, and all your recreational gear. With its combination of ocean views, thoughtful updates, flexible spaces, and convenient location, this is a wonderful opportunity to enjoy comfortable coastal living in a well-established home. (id:44393)
| MLS® Number | 1050854 |
| Property Type | Single Family |
| Neigbourhood | Ladysmith |
| Features | Central Location, Other |
| Parking Space Total | 2 |
| Plan | Vip81808 |
| View Type | Mountain View, Ocean View |
| Bathroom Total | 2 |
| Bedrooms Total | 3 |
| Constructed Date | 1950 |
| Cooling Type | None |
| Fireplace Present | Yes |
| Fireplace Total | 1 |
| Heating Fuel | Natural Gas |
| Heating Type | Forced Air |
| Size Interior | 1,749 Ft2 |
| Type | House |
| Garage | |
| Street |
| Acreage | No |
| Size Irregular | 16335 |
| Size Total | 16335 Sqft |
| Size Total Text | 16335 Sqft |
| Zoning Description | R2-a |
| Zoning Type | Residential |
| Level | Type | Length | Width | Dimensions |
|---|---|---|---|---|
| Lower Level | Utility Room | 27'3 x 20'4 | ||
| Lower Level | Bedroom | 27'3 x 12'7 | ||
| Lower Level | Bathroom | 2-Piece | ||
| Main Level | Primary Bedroom | 11'10 x 12'7 | ||
| Main Level | Office | 9'1 x 13'2 | ||
| Main Level | Kitchen | 11'10 x 13'0 | ||
| Main Level | Living Room | 15'9 x 20'10 | ||
| Main Level | Dining Room | 11'5 x 15'9 | ||
| Main Level | Bedroom | 11'8 x 11'10 | ||
| Main Level | Bathroom | 4-Piece |
https://www.realtor.ca/real-estate/30329689/275-bayview-ave-ladysmith-ladysmith
Contact us for more information
Keith Mazurenko

(250) 245-2252
(250) 245-5617
www.royallepageladysmith.ca/
www.facebook.com/royallepageladysmith/

The trademarks REALTOR®, REALTORS®, and the REALTOR® logo are controlled by The Canadian Real Estate Association (CREA) and identify real estate professionals who are members of CREA. The trademarks MLS®, Multiple Listing Service® and the associated logos are owned by The Canadian Real Estate Association (CREA) and identify the quality of services provided by real estate professionals who are members of CREA. The trademark DDF® is owned by The Canadian Real Estate Association (CREA) and identifies CREA's Data Distribution Facility (DDF®)