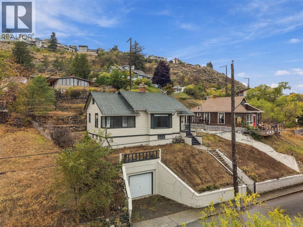
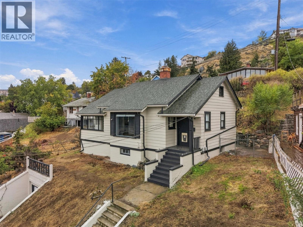
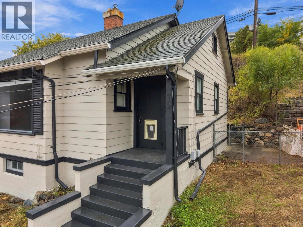
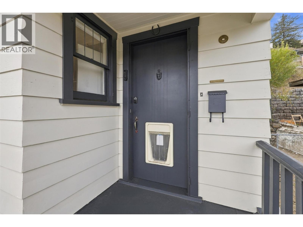
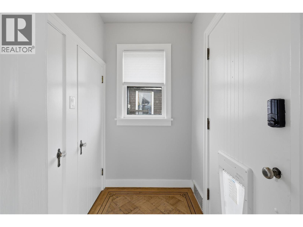
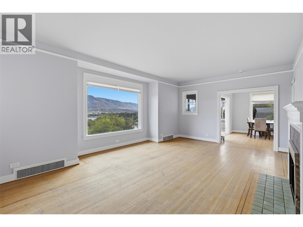
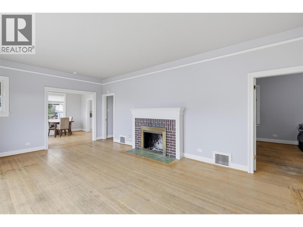
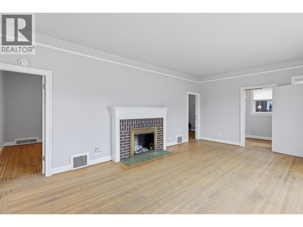
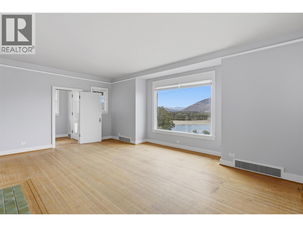
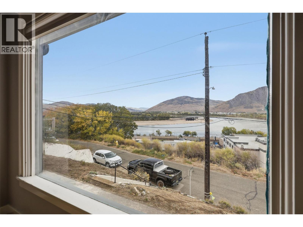
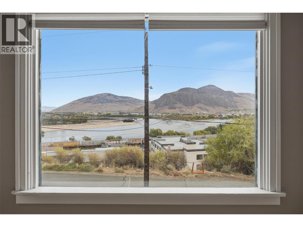
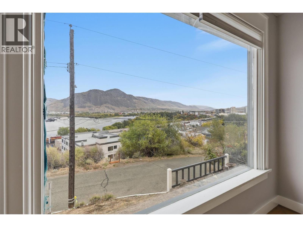
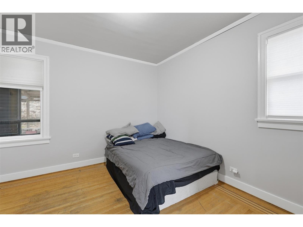
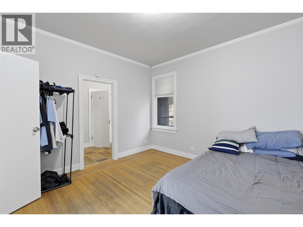
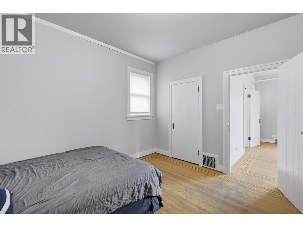
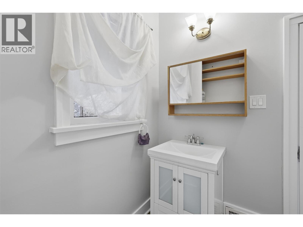
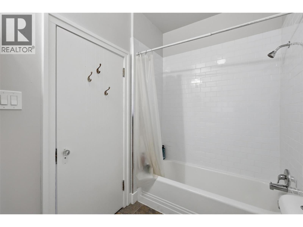
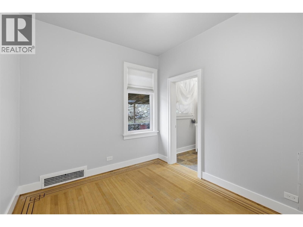
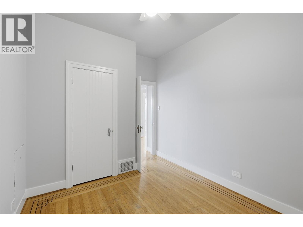
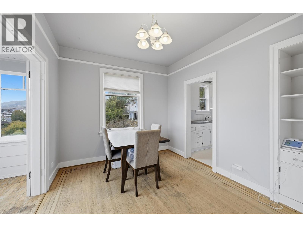
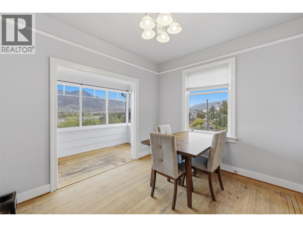
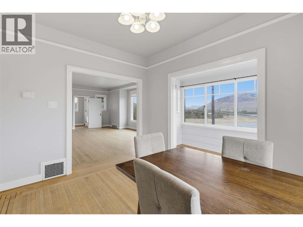
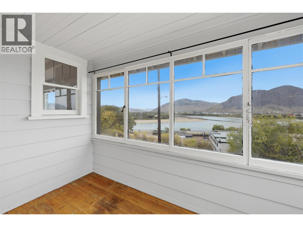
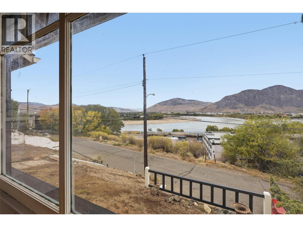
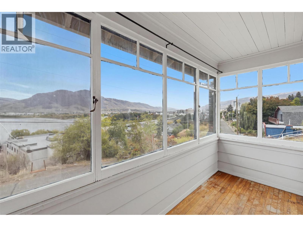
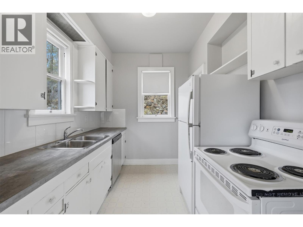
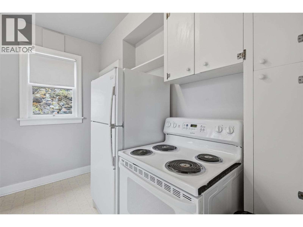
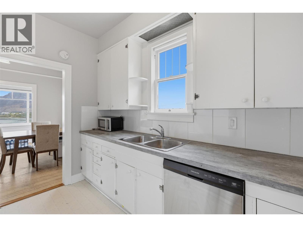
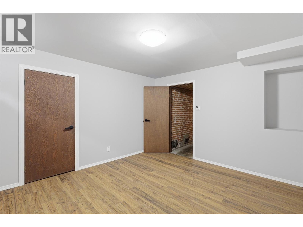
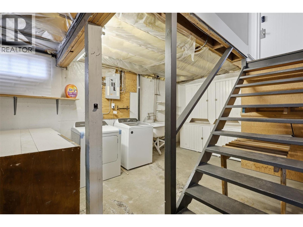
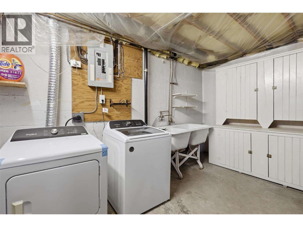
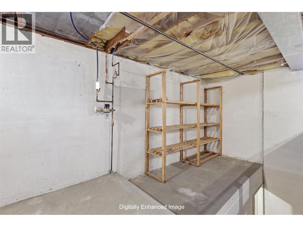
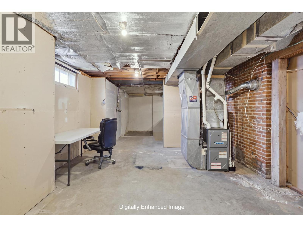
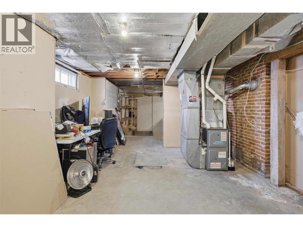
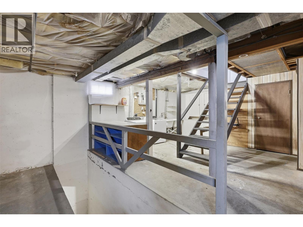
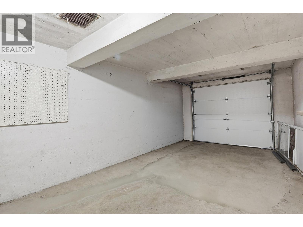
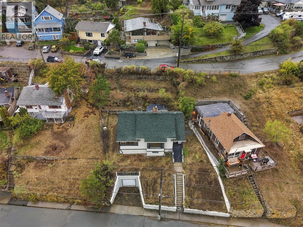
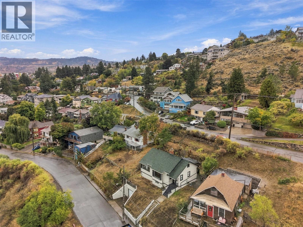
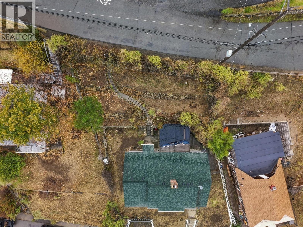
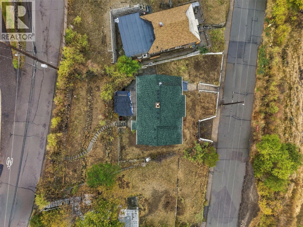
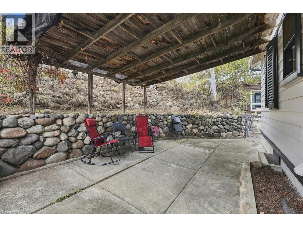
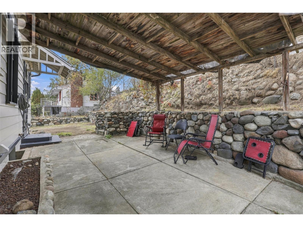
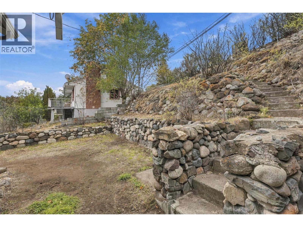
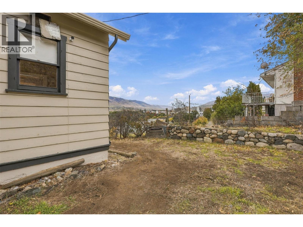
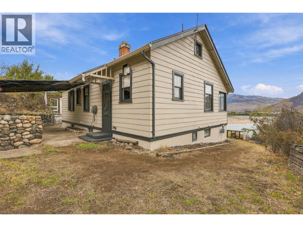
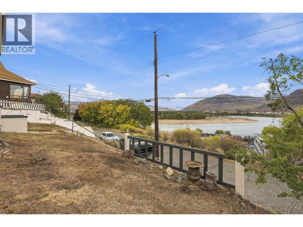
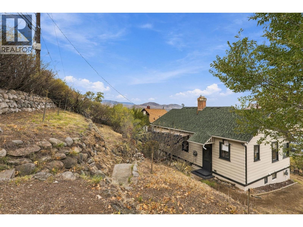
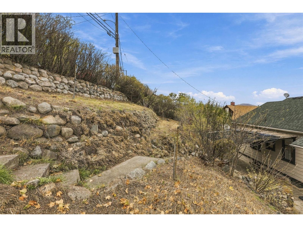
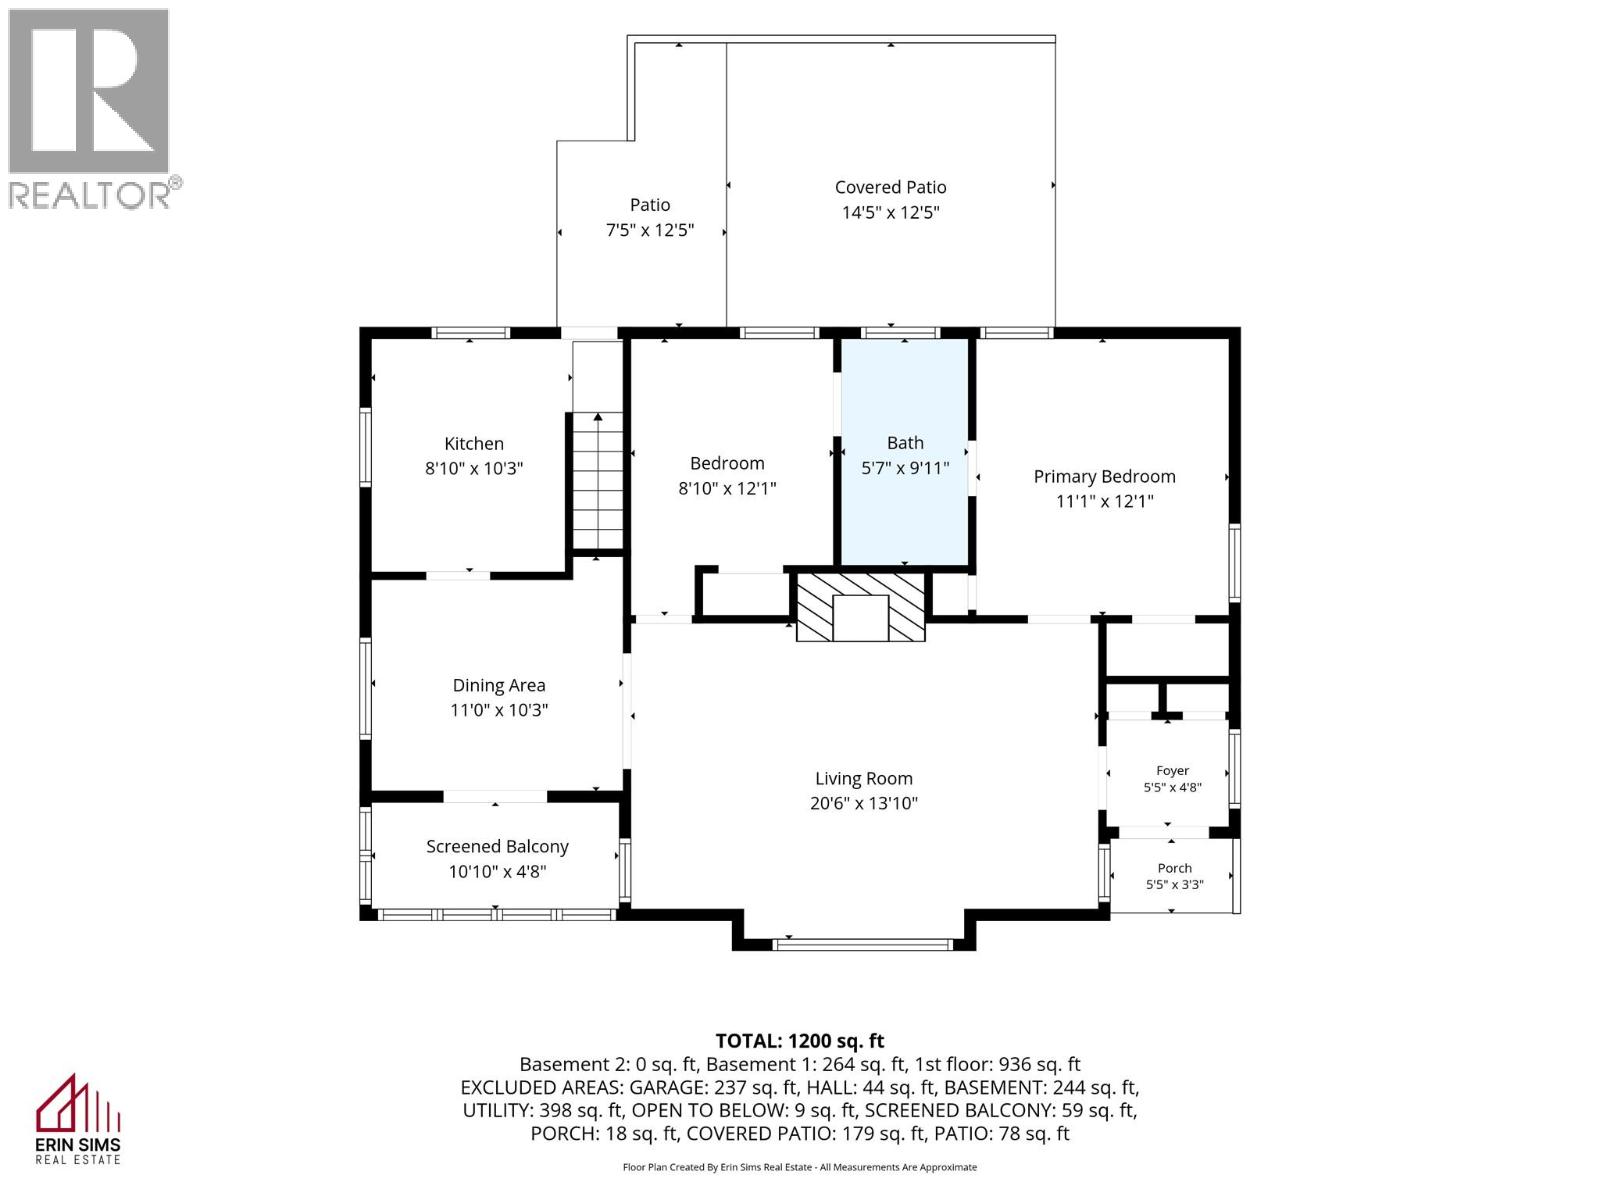
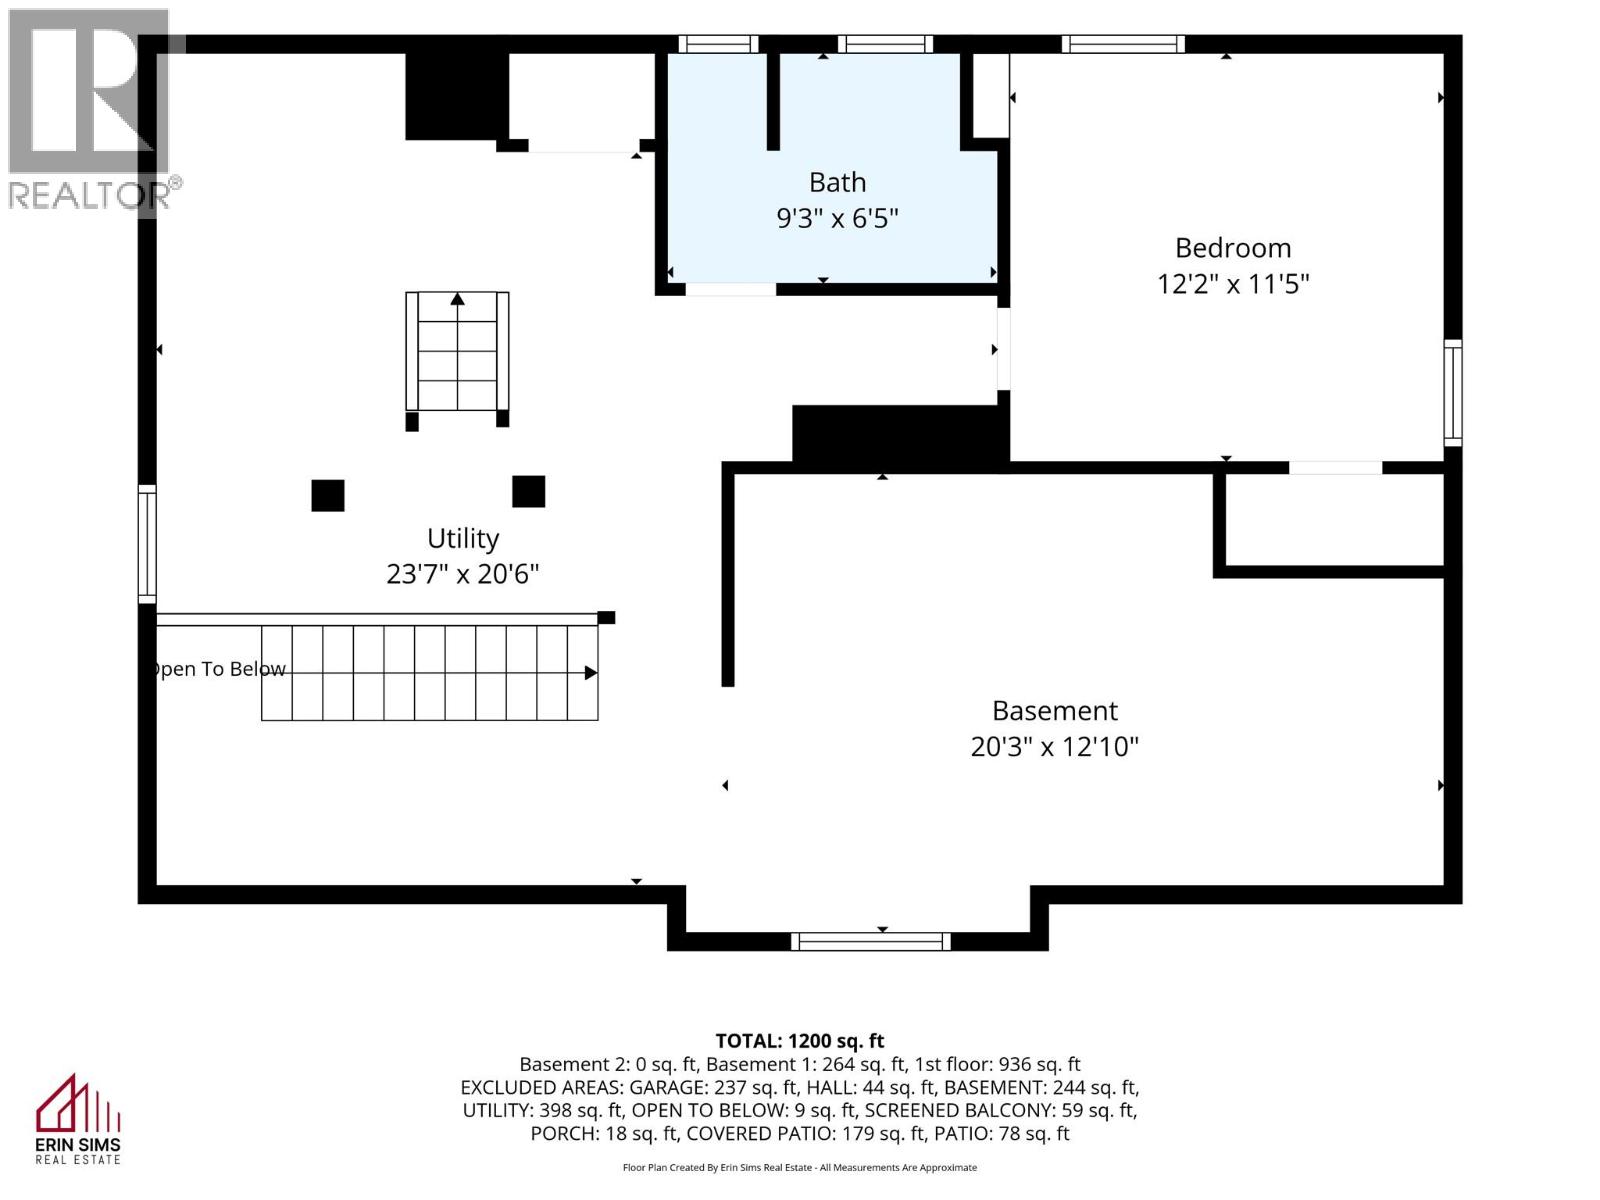
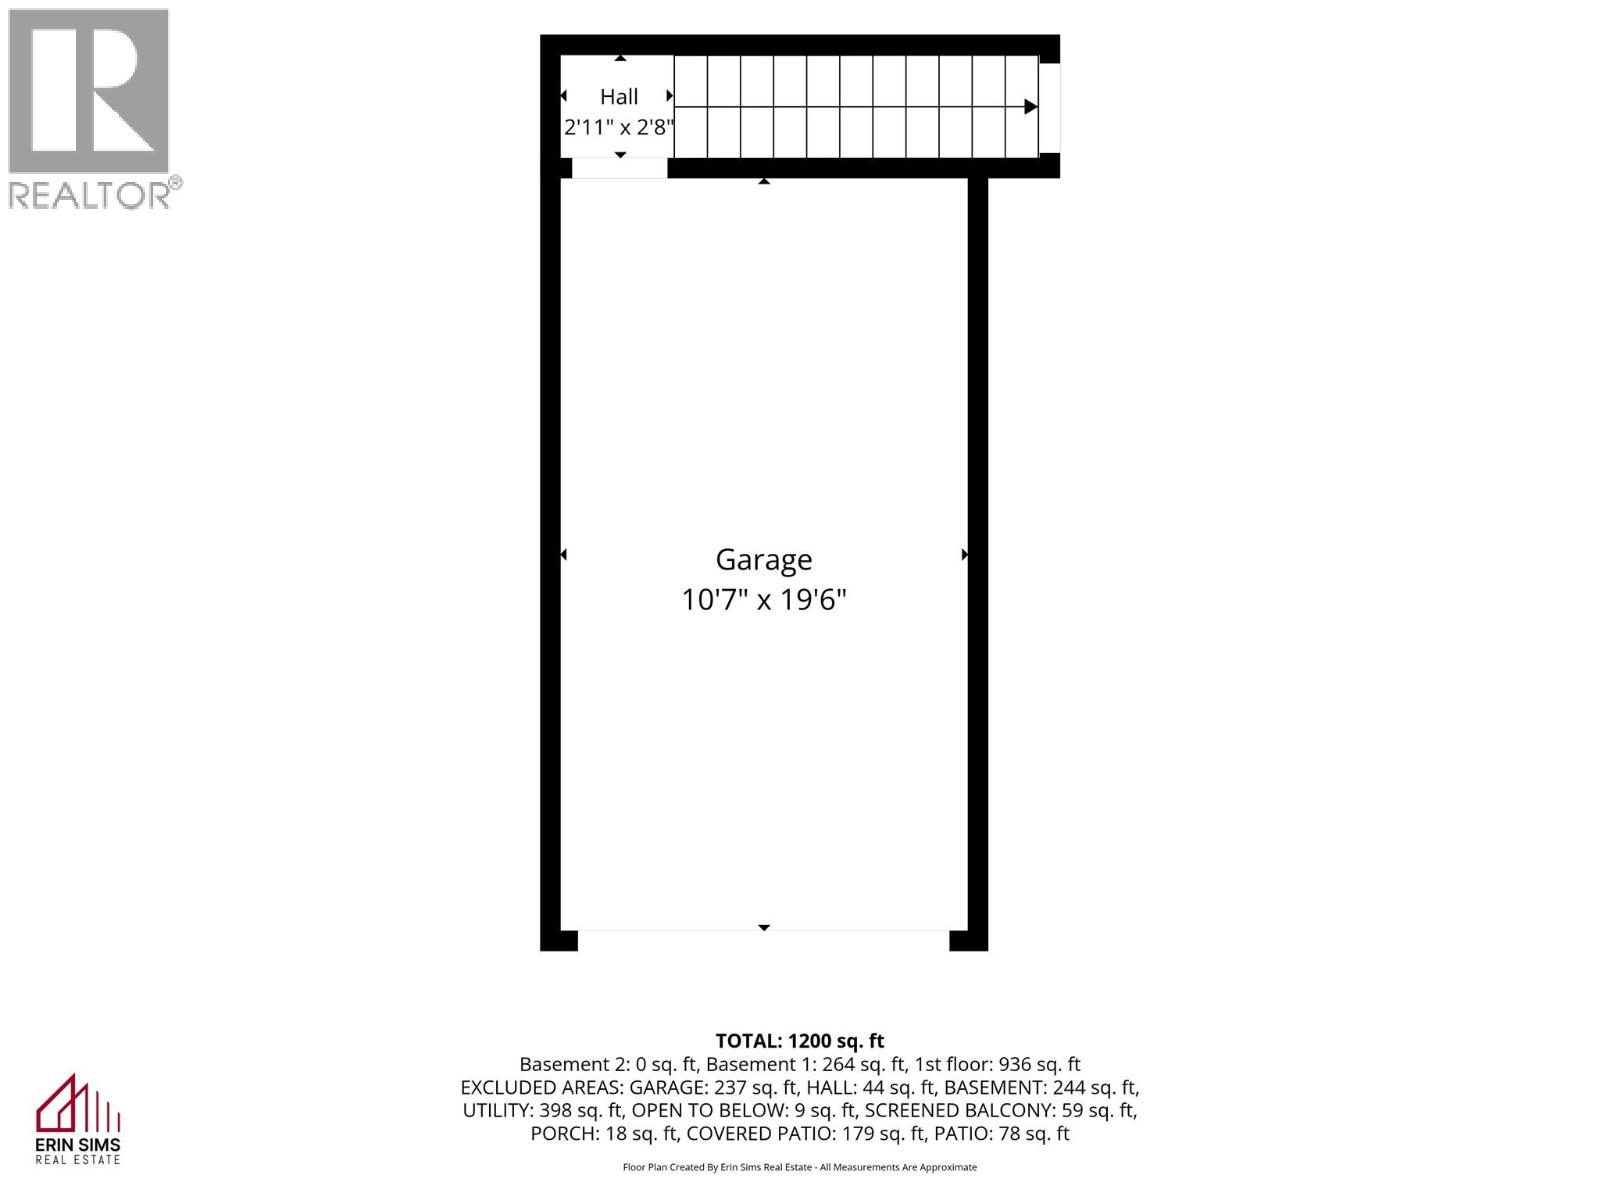
Enjoy one of Kamloops’ most impressive river views from this charming 3-bedroom, 2-bathroom home in a desirable downtown location. Built in 1939, this character home retains its original hardwood flooring and timeless appeal while offering a comfortable and functional layout. Recent updates include the furnace, hot water tank and freshly painted exterior, providing added peace of mind while preserving the home’s original character. The property is comprised of two separate city lots on two titles and is zoned R2, offering excellent future development potential. With access from both Seymour Street and St. Paul Street, the property also provides added flexibility for parking, access and future use. Located just minutes from downtown shops, restaurants, parks, schools and amenities, this is a rare opportunity to own a character home with an exceptional river view, valuable land configuration and exciting redevelopment possibilities in a central Kamloops location. (id:44393)
| MLS® Number | 10402538 |
| Property Type | Single Family |
| Neigbourhood | South Kamloops |
| Amenities Near By | Recreation, Shopping |
| Parking Space Total | 1 |
| View Type | City View, River View |
| Bathroom Total | 2 |
| Bedrooms Total | 3 |
| Appliances | Range, Refrigerator, Dishwasher, Washer & Dryer |
| Architectural Style | Ranch |
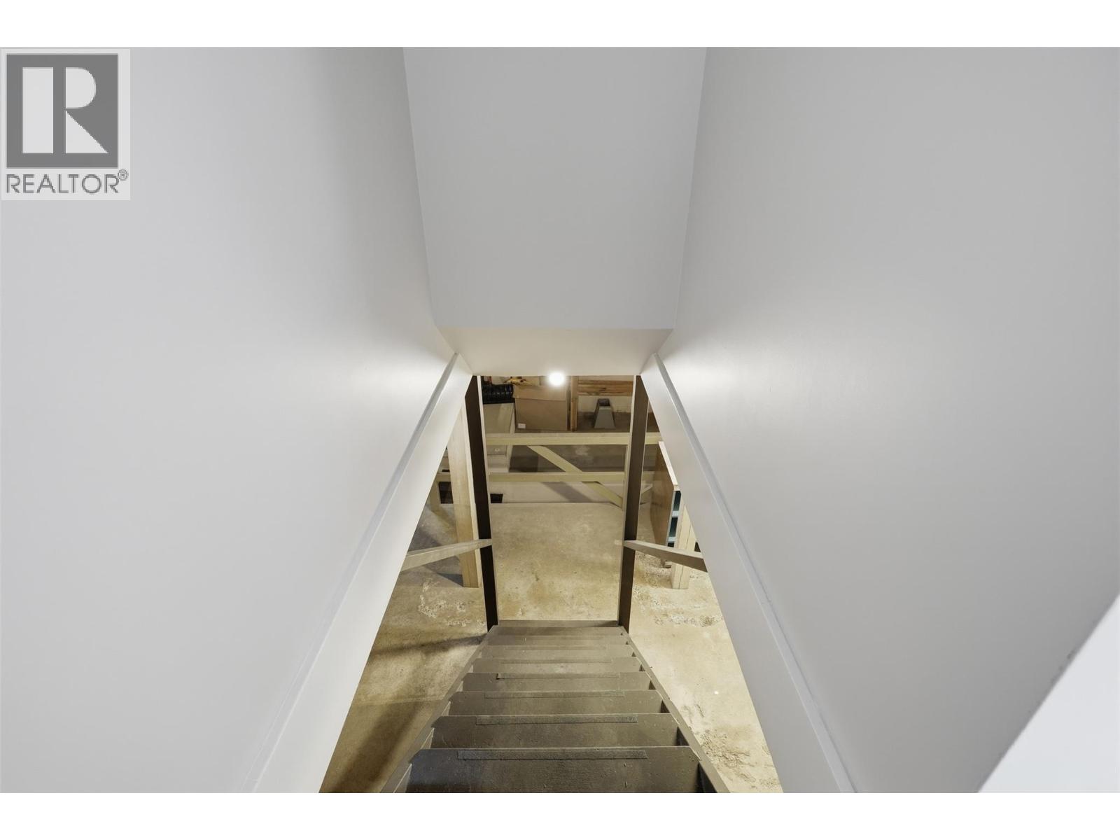
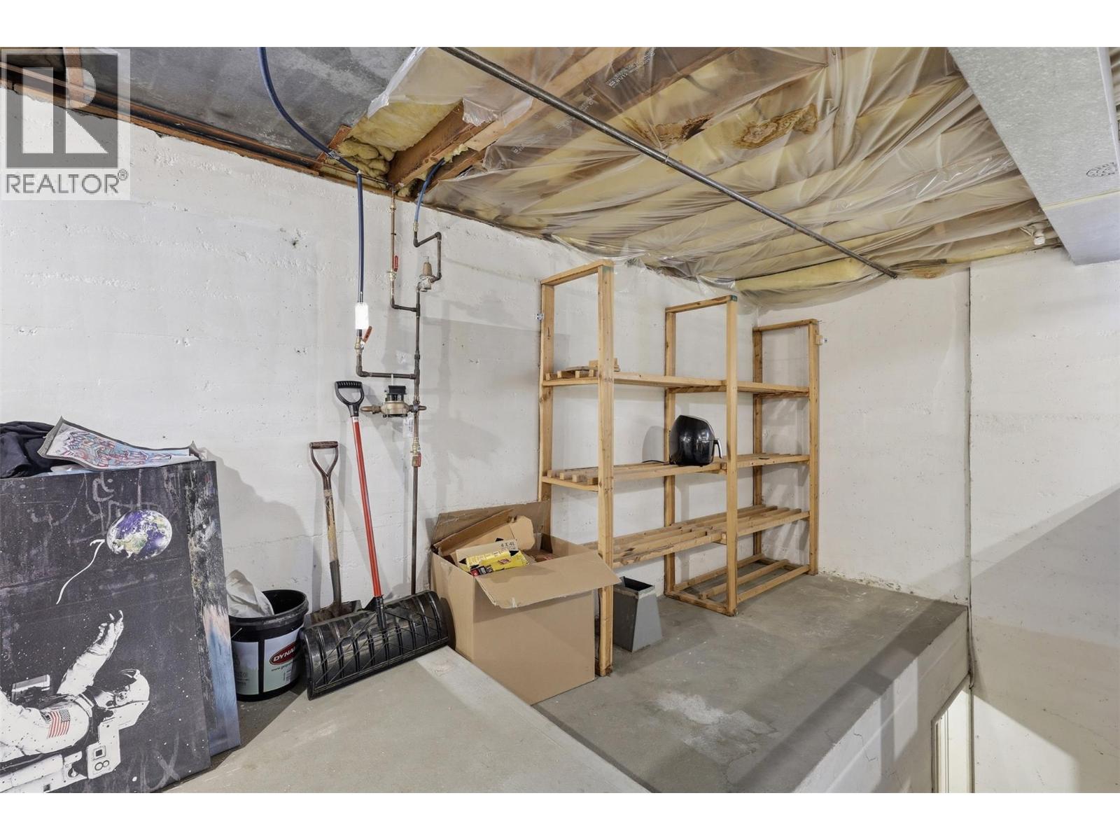
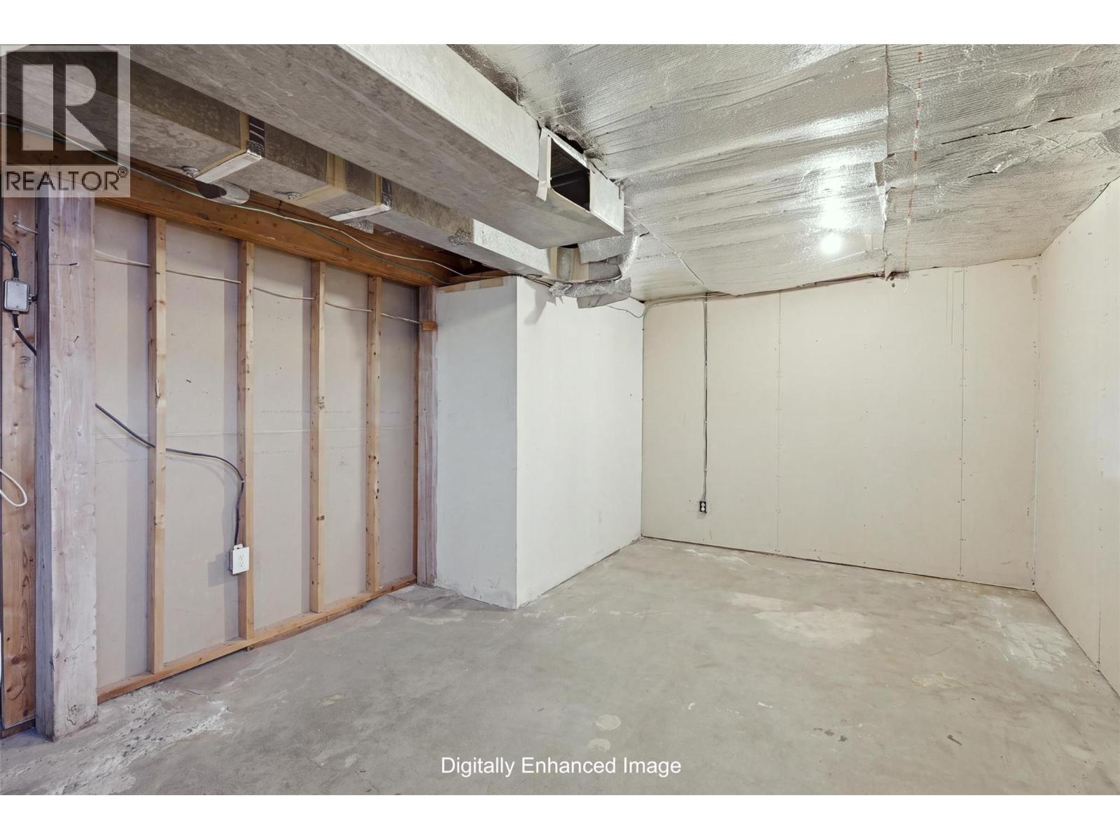
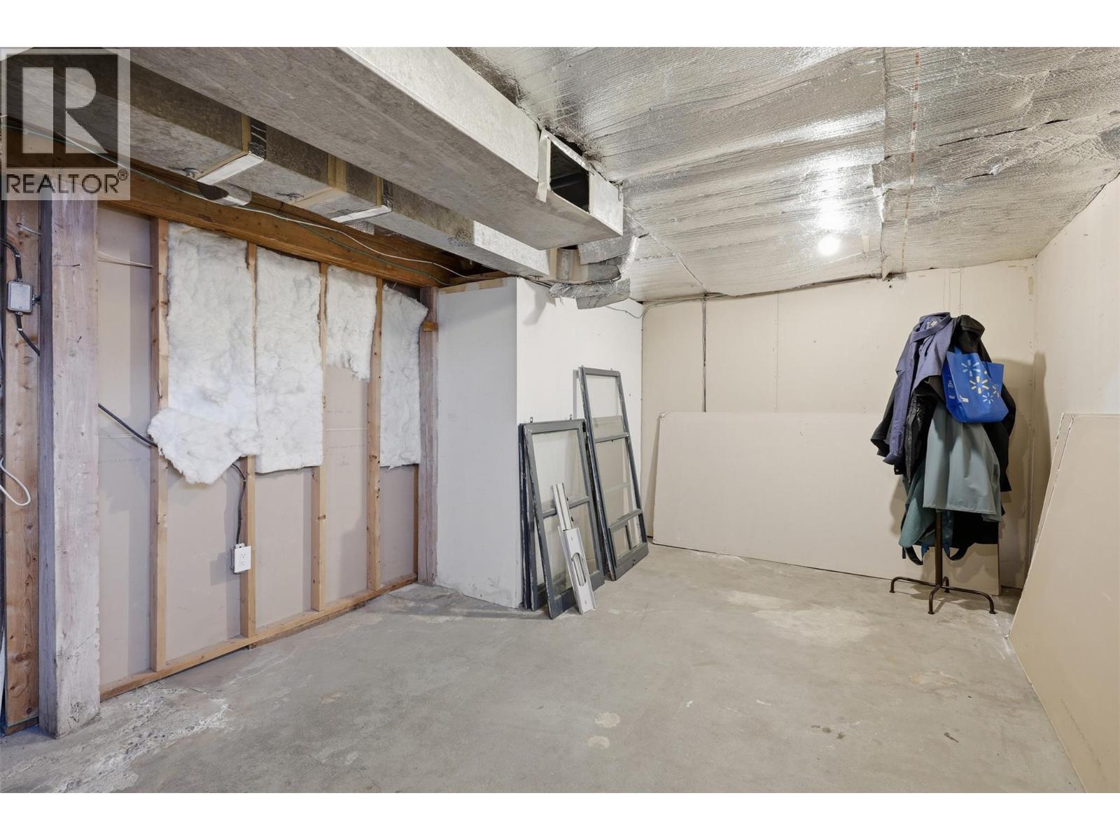
| Basement Type | Full |
| Constructed Date | 1939 |
| Construction Style Attachment | Detached |
| Exterior Finish | Stucco, Wood Siding |
| Flooring Type | Mixed Flooring |
| Heating Type | Forced Air, See Remarks |
| Roof Material | Asphalt Shingle |
| Roof Style | Unknown |
| Stories Total | 2 |
| Size Interior | 1,259 Ft2 |
| Type | House |
| Utility Water | Municipal Water |
| Attached Garage | 1 |
| Street |
| Acreage | No |
| Land Amenities | Recreation, Shopping |
| Sewer | Municipal Sewage System |
| Size Irregular | 0.16 |
| Size Total | 0.16 Ac|under 1 Acre |
| Size Total Text | 0.16 Ac|under 1 Acre |
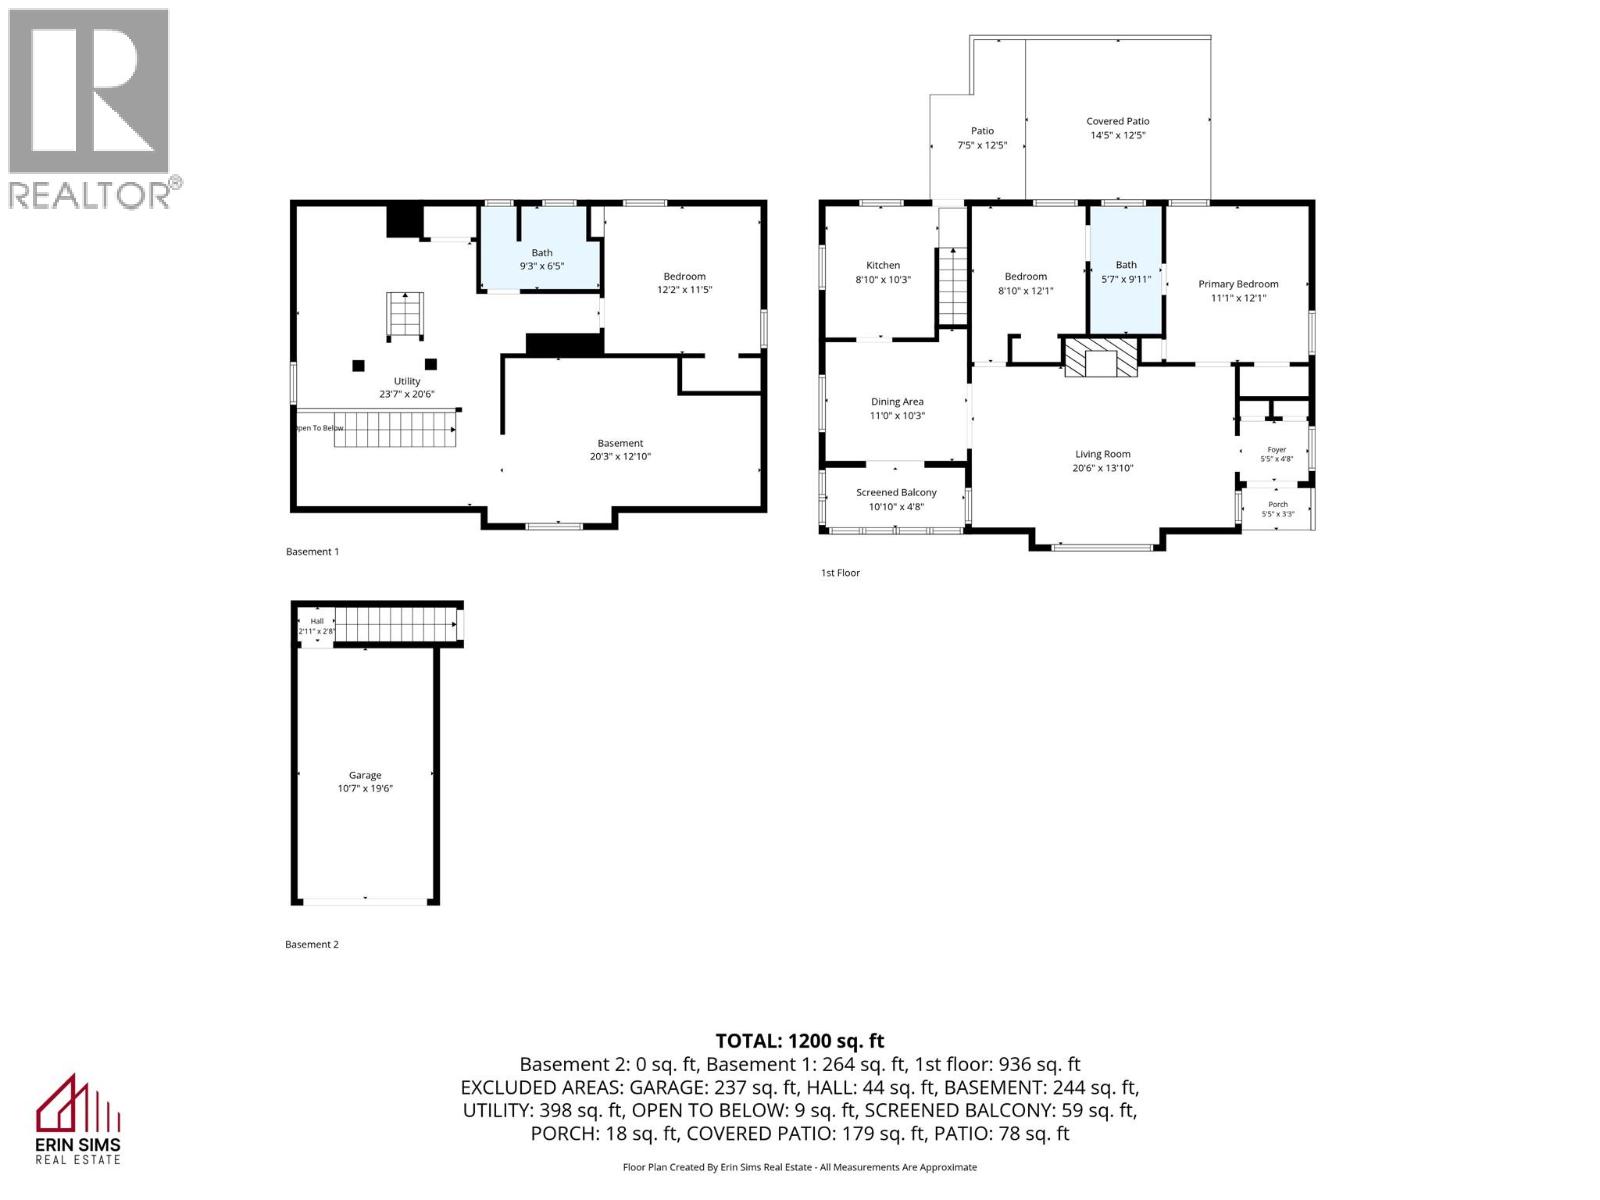
| Level | Type | Length | Width | Dimensions |
|---|---|---|---|---|
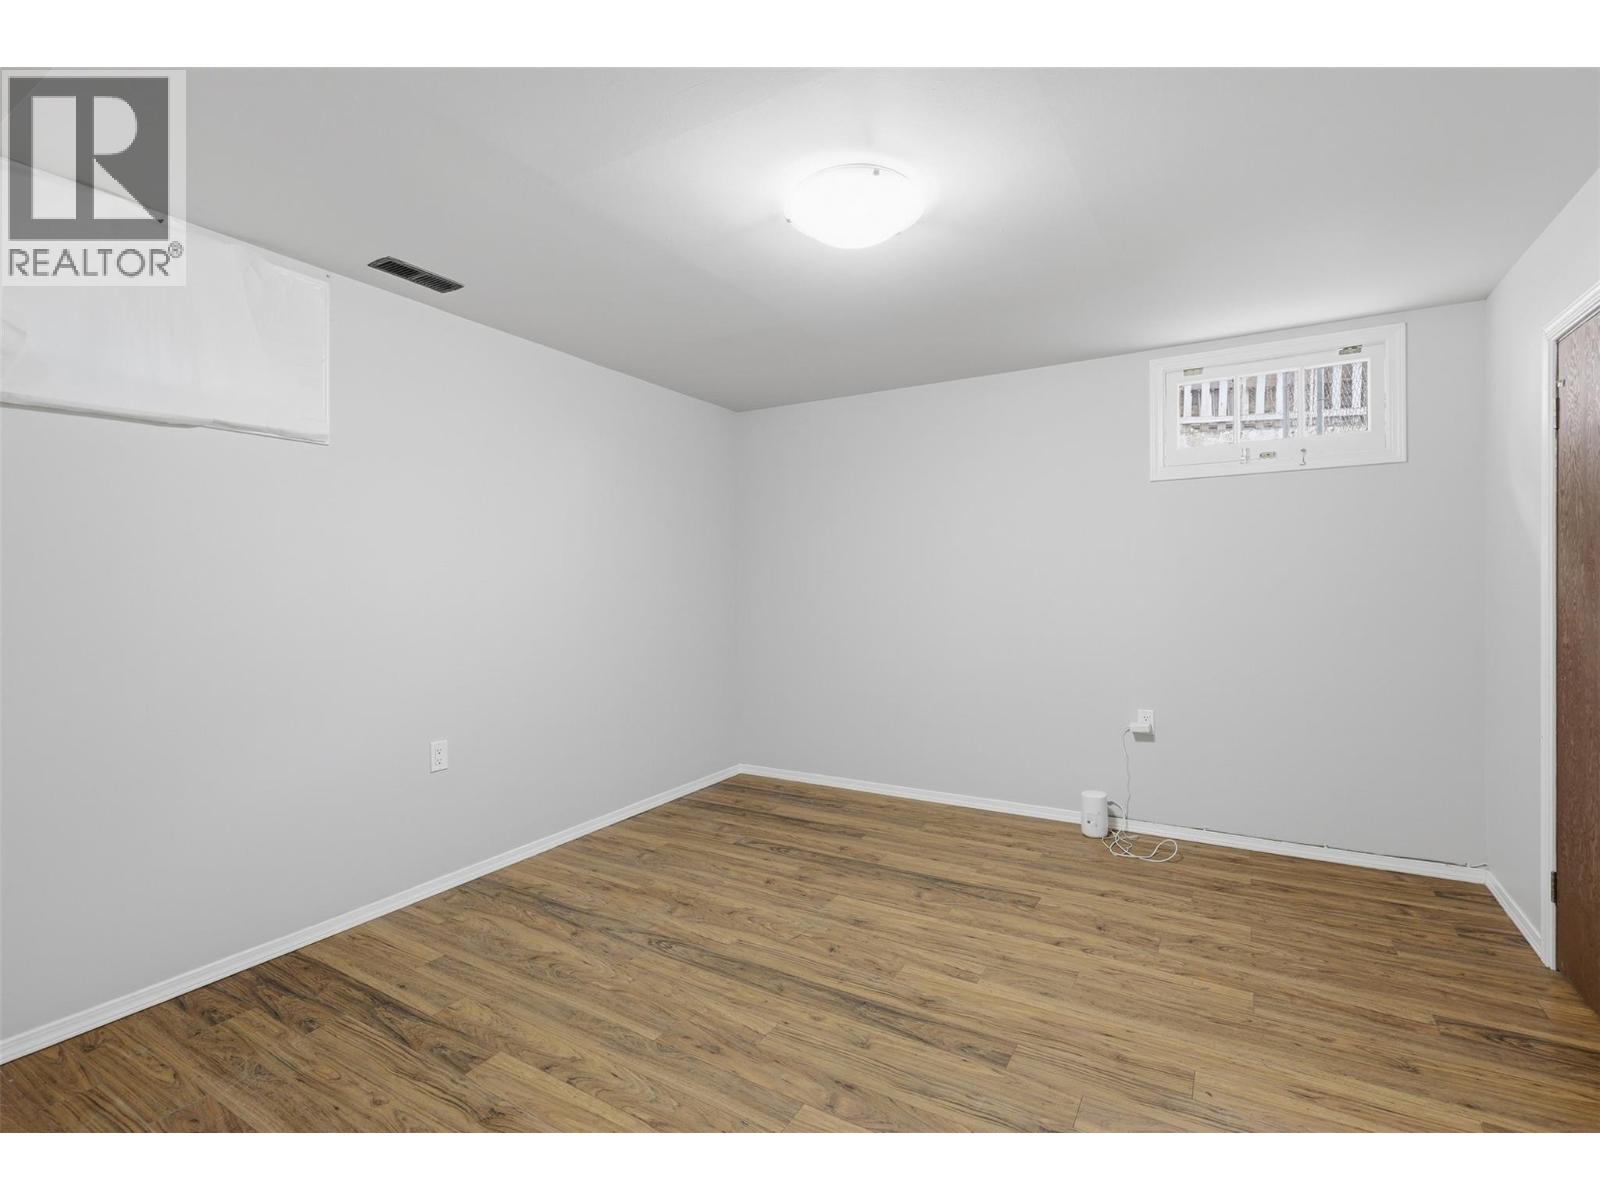
| Basement | Bedroom | 12'2'' x 11'5'' | ||
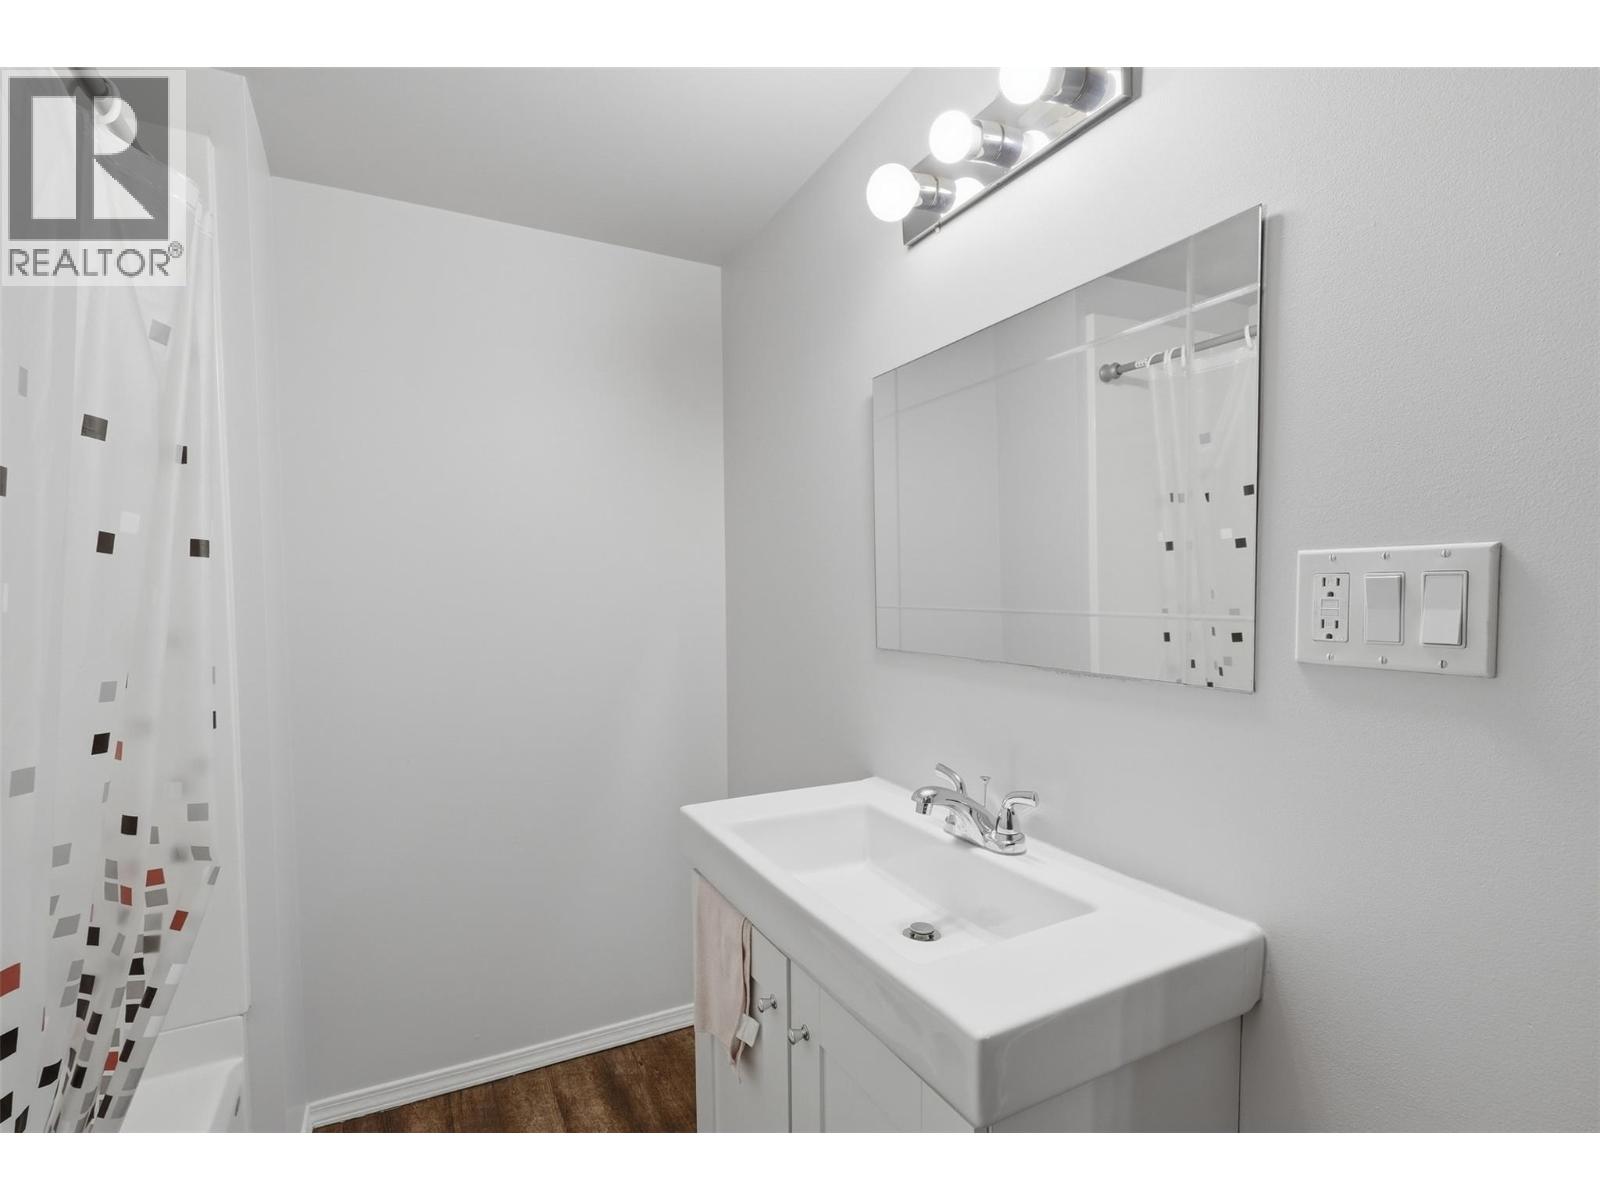
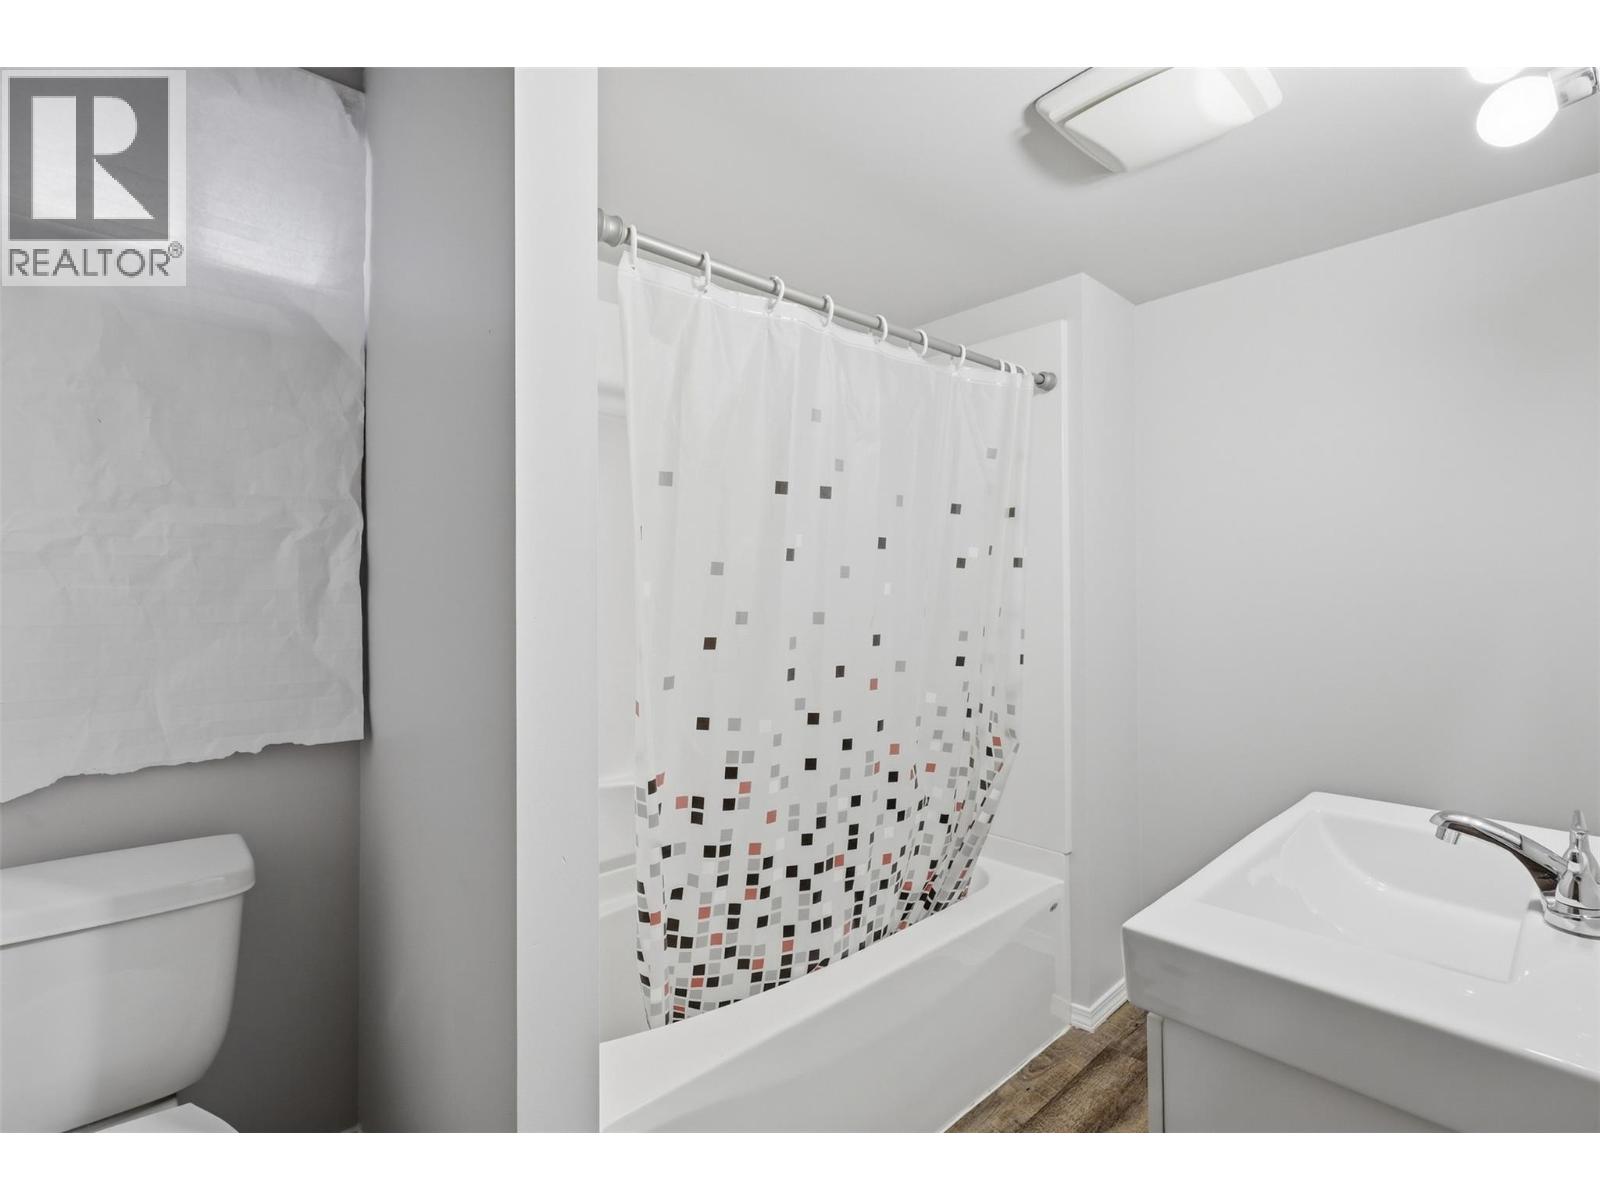
| Basement | 4pc Bathroom | Measurements not available | ||
| Main Level | Dining Nook | 10'10'' x 4'8'' | ||
| Main Level | Bedroom | 8'10'' x 12'1'' | ||
| Main Level | Foyer | 5'5'' x 4'8'' | ||
| Main Level | Dining Room | 11'0'' x 10'3'' | ||
| Main Level | Kitchen | 8'10'' x 10'3'' | ||
| Main Level | Primary Bedroom | 11'1'' x 12'1'' | ||
| Main Level | Living Room | 20'6'' x 13'10'' | ||
| Main Level | 4pc Bathroom | Measurements not available |
https://www.realtor.ca/real-estate/30357014/275-seymour-w-street-kamloops-south-kamloops
Contact us for more information
Erin Sims

(833) 817-6506
www.exprealty.ca/

The trademarks REALTOR®, REALTORS®, and the REALTOR® logo are controlled by The Canadian Real Estate Association (CREA) and identify real estate professionals who are members of CREA. The trademarks MLS®, Multiple Listing Service® and the associated logos are owned by The Canadian Real Estate Association (CREA) and identify the quality of services provided by real estate professionals who are members of CREA. The trademark DDF® is owned by The Canadian Real Estate Association (CREA) and identifies CREA's Data Distribution Facility (DDF®)