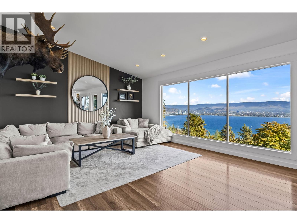
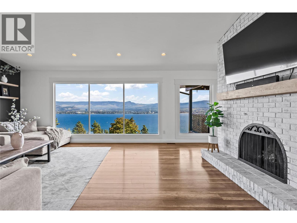
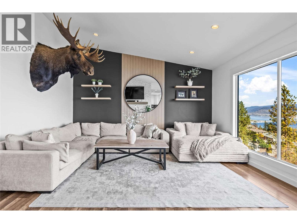
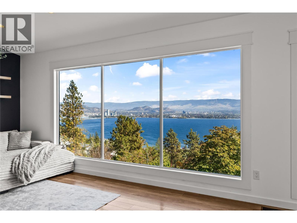
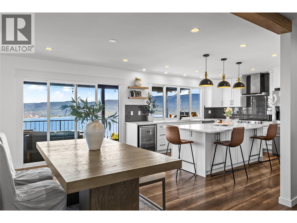
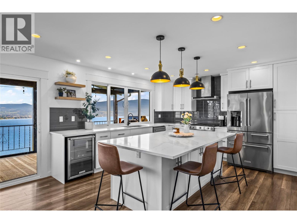
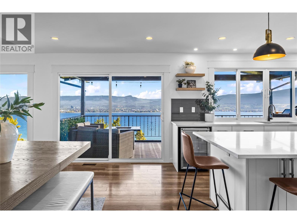
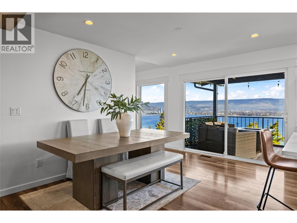
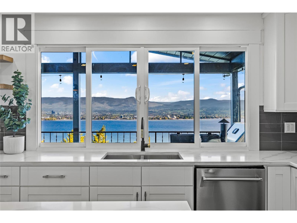
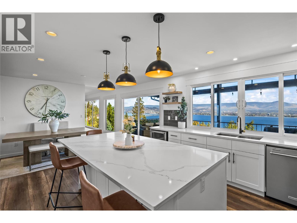
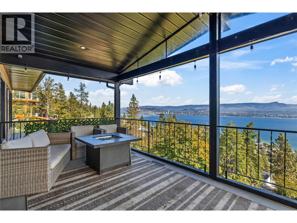
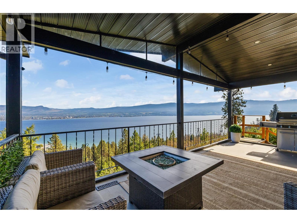
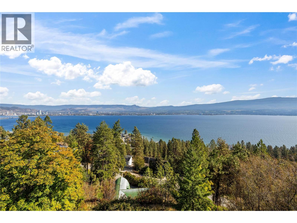
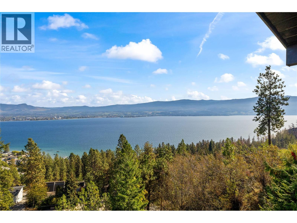
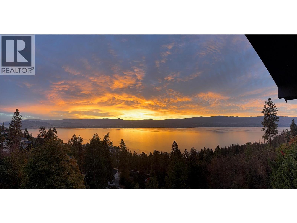
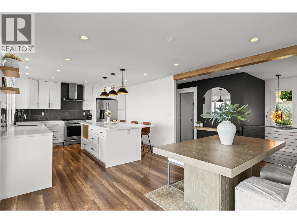
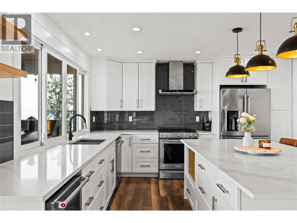
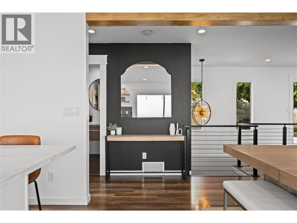
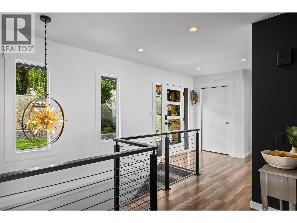
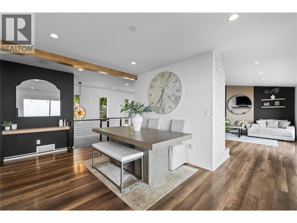
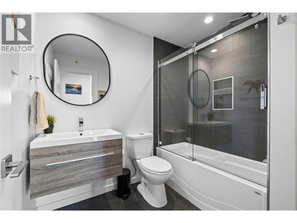
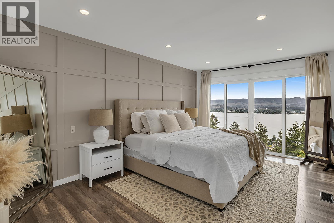
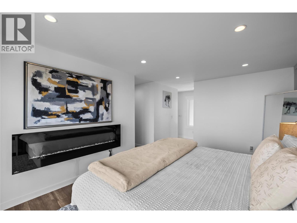
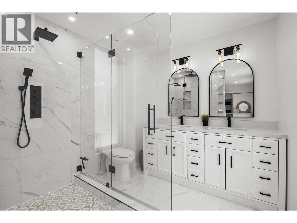
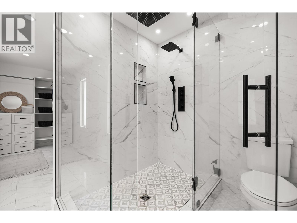
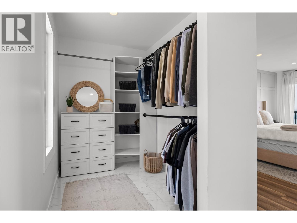
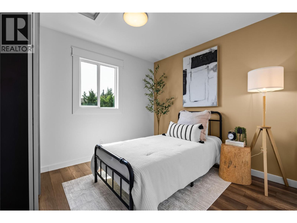
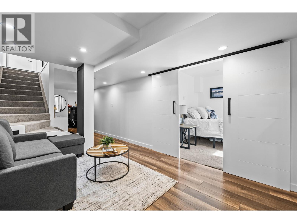
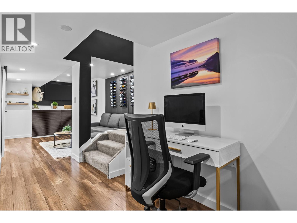
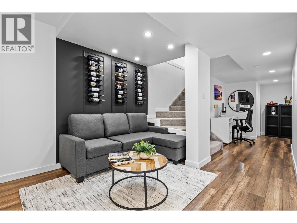
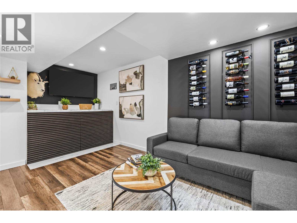
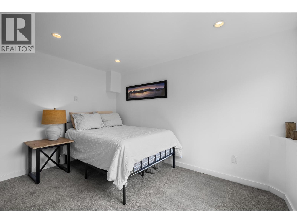
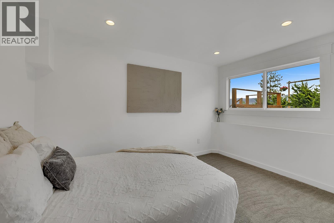
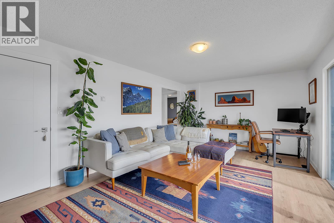
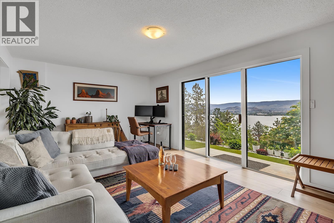
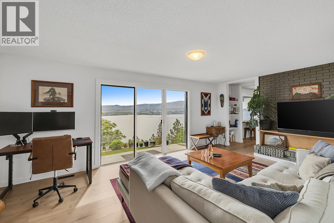
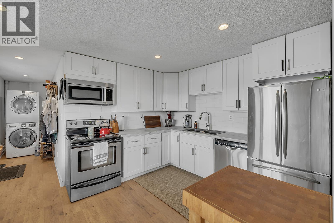
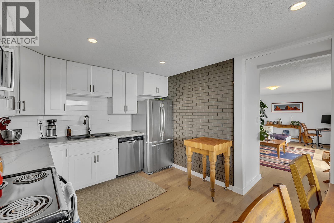
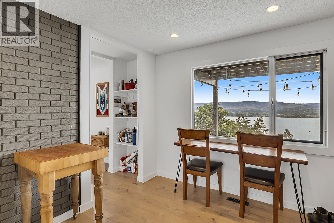
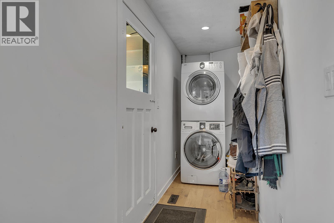
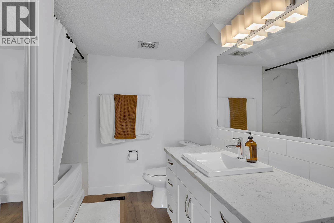
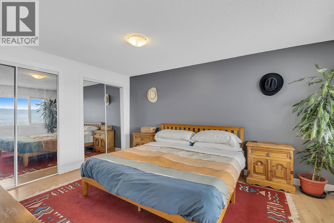
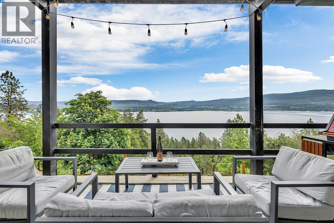
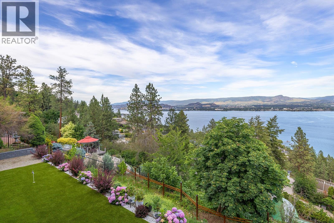
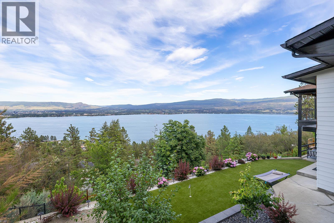
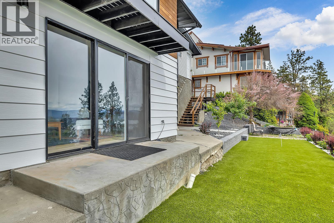
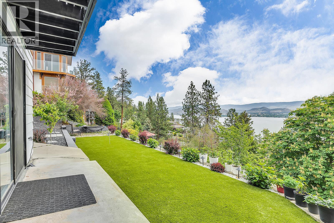
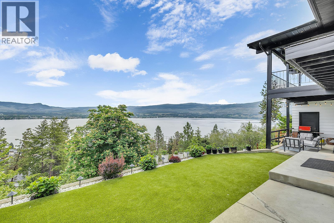
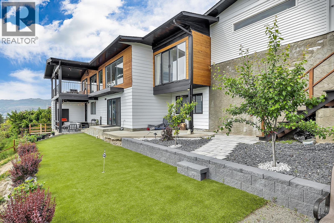
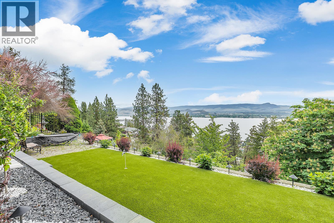
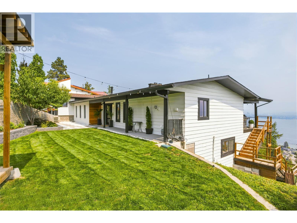
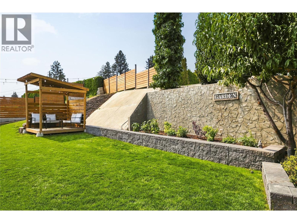
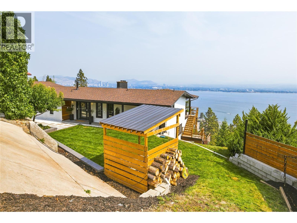
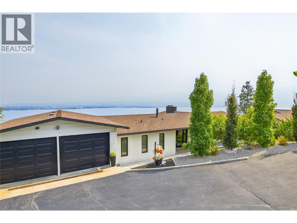
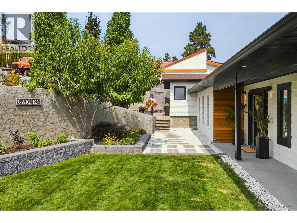
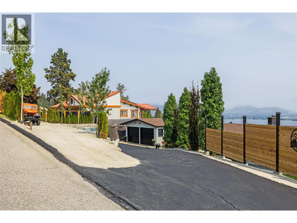
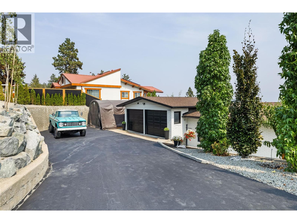
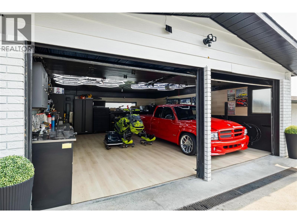
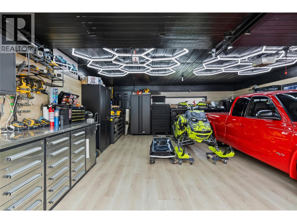
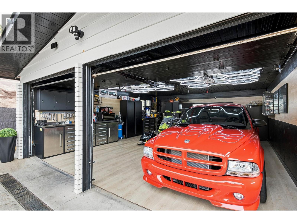
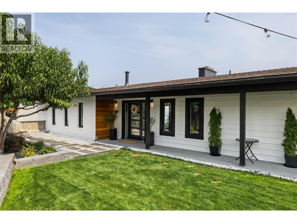
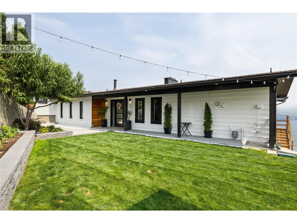
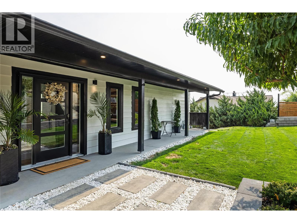
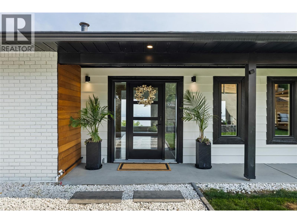
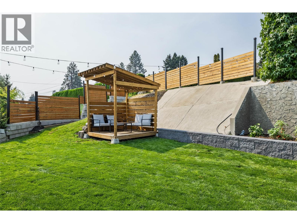
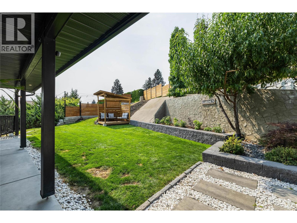
LOCATION & LAKE VIEWS! capturing downtown Kelowna and Okanagan's stunning shoreline. This 4 bedroom walkout rancher is in one of West Kelowna most desired neighbourhoods. A RARE 0.47 acre lot with a fully landscaped POOLSIZED front yard. Step inside to find a tastefully updated home with a 1 bedroom suite. The kitchen is a masterpiece with bright white cabinetry, white quartz countertops, 5 person island, lined with a pass-through window, patio sliding doors leading you to a covered deck to enjoy summer night BBQ’s. Main floor boasts 2 bedrooms, 2 bathrooms. The primary bedroom is a thoughtfully designed with patio sliding doors for future deck extension & a show stopping ensuite featuring a dual vanity and massive 6 foot shower. The lower level can be used as another living space, TV room/couch and desk area for the kids after school work, includes a 3rd bright bedroom, built-in wine wall, laundry and interior suite access! The suite has bright spacious rooms, new floors and its own electrical panel & furnace. Enjoy outdoor spaces with the lower level featuring low-maintenance synthetic turf and front yard offers green grass, thriving garden, lined with trees and tall cedar fence for privacy. Even a fenced area for dogs! Double car garage, driveway and designated suite parking, concrete pad for toys/boat parking. Minutes to trails, beaches, wineries, breweries, groceries and more, 7MIN to DOWNTOWN! (id:44393)
12:00 pm
Ends at:2:00 pm
| MLS® Number | 10402822 |
| Property Type | Single Family |
| Neigbourhood | Lakeview Heights |
| Amenities Near By | Golf Nearby, Park, Recreation, Schools, Shopping |
| Features | Central Island, One Balcony |
| Parking Space Total | 9 |
| View Type | Unknown, City View, Lake View, Mountain View, Valley View, View (panoramic) |
| Bathroom Total | 3 |
| Bedrooms Total | 4 |
| Appliances | Refrigerator, Dishwasher, Dryer, Range - Gas, Oven, Hood Fan, Washer, Water Purifier |
| Architectural Style | Ranch |
| Basement Type | Full, Remodeled Basement |
| Constructed Date | 1975 |
| Construction Style Attachment | Detached |
| Cooling Type | Central Air Conditioning |
| Exterior Finish | Aluminum, Brick, Stucco, Vinyl Siding |
| Fireplace Fuel | Wood |
| Fireplace Present | Yes |
| Fireplace Total | 2 |
| Fireplace Type | Conventional |
| Flooring Type | Carpeted, Ceramic Tile, Laminate |
| Heating Type | Forced Air, See Remarks |
| Roof Material | Asphalt Shingle |
| Roof Style | Unknown |
| Stories Total | 2 |
| Size Interior | 2,756 Ft2 |
| Type | House |
| Utility Water | Municipal Water |
| Attached Garage | 2 |
| Access Type | Easy Access |
| Acreage | No |
| Land Amenities | Golf Nearby, Park, Recreation, Schools, Shopping |
| Landscape Features | Landscaped, Underground Sprinkler |
| Sewer | Municipal Sewage System |
| Size Irregular | 0.47 |
| Size Total | 0.47 Ac|under 1 Acre |
| Size Total Text | 0.47 Ac|under 1 Acre |
| Level | Type | Length | Width | Dimensions |
|---|---|---|---|---|
| Basement | Bedroom | 8'6'' x 12' | ||
| Main Level | Foyer | 8' x 8'10'' | ||
| Main Level | Dining Room | 12'11'' x 9'5'' | ||
| Main Level | Bedroom | 10' x 9'2'' | ||
| Main Level | 4pc Bathroom | 5'11'' x 7'8'' | ||
| Main Level | 4pc Ensuite Bath | 8'7'' x 8'6'' | ||
| Main Level | Primary Bedroom | 16'2'' x 11'2'' | ||
| Main Level | Living Room | 14'10'' x 22'5'' | ||
| Main Level | Kitchen | 12'11'' x 13'7'' | ||
| Additional Accommodation | Living Room | 11'10'' x 19'1'' | ||
| Additional Accommodation | Kitchen | 12'8'' x 10'3'' | ||
| Additional Accommodation | Full Bathroom | 10'9'' x 7'10'' | ||
| Additional Accommodation | Bedroom | 14'6'' x 11'1'' |
https://www.realtor.ca/real-estate/30370865/2751-lakeview-road-west-kelowna-lakeview-heights
Contact us for more information
Nicole Mcgillis
Personal Real Estate Corporation

(250) 448-8885
(250) 861-5722
www.realestatesage.ca/

The trademarks REALTOR®, REALTORS®, and the REALTOR® logo are controlled by The Canadian Real Estate Association (CREA) and identify real estate professionals who are members of CREA. The trademarks MLS®, Multiple Listing Service® and the associated logos are owned by The Canadian Real Estate Association (CREA) and identify the quality of services provided by real estate professionals who are members of CREA. The trademark DDF® is owned by The Canadian Real Estate Association (CREA) and identifies CREA's Data Distribution Facility (DDF®)