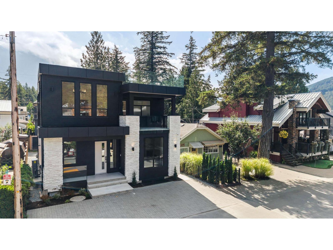
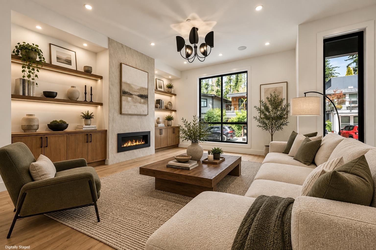
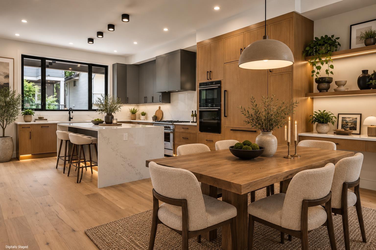
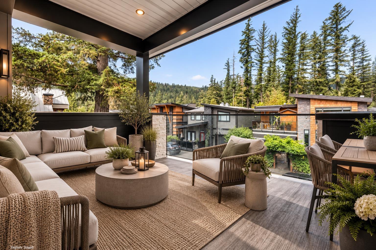
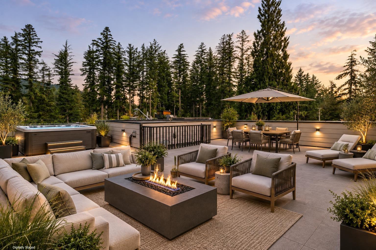
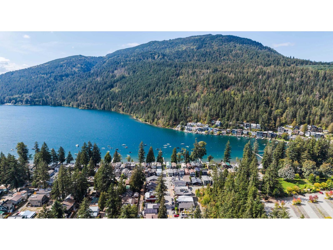
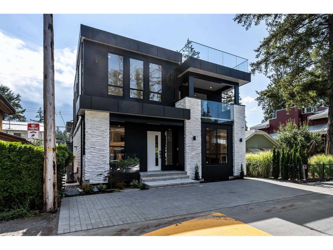
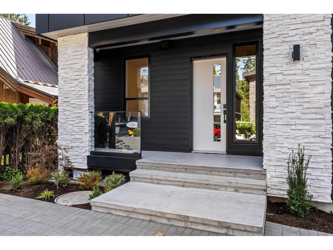
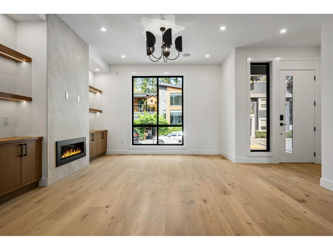
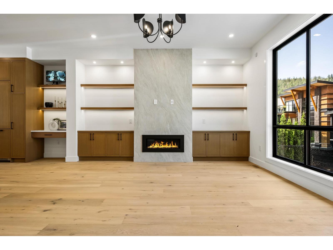
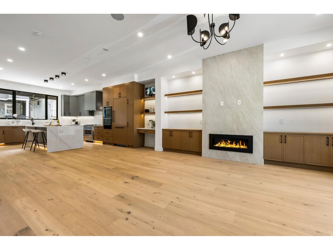
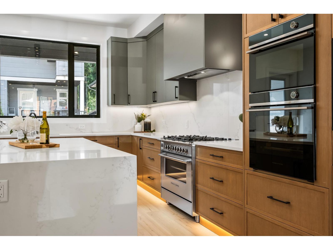
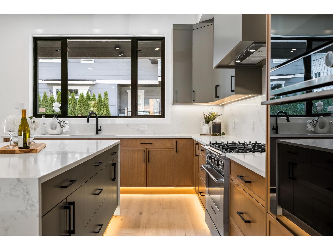
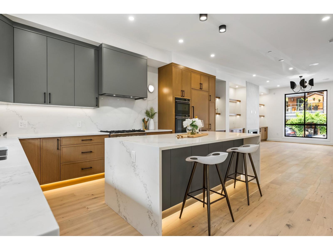
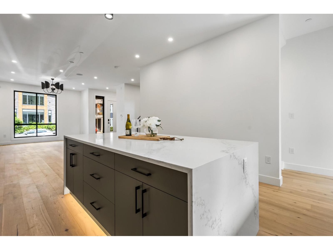
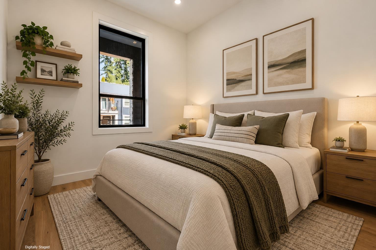
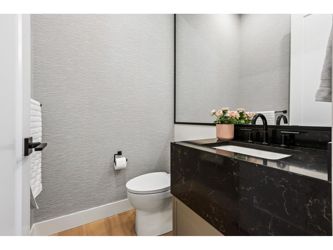
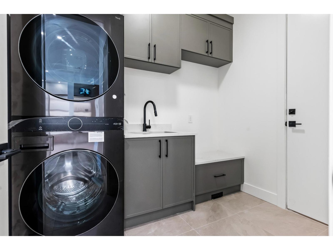
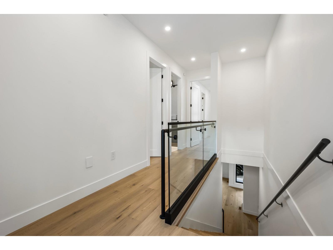
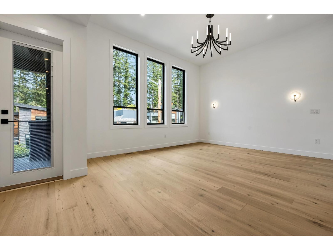
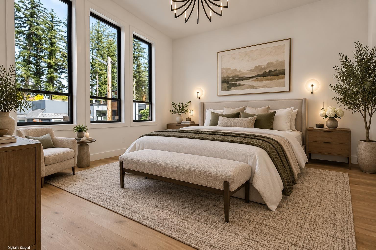
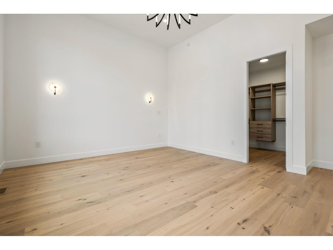
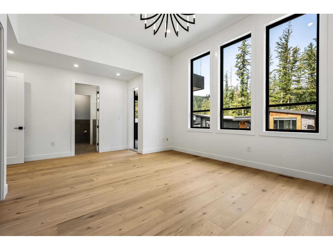
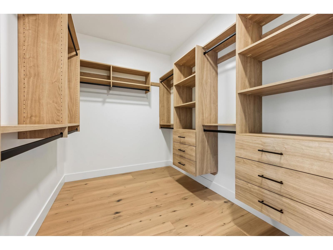
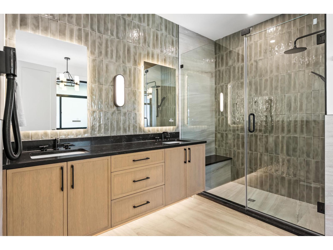
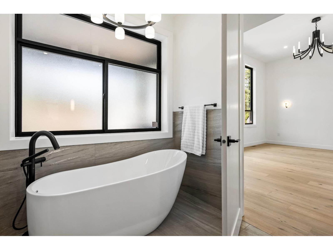
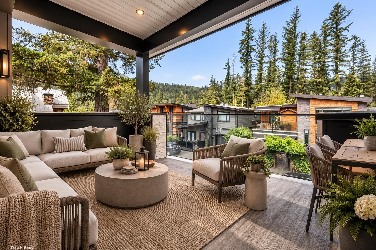
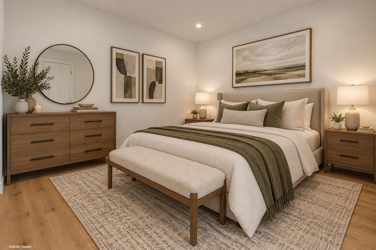
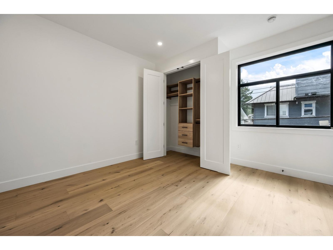
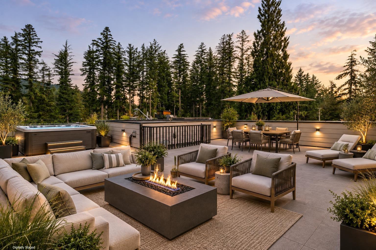
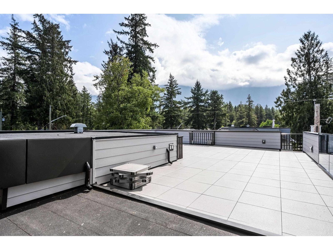
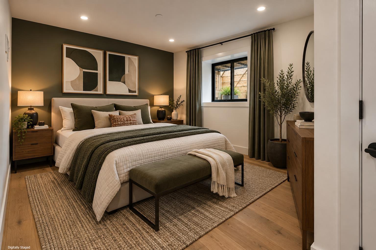
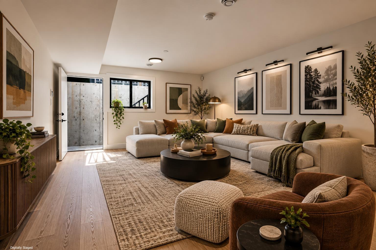
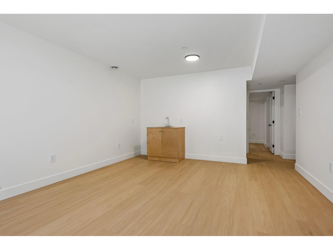
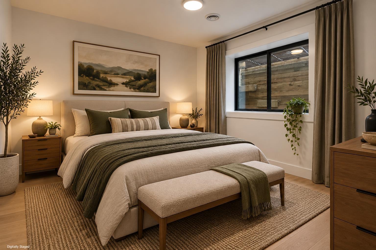
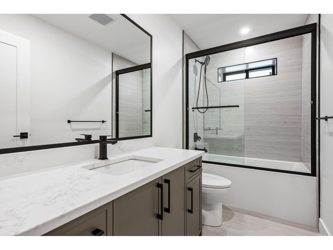
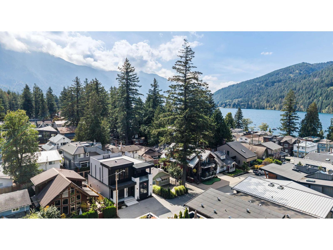
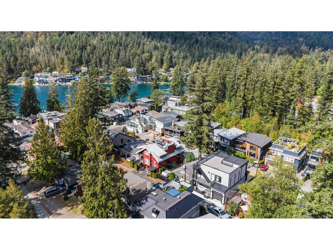
Experience LAKE LIFE @ it's finest in this BRAND NEW 5 bdrm + den & 4 bathroom INCREDIBLE HOME w/ROOFTOP PATIO & BSMT in-law SUITE potential! Step inside to be amazed @ the GRAND MAIN FLOOR w/soaring ceilings, ample windows, eng. hardwood flooring, & floor to ceiling tiled fireplace w/b.I cabinets & shelving. ENTERTAINERS KITCHEN - Fisher Paykel appliances inc dbl ovens, quartz counters & backsplash, full height soft close custom cabinets, & STORAGE GALORE! Office & laundry on main w/access to garage- 11' tall for the truck, boat or a hoist! Upper floor feat 3 bdrms; SPECTACULAR MASTER SUITE w/vaulted ceilings, massive walk-on closet, & MAGAZINE WORTHY ENSUITE. Step UP to the FULL ROOFTOP PATIO w/ water/power for a hot tub, summer kitchen etc. Bsmt; 1 or 2 bd in-lawsuite for guests/income! * PREC - Personal Real Estate Corporation (id:44393)
| MLS® Number | R3164389 |
| Property Type | Single Family |
| View Type | Lake View, Mountain View |
| Bathroom Total | 4 |
| Bedrooms Total | 5 |
| Appliances | Washer, Dryer, Refrigerator, Stove, Dishwasher |
| Basement Development | Finished |
| Basement Type | Unknown (finished) |
| Constructed Date | 2026 |
| Construction Style Attachment | Detached |
| Cooling Type | Central Air Conditioning |
| Fire Protection | Smoke Detectors |
| Fireplace Present | Yes |
| Fireplace Total | 1 |
| Heating Type | Forced Air |
| Stories Total | 3 |
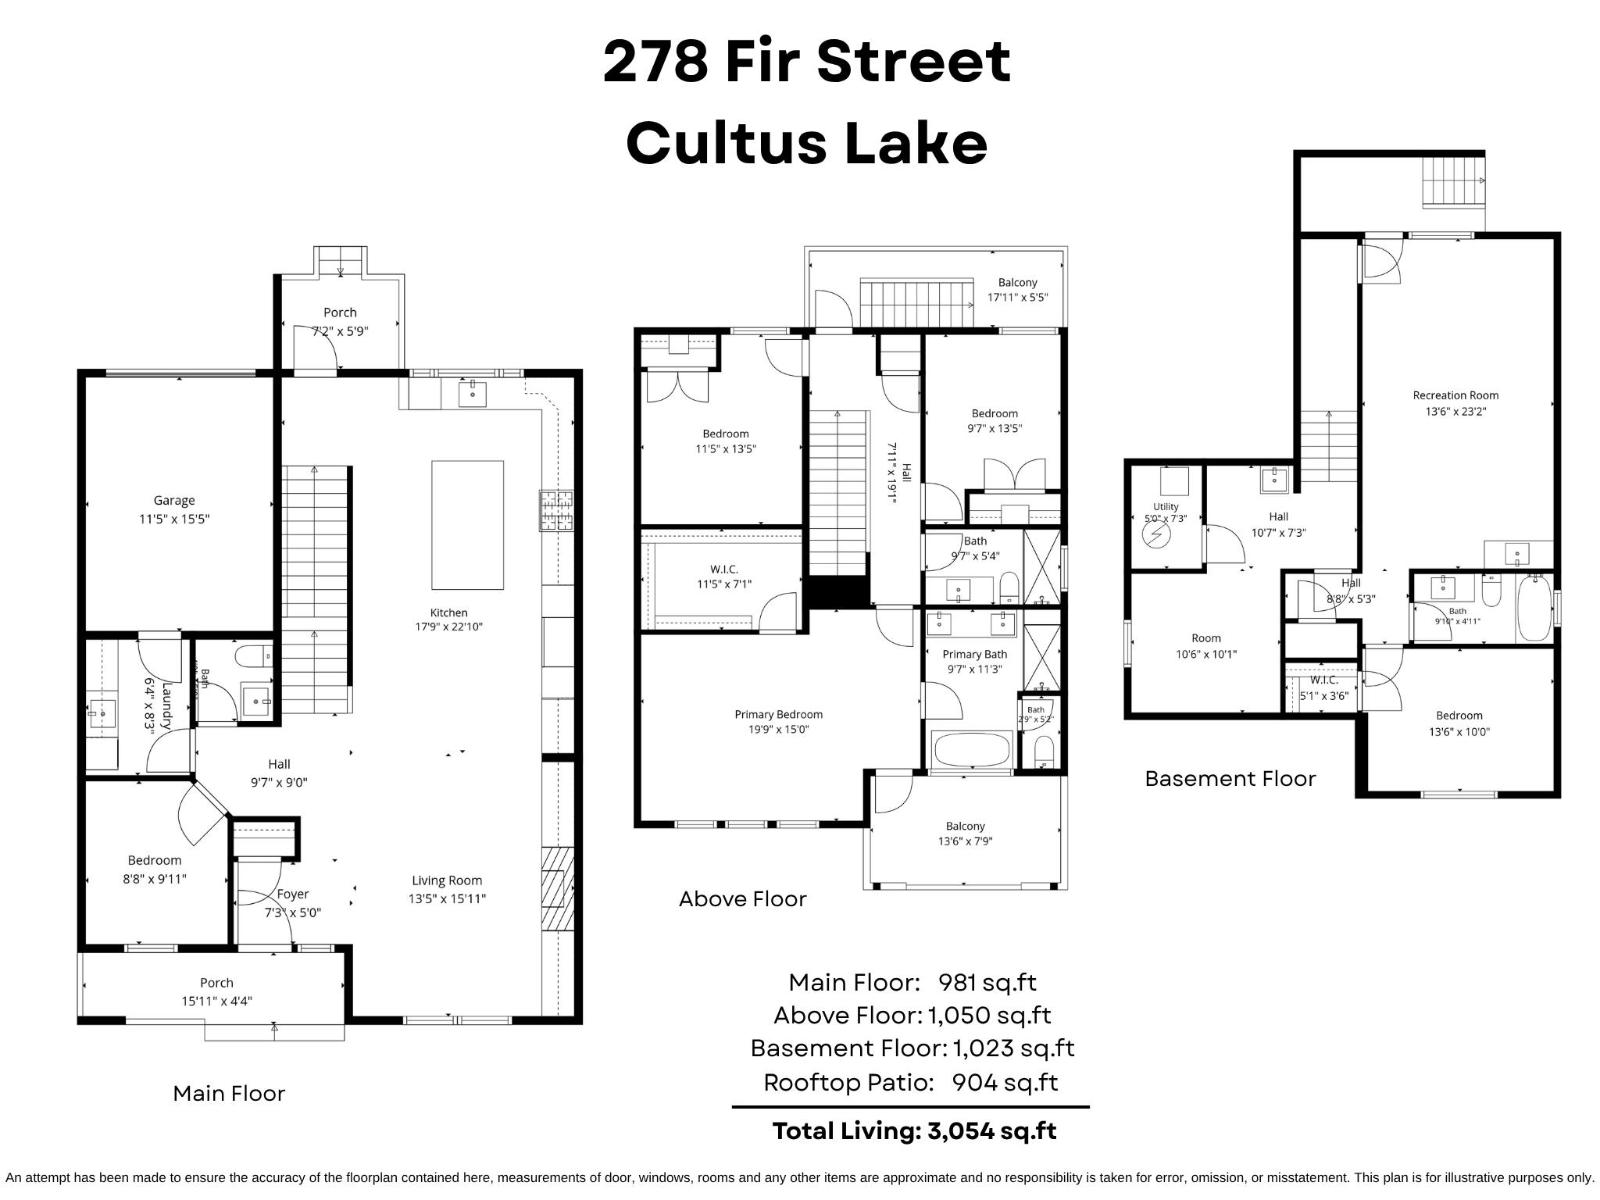
| Size Interior | 3,054 Ft2 |
| Type | House |
| Garage | 1 |
| Open |
| Acreage | No |
| Size Frontage | 40 Ft |
| Size Irregular | 2480 |
| Size Total | 2480 Sqft |
| Size Total Text | 2480 Sqft |
| Level | Type | Length | Width | Dimensions |
|---|---|---|---|---|
| Above | Primary Bedroom | 19 ft ,9 in | 15 ft | 19 ft ,9 in x 15 ft |
| Above | Other | 11 ft ,5 in | 7 ft ,1 in | 11 ft ,5 in x 7 ft ,1 in |
| Above | Bedroom 3 | 11 ft ,5 in | 13 ft ,5 in | 11 ft ,5 in x 13 ft ,5 in |
| Above | Bedroom 4 | 9 ft ,7 in | 13 ft ,5 in | 9 ft ,7 in x 13 ft ,5 in |
| Basement | Living Room | 13 ft ,6 in | 23 ft ,2 in | 13 ft ,6 in x 23 ft ,2 in |
| Basement | Kitchen | 8 ft | 6 ft | 8 ft x 6 ft |
| Basement | Bedroom 5 | 13 ft ,6 in | 10 ft | 13 ft ,6 in x 10 ft |
| Main Level | Foyer | 7 ft ,3 in | 5 ft | 7 ft ,3 in x 5 ft |
| Main Level | Living Room | 13 ft ,5 in | 15 ft ,11 in | 13 ft ,5 in x 15 ft ,11 in |
| Main Level | Kitchen | 17 ft ,9 in | 22 ft ,10 in | 17 ft ,9 in x 22 ft ,10 in |
| Main Level | Bedroom 2 | 8 ft ,8 in | 9 ft ,11 in | 8 ft ,8 in x 9 ft ,11 in |
| Main Level | Laundry Room | 6 ft ,4 in | 8 ft ,3 in | 6 ft ,4 in x 8 ft ,3 in |
https://www.realtor.ca/real-estate/30269246/278-fir-street-cultus-lake-north-cultus-lake
Contact us for more information
Sarah Toop
PREC - Sarah Toop Real Estate Group

(604) 705-3339

The trademarks REALTOR®, REALTORS®, and the REALTOR® logo are controlled by The Canadian Real Estate Association (CREA) and identify real estate professionals who are members of CREA. The trademarks MLS®, Multiple Listing Service® and the associated logos are owned by The Canadian Real Estate Association (CREA) and identify the quality of services provided by real estate professionals who are members of CREA. The trademark DDF® is owned by The Canadian Real Estate Association (CREA) and identifies CREA's Data Distribution Facility (DDF®)