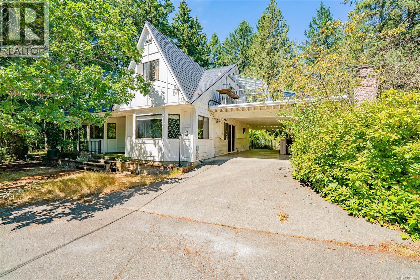
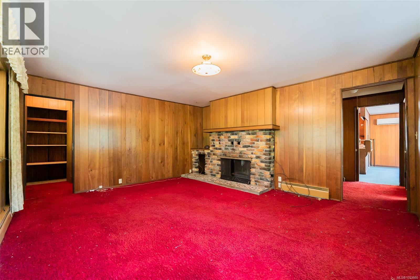
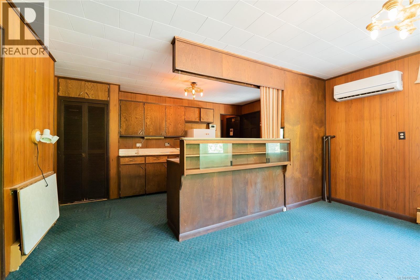
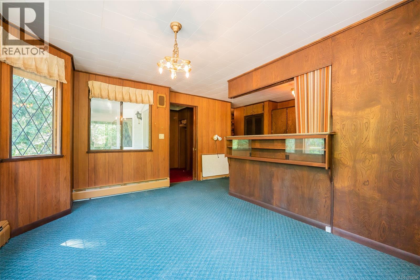
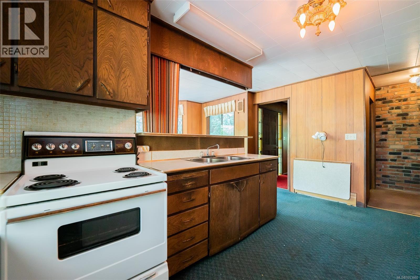
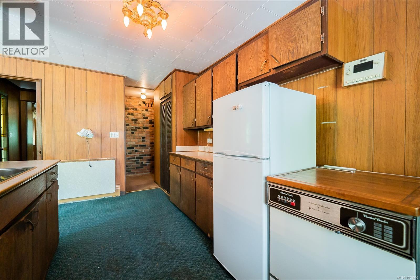
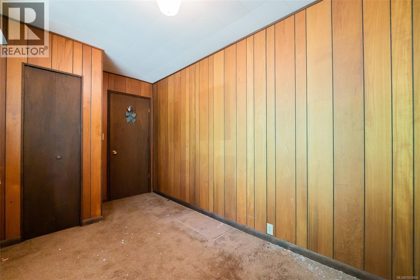
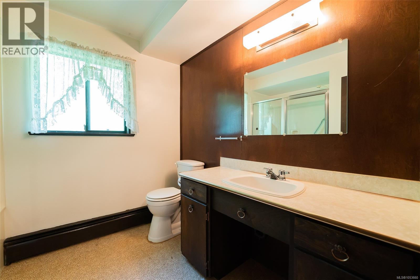
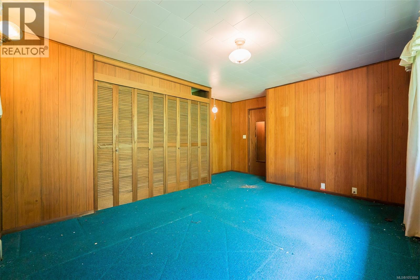
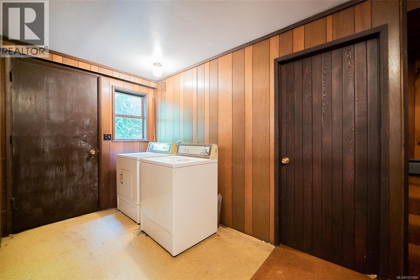
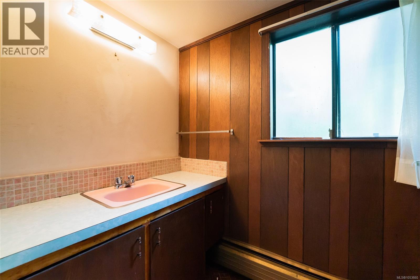
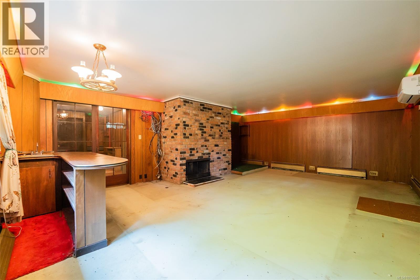
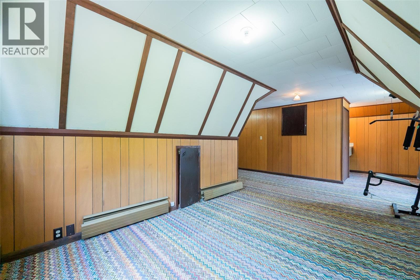
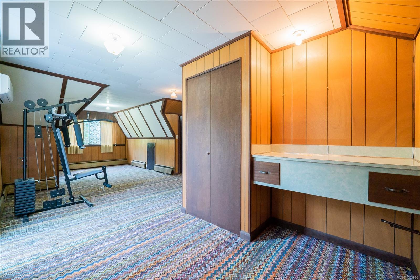
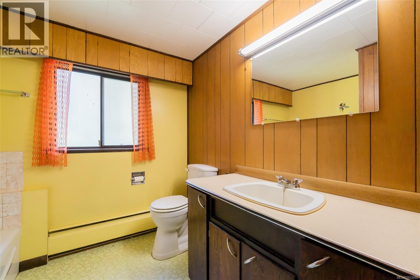
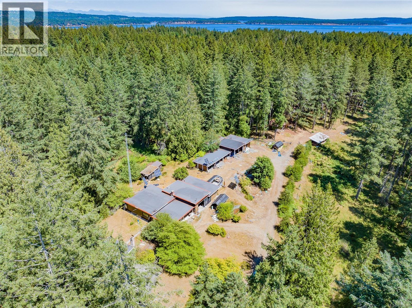
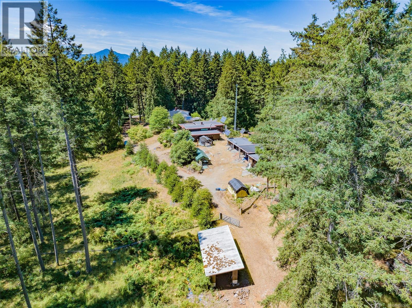
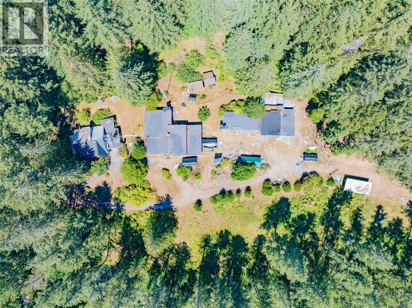
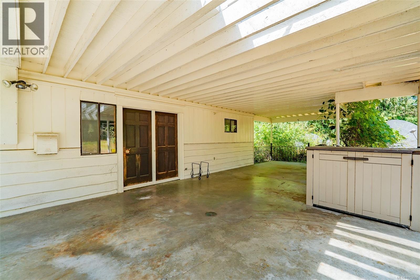
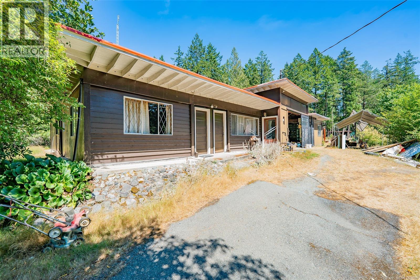
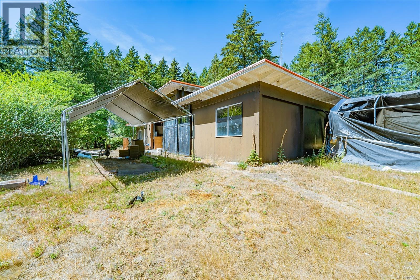
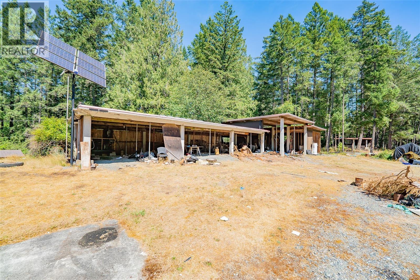
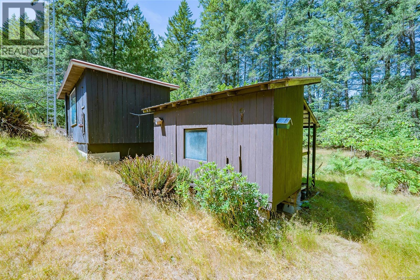
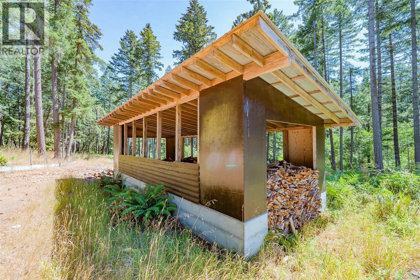
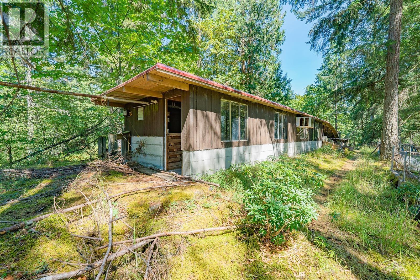
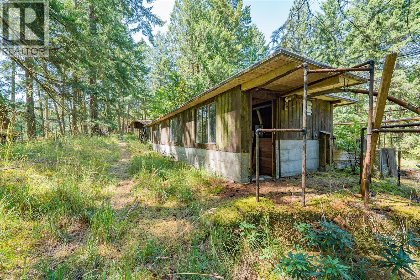
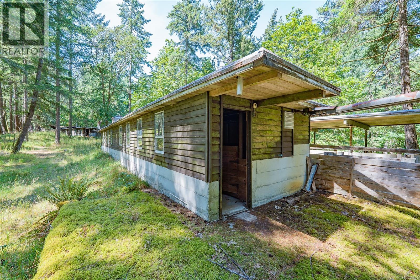
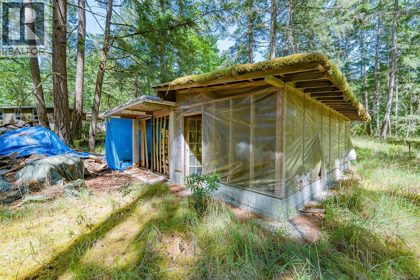
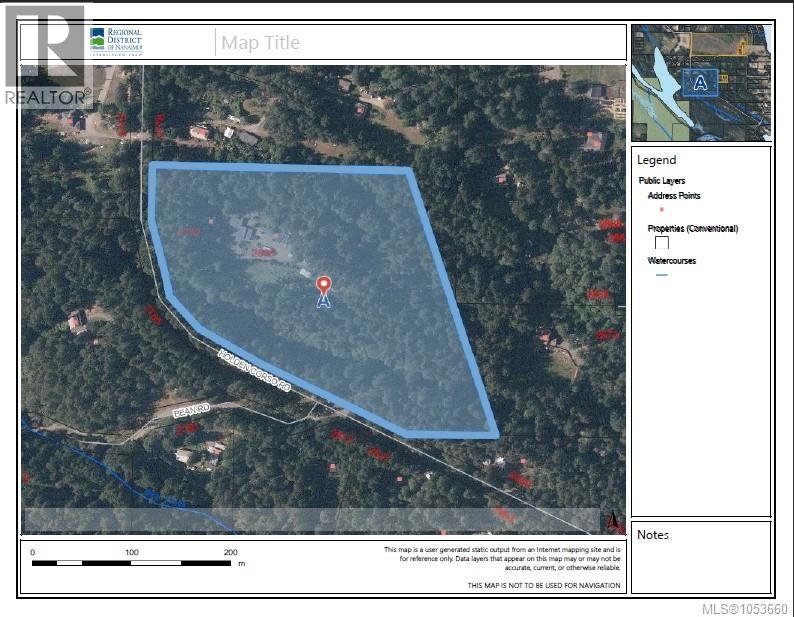
Rare opportunity to own this 15.8-acre estate property just minutes from the ocean in the desirable Cedar-by-the-Sea area. Offering incredible potential for a renovation project, hobby farm, multi-generational living, or future investment, the property features a 1970 three-level home with 4 bedrooms, 3 bathrooms, a newer heat pump, and multiple heating options. A guest suite is attached to the three-bay shop/garage, while a 90' x 22' covered storage building accommodates up to 9 vehicles and includes an oil change pit. Additional outbuildings, including a former pig barn, plus multiple solar arrays add to the property's versatility. With road frontage, there may be subdivision potential, subject to buyer due diligence and approvals. Estate sale. The executor has limited knowledge of the property. Buyers should independently verify all information, including measurements, improvements, zoning, land use, condition, and development potential. Property is being sold ''as is, where is.'' (id:44393)
| MLS® Number | 1053660 |
| Property Type | Single Family |
| Neigbourhood | Cedar |
| Features | Acreage |
| Parking Space Total | 10 |
| Structure | Barn, Workshop |
| Bathroom Total | 4 |
| Bedrooms Total | 5 |
| Constructed Date | 1970 |
| Cooling Type | Air Conditioned |
| Fireplace Present | Yes |
| Fireplace Total | 2 |
| Heating Fuel | Oil, Electric |
| Heating Type | Forced Air, Heat Pump |
| Size Interior | 3,098 Sqft |
| Type | House |
| Carport | |
| Garage | |
| Visitor Parking | |
| R V |
| Acreage | Yes |
| Size Irregular | 15.8 |
| Size Total | 15.8 Ac |
| Size Total Text | 15.8 Ac |
| Zoning Type | Residential |
| Level | Type | Length | Width | Dimensions |
|---|---|---|---|---|
| Second Level | Primary Bedroom | 23 ft | 12 ft | 23 ft x 12 ft |
| Second Level | Bedroom | 16 ft | 21 ft | 16 ft x 21 ft |
| Second Level | Bathroom | 4-Piece | ||
| Lower Level | Storage | 8 ft | 8 ft | 8 ft x 8 ft |
| Lower Level | Laundry Room | 8 ft | 8 ft | 8 ft x 8 ft |
| Lower Level | Family Room | 23 ft | 14 ft | 23 ft x 14 ft |
| Lower Level | Bathroom | 2-Piece | ||
| Main Level | Living Room | 13 ft | 14 ft | 13 ft x 14 ft |
| Main Level | Kitchen | 14 ft | 9 ft | 14 ft x 9 ft |
| Main Level | Dining Room | 14 ft | 9 ft | 14 ft x 9 ft |
| Main Level | Bedroom | 18 ft | Measurements not available x 18 ft | |
| Main Level | Bedroom | 7 ft | Measurements not available x 7 ft | |
| Main Level | Bathroom | 3-Piece | ||
| Other | Bedroom | 20 ft | 14 ft | 20 ft x 14 ft |
| Other | Bathroom | 3-Piece | ||
| Additional Accommodation | Living Room | 12 ft | 12 ft | 12 ft x 12 ft |
| Additional Accommodation | Kitchen | 8 ft | 6 ft | 8 ft x 6 ft |
https://www.realtor.ca/real-estate/30482451/2792-holden-corso-rd-nanaimo-cedar
Contact us for more information
Scott Parker
Personal Real Estate Corporation

(250) 751-1223
(800) 916-9229
(250) 751-1300
www.remaxprofessionalsbc.com/

The trademarks REALTOR®, REALTORS®, and the REALTOR® logo are controlled by The Canadian Real Estate Association (CREA) and identify real estate professionals who are members of CREA. The trademarks MLS®, Multiple Listing Service® and the associated logos are owned by The Canadian Real Estate Association (CREA) and identify the quality of services provided by real estate professionals who are members of CREA. The trademark DDF® is owned by The Canadian Real Estate Association (CREA) and identifies CREA's Data Distribution Facility (DDF®)