Maintenance,
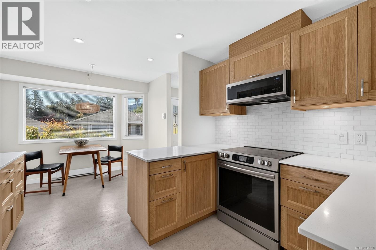
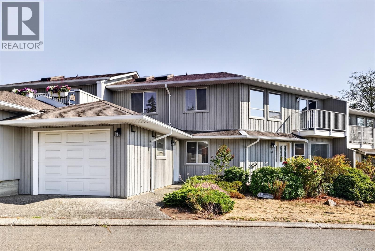
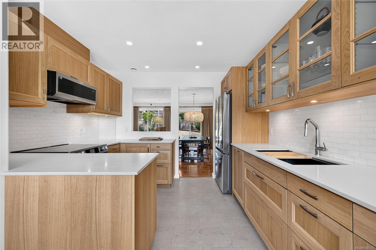
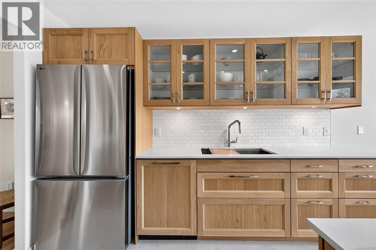
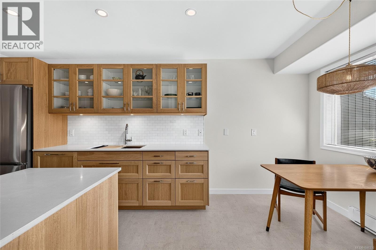
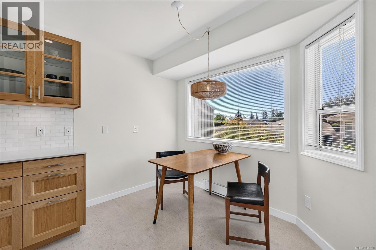
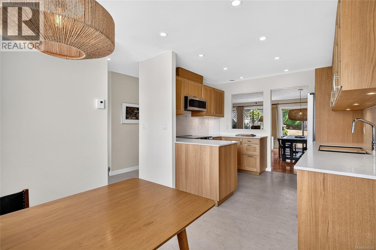
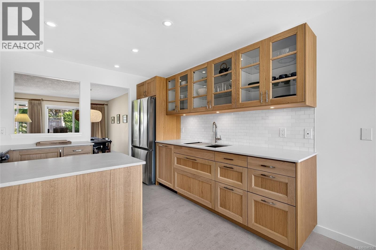
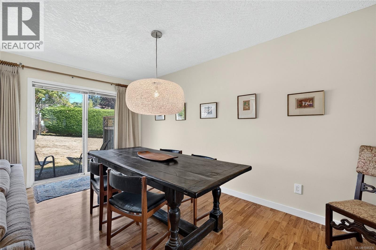
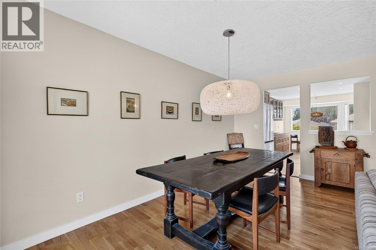
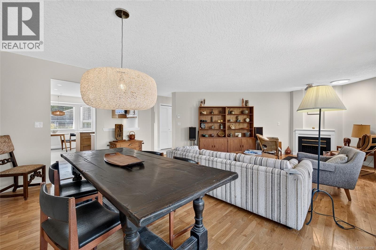
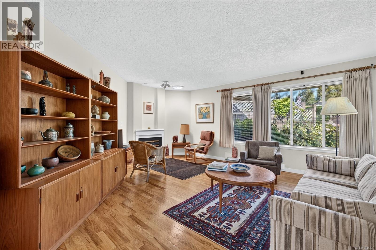
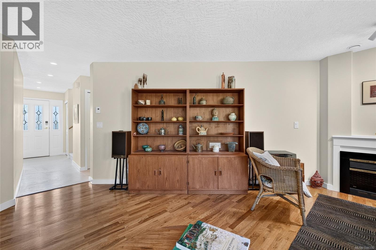
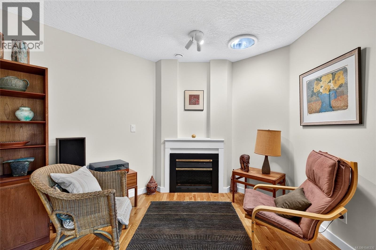
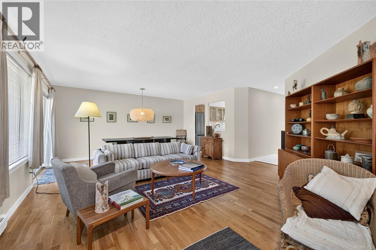
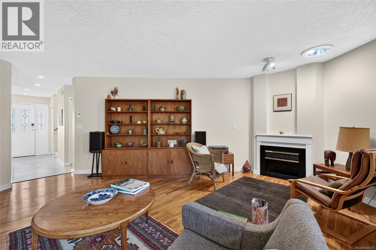
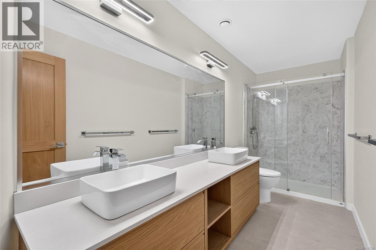
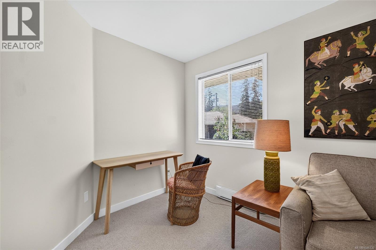
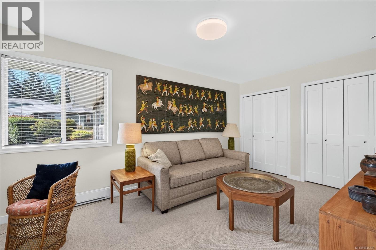
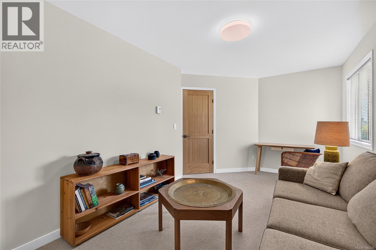
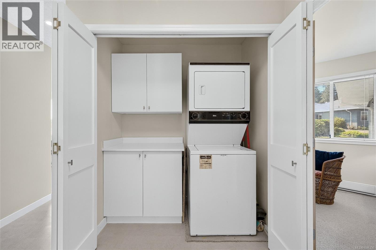
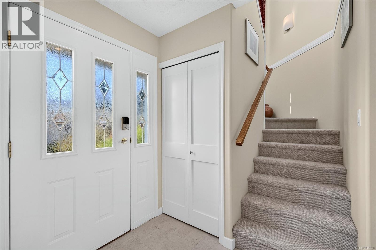
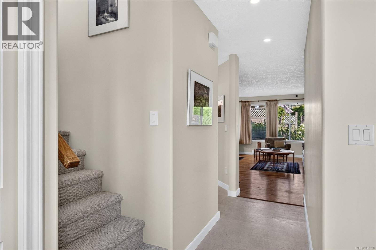
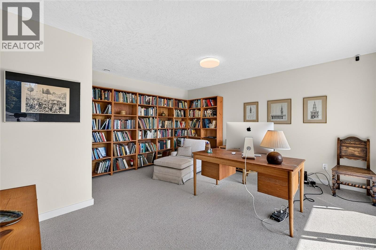
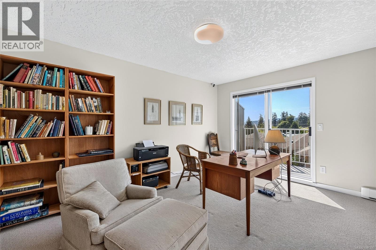
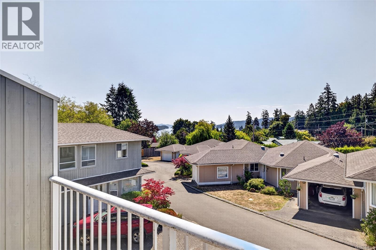
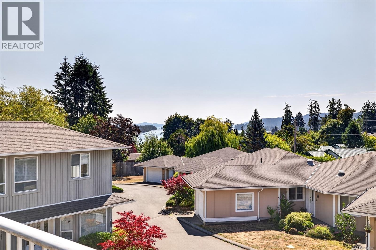
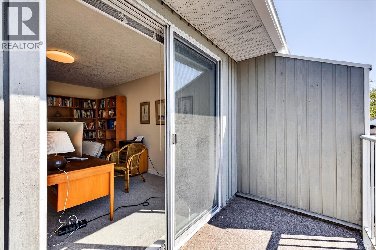
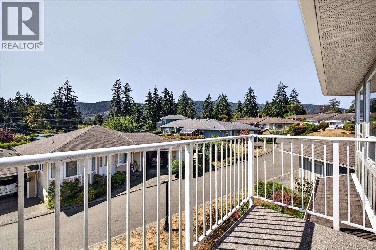
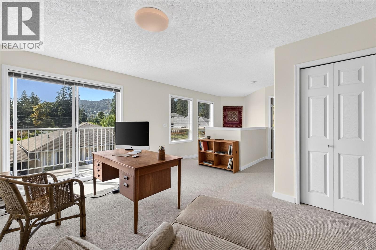
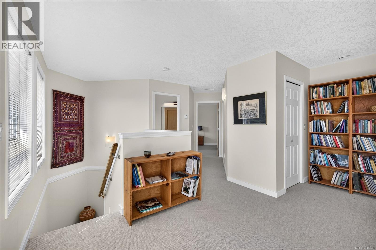
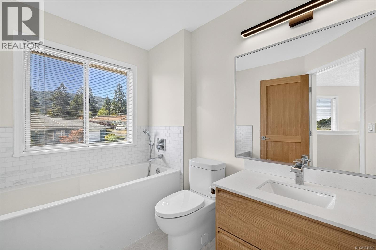
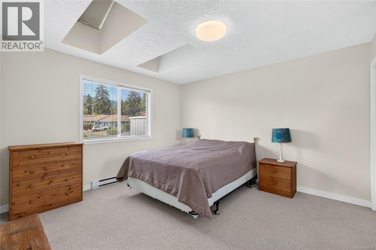
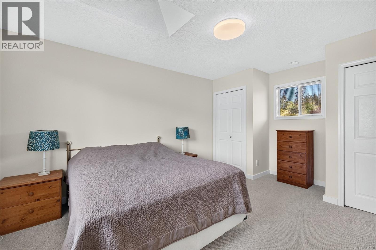
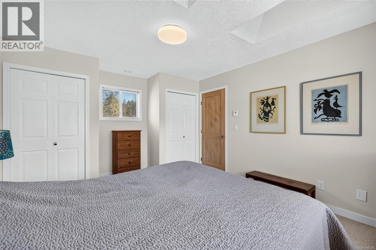
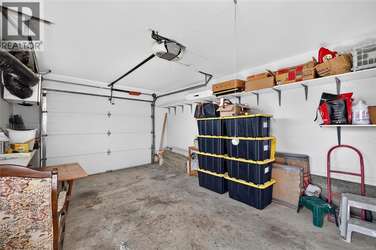
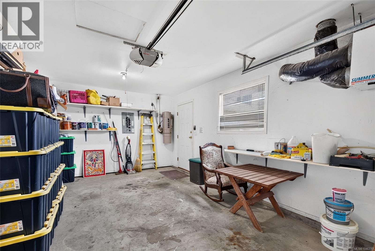
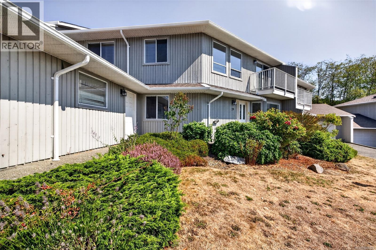
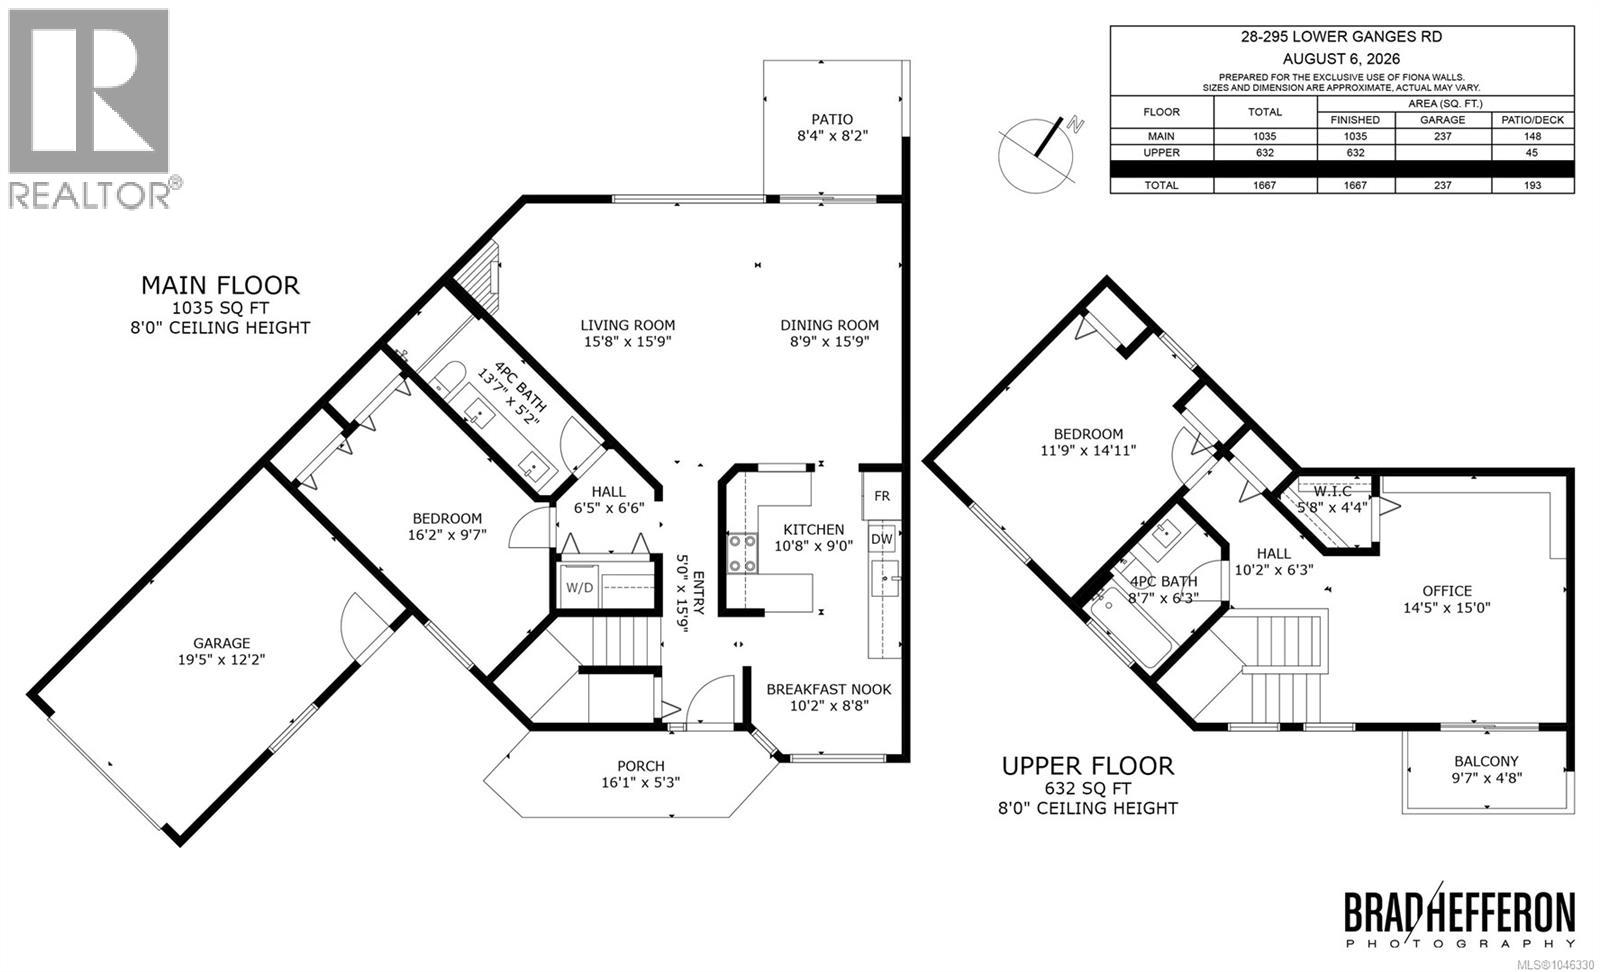
$726.57 MonthlyRoscommon Estates – beautifully renovated 2-bedroom, 2-bathroom townhome offering stylish, move-in-ready living in one of the area's most desirable communities. Thoughtfully updated with a modern, chic aesthetic, this home features a stunning new kitchen, beautifully renovated bathrooms, cork flooring, Berber carpeting, fresh paint throughout, Poly-B plumbing replacement, and a new hot water tank for added peace of mind.The bright, open-concept living and dining area is warmed by a cozy electric fireplace and opens through sliding glass doors to a private backyard patio—perfect for relaxing or entertaining. The versatile floor plan includes a bedroom and full bathroom on the main level, making it ideal for those seeking the convenience of one-level living. Upstairs, the spacious flex area opens onto a private balcony with modest mountain views over Ganges and glimpses of Ganges Harbour. The upper level also includes a second bedroom and full bathroom, creating an ideal retreat for family or guests, or it can function as a spacious primary suite with sitting area or home office. A separate private garage provides secure parking and additional storage, while the home's quiet location near the end of the cul-de-sac offers added privacy and convenient access to visitor parking. Enjoy an exceptional walkable lifestyle just minutes from the village, with restaurants, grocery stores, the hospital, public transit, the harbour, and everyday amenities all within easy reach. Serviced by community water and sewer, this inviting, low-maintenance home offers the perfect blend of comfort, convenience, and carefree living. (id:44393)
| MLS® Number | 1046330 |
| Property Type | Single Family |
| Neigbourhood | Salt Spring |
| Community Name | Roscommon Estates |
| Community Features | Pets Allowed, Family Oriented |
| Features | Central Location, Curb & Gutter, Sloping |
| Plan | Vis1871 |
| Structure | Patio(s) |
| View Type | Mountain View, Ocean View |
| Bathroom Total | 2 |
| Bedrooms Total | 2 |
| Appliances | Dishwasher, Dryer, Microwave, Range - Electric, Refrigerator, Washer |
| Architectural Style | Westcoast |
| Constructed Date | 1995 |
| Cooling Type | None |
| Fireplace Present | Yes |
| Fireplace Total | 1 |
| Heating Fuel | Electric |
| Heating Type | Baseboard Heaters |
| Size Interior | 1,667 Ft2 |
| Type | Row / Townhouse |
| Garage |
| Acreage | No |
| Size Irregular | 1307 |
| Size Total | 1307 Sqft |
| Size Total Text | 1307 Sqft |
| Zoning Type | Multi-family |
| Level | Type | Length | Width | Dimensions |
|---|---|---|---|---|
| Second Level | Balcony | 5' x 10' | ||
| Second Level | Bedroom | 12' x 15' | ||
| Second Level | Bathroom | 6' x 9' | ||
| Second Level | Office | 15' x 15' | ||
| Main Level | Patio | 8' x 8' | ||
| Main Level | Bathroom | 5' x 14' | ||
| Main Level | Bedroom | 10' x 16' | ||
| Main Level | Living Room | 16' x 16' | ||
| Main Level | Dining Room | 9' x 16' | ||
| Main Level | Kitchen | 9' x 11' | ||
| Main Level | Dining Nook | 9' x 10' | ||
| Main Level | Entrance | 5' x 16' |
https://www.realtor.ca/real-estate/30133794/28-295-lower-ganges-rd-salt-spring-salt-spring
Contact us for more information
Fiona Walls
Personal Real Estate Corporation

(250) 537-5553
(888) 608-5553
(250) 537-4288
www.pembertonholmessaltspring.com/

The trademarks REALTOR®, REALTORS®, and the REALTOR® logo are controlled by The Canadian Real Estate Association (CREA) and identify real estate professionals who are members of CREA. The trademarks MLS®, Multiple Listing Service® and the associated logos are owned by The Canadian Real Estate Association (CREA) and identify the quality of services provided by real estate professionals who are members of CREA. The trademark DDF® is owned by The Canadian Real Estate Association (CREA) and identifies CREA's Data Distribution Facility (DDF®)