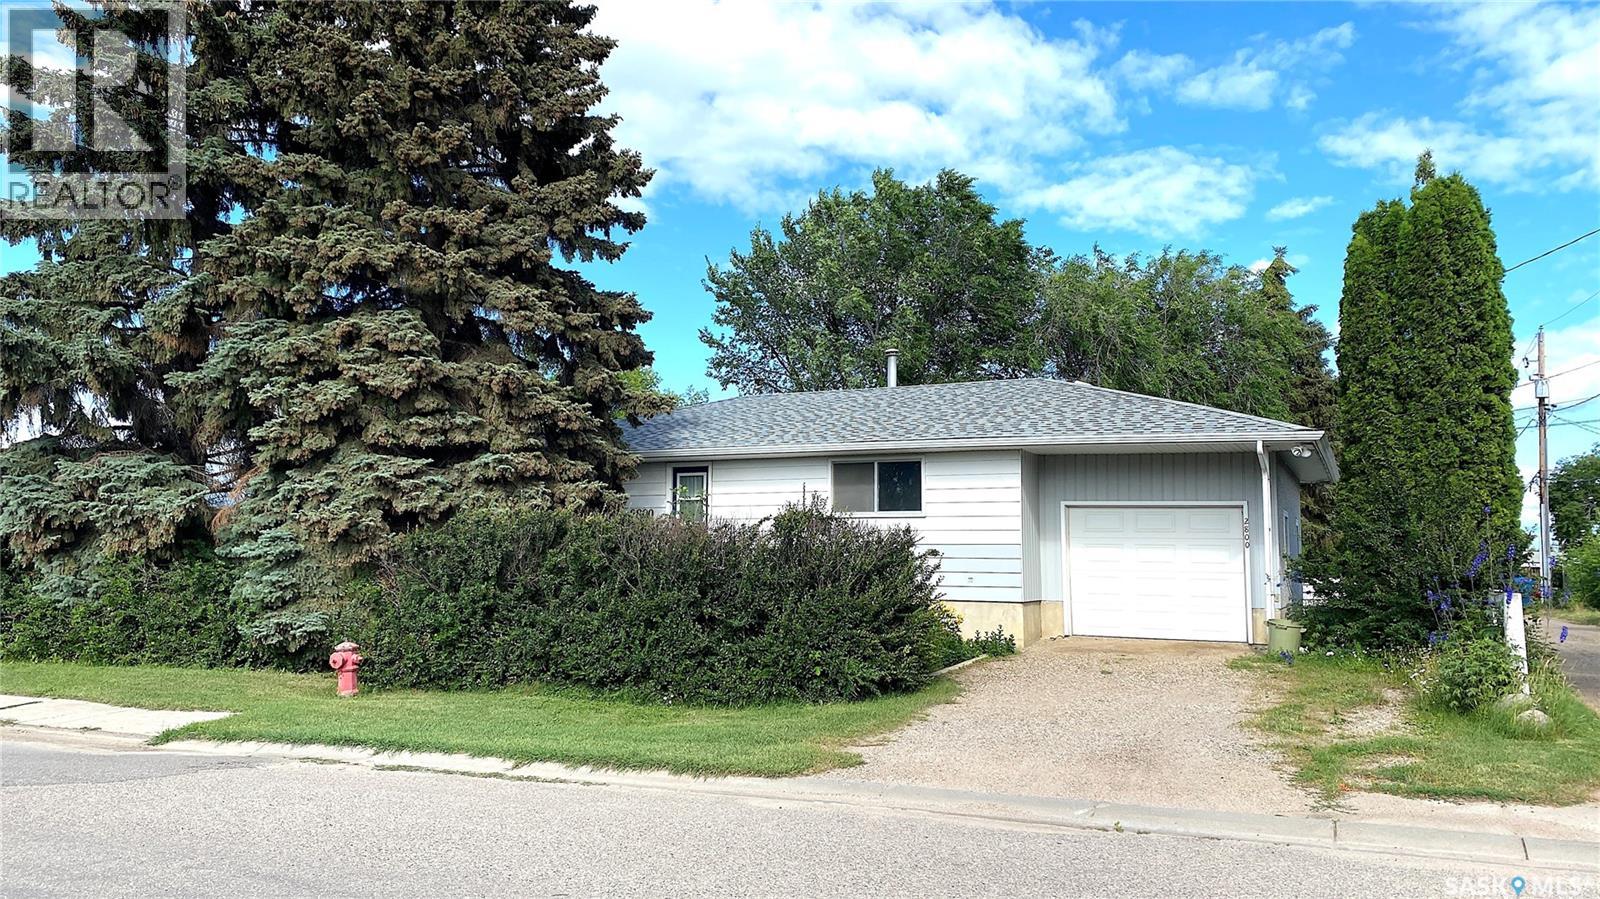
This East Hill 1,173 sq ft raised bungalow features a 3-bedroom self-contained basement suite. The main floor offers a kitchen with an adjoining dining area, three spacious bedrooms, and a 3-piece bathroom with a walk-in shower. The basement includes large bedrooms, a functional kitchen and dining area, a 4-piece bathroom, a living room, and big bright windows throughout. There’s a single attached heated garage, a private front yard, and a patio area on the east side of the home, plus additional off-street parking. Perfect for a growing family or as an income property for an investor. (id:44393)
| MLS® Number | SK036977 |
| Property Type | Single Family |
| Neigbourhood | East Hill |
| Features | Treed, Corner Site, Irregular Lot Size, Lane |
| Structure | Patio(s) |
| Bathroom Total | 2 |
| Bedrooms Total | 6 |
| Appliances | Washer, Refrigerator, Dryer, Oven - Built-in, Window Coverings, Garage Door Opener Remote(s), Stove |
| Architectural Style | Raised Bungalow |
| Basement Development | Finished |
| Basement Type | Full (finished) |
| Constructed Date | 1963 |
| Construction Style Attachment | Detached |
| Heating Fuel | Natural Gas |
| Heating Type | Forced Air |
| Stories Total | 1 |
| Size Interior | 1,173 Ft2 |
| Type | House |
| Attached Garage | |
| Gravel | |
| Heated Garage | |
| Parking Space(s) | 4 |
| Acreage | No |
| Fence Type | Partially Fenced |
| Landscape Features | Lawn |
| Size Frontage | 80 Ft |
| Size Irregular | 0.16 |
| Size Total | 0.16 Ac |
| Size Total Text | 0.16 Ac |
| Level | Type | Length | Width | Dimensions |
|---|---|---|---|---|
| Basement | Living Room | 15 ft | 15 ft | 15 ft x 15 ft |
| Basement | Kitchen | 10 ft ,10 in | 10 ft ,10 in | 10 ft ,10 in x 10 ft ,10 in |
| Basement | Bedroom | 10 ft ,7 in | 8 ft | 10 ft ,7 in x 8 ft |
| Basement | Bedroom | 15 ft | 10 ft | 15 ft x 10 ft |
| Basement | Bedroom | 10 ft ,10 in | 10 ft | 10 ft ,10 in x 10 ft |
| Basement | 4pc Bathroom | 7 ft ,4 in | 5 ft | 7 ft ,4 in x 5 ft |
| Basement | Laundry Room | 14 ft | 10 ft | 14 ft x 10 ft |
| Main Level | Living Room | 19 ft | 12 ft ,9 in | 19 ft x 12 ft ,9 in |
| Main Level | Kitchen | 12 ft | 10 ft | 12 ft x 10 ft |
| Main Level | Dining Room | 11 ft | 9 ft | 11 ft x 9 ft |
| Main Level | Bedroom | 15 ft | 13 ft | 15 ft x 13 ft |
| Main Level | Bedroom | 11 ft ,7 in | 10 ft ,9 in | 11 ft ,7 in x 10 ft ,9 in |
| Main Level | Bedroom | 11 ft | 8 ft | 11 ft x 8 ft |
| Main Level | 3pc Bathroom | 8 ft | 7 ft | 8 ft x 7 ft |
https://www.realtor.ca/real-estate/29798181/2800-1st-avenue-e-prince-albert-east-hill
Contact us for more information
Todd Antaya
Salesperson

(866) 773-5421

The trademarks REALTOR®, REALTORS®, and the REALTOR® logo are controlled by The Canadian Real Estate Association (CREA) and identify real estate professionals who are members of CREA. The trademarks MLS®, Multiple Listing Service® and the associated logos are owned by The Canadian Real Estate Association (CREA) and identify the quality of services provided by real estate professionals who are members of CREA. The trademark DDF® is owned by The Canadian Real Estate Association (CREA) and identifies CREA's Data Distribution Facility (DDF®)