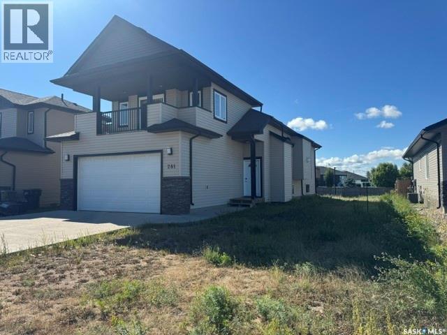
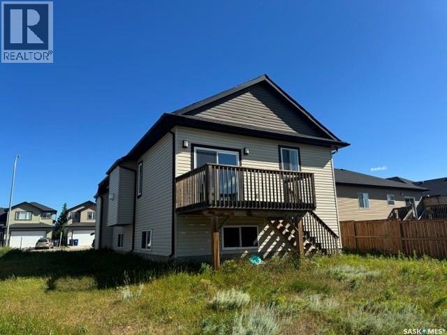
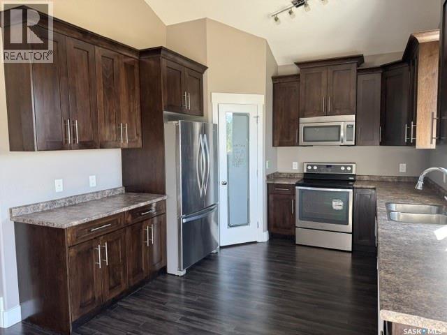
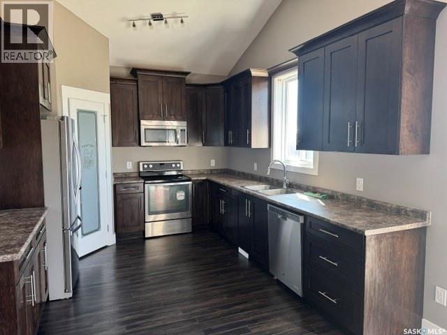
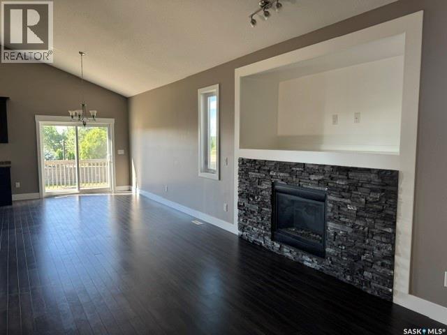
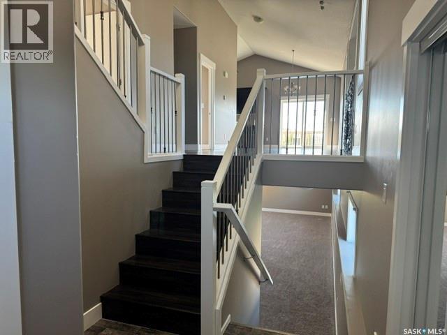
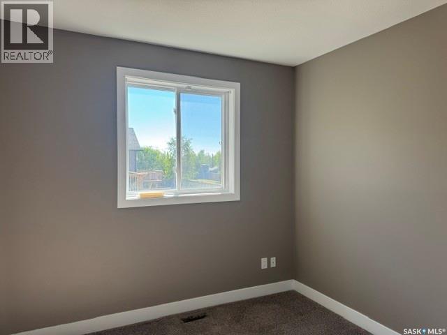
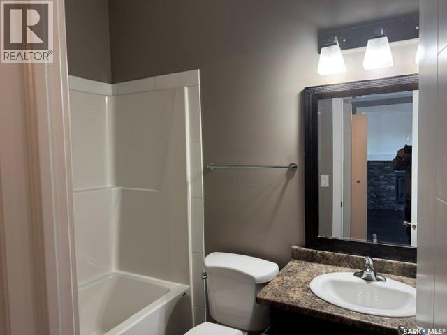
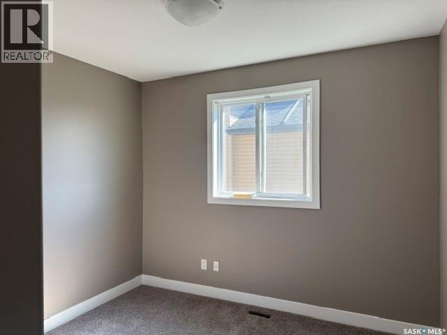
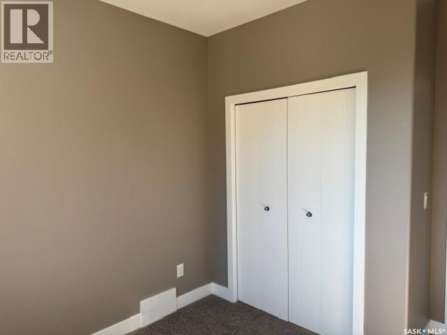
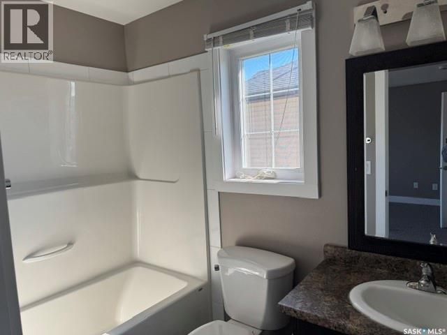
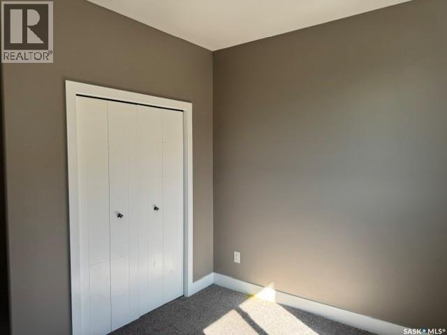
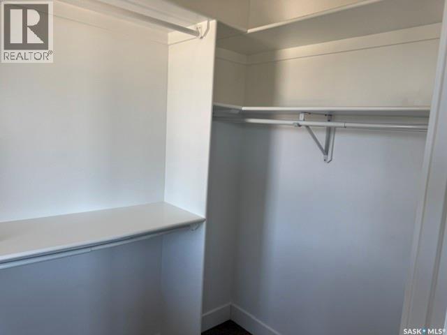
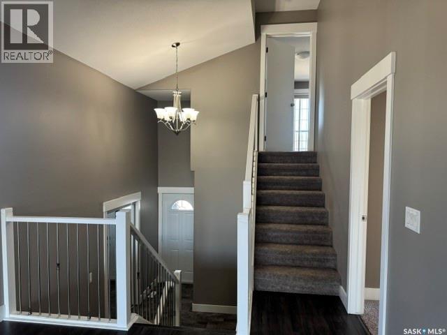
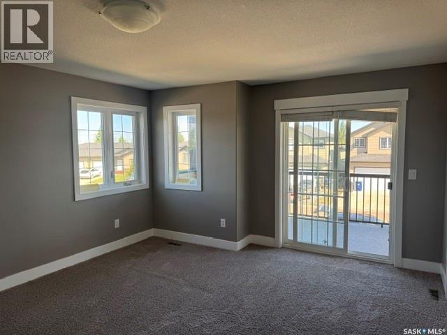
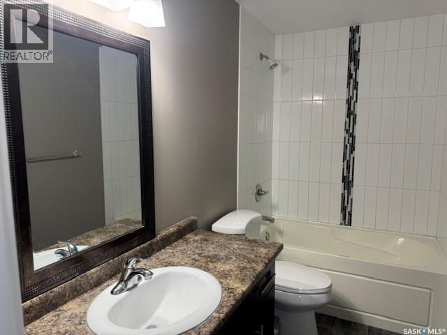
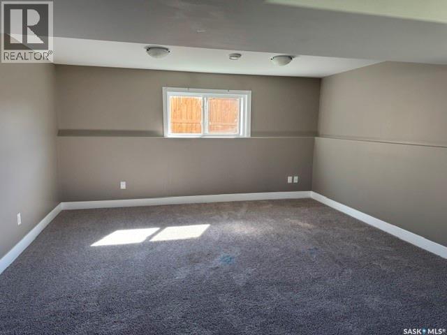
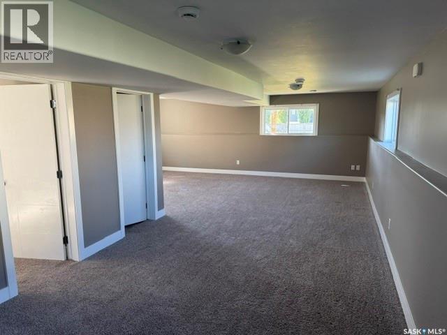
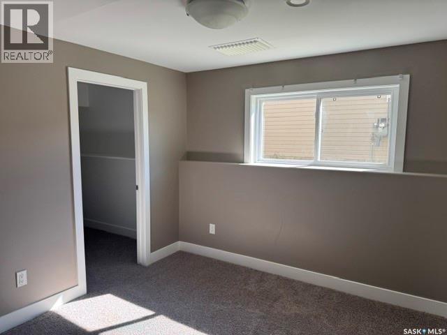
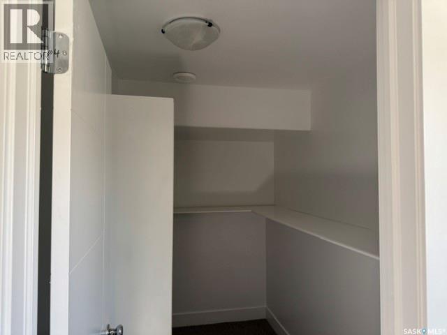
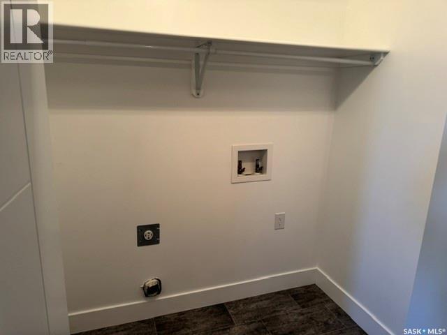
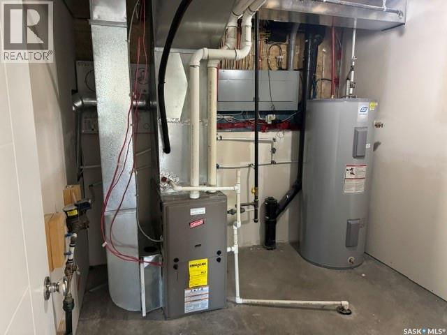
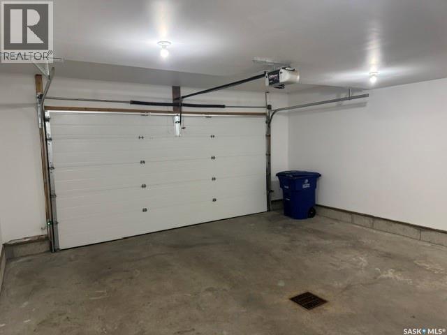
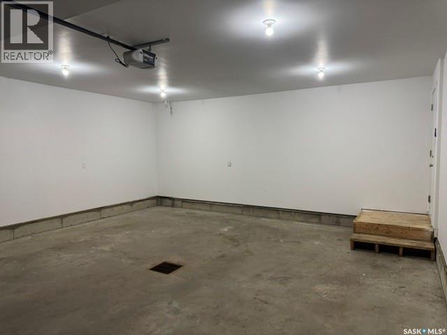
Welcome to this spacious 1,378sq. ft. two-story home featuring a double attached garage and an inviting open-concept floor plan. The bright main level offers a seamless kitchen, dining, and living area, along with two bedrooms, a full bathroom, and a main laundry. On the upper level, you'll find a generous primary suite complete with a walk-in closet and private ensuite. The lower level features a large, L-shaped family room, one bedroom, and a full bath. Included are the fridge, stove, dishwasher, and central air conditioning. Immediate possession is available, making this an excellent opportunity for buyers looking for a move-in-ready home with room to grow. Call today to book your viewing! As per the Seller’s direction, all offers will be presented on 08/10/2026 3:00PM. (id:44393)
| MLS® Number | SK044828 |
| Property Type | Single Family |
| Features | Irregular Lot Size |
| Bathroom Total | 3 |
| Bedrooms Total | 4 |
| Appliances | Refrigerator, Dishwasher, Microwave, Stove |
| Architectural Style | Raised Bungalow |
| Basement Development | Partially Finished |
| Basement Type | Full (partially Finished) |
| Constructed Date | 2014 |
| Construction Style Attachment | Detached |
| Cooling Type | Central Air Conditioning |
| Fireplace Fuel | Gas |
| Fireplace Present | Yes |
| Fireplace Type | Conventional |
| Heating Fuel | Natural Gas |
| Heating Type | Forced Air |
| Stories Total | 1 |
| Size Interior | 1,378 Ft2 |
| Type | House |
| Attached Garage | |
| Parking Space(s) | 4 |
| Acreage | Yes |
| Size Frontage | 55 Ft ,8 In |
| Size Irregular | 61963.00 |
| Size Total | 61963 Sqft |
| Size Total Text | 61963 Sqft |
| Level | Type | Length | Width | Dimensions |
|---|---|---|---|---|
| Second Level | Bedroom | 17 ft | 17 ft x Measurements not available | |
| Second Level | 4pc Bathroom | 8 ft | Measurements not available x 8 ft | |
| Basement | 4pc Bathroom | 5 ft | 9 ft | 5 ft x 9 ft |
| Basement | Bedroom | 12 ft | 12 ft x Measurements not available | |
| Basement | Family Room | 11-7 x 17-2 | ||
| Basement | Family Room | 14-10 x 21-10 | ||
| Main Level | Kitchen | 12 ft | Measurements not available x 12 ft | |
| Main Level | Dining Room | 10-9 x 10⁻⁹ | ||
| Main Level | Living Room | 10-9 x 20-9 | ||
| Main Level | 4pc Bathroom | 8 ft | 5 ft | 8 ft x 5 ft |
| Main Level | Bedroom | 10 ft | 10 ft x Measurements not available | |
| Main Level | Bedroom | 10 ft | 11 ft | 10 ft x 11 ft |
| Main Level | Laundry Room | 4-5 x 6-5 |
https://www.realtor.ca/real-estate/30129078/281-15th-street-battleford
Contact us for more information
Wally Lorenz
Broker

(306) 446-8800
(306) 445-3513

The trademarks REALTOR®, REALTORS®, and the REALTOR® logo are controlled by The Canadian Real Estate Association (CREA) and identify real estate professionals who are members of CREA. The trademarks MLS®, Multiple Listing Service® and the associated logos are owned by The Canadian Real Estate Association (CREA) and identify the quality of services provided by real estate professionals who are members of CREA. The trademark DDF® is owned by The Canadian Real Estate Association (CREA) and identifies CREA's Data Distribution Facility (DDF®)