Maintenance, Reserve Fund Contributions, Insurance, Ground Maintenance, Other, See Remarks
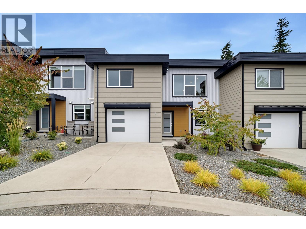
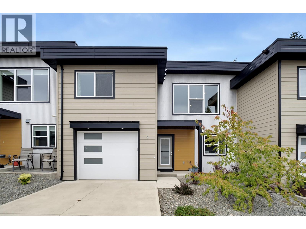
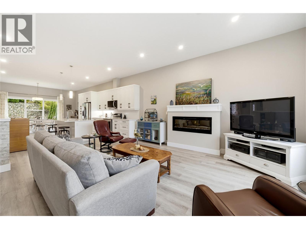
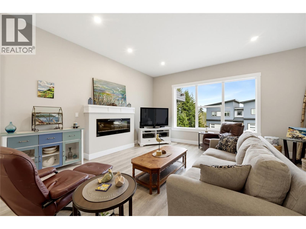
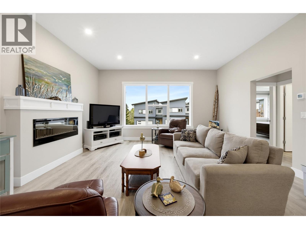
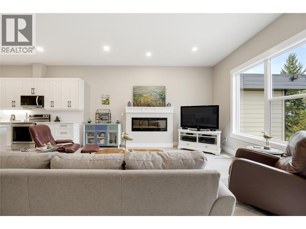
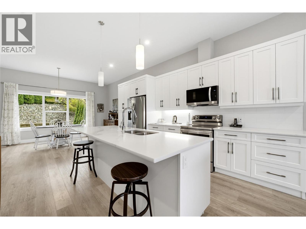
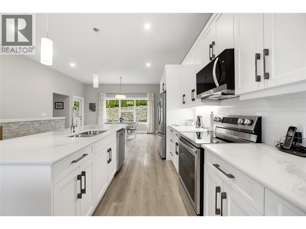
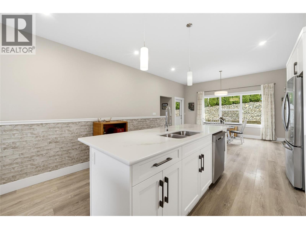
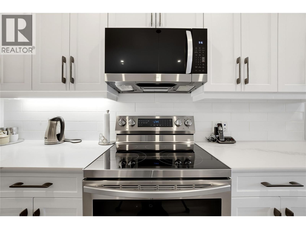
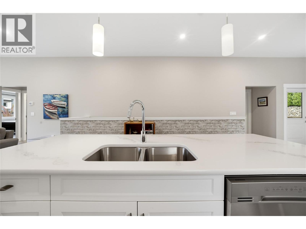
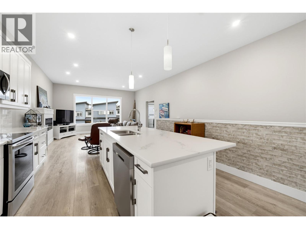
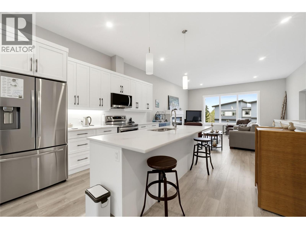
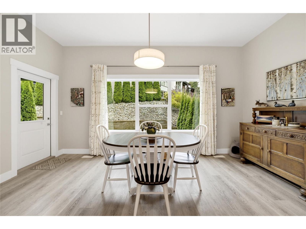
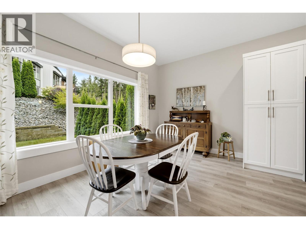
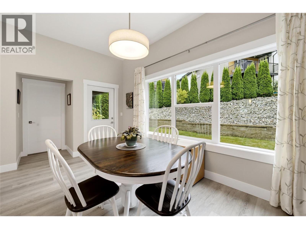
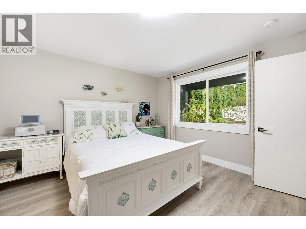
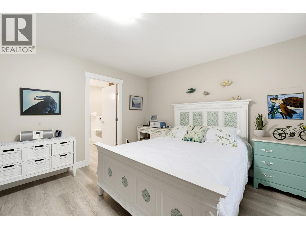
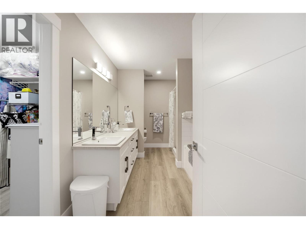
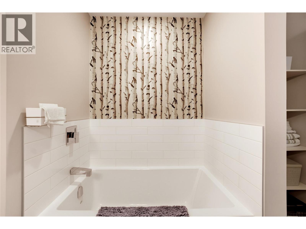
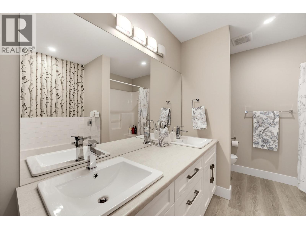
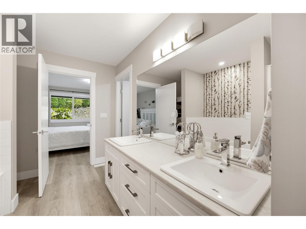
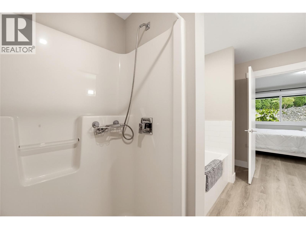
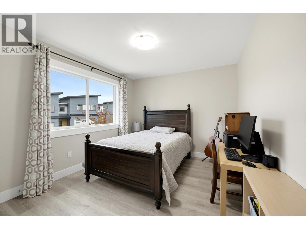
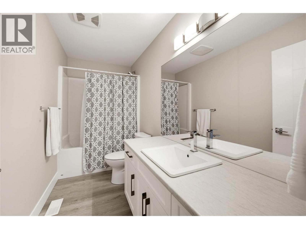
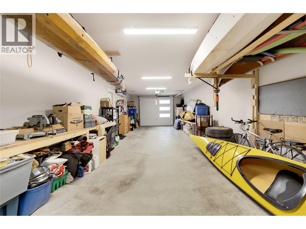
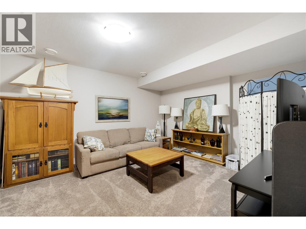
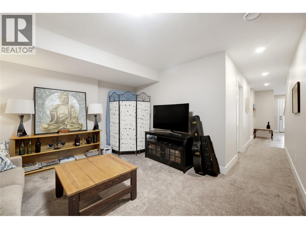
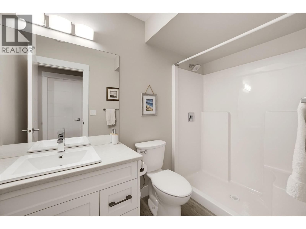
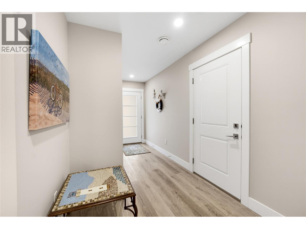
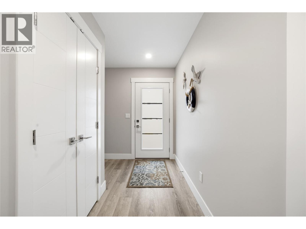
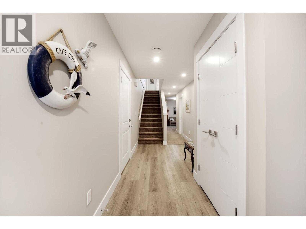
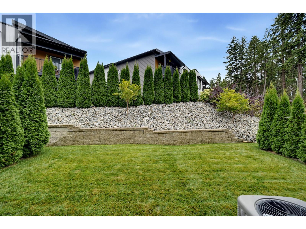
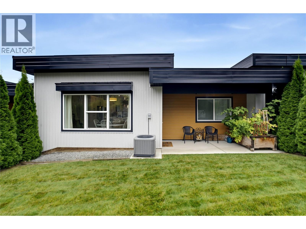
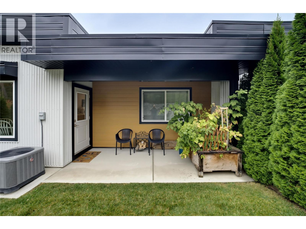
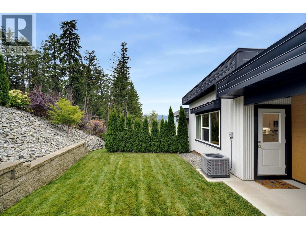
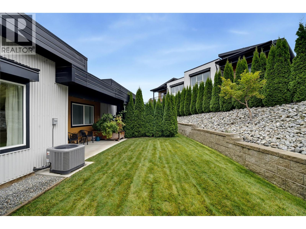
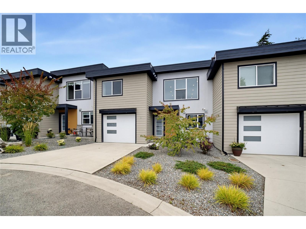
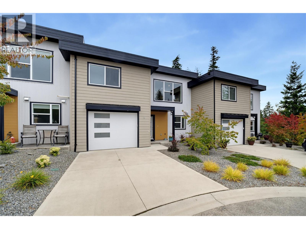
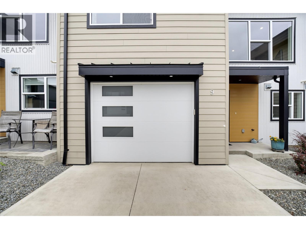
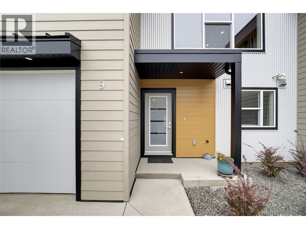
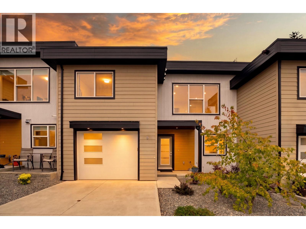
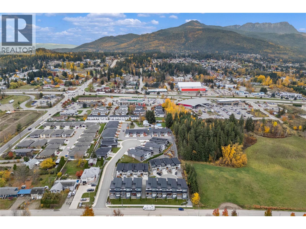
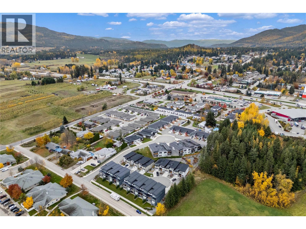
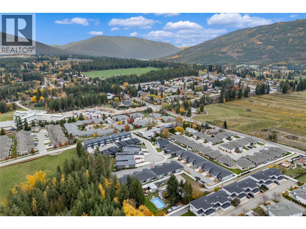
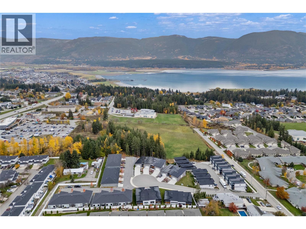
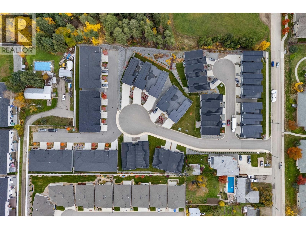
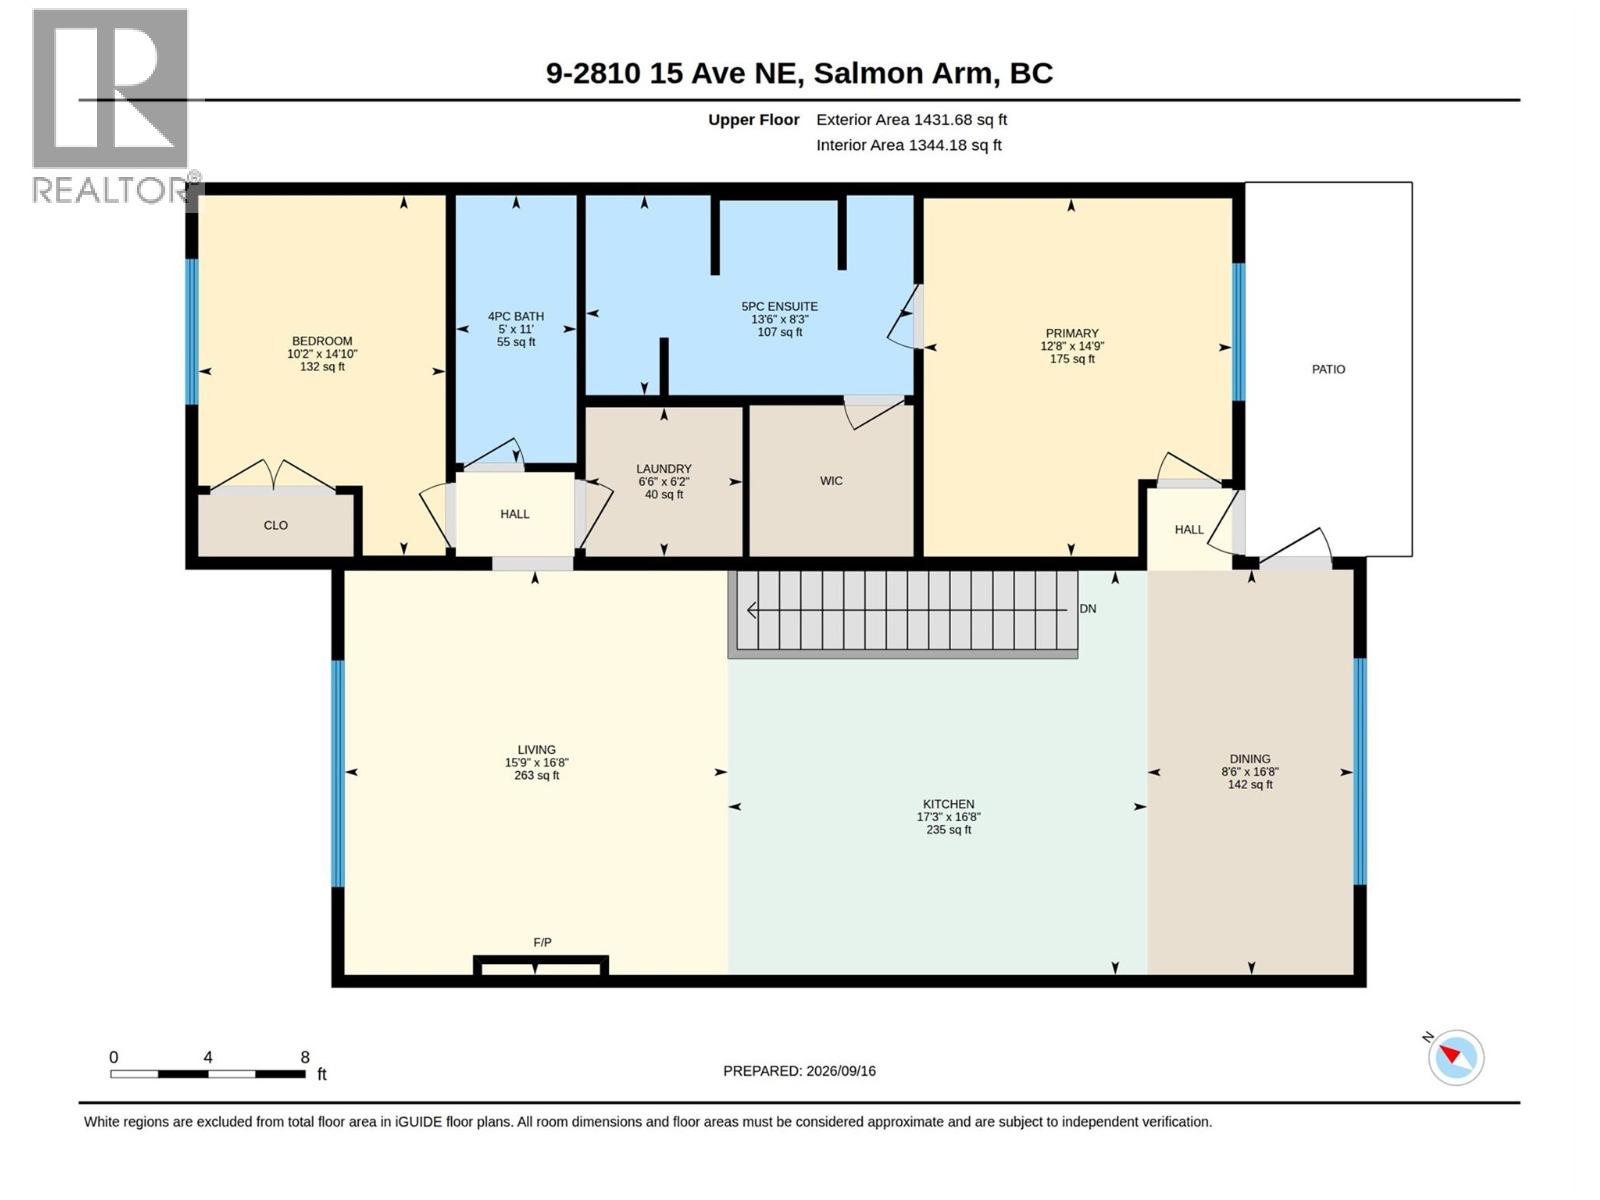
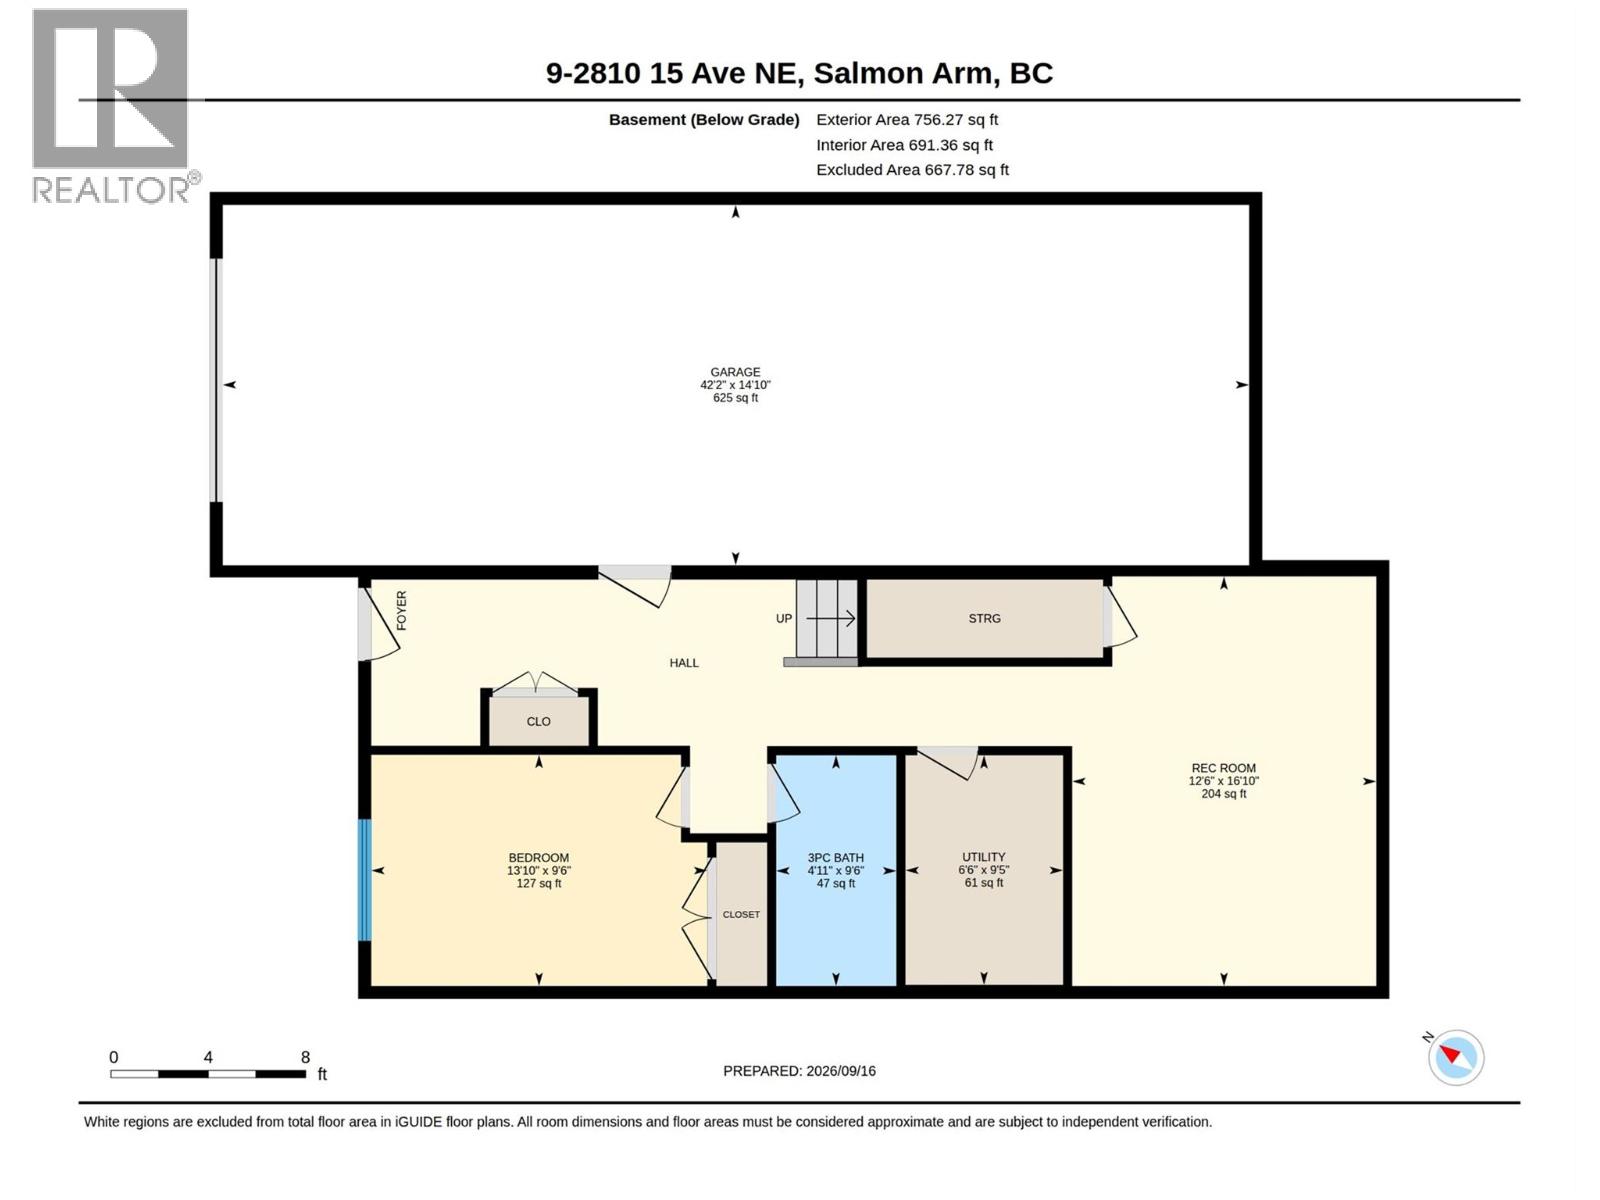
$214 MonthlyWelcome to Uptown Village! This beautifully finished 3-bedroom, 3-bathroom townhouse offers approximately 2,175 sq. ft. of modern living space in a quiet, convenient Salmon Arm location. Built in 2020, this meticulously maintained one-owner home shows like new and offers a versatile layout suited to families, retirees, professionals or those wanting extra space for guests. The main floor features a bright, open-concept design with contemporary finishes, a stylish kitchen with quartz countertops, spacious living and dining areas and a cozy fireplace. The primary bedroom boasts a walk-in closet and private ensuite, with a second bedroom and full bathroom also on the main level. Downstairs, the grade-level entry leads to a , third bedroom and full bathroom & a spacious family/rec room—ideal for guests, a home office or extended family. A standout feature is the impressive 40' deep single-car garage, offering exceptional space for parking, storage, bikes, recreational gear or a workshop area. Built-in vacuum adds convenience, and strata fees are just $214/month. Close to schools, parks, shopping, trails, pubs, eateries and everyday amenities. Modern, spacious —come make Uptown Village home! (id:44393)
| MLS® Number | 10400861 |
| Property Type | Single Family |
| Neigbourhood | NE Salmon Arm |
| Community Name | Uptown Village |
| Community Features | Pet Restrictions, Rentals Allowed |
| Features | Central Island |
| Parking Space Total | 1 |
| View Type | Mountain View, View (panoramic) |
| Bathroom Total | 3 |
| Bedrooms Total | 3 |
| Appliances | Refrigerator, Dishwasher, Dryer, Range - Electric, Washer |
| Architectural Style | Contemporary |
| Constructed Date | 2020 |
| Construction Style Attachment | Attached |
| Cooling Type | Central Air Conditioning |
| Exterior Finish | Aluminum, Other |
| Fireplace Fuel | Electric |
| Fireplace Present | Yes |
| Fireplace Total | 1 |
| Fireplace Type | Unknown |
| Flooring Type | Carpeted, Vinyl |
| Foundation Type | Insulated Concrete Forms |
| Half Bath Total | 1 |
| Heating Type | See Remarks |
| Roof Material | Other |
| Roof Style | Unknown |
| Stories Total | 2 |
| Size Interior | 2,175 Ft2 |
| Type | Row / Townhouse |
| Utility Water | Municipal Water |
| Attached Garage | 1 |
| Acreage | No |
| Sewer | Municipal Sewage System |
| Size Total Text | Under 1 Acre |
| Level | Type | Length | Width | Dimensions |
|---|---|---|---|---|
| Basement | Bedroom | 12'4'' x 9'8'' | ||
| Basement | Mud Room | 6'8'' x 7'1'' | ||
| Basement | 4pc Bathroom | 9'7'' x 5'0'' | ||
| Basement | Utility Room | 9'8'' x 6'0'' | ||
| Basement | Family Room | 16'4'' x 12'9'' | ||
| Main Level | Dining Room | 16'9'' x 9'0'' | ||
| Main Level | Kitchen | 13'0'' x 16'7'' | ||
| Main Level | Living Room | 16'9'' x 15'10'' | ||
| Main Level | Bedroom | 11'0'' x 11'0'' | ||
| Main Level | 4pc Bathroom | 10'10'' x 5'0'' | ||
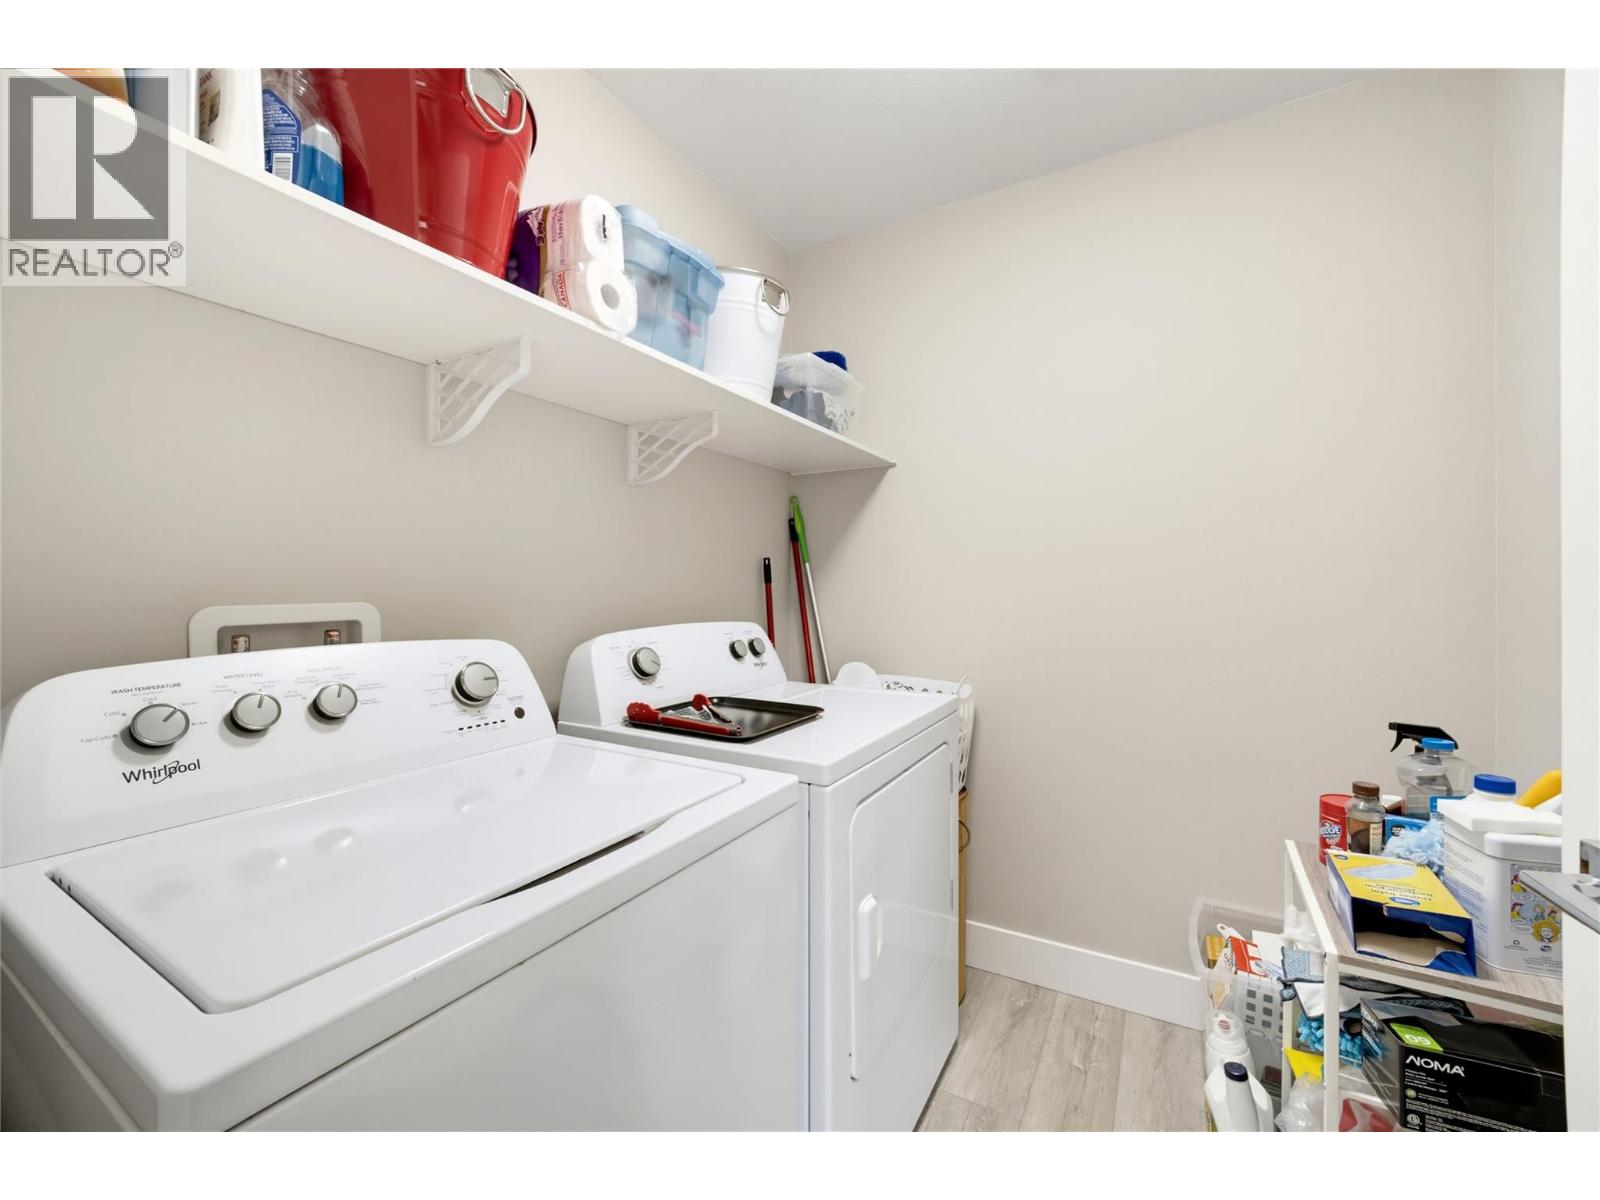
| Main Level | Laundry Room | 6'1'' x 6'6'' | ||
| Main Level | 5pc Ensuite Bath | 8'1'' x 13'4'' | ||
| Main Level | Primary Bedroom | 14'9'' x 12'8'' |
https://www.realtor.ca/real-estate/30296363/2810-15-avenue-ne-unit-9-salmon-arm-ne-salmon-arm
Contact us for more information
Cary Lentz
(250) 869-0101
assurancerealty.c21.ca/

The trademarks REALTOR®, REALTORS®, and the REALTOR® logo are controlled by The Canadian Real Estate Association (CREA) and identify real estate professionals who are members of CREA. The trademarks MLS®, Multiple Listing Service® and the associated logos are owned by The Canadian Real Estate Association (CREA) and identify the quality of services provided by real estate professionals who are members of CREA. The trademark DDF® is owned by The Canadian Real Estate Association (CREA) and identifies CREA's Data Distribution Facility (DDF®)