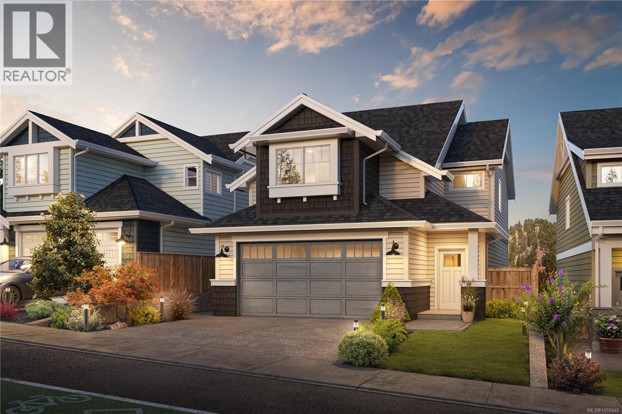
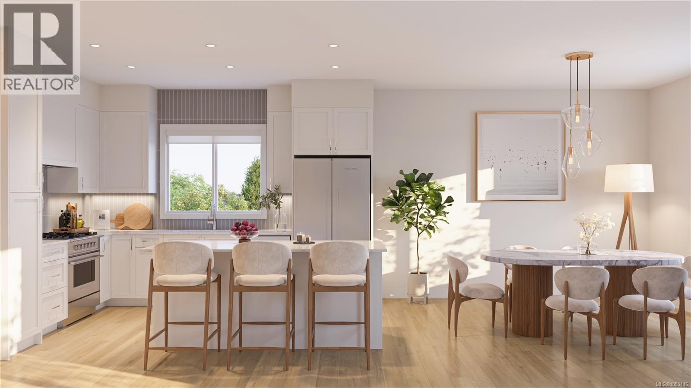
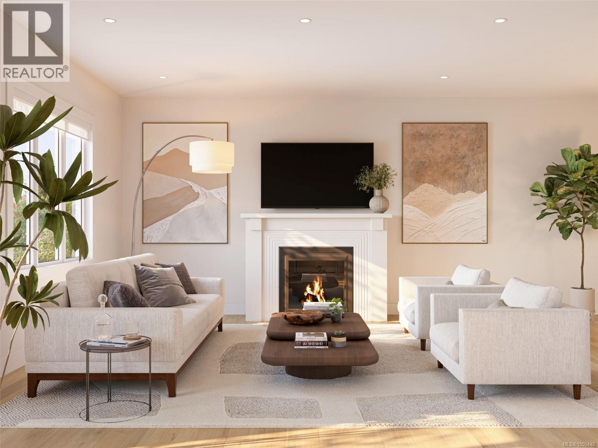
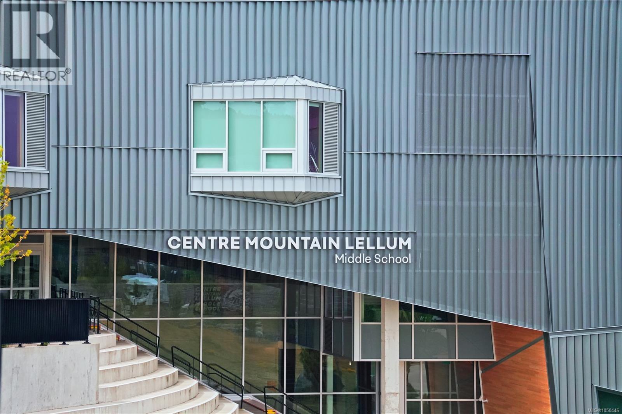
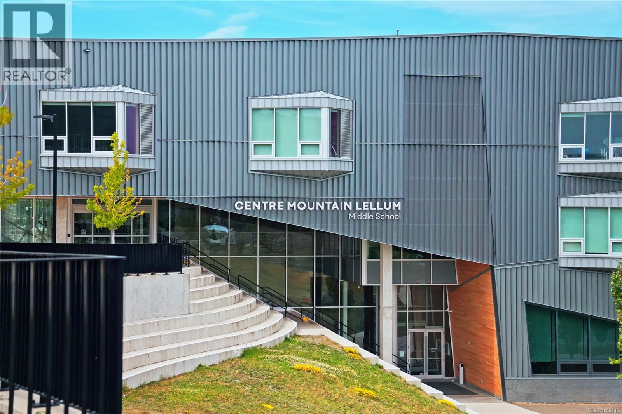
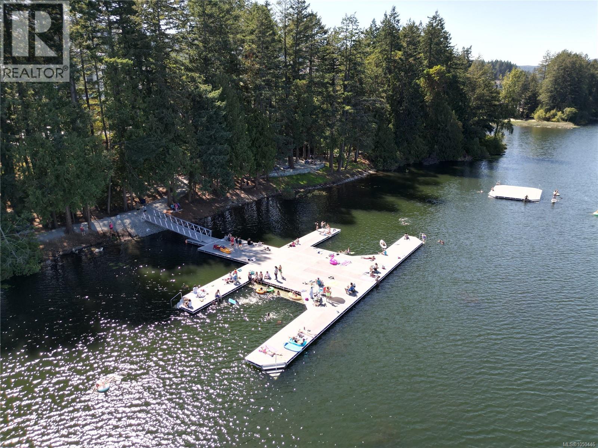
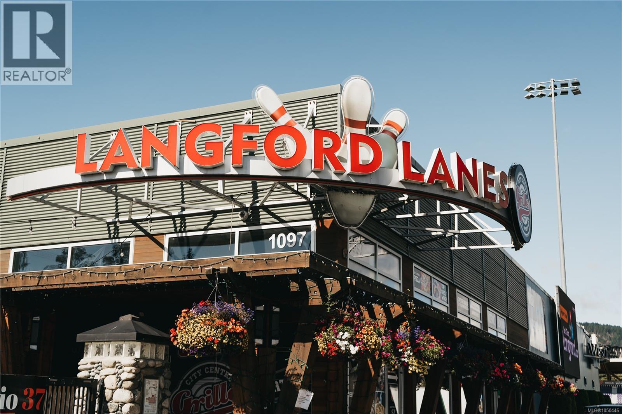
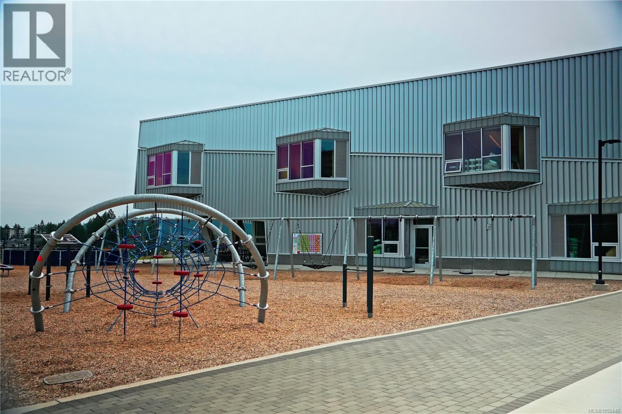
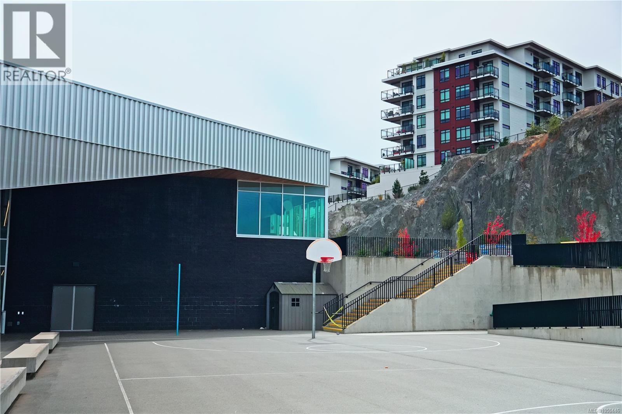
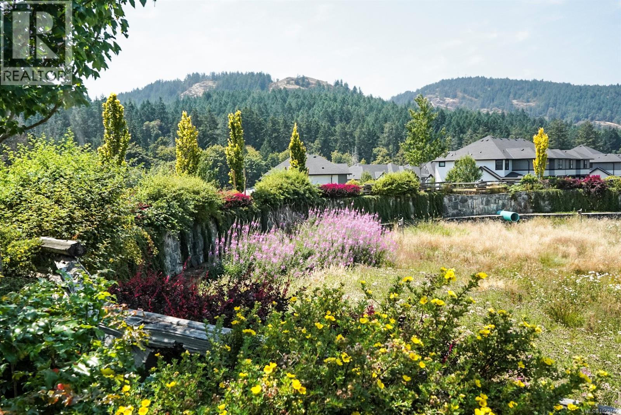
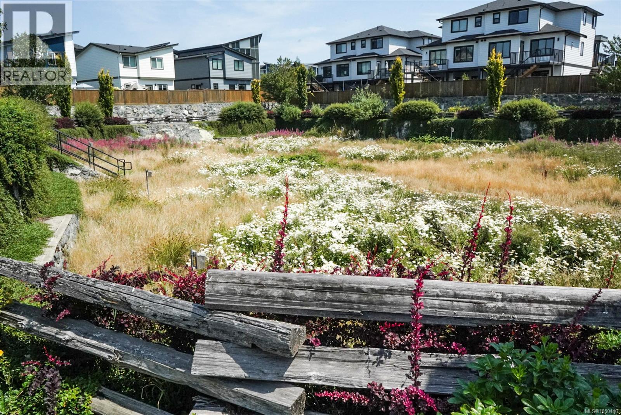
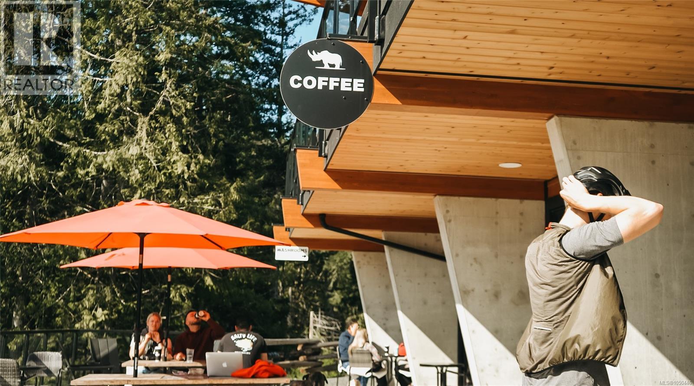
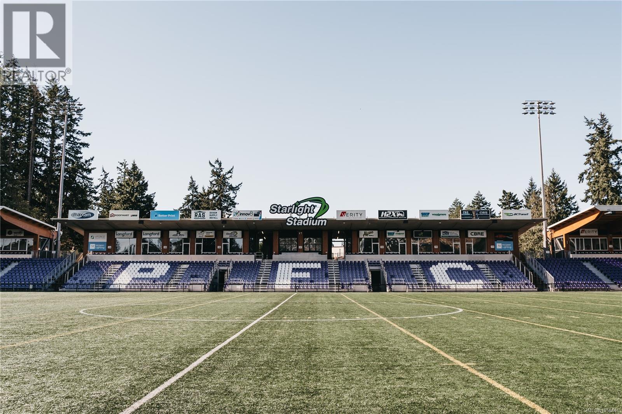
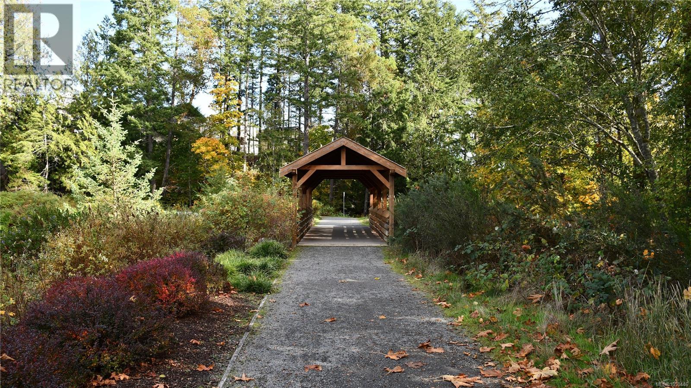
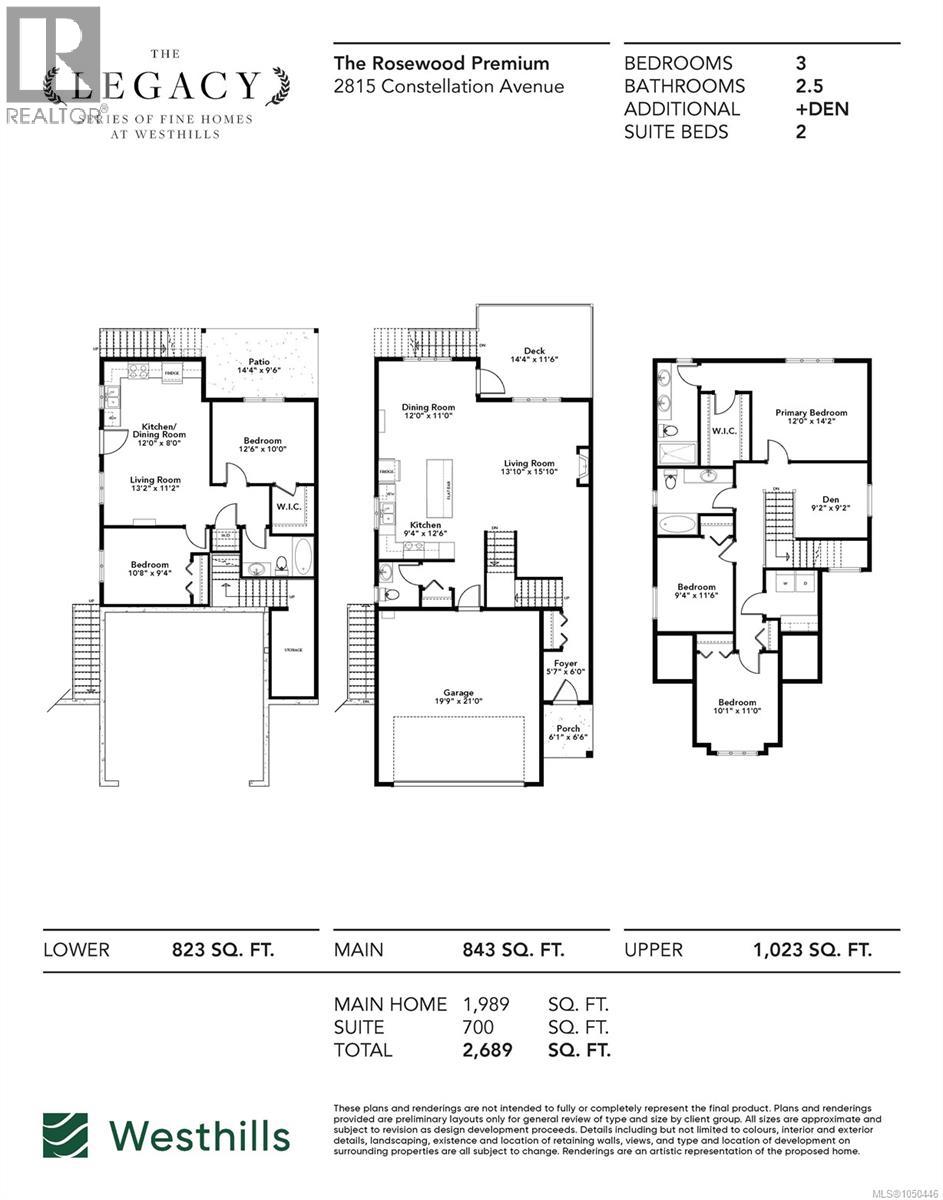
Back for a limited time, Westhills Legacy Series of Fine Homes! A truly rare opportunity to own one of only 8 homes of this type, featuring a highly desirable 2-bedroom suite that offers excellent potential as a mortgage helper. This thoughtfully designed multi-level home offers an impressive combination of spacious living, flexibility, and income potential. The 2-bedroom suite is a standout feature, complete with its own kitchen, dining area, living room, bedrooms, bathroom, laundry, and a walk-in closet. A fantastic opportunity for buyers looking to generate rental income while enjoying the benefits of owning a larger home. The main residence offers an open and functional layout with a generous kitchen featuring an island, dedicated dining area, spacious living room, and access to a private deck. Upstairs, you'll find a well-appointed primary bedroom with walk-in closet and ensuite, additional bedrooms, a versatile den, and additional bedrooms. The home also offers an attached double garage, ample storage, multiple outdoor spaces, and a floor plan designed to provide excellent separation between living areas. Whether you're looking for a home with mortgage-helper potential, space for extended family, or simply a rare and versatile floor plan, this property delivers. With limited homes of this type available, opportunities like this are exceptionally limited. Located in the desirable Westhills community, you’re just a short walk to everyday amenities, including a brand-new elementary and middle school, with Belmont Secondary only moments away. (id:44393)
| MLS® Number | 1050446 |
| Property Type | Single Family |
| Neigbourhood | Westhills |
| Parking Space Total | 4 |
| Structure | Patio(s) |
| Bathroom Total | 4 |
| Bedrooms Total | 5 |
| Appliances | Dishwasher, Dryer, Microwave, Range - Gas, Refrigerator, Washer |
| Constructed Date | 2026 |
| Cooling Type | Air Conditioned, Wall Unit |
| Fireplace Present | Yes |
| Fireplace Total | 1 |
| Heating Fuel | Natural Gas |
| Heating Type | Baseboard Heaters, Heat Pump |
| Size Interior | 2,689 Ft2 |
| Type | House |
| Acreage | No |
| Size Irregular | 3586 |
| Size Total | 3586 Sqft |
| Size Total Text | 3586 Sqft |
| Zoning Type | Residential |
| Level | Type | Length | Width | Dimensions |
|---|---|---|---|---|
| Second Level | Laundry Room | 6'5 x 7'10 | ||
| Second Level | Bedroom | 10'1 x 11'0 | ||
| Second Level | Bedroom | 9'4 x 11'6 | ||
| Second Level | Bathroom | 3-Piece | ||
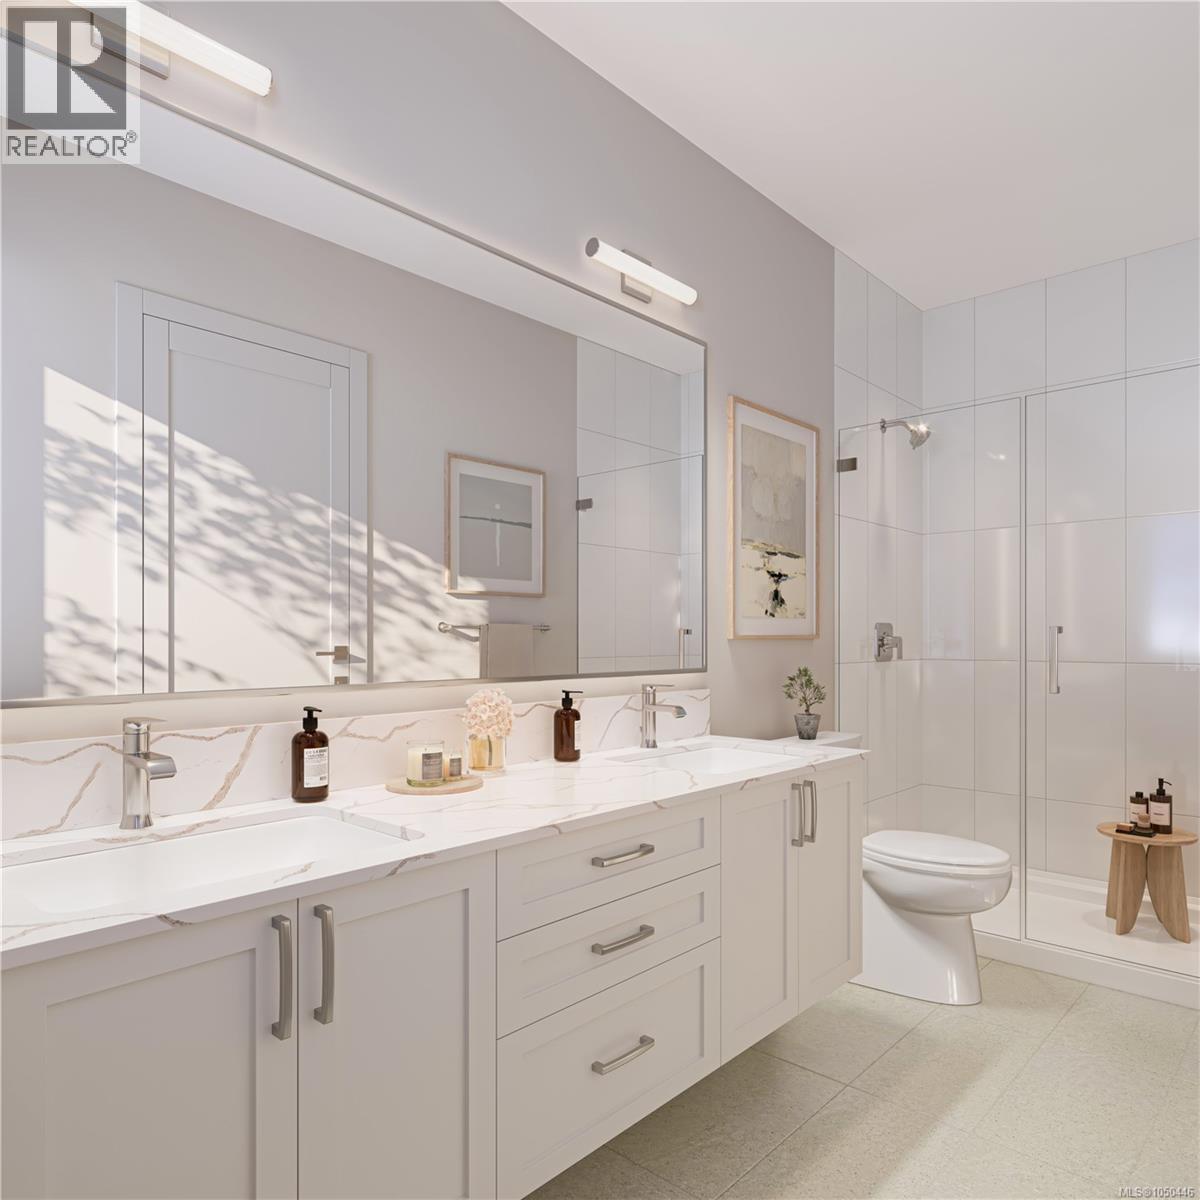
| Second Level | Ensuite | 4-Piece | ||
| Second Level | Primary Bedroom | 12'0 x 14'2 | ||
| Second Level | Den | 9'2 x 9'2 | ||
| Lower Level | Patio | 14'4 x 9'6 | ||
| Lower Level | Storage | 5'3 x 10'6 | ||
| Main Level | Bathroom | 2-Piece | ||
| Main Level | Kitchen | 9'4 x 12'6 | ||
| Main Level | Dining Room | 12'0 x 11'0 | ||
| Main Level | Living Room | 13'10 x 15'10 | ||
| Main Level | Entrance | 5'7 x 6'0 | ||
| Additional Accommodation | Living Room | 13'2 x 9'4 | ||
| Additional Accommodation | Kitchen | 12'0 x 8'0 | ||
| Additional Accommodation | Bathroom | X | ||
| Additional Accommodation | Bedroom | 12'6 x 10'0 | ||
| Additional Accommodation | Bedroom | 10'8 x 9'4 |
https://www.realtor.ca/real-estate/30312345/2815-constellation-ave-langford-westhills
Contact us for more information
Deborah Moore

(250) 999-9876
(250) 999-9845

The trademarks REALTOR®, REALTORS®, and the REALTOR® logo are controlled by The Canadian Real Estate Association (CREA) and identify real estate professionals who are members of CREA. The trademarks MLS®, Multiple Listing Service® and the associated logos are owned by The Canadian Real Estate Association (CREA) and identify the quality of services provided by real estate professionals who are members of CREA. The trademark DDF® is owned by The Canadian Real Estate Association (CREA) and identifies CREA's Data Distribution Facility (DDF®)