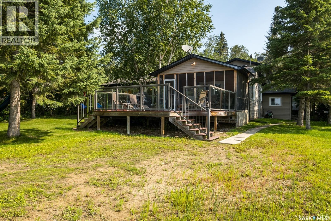
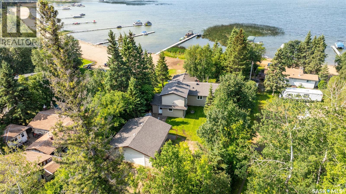
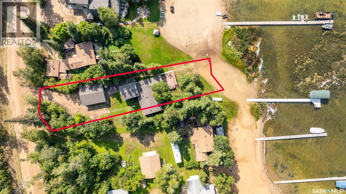
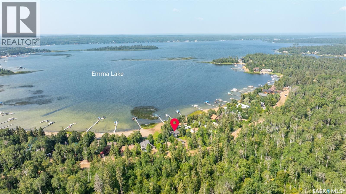
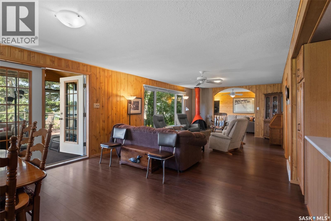
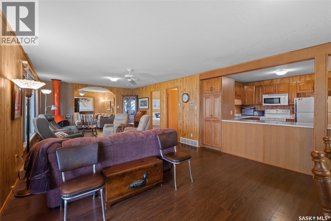
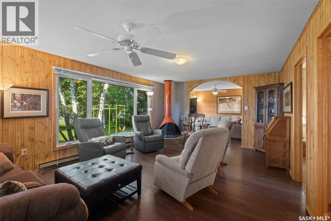
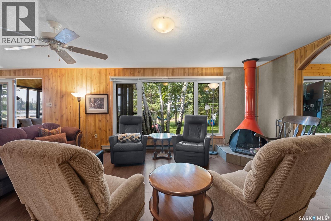
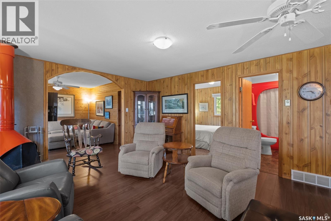
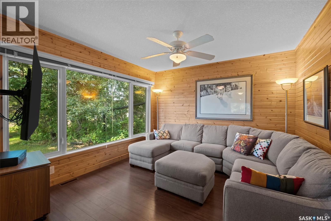
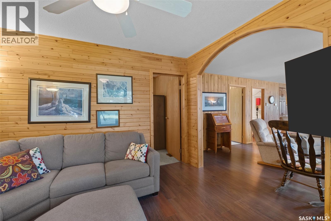
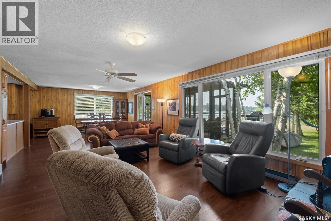
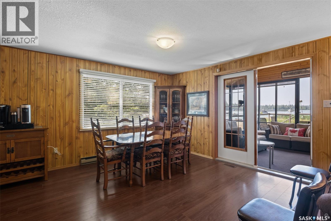
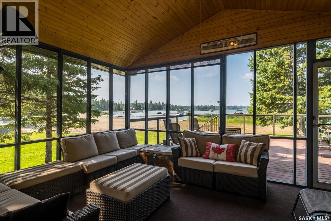
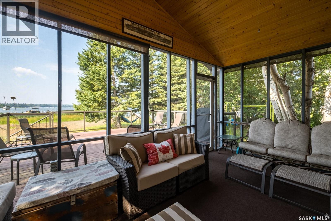
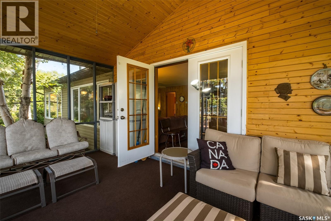
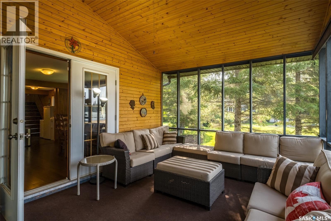
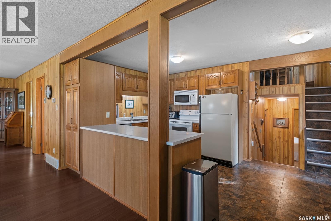
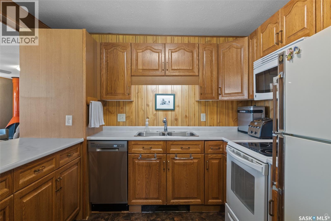
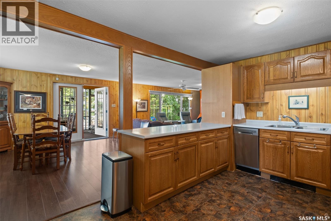
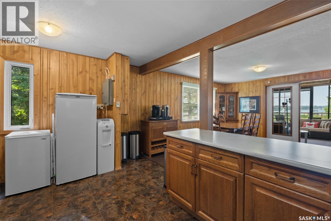
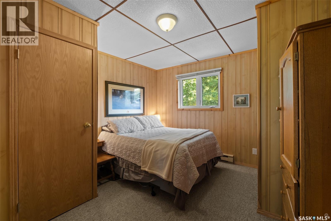
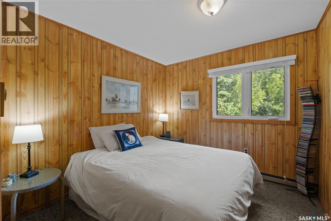
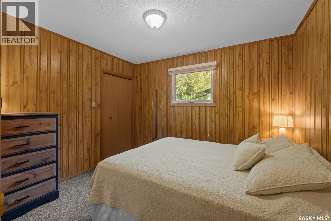
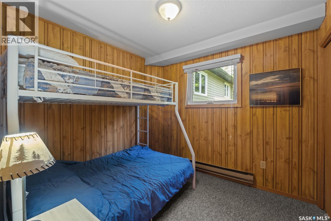
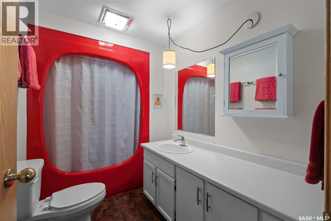
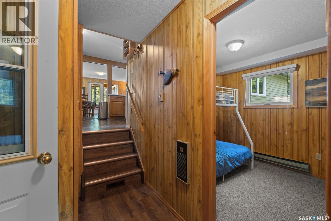
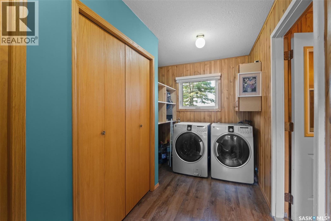
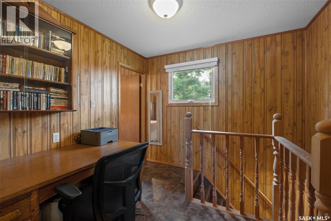
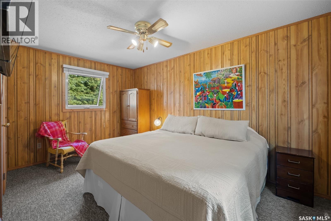
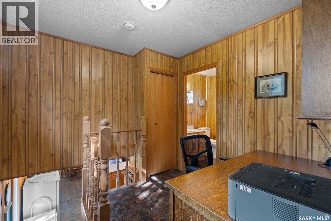
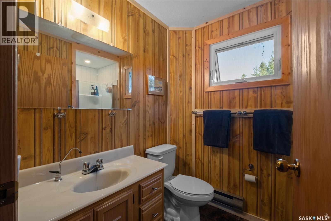
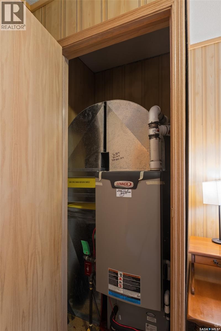
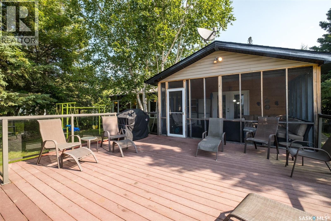
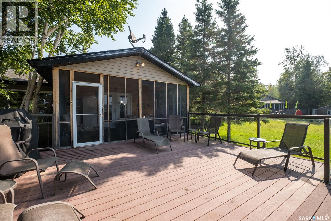
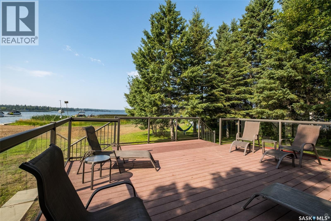
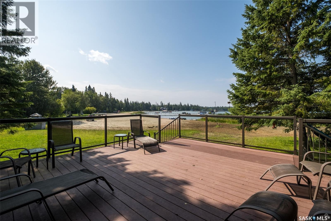
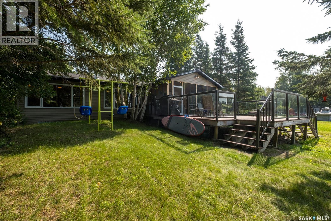
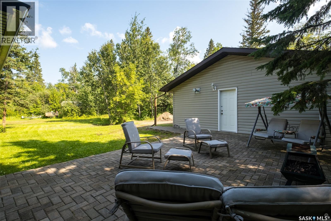
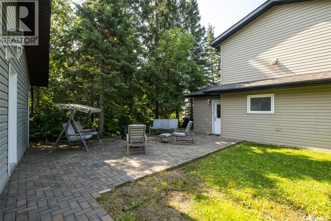
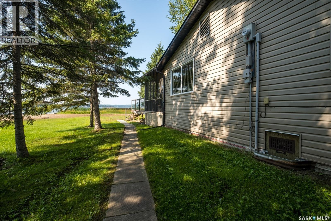
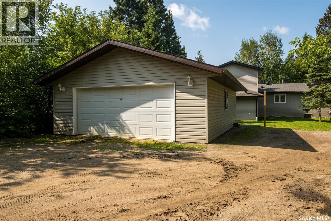
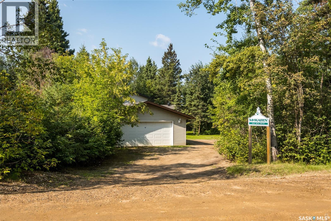
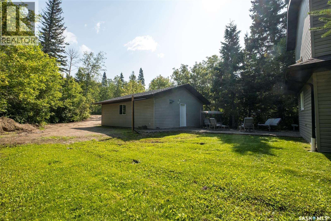
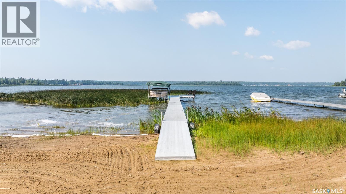
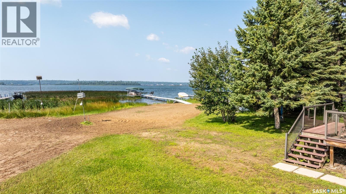
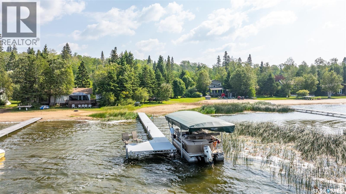
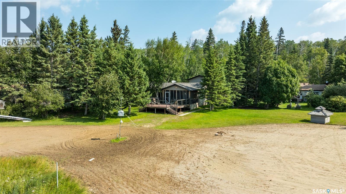
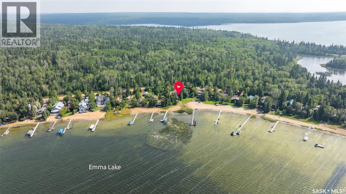
Stunning year round property where peaceful surroundings, beautiful sunsets and breathtaking waterfront views are right outside your door! Just steps from the water, this inviting property offers the perfect setting for relaxing weekends, family getaways or even a place to call home. Step inside and experience the warmth and character of a classic cabin creating a welcoming atmosphere and the added comfort of central air conditioning. The open concept living and dining area, along with a family room just off the main space, provides plenty of room to gather, while the wood burning fireplace adds warmth and charm on cooler evenings. The bright sunroom is sure to become a favourite spot with walls of windows that allow you to take in the beauty of the outdoors while enjoying the comfort of being inside. There is direct access to a generous deck where you can unwind and enjoy your morning coffee, entertain guests or simply take in the beautiful lake views. On the main level you will find 4 bedrooms, a 4 piece bathroom and a laundry room while upstairs there is an additional bedroom and a 3 piece bathroom. There is plenty of space for family, friends & guests. Notable upgrades include furnace replaced in 2021 and shingles replaced in 2026. The spacious yard is surrounded by mature trees, creating a private and peaceful atmosphere while offering plenty of room to enjoy the outdoors. A heated 2 car detached garage provides additional convenience and storage. The sewer system is a 1,000 gallon septic tank and the water system is a 800 gallon water tank. Whether you are looking for a quiet weekend get away, a vacation destination, or your next home this lakefront gem is ready to be enjoyed. Book your showing today! (id:44393)
| MLS® Number | SK045947 |
| Property Type | Single Family |
| Neigbourhood | Emma Lake |
| Features | Treed, Irregular Lot Size, Recreational, Sump Pump |
| Structure | Deck |
| Water Front Type | Waterfront |
| Bathroom Total | 2 |
| Bedrooms Total | 5 |
| Appliances | Washer, Refrigerator, Dishwasher, Dryer, Microwave, Alarm System, Freezer, Window Coverings, Garage Door Opener Remote(s), Play Structure, Stove |
| Basement Development | Not Applicable |
| Basement Type | Crawl Space (not Applicable) |
| Constructed Date | 1971 |
| Construction Style Attachment | Detached |
| Cooling Type | Central Air Conditioning |
| Fire Protection | Alarm System |
| Fireplace Fuel | Wood |
| Fireplace Present | Yes |
| Fireplace Type | Conventional |
| Heating Fuel | Natural Gas |
| Heating Type | Baseboard Heaters, Forced Air |
| Stories Total | 2 |
| Size Interior | 1,252 Ft2 |
| Type | House |
| Detached Garage | |
| Gravel | |
| Heated Garage | |
| Parking Space(s) | 4 |
| Acreage | No |
| Landscape Features | Lawn |
| Size Frontage | 29 Ft ,7 In |
| Size Irregular | 0.36 |
| Size Total | 0.36 Ac |
| Size Total Text | 0.36 Ac |
| Level | Type | Length | Width | Dimensions |
|---|---|---|---|---|
| Second Level | Primary Bedroom | 9 ft ,5 in | 15 ft ,3 in | 9 ft ,5 in x 15 ft ,3 in |
| Second Level | 3pc Bathroom | 7 ft ,9 in | 5 ft ,9 in | 7 ft ,9 in x 5 ft ,9 in |
| Main Level | Bedroom | 11 ft ,5 in | 11 ft ,3 in | 11 ft ,5 in x 11 ft ,3 in |
| Main Level | Family Room | 11 ft ,6 in | 11 ft ,5 in | 11 ft ,6 in x 11 ft ,5 in |
| Main Level | Bedroom | 9 ft ,3 in | 9 ft ,9 in | 9 ft ,3 in x 9 ft ,9 in |
| Main Level | 4pc Bathroom | 5 ft ,8 in | 9 ft ,8 in | 5 ft ,8 in x 9 ft ,8 in |
| Main Level | Living Room | 31 ft ,4 in | 13 ft ,7 in | 31 ft ,4 in x 13 ft ,7 in |
| Main Level | Kitchen | 7 ft ,3 in | 15 ft ,5 in | 7 ft ,3 in x 15 ft ,5 in |
| Main Level | Bedroom | 9 ft ,4 in | 11 ft | 9 ft ,4 in x 11 ft |
| Main Level | Bedroom | 9 ft ,5 in | 8 ft ,5 in | 9 ft ,5 in x 8 ft ,5 in |
https://www.realtor.ca/real-estate/30172019/282-neis-drive-emma-lake-emma-lake
Contact us for more information
Adam Schmalz
Associate Broker
(306) 763-1133
(306) 763-0331

The trademarks REALTOR®, REALTORS®, and the REALTOR® logo are controlled by The Canadian Real Estate Association (CREA) and identify real estate professionals who are members of CREA. The trademarks MLS®, Multiple Listing Service® and the associated logos are owned by The Canadian Real Estate Association (CREA) and identify the quality of services provided by real estate professionals who are members of CREA. The trademark DDF® is owned by The Canadian Real Estate Association (CREA) and identifies CREA's Data Distribution Facility (DDF®)