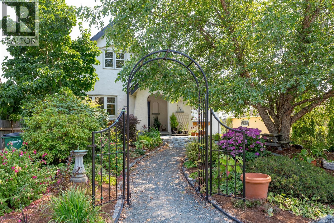
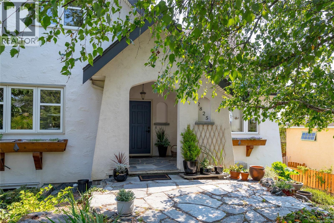
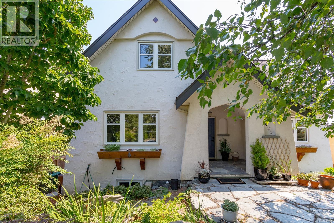
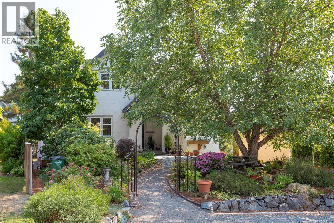
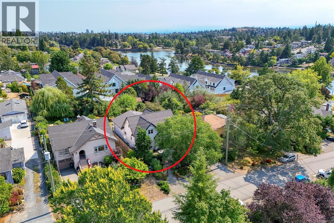
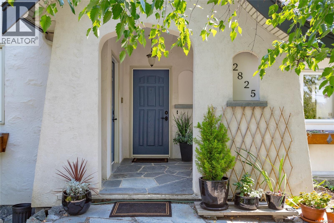
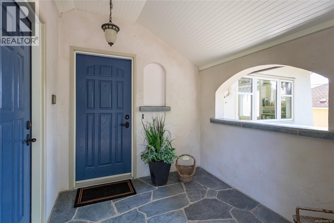
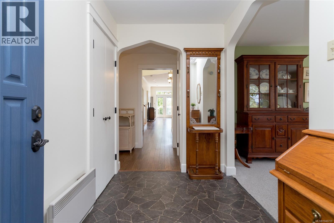
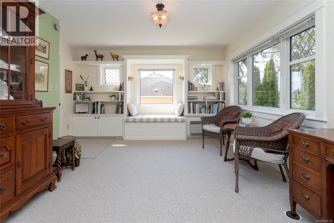
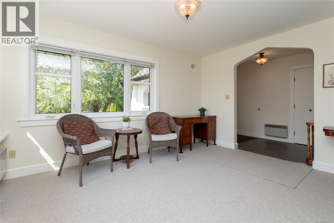
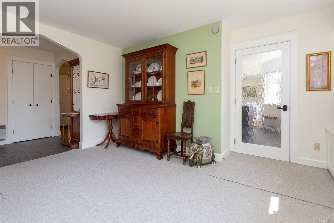
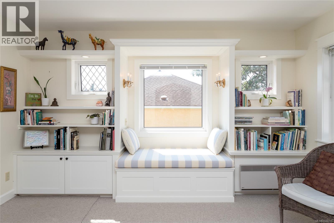
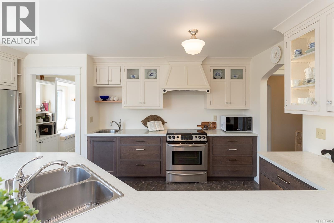
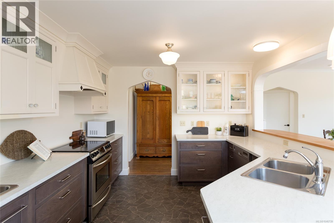
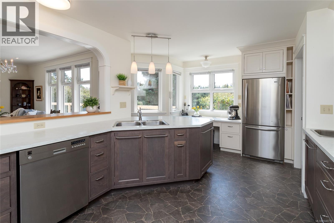
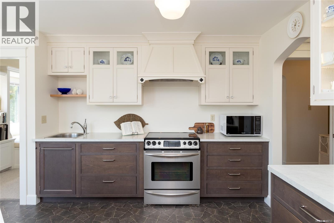
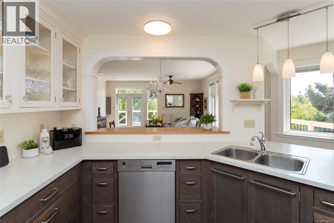
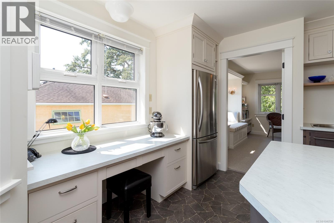
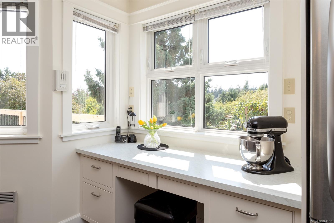
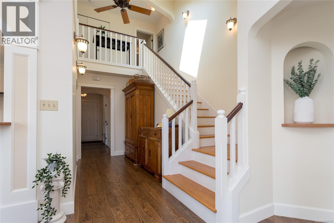
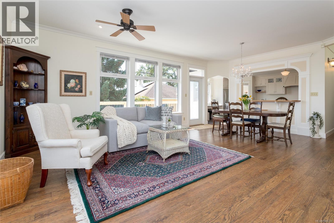
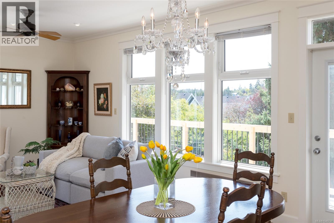
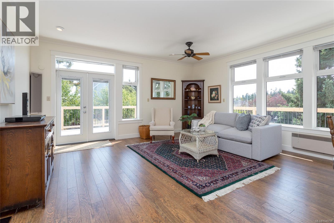
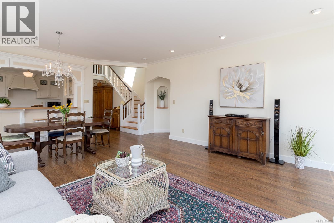
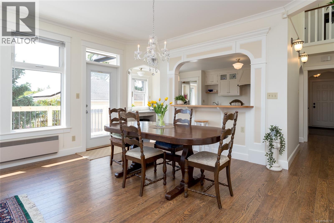
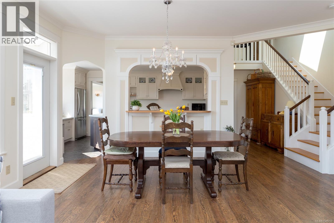
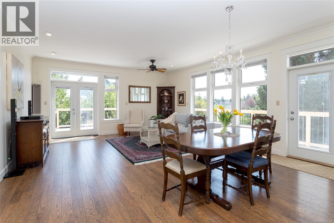
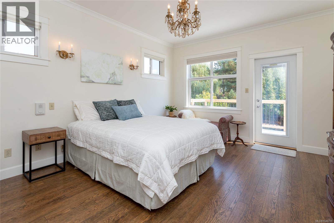
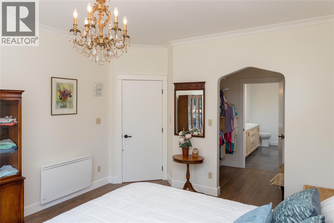
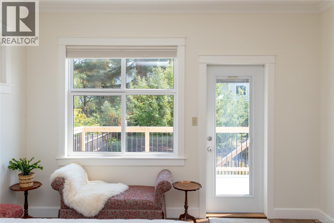
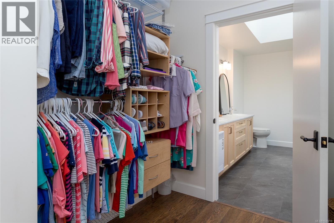
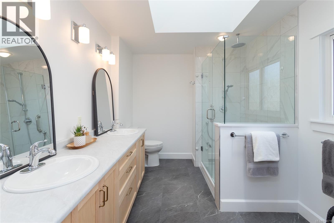
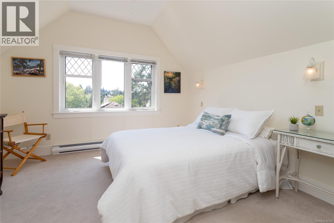
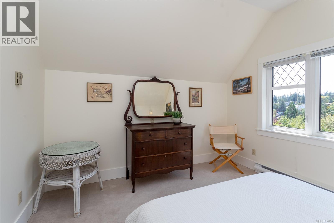
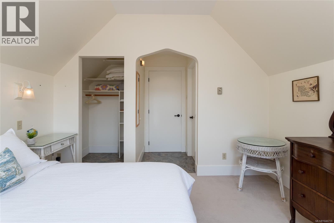
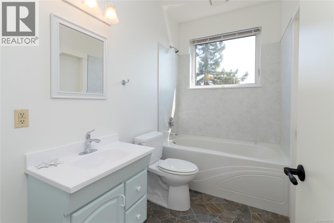
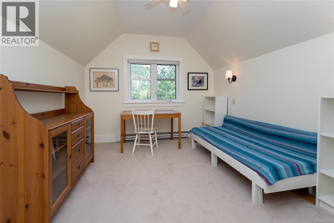
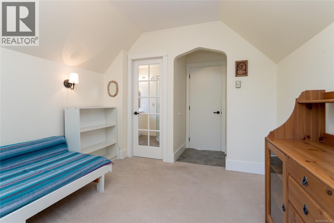
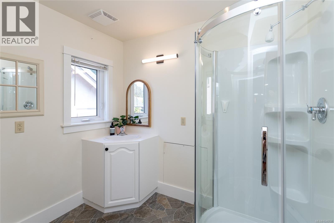
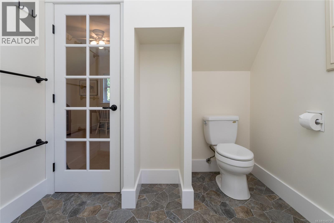
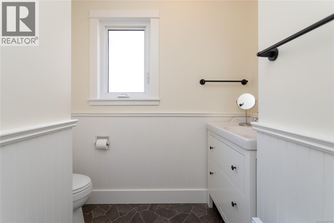
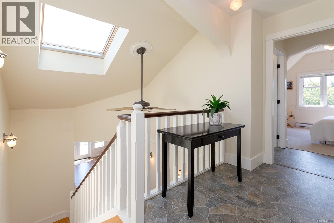
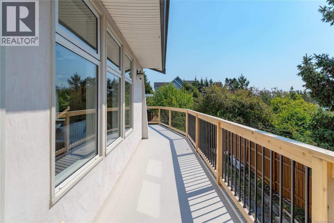
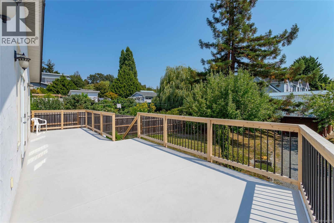
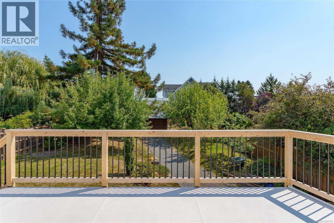
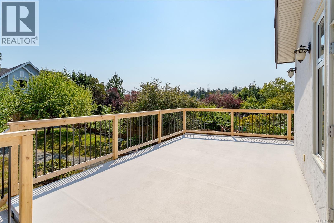
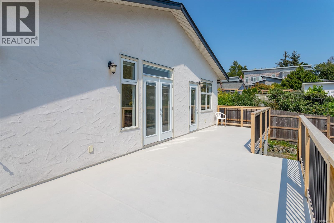
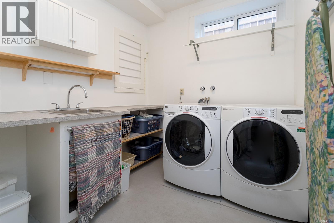
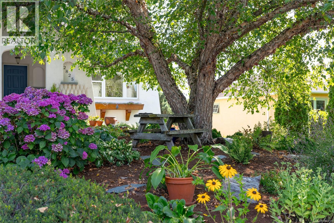
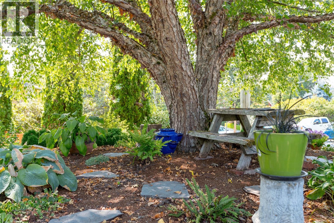
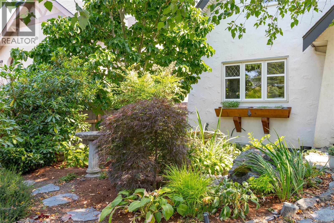
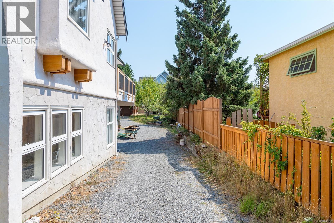
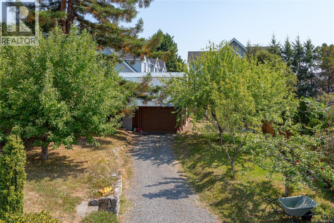
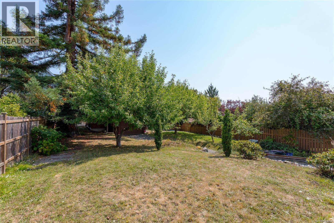
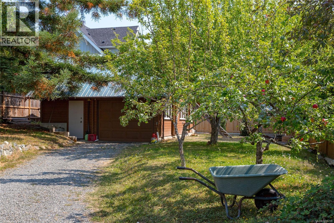
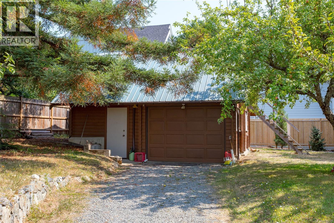
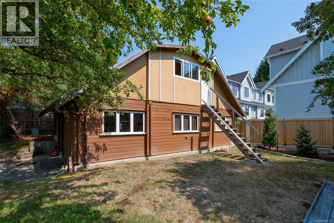
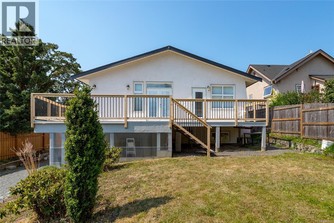
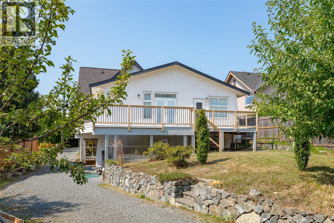
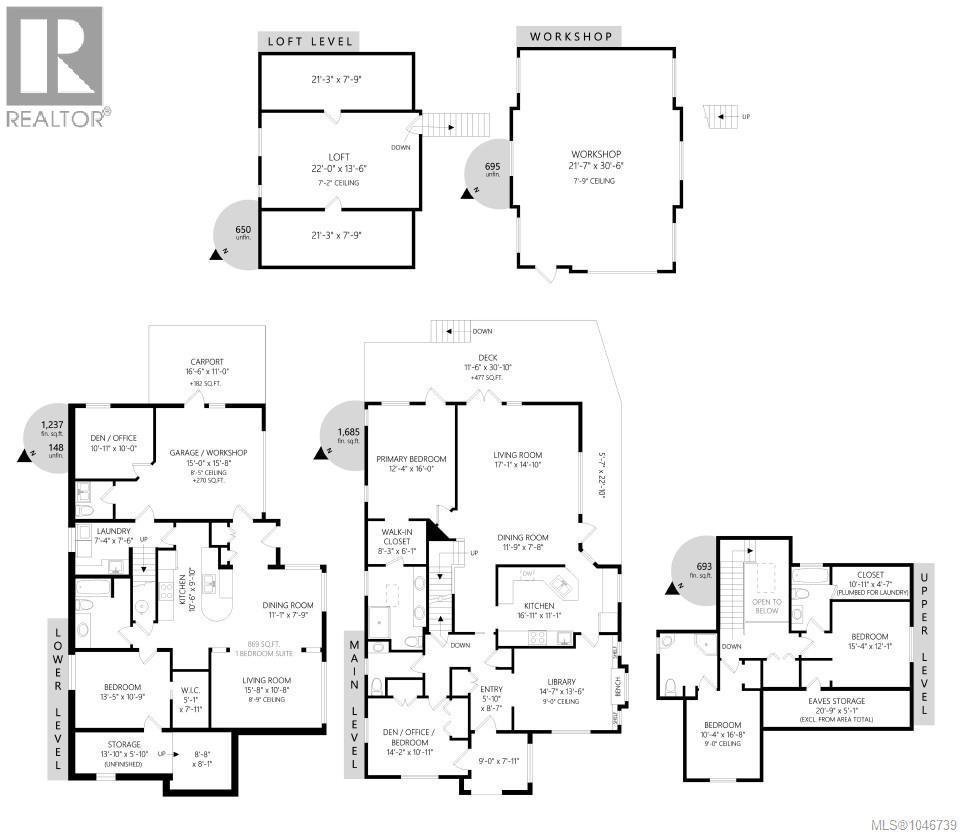
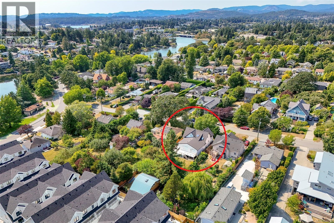
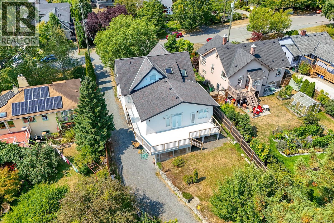
Just steps away from the Gorge waterway, on a quiet tree lined street, sits this fully renovated custom designed English country style home on a huge 11,550 sq ft lot. With over 3600 sq ft on 3 levels, this fabulous character home features 5 bdrms, 6 baths, kitchen with eating bar, open concept living/dining room, library, and primary bdrm on the main floor. 2 bedrooms up, each with their own bath. The den/office has a separate entrance, and is ideal for home-based business. Bright & spacious LEGAL one bdrm suite, with over height ceilings, open concept kitchen & living area & large accessible bath with walk in shower. Laundry area down, plenty of storage in the garage workshop area plus carport. Bonus 31x21 workshop with loft & storage area above. The garden is meticulously landscaped with stone paths, native plants & mature trees and shrubs plus pear and apple trees in the back garden. Great location, close to bus, Gorge walkway, shopping and restaurants and just 10 minutes downtown. (id:44393)
| MLS® Number | 1046739 |
| Property Type | Single Family |
| Neigbourhood | Gorge |
| Parking Space Total | 4 |
| Plan | Vip990 |
| Structure | Workshop |
| Bathroom Total | 6 |
| Bedrooms Total | 5 |
| Architectural Style | Character, Other |
| Constructed Date | 1965 |
| Cooling Type | None |
| Heating Fuel | Electric |
| Heating Type | Baseboard Heaters |
| Size Interior | 3,615 Ft2 |
| Type | House |
| Acreage | No |
| Size Irregular | 11550 |
| Size Total | 11550 Sqft |
| Size Total Text | 11550 Sqft |
| Zoning Description | Res |
| Zoning Type | Residential |
| Level | Type | Length | Width | Dimensions |
|---|---|---|---|---|
| Second Level | Storage | 21' x 5' | ||
| Second Level | Storage | 11' x 5' | ||
| Second Level | Ensuite | 4-Piece | ||
| Second Level | Bedroom | 15' x 12' | ||
| Second Level | Bedroom | 10' x 17' | ||
| Second Level | Ensuite | 3-Piece | ||
| Lower Level | Storage | 9' x 8' | ||
| Lower Level | Storage | 14' x 6' | ||
| Lower Level | Bathroom | 4-Piece | ||
| Lower Level | Bedroom | 13' x 11' | ||
| Lower Level | Living Room | 16' x 11' | ||
| Lower Level | Dining Room | 11' x 8' | ||
| Lower Level | Kitchen | 11' x 10' | ||
| Lower Level | Laundry Room | 7 ft | Measurements not available x 7 ft | |
| Lower Level | Bathroom | 2-Piece | ||
| Lower Level | Office | 11' x 10' | ||
| Main Level | Bathroom | 2-Piece | ||
| Main Level | Family Room | 17' x 15' | ||
| Main Level | Bedroom | 14' x 11' | ||
| Main Level | Ensuite | 4-Piece | ||
| Main Level | Primary Bedroom | 12' x 16' | ||
| Main Level | Kitchen | 17' x 11' | ||
| Main Level | Dining Room | 12' x 8' | ||
| Main Level | Living Room | 15' x 14' | ||
| Main Level | Entrance | 6' x 9' | ||
| Other | Workshop | 31' x 22' | ||
| Auxiliary Building | Other | 14' x 22' |
https://www.realtor.ca/real-estate/30171514/2825-austin-ave-saanich-gorge
Contact us for more information
Tracy Menzies
Personal Real Estate Corporation

(250) 590-8124
Vanessa Roman
Personal Real Estate Corporation
(250) 590-8124

The trademarks REALTOR®, REALTORS®, and the REALTOR® logo are controlled by The Canadian Real Estate Association (CREA) and identify real estate professionals who are members of CREA. The trademarks MLS®, Multiple Listing Service® and the associated logos are owned by The Canadian Real Estate Association (CREA) and identify the quality of services provided by real estate professionals who are members of CREA. The trademark DDF® is owned by The Canadian Real Estate Association (CREA) and identifies CREA's Data Distribution Facility (DDF®)