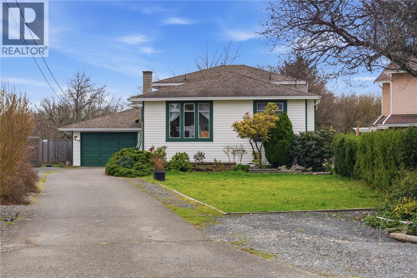
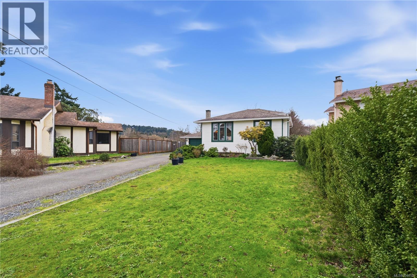
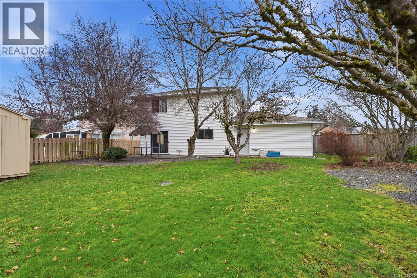
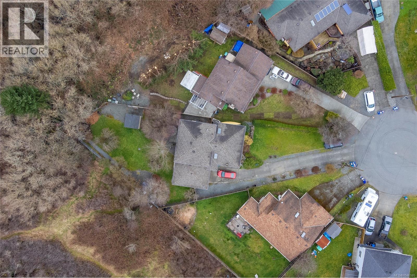

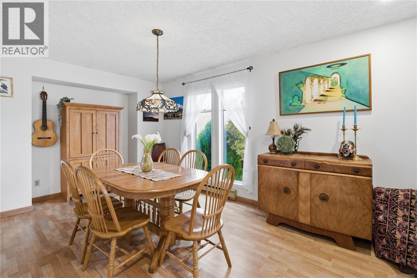
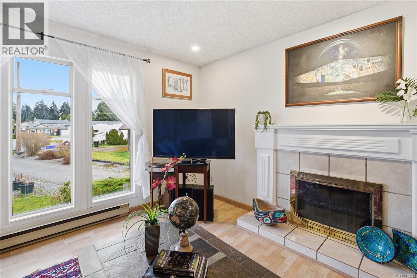
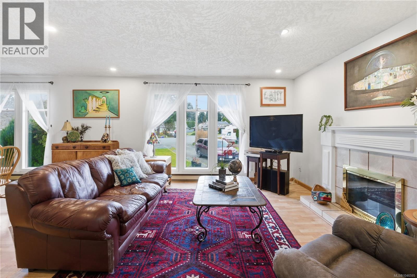
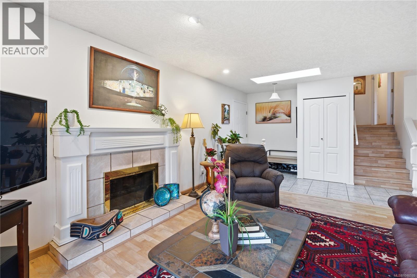
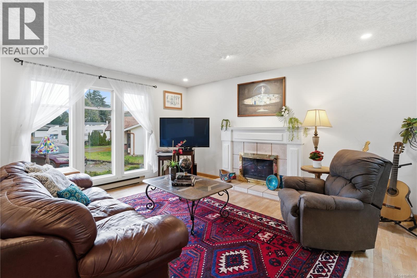
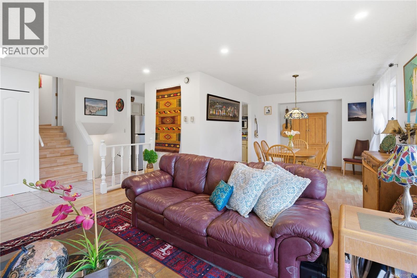
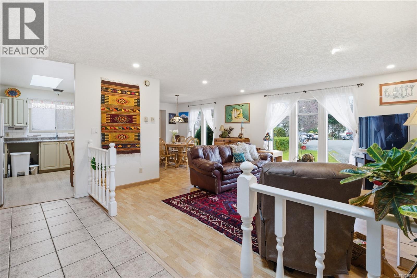
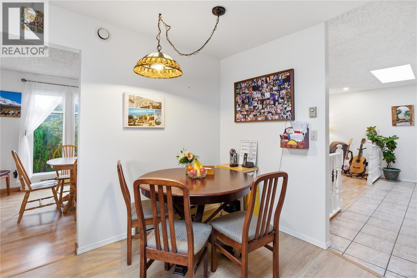
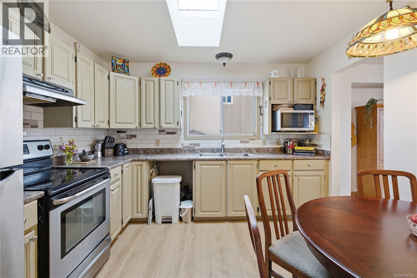
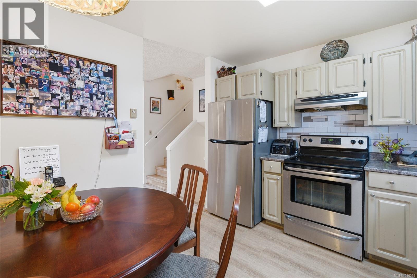
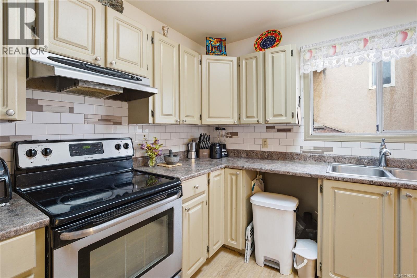
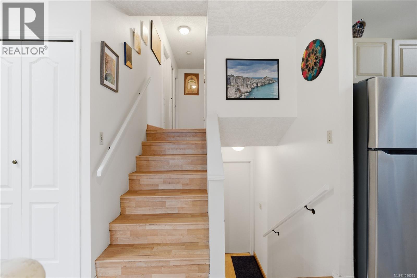
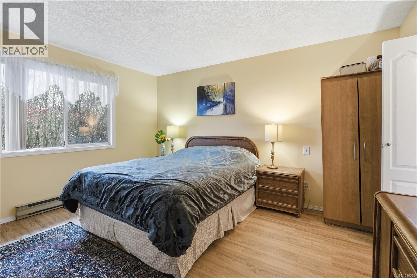
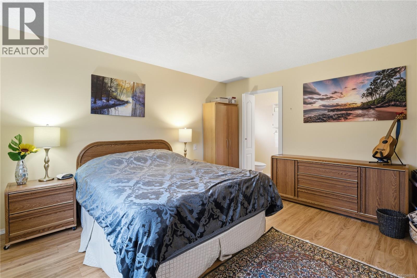
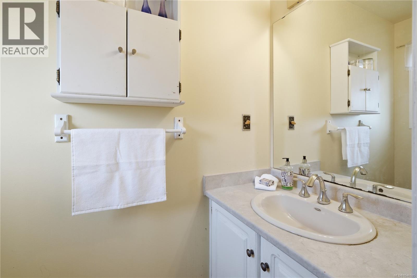
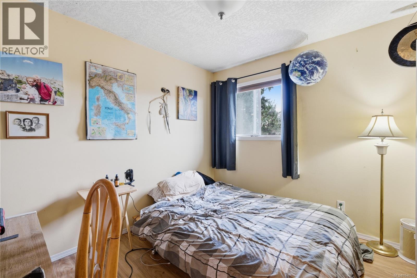
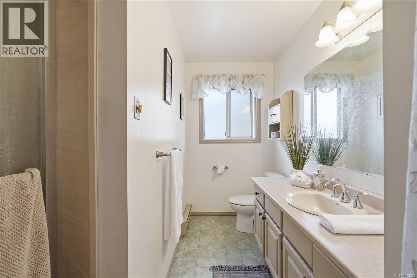
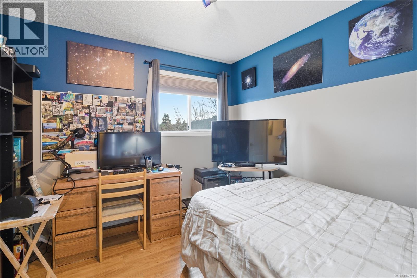
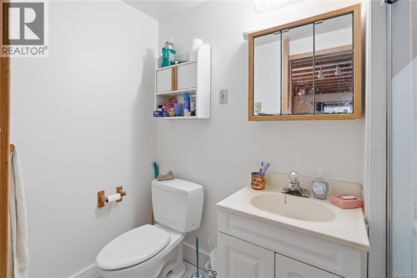
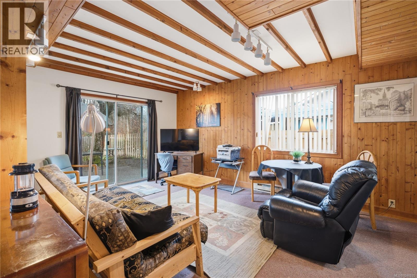
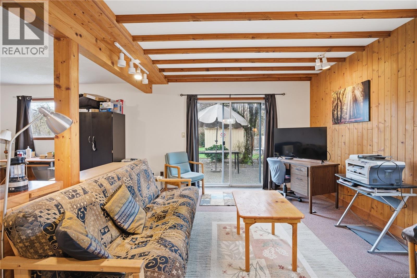
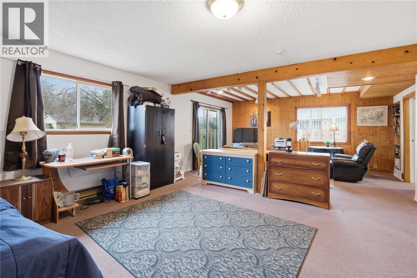
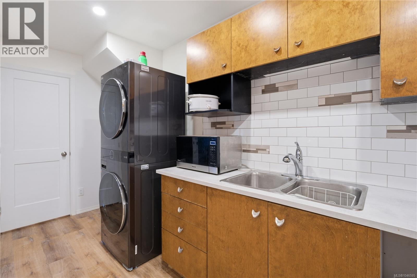
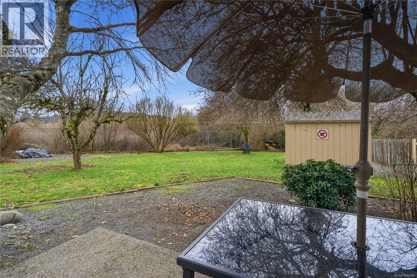
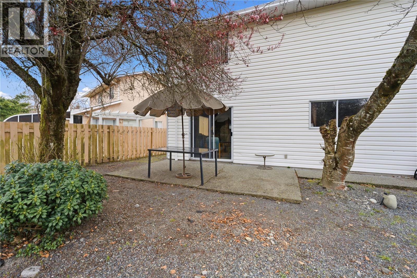
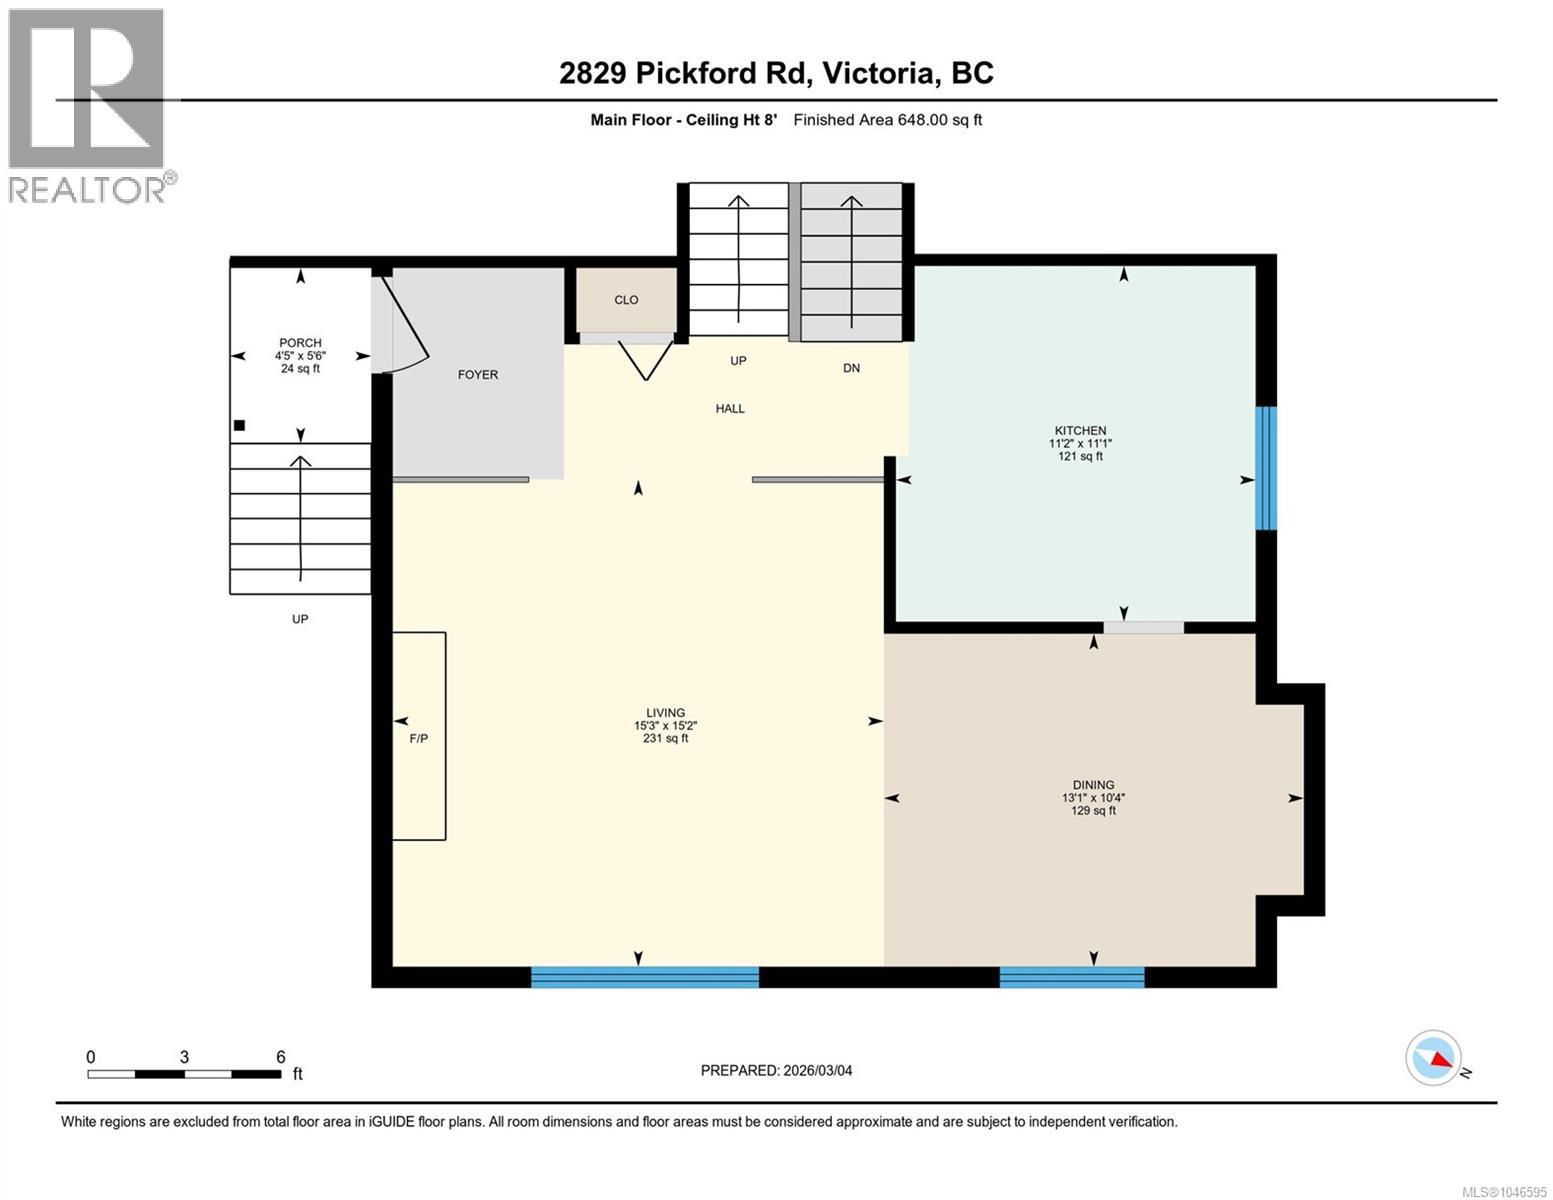
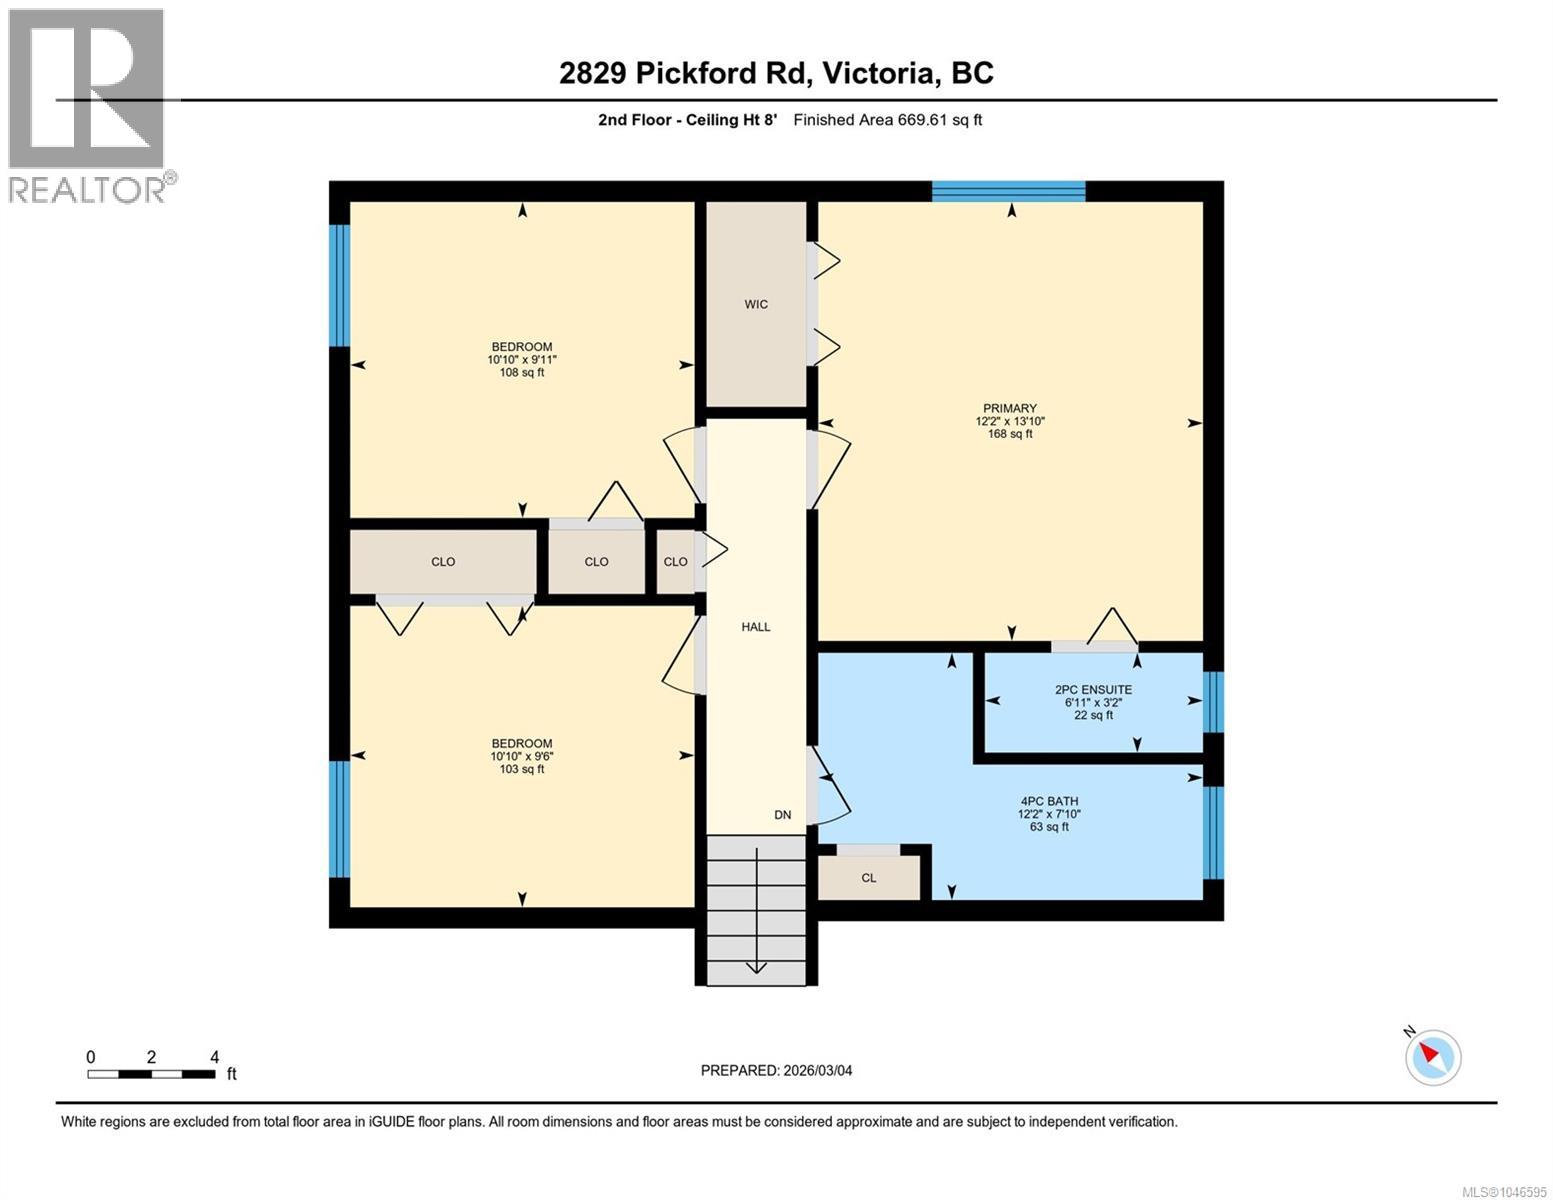
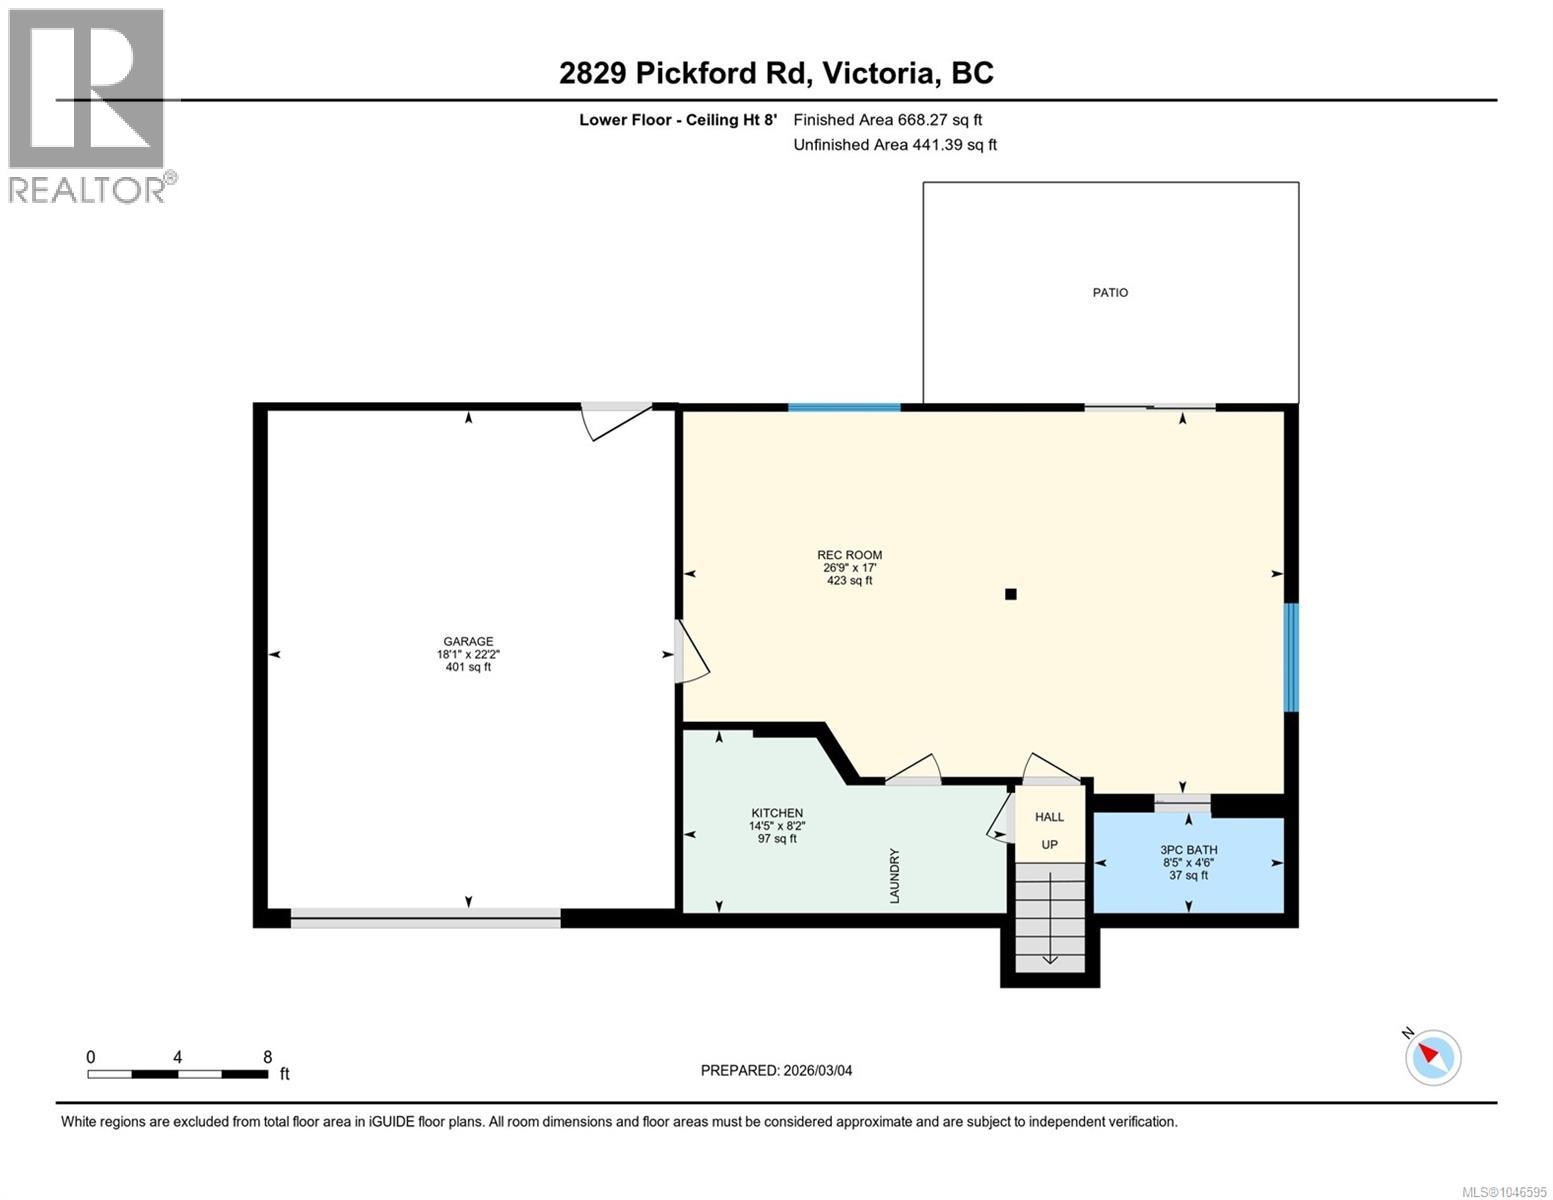
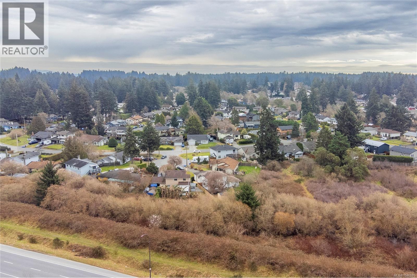
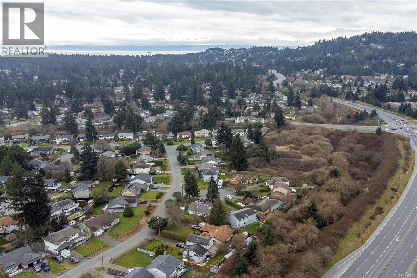
Spacious and inviting split-level family home with excellent flexibility, suite potential, 2 kitchens, 3 bedrooms and 3 bathrooms, tucked away on a quiet cul-de-sac with wonderful neighbours. The bright main level features an open living and dining area with oversized windows, skylights, recessed lighting with dimmer/smart switch and a cozy wood-burning fireplace. The kitchen offers warm wood cabinetry and tile flooring, while the upper level includes all 3 bedrooms, including the primary with ensuite. The lower level adds valuable living space with a family room, second kitchen, 3-piece bathroom, shared laundry with LG front-loading washer and dryer, garage access and patio doors opening directly to the backyard—ideal for extended family, guests or future suite use. An oversized single garage provides a workshop area, attic access, concrete flooring and remote entry, with excellent storage throughout including crawlspace, linen closets and a generous shoe closet. Outside, enjoy a flat, private backyard with no rear neighbours, concrete patio, shed, composter, flowering plum, mature lilacs and established Red Delicious apple, Bartlett pear and fig trees. The extra-long driveway offers plenty of parking, including room for an RV. A welcoming home in a convenient location just minutes from parks, beaches, trails, recreation centres, schools, everyday amenities and highway access. (id:44393)
2:00 pm
Ends at:4:00 pm
| MLS® Number | 1046595 |
| Property Type | Single Family |
| Neigbourhood | Colwood Lake |
| Features | Central Location, Cul-de-sac, Level Lot, Other, Pie |
| Parking Space Total | 6 |
| Plan | Vip44723 |
| Structure | Shed |
| Bathroom Total | 3 |
| Bedrooms Total | 3 |
| Appliances | Dryer, Range - Electric, Refrigerator, Washer |
| Architectural Style | Contemporary |
| Constructed Date | 1987 |
| Cooling Type | None |
| Fireplace Present | Yes |
| Fireplace Total | 1 |
| Heating Fuel | Electric |
| Heating Type | Baseboard Heaters |
| Size Interior | 1,985 Ft2 |
| Type | House |
| Access Type | Road Access |
| Acreage | No |
| Size Irregular | 10404 |
| Size Total | 10404 Sqft |
| Size Total Text | 10404 Sqft |
| Zoning Type | Residential |
| Level | Type | Length | Width | Dimensions |
|---|---|---|---|---|
| Second Level | Ensuite | 2-Piece | ||
| Second Level | Primary Bedroom | 14 ft | 12 ft | 14 ft x 12 ft |
| Second Level | Bedroom | 11 ft | 9 ft | 11 ft x 9 ft |
| Second Level | Bedroom | 11 ft | 10 ft | 11 ft x 10 ft |
| Second Level | Bathroom | 4-Piece | ||
| Lower Level | Bathroom | 3-Piece | ||
| Lower Level | Family Room | 27 ft | 17 ft | 27 ft x 17 ft |
| Lower Level | Kitchen | 15 ft | 8 ft | 15 ft x 8 ft |
| Main Level | Living Room | 15 ft | 15 ft | 15 ft x 15 ft |
| Main Level | Kitchen | 11 ft | 11 ft | 11 ft x 11 ft |
| Main Level | Dining Room | 13 ft | 10 ft | 13 ft x 10 ft |
https://www.realtor.ca/real-estate/30151763/2829-pickford-rd-colwood-colwood-lake
Contact us for more information
Christian Ravlic
Personal Real Estate Corporation

(604) 620-6788
(604) 620-7970
Zoi Livia
Personal Real Estate Corporation
(604) 620-6788
(604) 620-7970
Erin Ravlic
(604) 620-6788
(604) 620-7970

The trademarks REALTOR®, REALTORS®, and the REALTOR® logo are controlled by The Canadian Real Estate Association (CREA) and identify real estate professionals who are members of CREA. The trademarks MLS®, Multiple Listing Service® and the associated logos are owned by The Canadian Real Estate Association (CREA) and identify the quality of services provided by real estate professionals who are members of CREA. The trademark DDF® is owned by The Canadian Real Estate Association (CREA) and identifies CREA's Data Distribution Facility (DDF®)