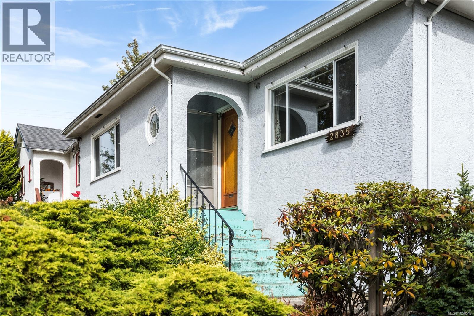
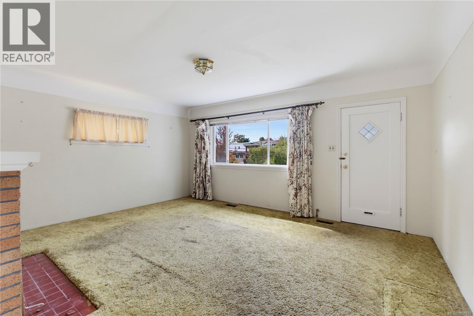
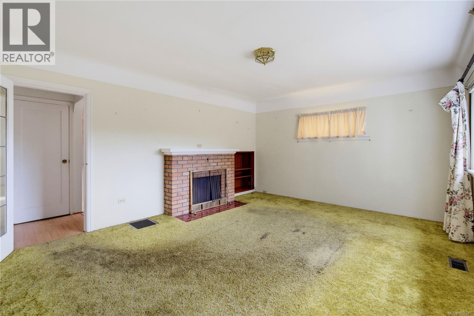
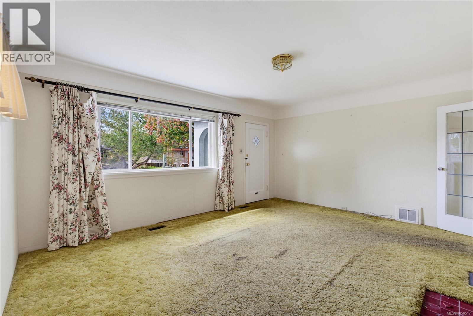
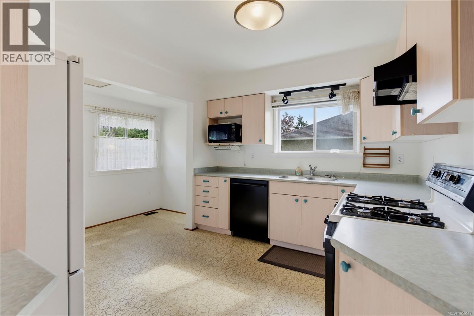
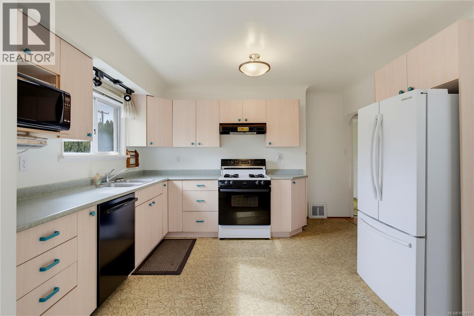
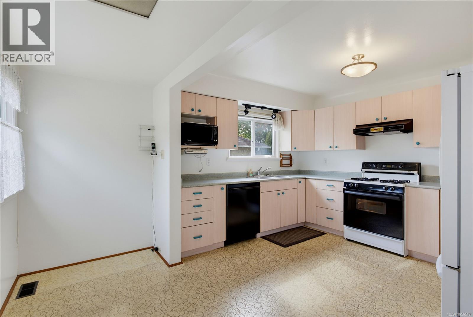
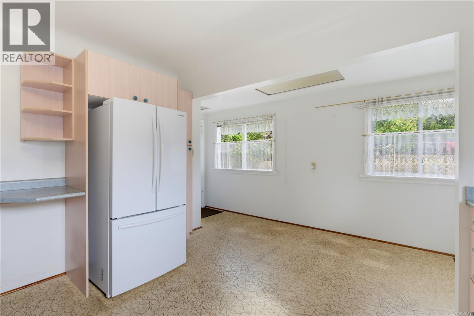
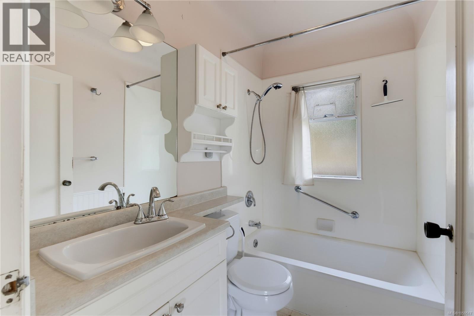
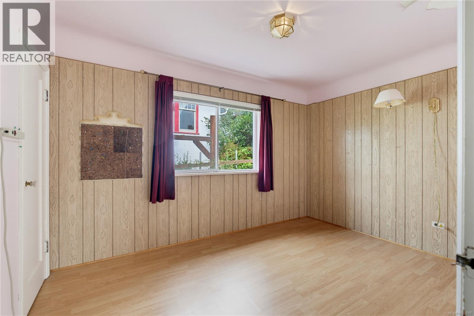
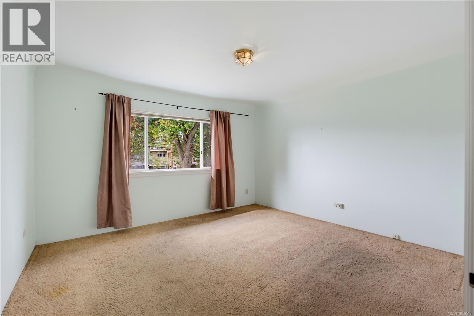
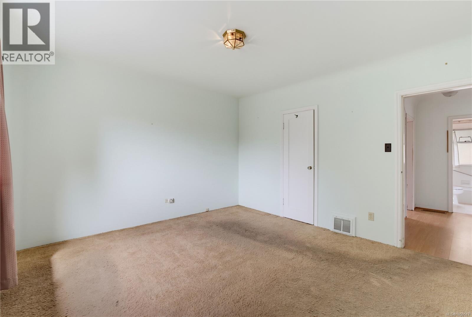
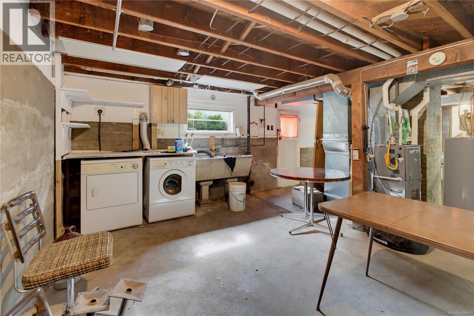
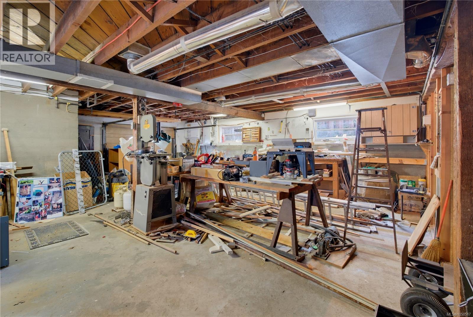
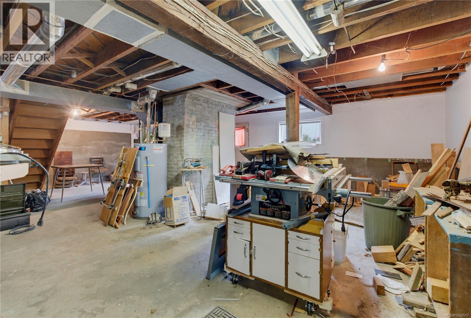
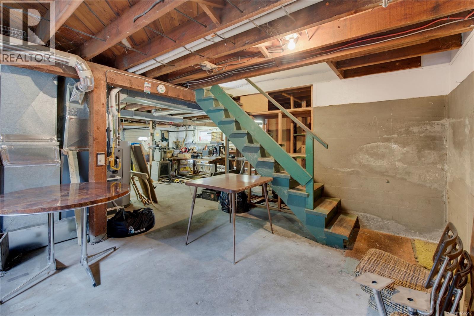
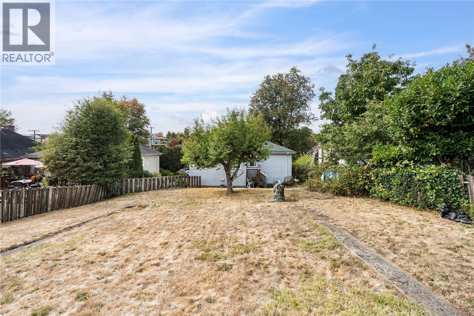
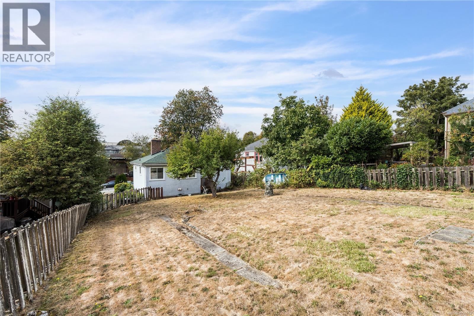
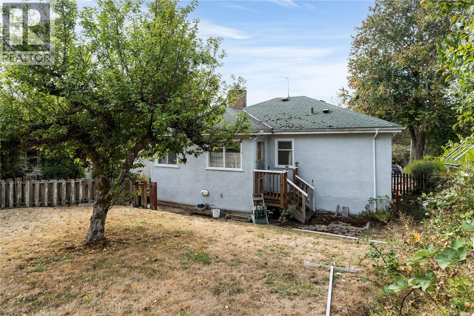
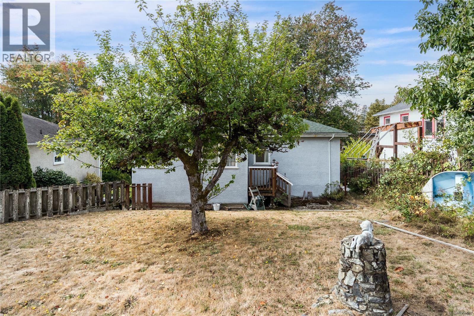
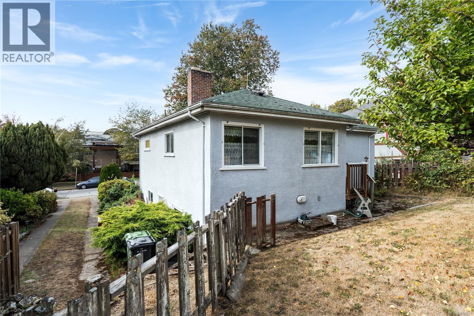
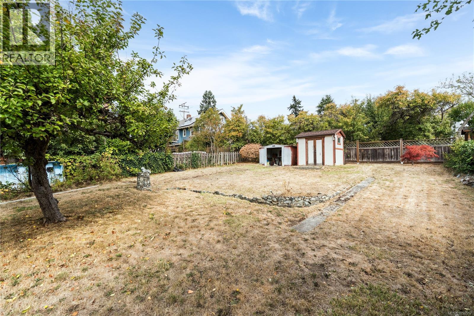
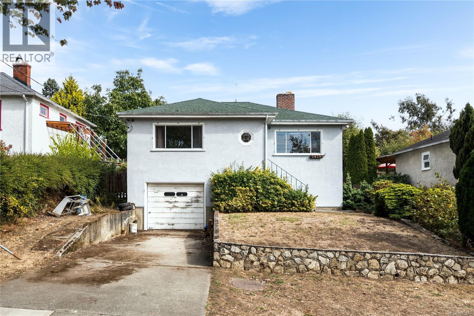
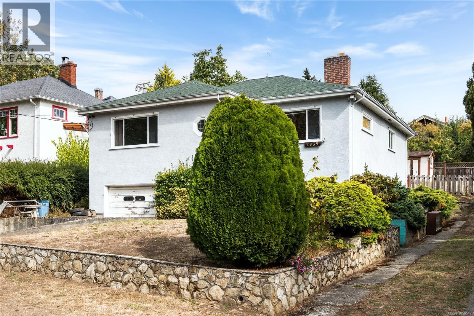
Location is everything! Priced well below Assessed Value, this is a great spot to get your start as a homeowner. Centrally located, you can take a short stroll to Quadra Village or just down the street to Topaz Park for sports, trails, and green space. Walk or cycle easily to work, school, local cafes, markets, and eateries. With top-tier transit routes right around the corner offering direct connections to UVic, Camosun, and Downtown Victoria, this highly accessible setting is perfect for professionals, families, and investors alike. The house itself is a blank slate and a functional layout, so bring your cosmetic renovation ideas! Features include newer gas furnace, upgraded electrical service, a 90s kitchen renovation with gas stove and large sunny yard with 2 storage sheds. 7'3'' basement for future development. (id:44393)
| MLS® Number | 1050517 |
| Property Type | Single Family |
| Neigbourhood | Hillside |
| Features | Other |
| Parking Space Total | 2 |
| Bathroom Total | 1 |
| Bedrooms Total | 2 |
| Appliances | Dishwasher, Dryer, Microwave, Range - Gas, Refrigerator, Washer |
| Constructed Date | 1947 |
| Cooling Type | None |
| Fireplace Present | Yes |
| Fireplace Total | 1 |
| Heating Fuel | Natural Gas |
| Heating Type | Forced Air |
| Size Interior | 980 Ft2 |
| Type | House |
| Garage |
| Access Type | Road Access |
| Acreage | No |
| Size Irregular | 6885 |
| Size Total | 6885 Sqft |
| Size Total Text | 6885 Sqft |
| Zoning Type | Residential |
| Level | Type | Length | Width | Dimensions |
|---|---|---|---|---|
| Lower Level | Storage | 8'0 x 5'8 | ||
| Lower Level | Storage | 9'9 x 6'9 | ||
| Lower Level | Other | 9'9 x 4'4 | ||
| Lower Level | Storage | 17'4 x 12'7 | ||
| Lower Level | Storage | 7'9 x 5'10 | ||
| Lower Level | Laundry Room | 15'2 x 15'0 | ||
| Main Level | Porch | 4'10 x 4'6 | ||
| Main Level | Bathroom | 4-Piece | ||
| Main Level | Bedroom | 12'8 x 8'8 | ||
| Main Level | Primary Bedroom | 12'7 x 13'3 | ||
| Main Level | Living Room | 16'6 x 13'3 | ||
| Main Level | Eating Area | 15'8 x 4'7 | ||
| Main Level | Kitchen | 12'4 x 9'10 |
https://www.realtor.ca/real-estate/30344847/2835-fifth-st-victoria-hillside
Contact us for more information
Jay Herrick
Personal Real Estate Corporation

(250) 370-7788
(250) 370-2657

The trademarks REALTOR®, REALTORS®, and the REALTOR® logo are controlled by The Canadian Real Estate Association (CREA) and identify real estate professionals who are members of CREA. The trademarks MLS®, Multiple Listing Service® and the associated logos are owned by The Canadian Real Estate Association (CREA) and identify the quality of services provided by real estate professionals who are members of CREA. The trademark DDF® is owned by The Canadian Real Estate Association (CREA) and identifies CREA's Data Distribution Facility (DDF®)