Maintenance,
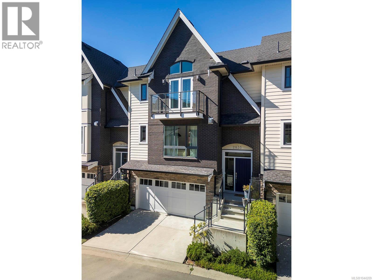
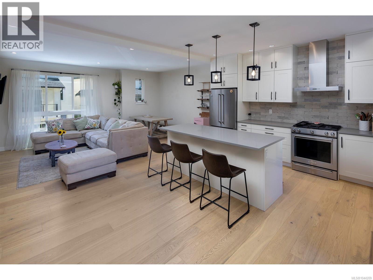
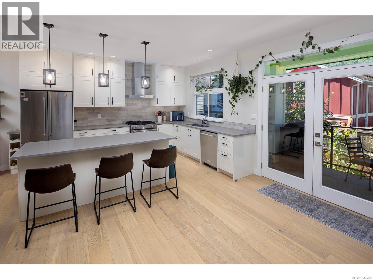
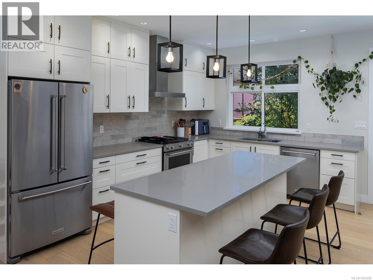
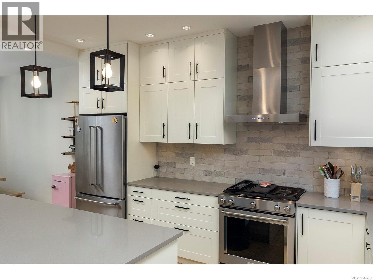
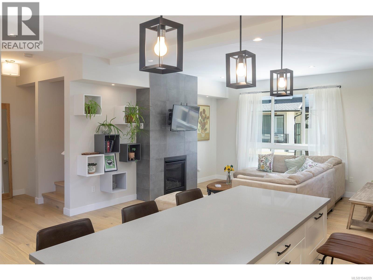
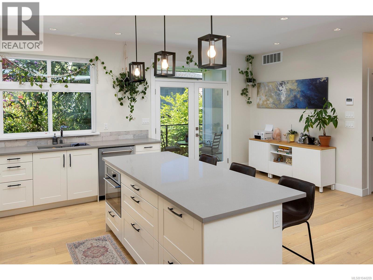
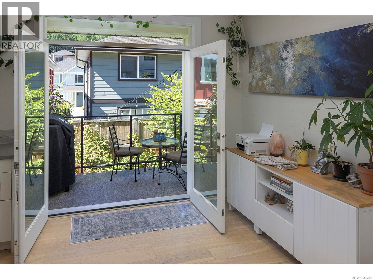
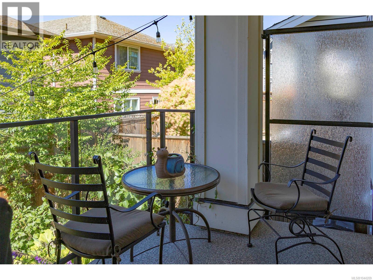
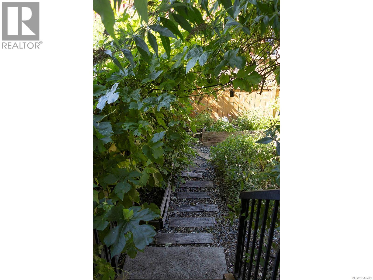
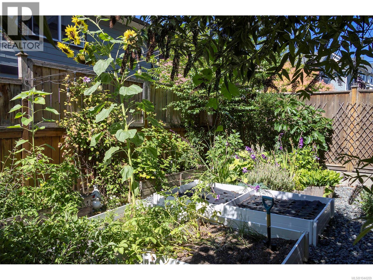
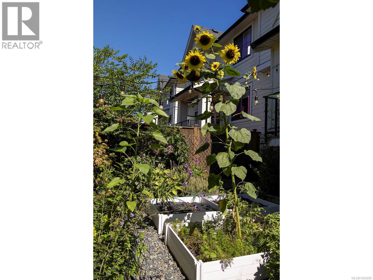
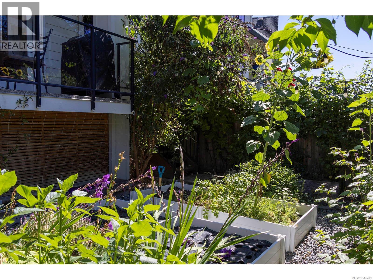
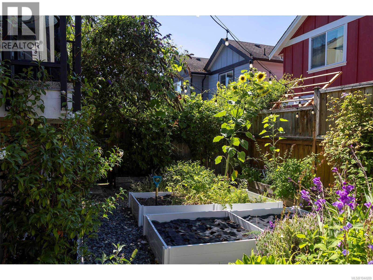
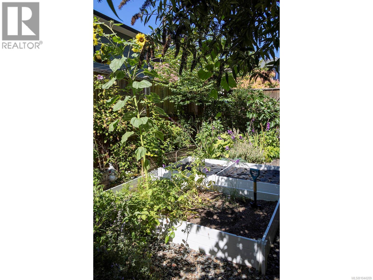
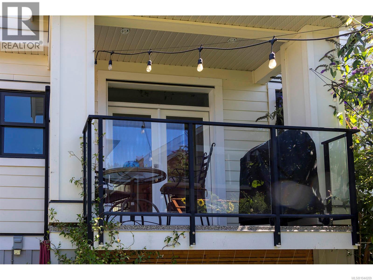
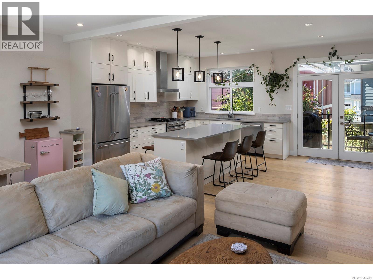
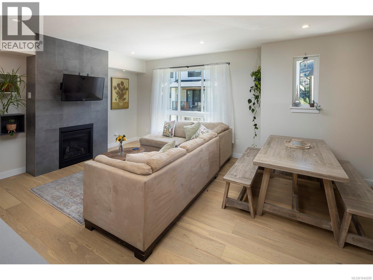
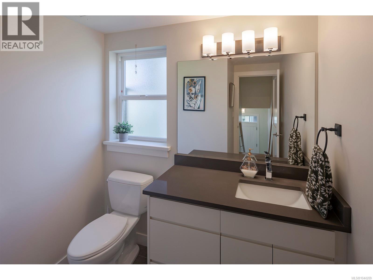
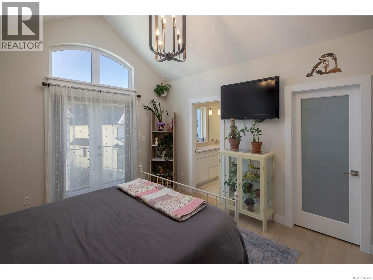
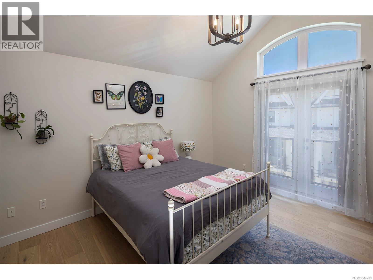
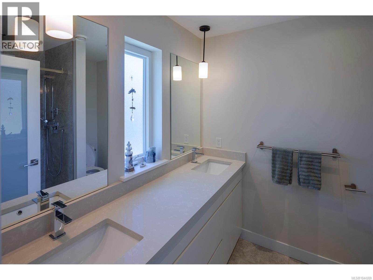
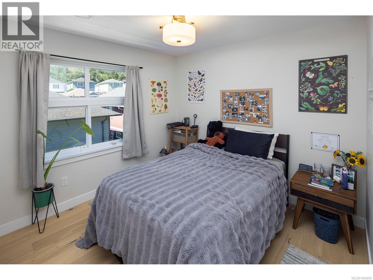
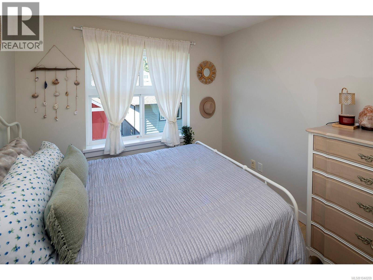
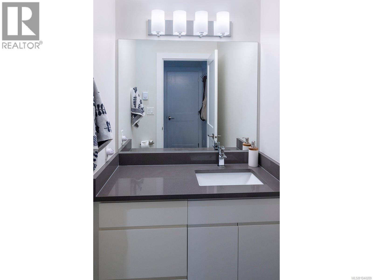
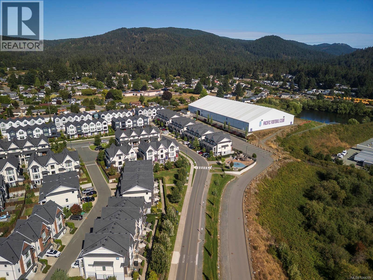
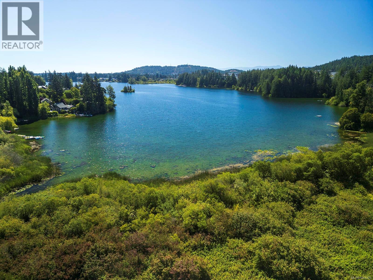
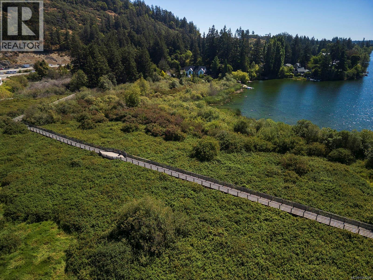
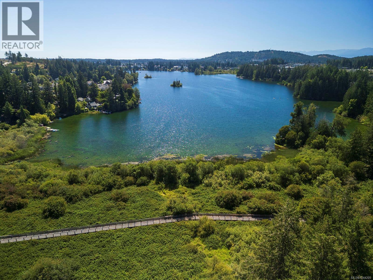
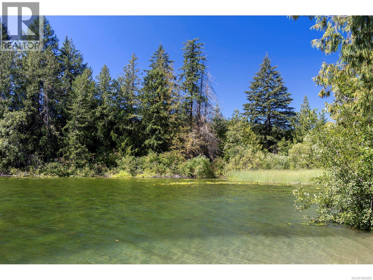
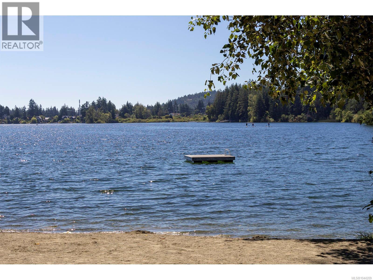
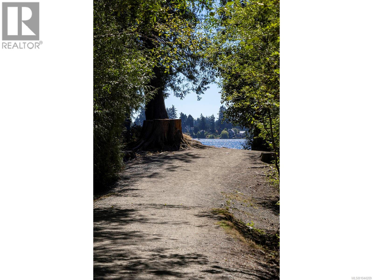
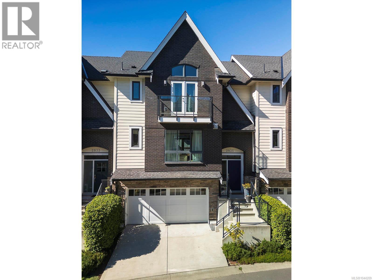
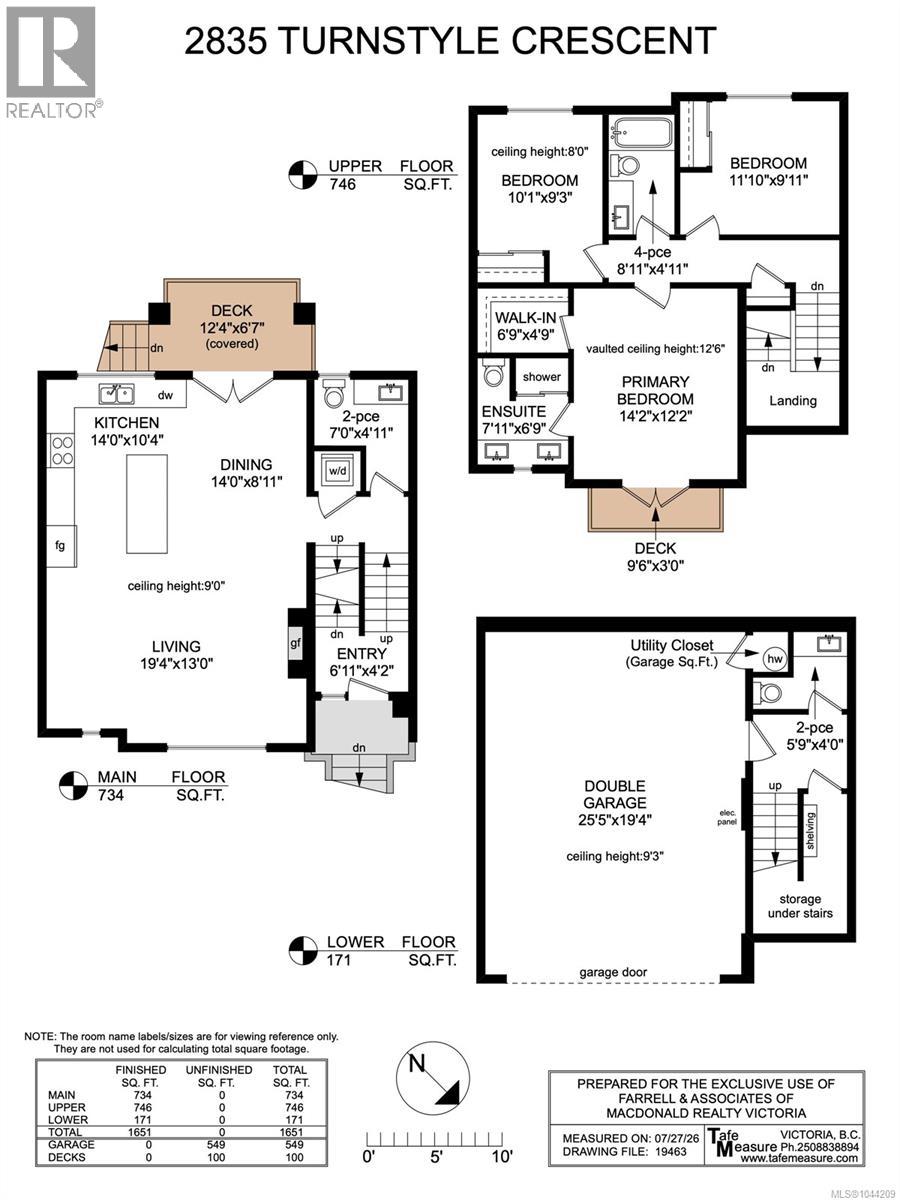
$423 MonthlyBe prepared to be impressed with this lovely Brownstone residence offering 3 bedrooms with 4 baths in almost 1,700 square feet! Unique tri-level living provides 3 floors of upscale finishing, design and functionality. Each unit in Kettle Creek offers slightly varying benefits. For this unit, the stand-out features are the double garage, private south-facing rear garden, upgraded heat pump system and bonus guest bath by the garage. Perfect for washing up after gardening or enjoying water activities such as kayaking or biking. The main level consists of a spacious living/dining room combination and designer kitchen featuring high-end stainless steel appliances, gas stove, quartz counters, a generous island and 9’ ceilings. The primary bedroom on the upper floor features a 12’6” vaulted ceiling, walk-in closet and ensuite with double vanity. Neighbourhood benefits are abundant, from excellent shopping choices to proximity to the YMCA, Langford Lake and parks. Simply a superb lifestyle choice! (id:44393)
| MLS® Number | 1044209 |
| Property Type | Single Family |
| Neigbourhood | Langford Lake |
| Community Features | Pets Allowed With Restrictions, Family Oriented |
| Features | Other |
| Parking Space Total | 2 |
| Plan | Eps4171 |
| View Type | Mountain View |
| Bathroom Total | 4 |
| Bedrooms Total | 3 |
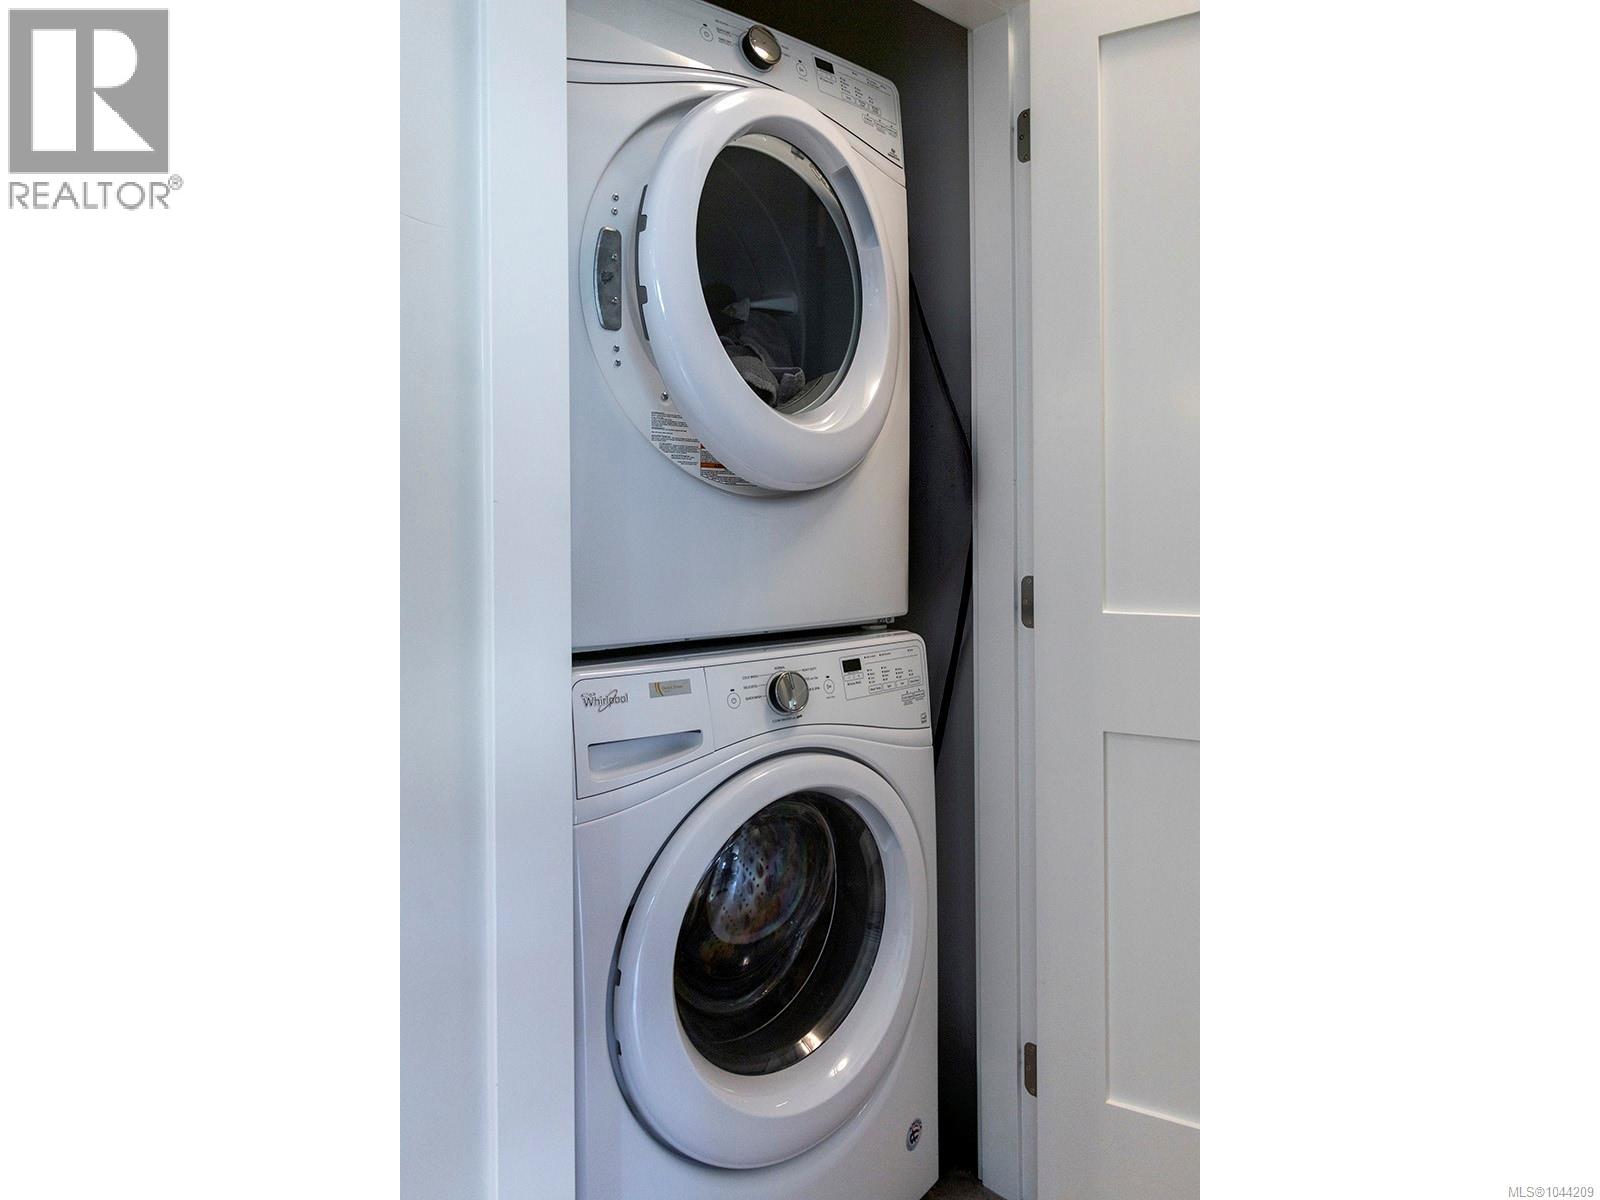
| Appliances | Dishwasher, Dryer, Range - Gas, Refrigerator, Washer |
| Constructed Date | 2018 |
| Cooling Type | Air Conditioned |
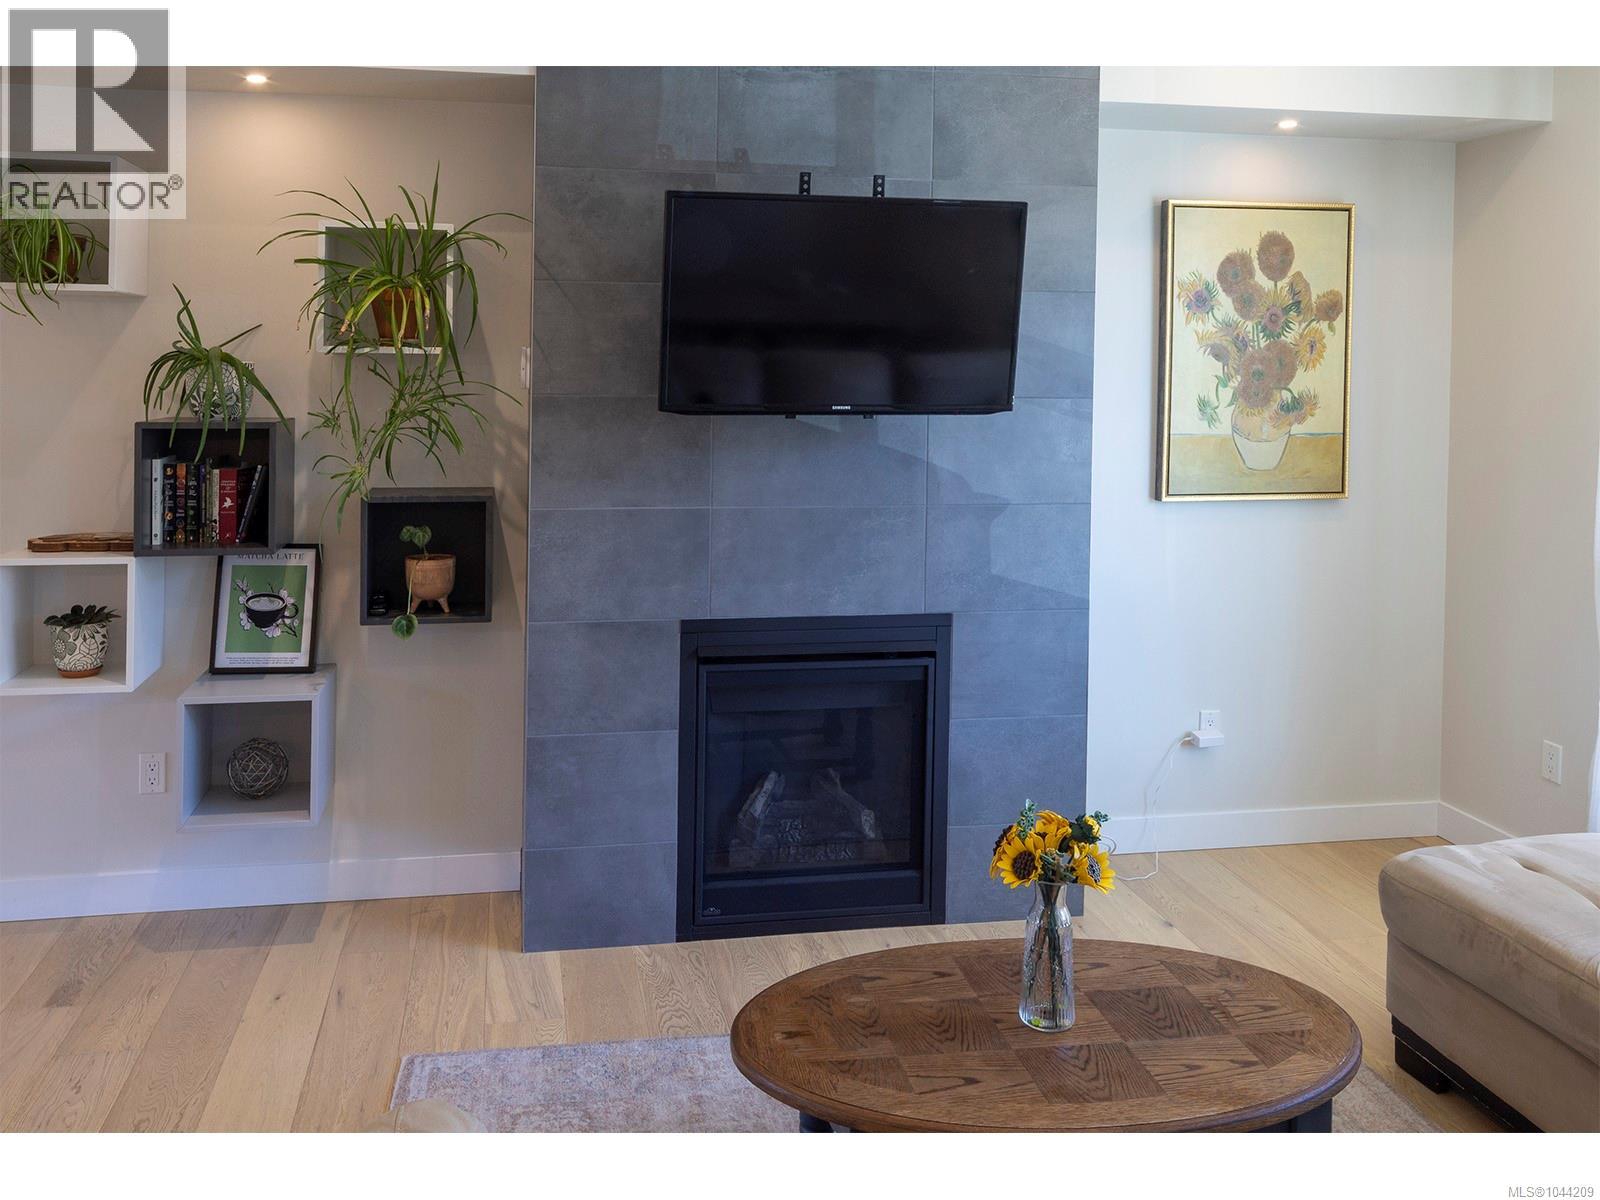
| Fireplace Present | Yes |
| Fireplace Total | 1 |
| Heating Fuel | Electric |
| Heating Type | Heat Pump |
| Size Interior | 1,651 Ft2 |
| Type | Row / Townhouse |
| Access Type | Road Access |
| Acreage | No |
| Size Irregular | 2000 |
| Size Total | 2000 Sqft |
| Size Total Text | 2000 Sqft |
| Zoning Type | Multi-family |
| Level | Type | Length | Width | Dimensions |
|---|---|---|---|---|
| Second Level | Bedroom | 11'10 x 9'11 | ||
| Second Level | Bedroom | 10'1 x 9'3 | ||
| Second Level | Bathroom | 4-Piece | ||
| Second Level | Primary Bedroom | 14'2 x 12'2 | ||
| Second Level | Ensuite | 4-Piece | ||
| Lower Level | Bathroom | 2-Piece | ||
| Main Level | Bathroom | 7'0 x 4'11 | ||
| Main Level | Entrance | 6'11 x 4'2 | ||
| Main Level | Living Room | 19'4 x 13'0 | ||
| Main Level | Dining Room | 14'0 x 8'11 | ||
| Main Level | Kitchen | 14'0 x 10'4 |
https://www.realtor.ca/real-estate/30128003/2835-turnstyle-cres-langford-langford-lake
Contact us for more information
Leslee Farrell

(250) 388-5882
(250) 388-9636
Kristel Walker
(250) 388-5882
(250) 388-9636

The trademarks REALTOR®, REALTORS®, and the REALTOR® logo are controlled by The Canadian Real Estate Association (CREA) and identify real estate professionals who are members of CREA. The trademarks MLS®, Multiple Listing Service® and the associated logos are owned by The Canadian Real Estate Association (CREA) and identify the quality of services provided by real estate professionals who are members of CREA. The trademark DDF® is owned by The Canadian Real Estate Association (CREA) and identifies CREA's Data Distribution Facility (DDF®)