Maintenance,
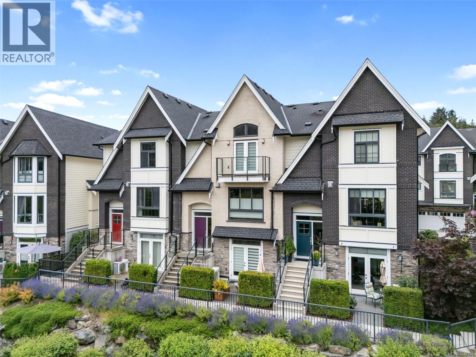
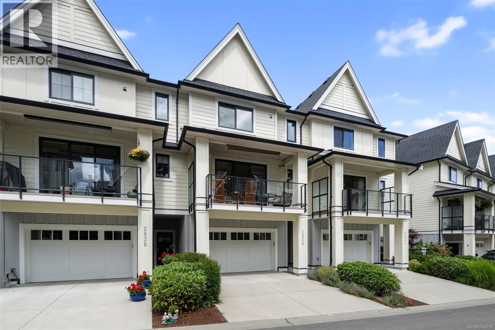
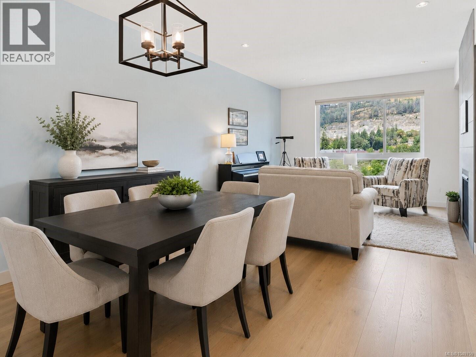
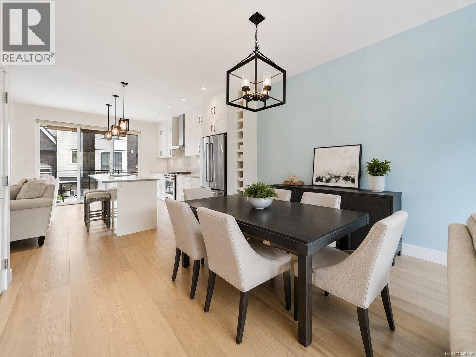
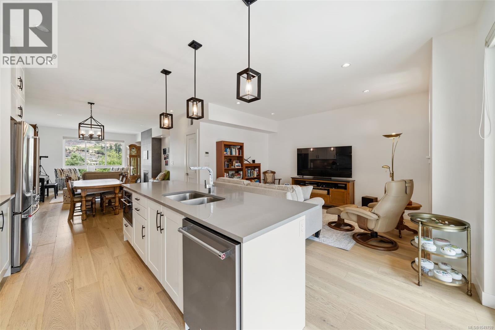
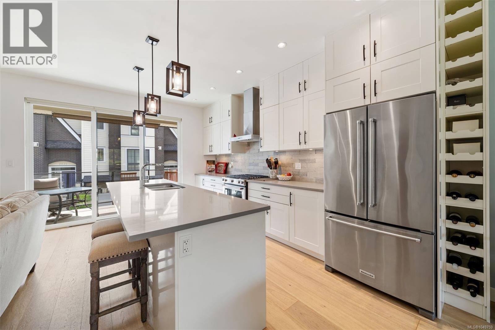
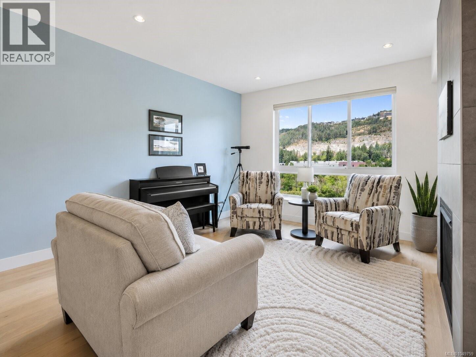
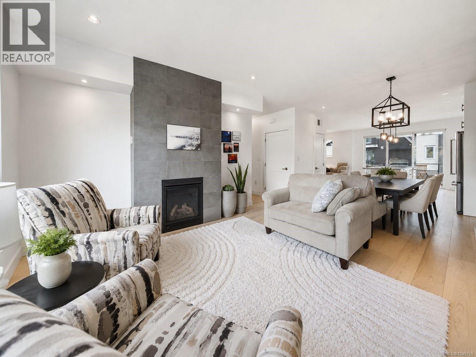
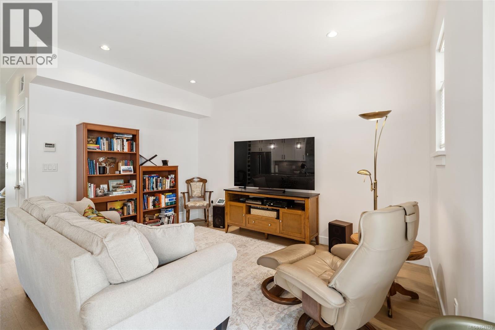
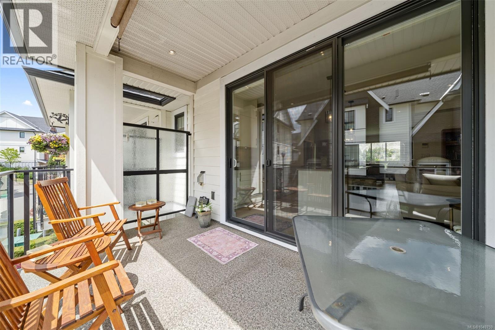
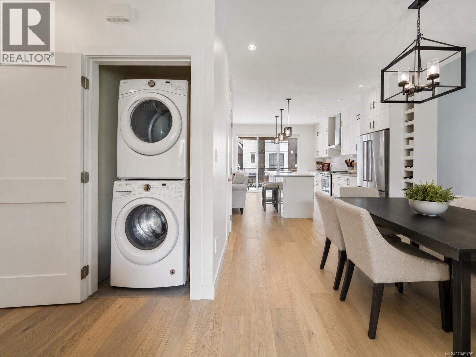
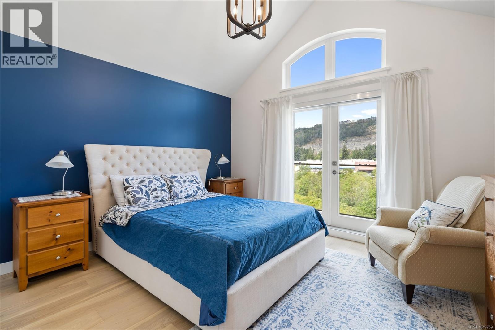
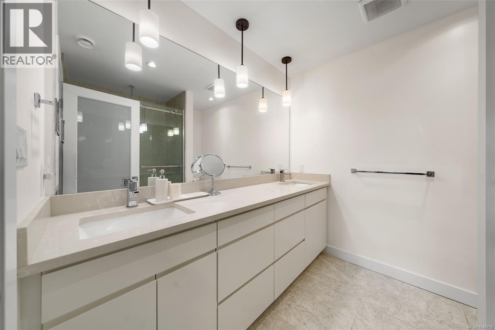
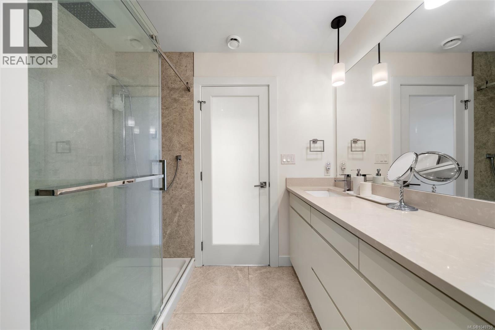
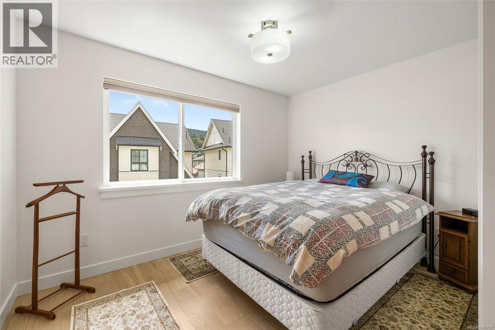
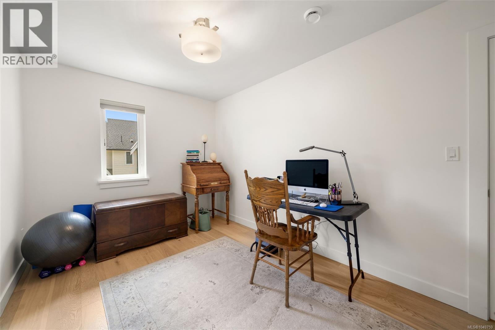
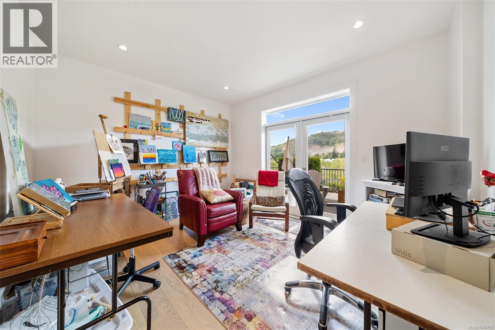
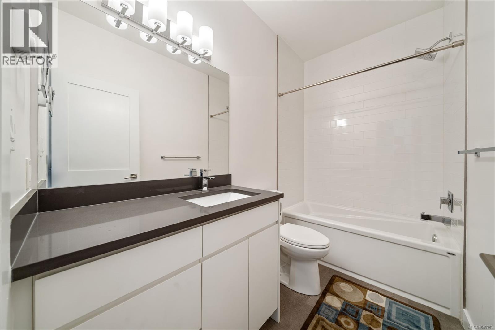
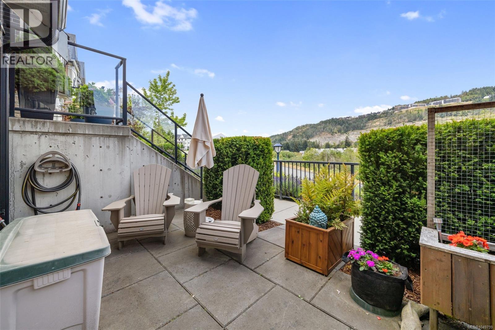
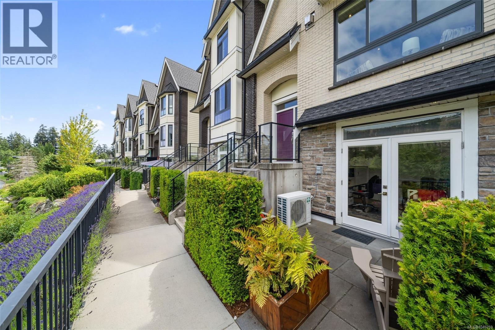
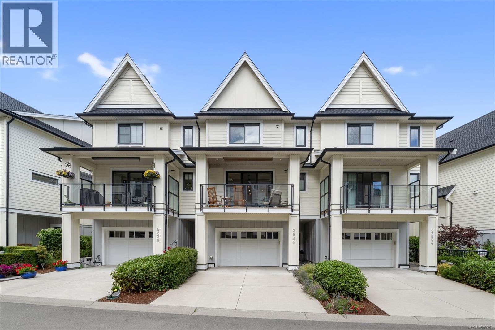
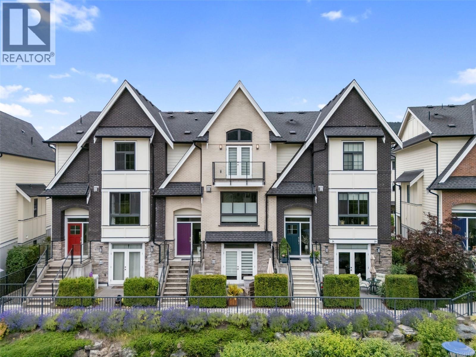
$422 MonthlyWelcome to Turnstyle Crescent, where style, space, and everyday comfort come together in the sought-after Kettle Creek community. This beautifully finished 4-bedroom, 4-bathroom townhouse offers over 2,100 sq. ft. of thoughtfully designed living space across multiple levels. Step inside to a bright, open-concept main floor where the kitchen becomes the heart of the home, complete with stainless steel appliances, gas range, generous cabinetry, and a large island made for gathering. The adjoining living areas are warm and inviting, centred around a cozy gas fireplace, while the sunny southwest-facing balcony is perfect for morning coffee, evening wine, or summer BBQs. Upstairs, retreat to a spacious primary suite with a walk-through closet, spa-inspired ensuite, and beautiful mountain views. Minutes from schools, parks, shopping, dining, and transit, this is a home designed to live beautifully. (id:44393)
| MLS® Number | 1049759 |
| Property Type | Single Family |
| Neigbourhood | Goldstream |
| Community Features | Pets Allowed, Family Oriented |
| Features | Other |
| Parking Space Total | 2 |
| Plan | Eps4171 |
| Structure | Patio(s) |
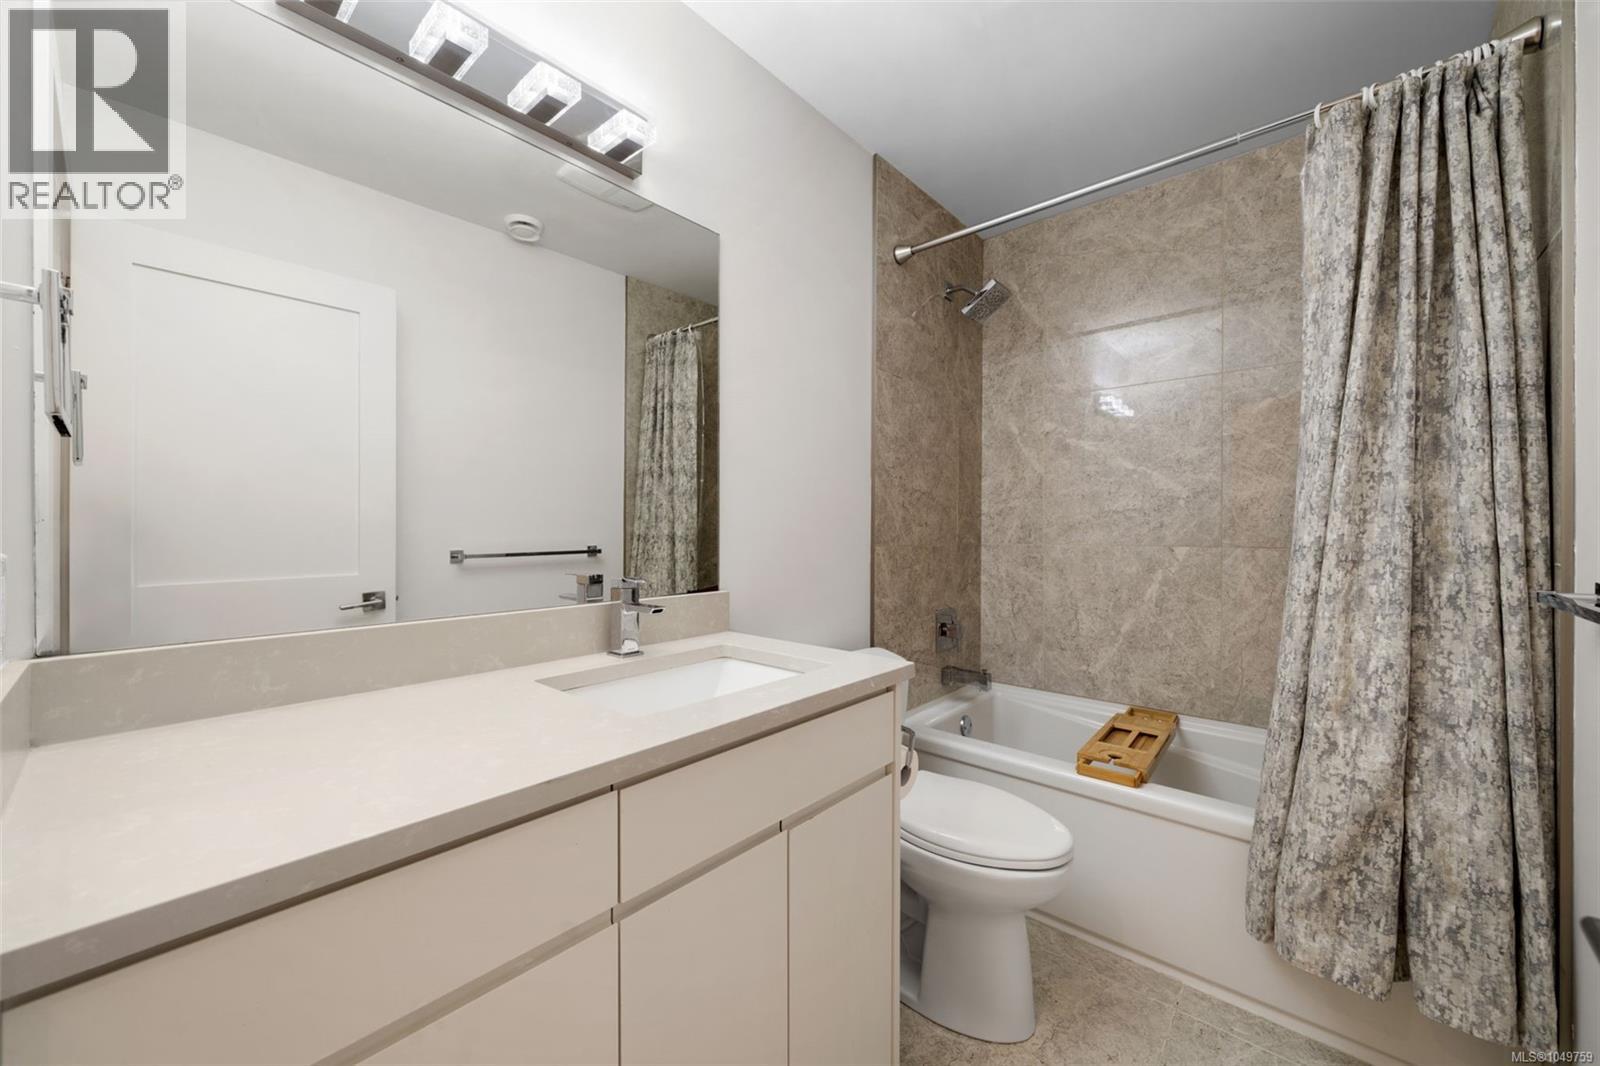
| Bathroom Total | 4 |
| Bedrooms Total | 4 |
| Constructed Date | 2018 |
| Cooling Type | Air Conditioned |
| Fireplace Present | Yes |
| Fireplace Total | 1 |
| Heating Fuel | Natural Gas |
| Heating Type | Forced Air, Heat Pump |
| Size Interior | 2,162 Ft2 |
| Type | Row / Townhouse |
| Acreage | No |
| Size Irregular | 3240 |
| Size Total | 3240 Sqft |
| Size Total Text | 3240 Sqft |
| Zoning Type | Residential |
| Level | Type | Length | Width | Dimensions |
|---|---|---|---|---|
| Second Level | Dining Room | 8'5 x 7'5 | ||
| Second Level | Bathroom | 4'11 x 5'4 | ||
| Second Level | Balcony | 17'1 x 6'3 | ||
| Second Level | Family Room | 8'8 x 14'8 | ||
| Second Level | Kitchen | 12'2 x 17'5 | ||
| Second Level | Dining Room | 13'4 x 13'0 | ||
| Second Level | Living Room | 13 ft | 13 ft | 13 ft x 13 ft |
| Second Level | Entrance | 6'11 x 5'2 | ||
| Third Level | Balcony | 9'6 x 3'3 | ||
| Third Level | Bathroom | 8'8 x 4'11 | ||
| Third Level | Bedroom | 8'9 x 14'5 | ||
| Third Level | Bedroom | 11'9 x 11'8 | ||
| Third Level | Ensuite | 8'3 x 7'9 | ||
| Third Level | Primary Bedroom | 13'5 x 12'5 | ||
| Main Level | Patio | 15'8 x 10'4 | ||
| Main Level | Patio | 5'10 x 16'0 | ||
| Main Level | Bathroom | 9'1 x 4'11 | ||
| Main Level | Bedroom | 13'5 x 11'5 | ||
| Main Level | Mud Room | 7'0 x 9'5 |
https://www.realtor.ca/real-estate/30284910/2836-turnstyle-cres-langford-goldstream
Contact us for more information
Rick Cochrane
Personal Real Estate Corporation

(778) 351-4040
(800) 461-5353
(250) 477-3328
Janice Christenson
(778) 351-4040
(800) 461-5353
(250) 477-3328

The trademarks REALTOR®, REALTORS®, and the REALTOR® logo are controlled by The Canadian Real Estate Association (CREA) and identify real estate professionals who are members of CREA. The trademarks MLS®, Multiple Listing Service® and the associated logos are owned by The Canadian Real Estate Association (CREA) and identify the quality of services provided by real estate professionals who are members of CREA. The trademark DDF® is owned by The Canadian Real Estate Association (CREA) and identifies CREA's Data Distribution Facility (DDF®)