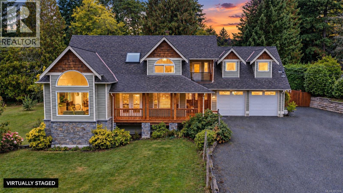
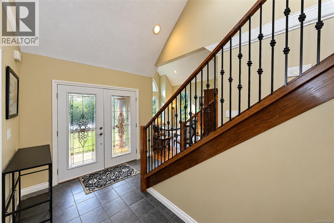
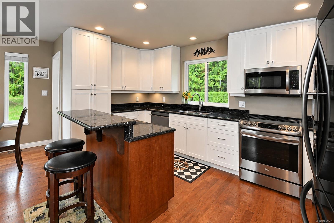
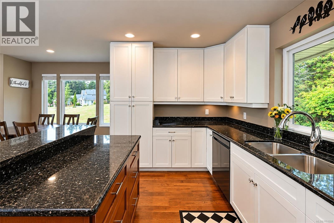
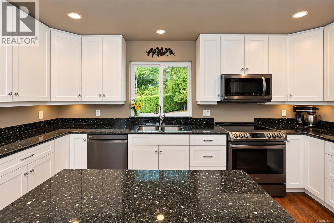
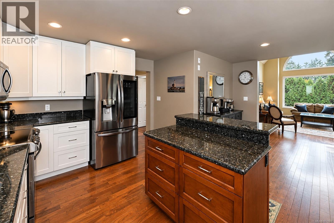
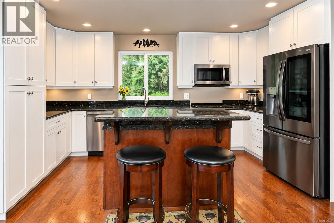
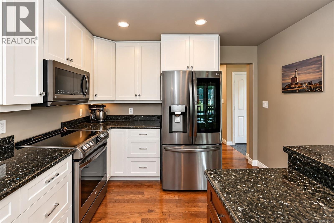
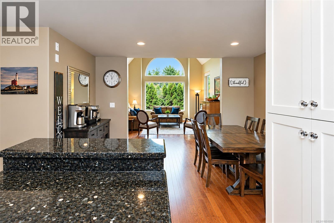
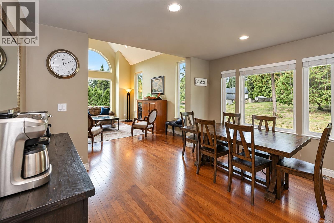
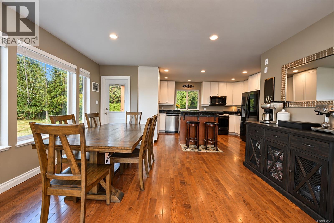
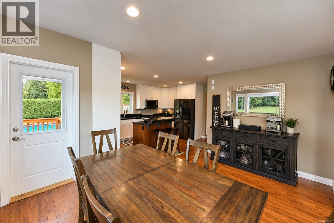
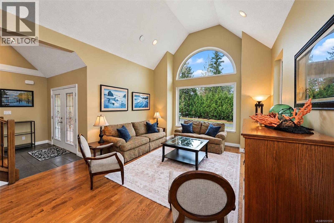
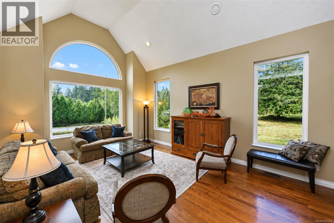
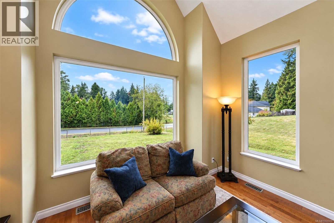
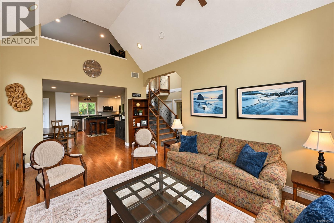
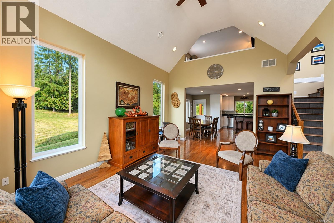
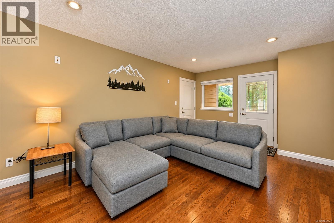
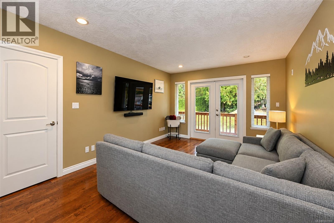
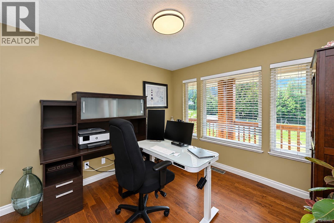
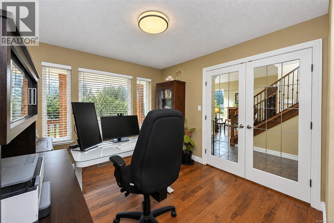
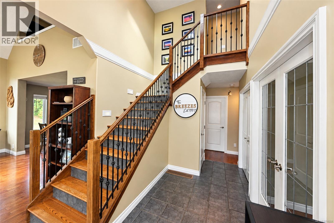
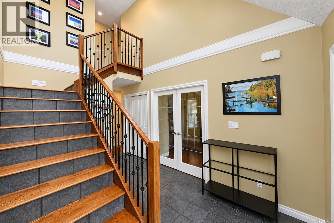
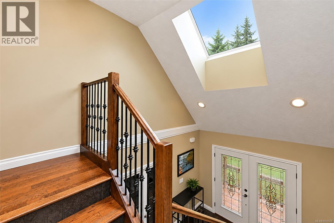
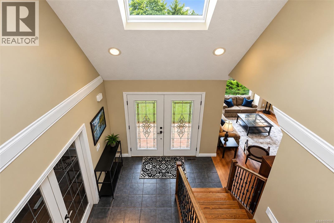
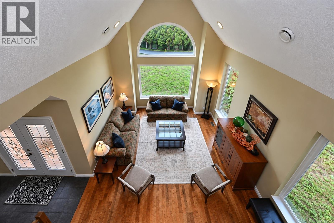
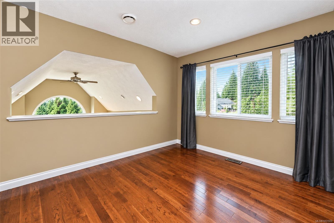
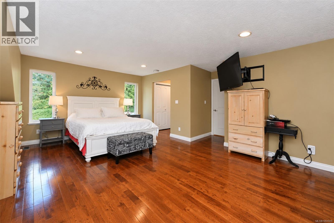
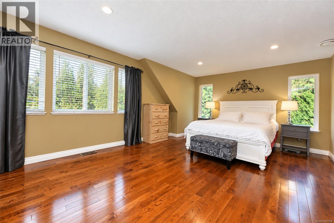
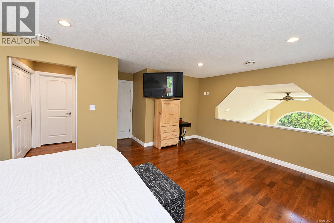
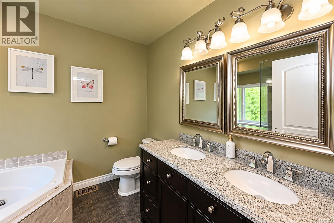
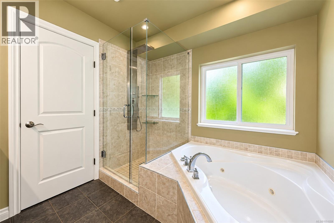
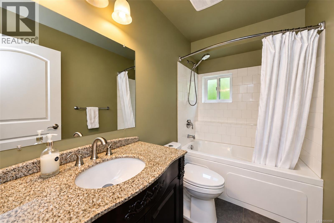
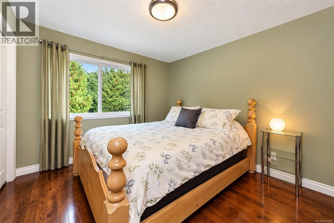
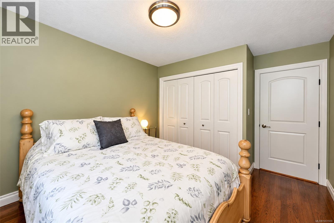
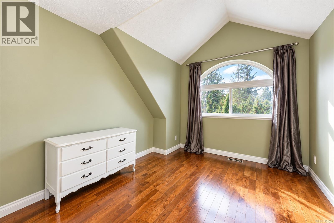
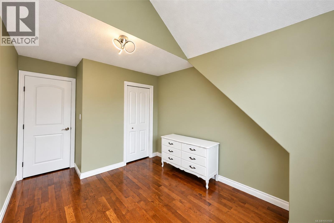
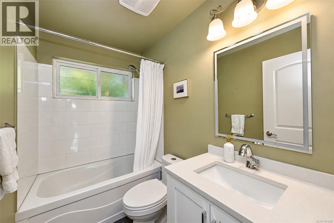
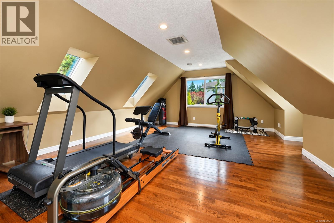
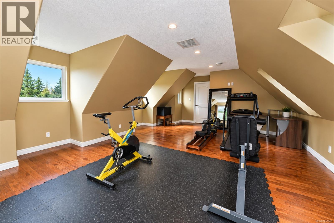
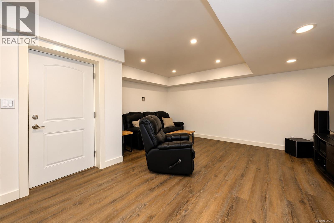
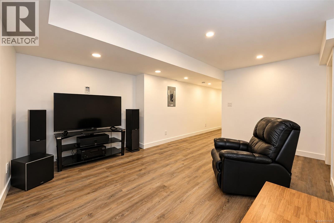
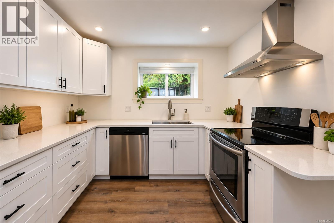
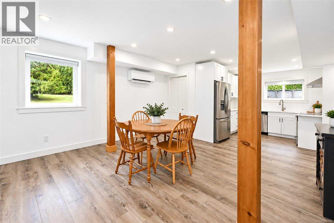
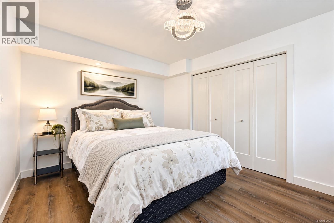
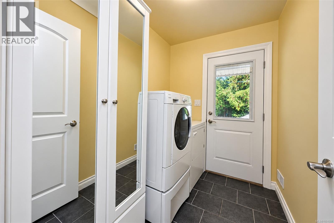
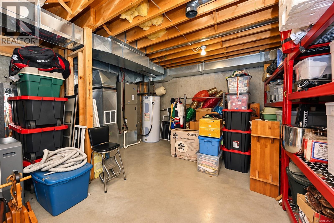
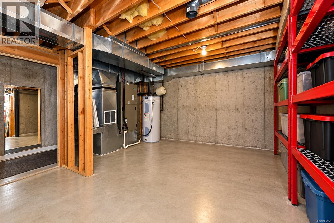
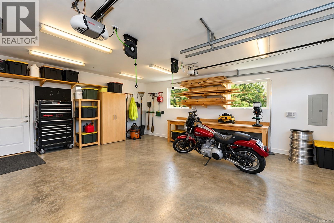
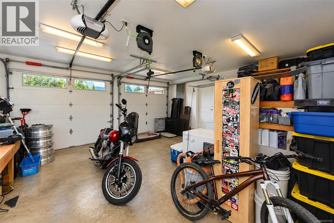
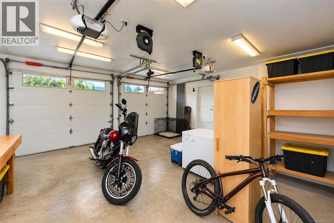
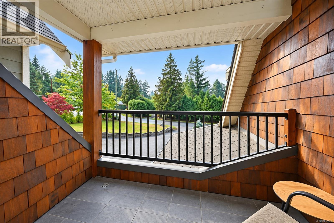
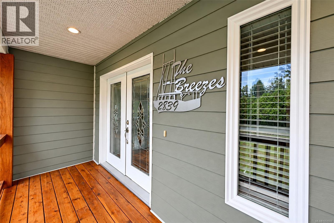
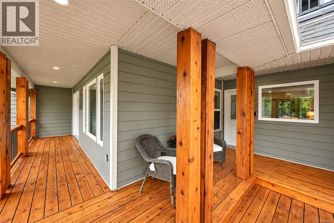
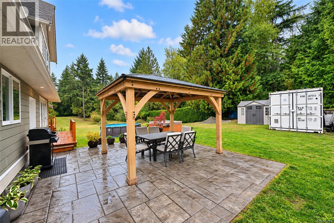
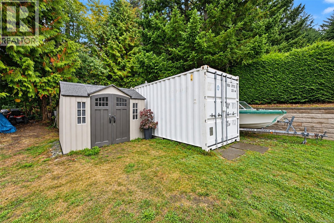
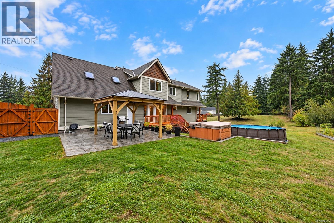
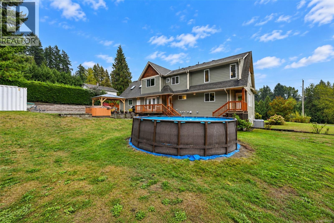
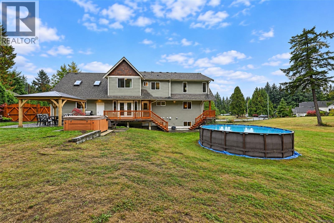
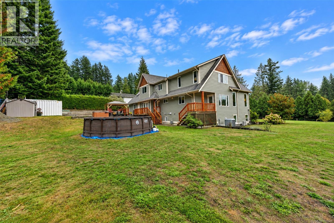
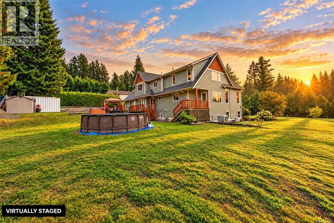
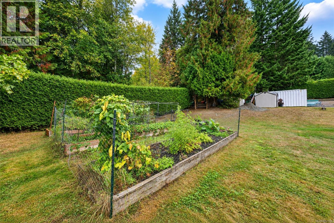
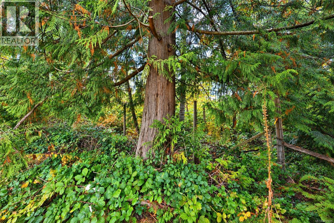
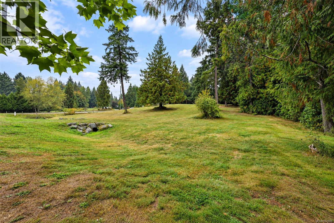
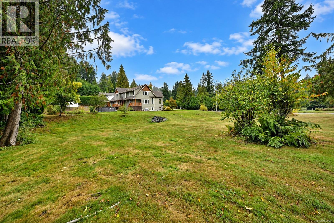
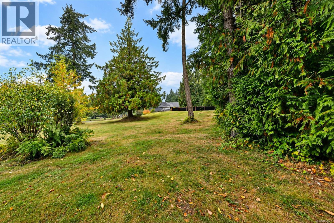
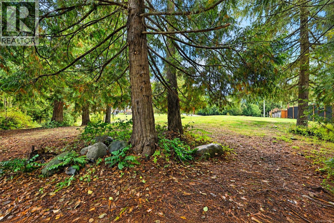
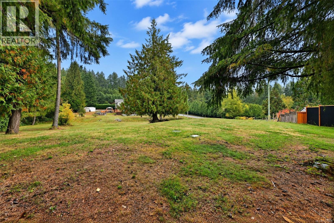
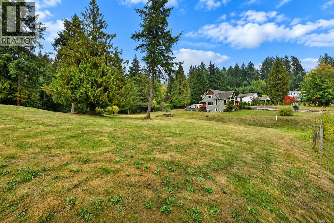
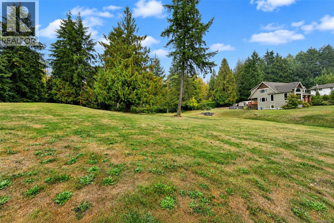
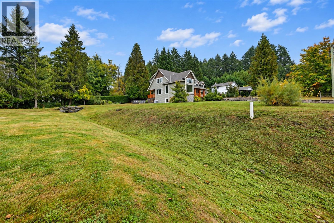
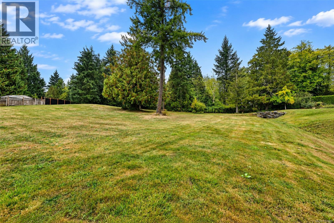
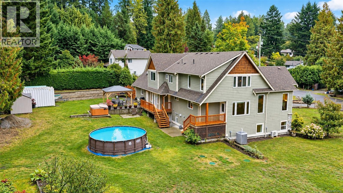
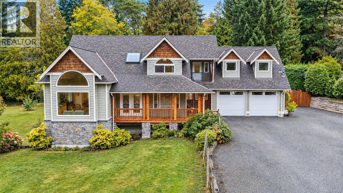
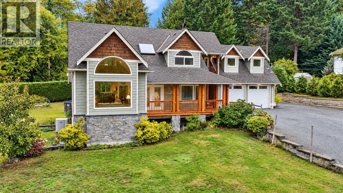
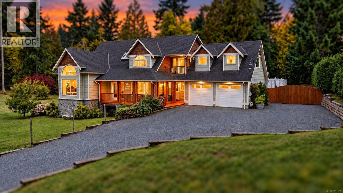
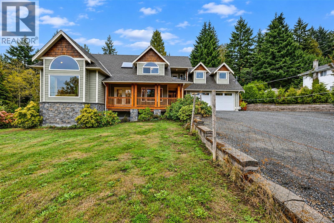
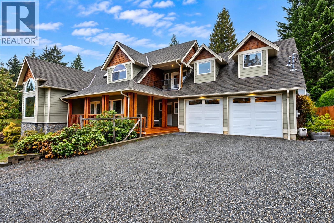
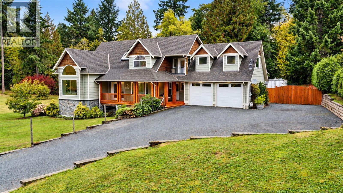
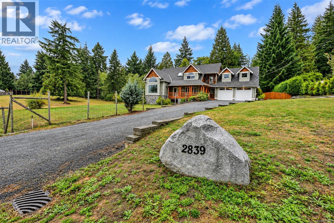
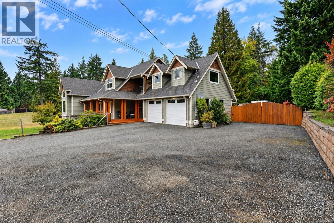
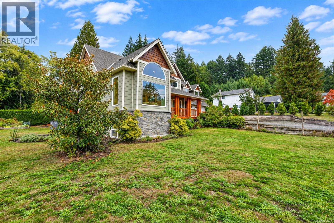
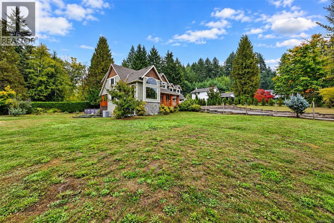
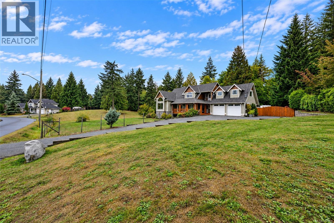
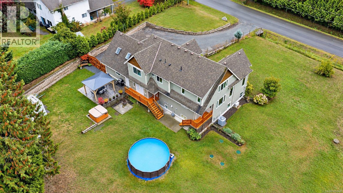
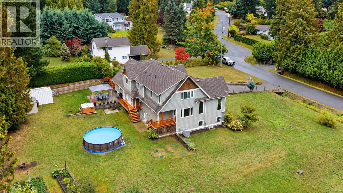
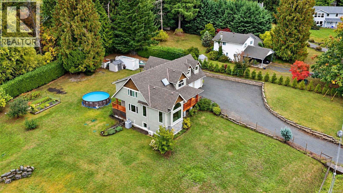
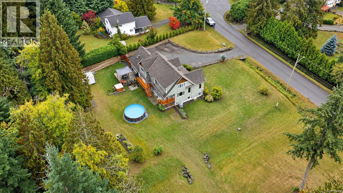
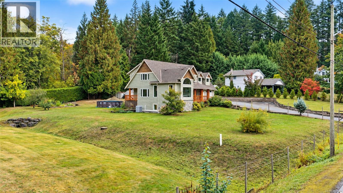
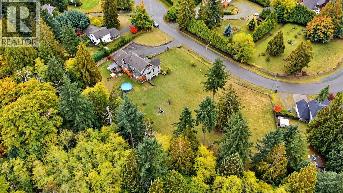
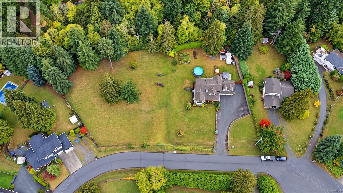
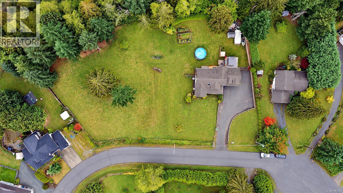
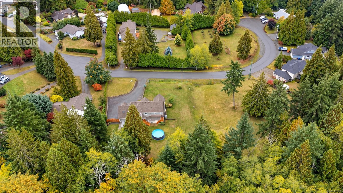
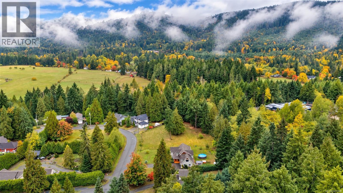
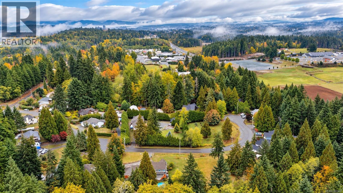
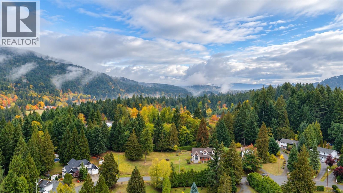
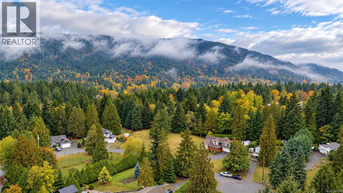
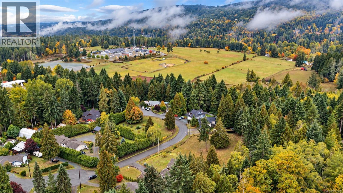
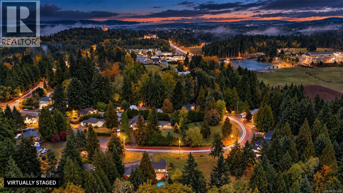
Welcome to this stunning 5 bedroom, 4 bathroom home on a large lot in a desirable neighbourhood. Step inside from the covered front porch to a bright entry with skylight, leading into the impressive living room with vaulted ceilings, abundant windows and hardwood flooring throughout. The dining area opens directly to the deck and backyard, while the open-concept kitchen features ceiling-height white cabinetry, stone countertops, stainless steel appliances and an eat-at island. The main floor also offers a versatile office/bedroom, full bath, laundry and a bright family room with direct access to the patio, hot tub and backyard. Upstairs, the spacious primary retreat features a walk-through closet and ensuite with double vanity, soaker tub and separate shower. Two additional bedrooms, a full bath and large flex room complete the upper level. Downstairs is a bright, modern 1-bedroom in-law suite with a spacious kitchen, stainless steel appliances and in-suite laundry, plus separate storage. A double garage, ample parking, generous yard and quiet street location complete this fantastic property. (id:44393)
| MLS® Number | 1051559 |
| Property Type | Single Family |
| Neigbourhood | East Duncan |
| Features | Acreage, Partially Cleared, Other |
| Parking Space Total | 8 |
| Plan | Vip81539 |
| Structure | Shed, Patio(s) |
| View Type | Mountain View, Valley View |
| Bathroom Total | 4 |
| Bedrooms Total | 5 |
| Appliances | Dryer, Hot Tub, Jetted Tub, Refrigerator, Washer |
| Architectural Style | Westcoast |
| Constructed Date | 2007 |
| Cooling Type | Fully Air Conditioned |
| Heating Fuel | Electric |
| Heating Type | Forced Air, Heat Pump |
| Size Interior | 3,826 Ft2 |
| Type | House |
| Additional Parking | |
| Attached Garage | |
| Garage | |
| R V |
| Access Type | Road Access |
| Acreage | Yes |
| Size Irregular | 1.29 |
| Size Total | 1.29 Ac |
| Size Total Text | 1.29 Ac |
| Zoning Description | R1 |
| Zoning Type | Residential |
| Level | Type | Length | Width | Dimensions |
|---|---|---|---|---|
| Second Level | Bonus Room | 20'10 x 15'6 | ||
| Second Level | Bathroom | 4-Piece | ||
| Second Level | Bedroom | 9'10 x 12'2 | ||
| Second Level | Bedroom | 9'11 x 10'2 | ||
| Second Level | Ensuite | 5-Piece | ||
| Second Level | Primary Bedroom | 14'1 x 18'11 | ||
| Lower Level | Storage | 4'4 x 11'9 | ||
| Lower Level | Storage | 3'1 x 6'6 | ||
| Lower Level | Utility Room | 19'4 x 15'4 | ||
| Lower Level | Bathroom | 3-Piece | ||
| Lower Level | Bedroom | 12'11 x 10'3 | ||
| Lower Level | Living Room | 15'10 x 16'3 | ||
| Lower Level | Dining Room | 13'7 x 14'1 | ||
| Lower Level | Kitchen | 9'9 x 10'3 | ||
| Main Level | Storage | 8'2 x 6'7 | ||
| Main Level | Patio | 6'8 x 6'1 | ||
| Main Level | Patio | 20'2 x 18'7 | ||
| Main Level | Porch | 8'0 x 18'2 | ||
| Main Level | Porch | 23'9 x 4'7 | ||
| Main Level | Laundry Room | 5'7 x 7'9 | ||
| Main Level | Bathroom | 4-Piece | ||
| Main Level | Bedroom | 10'0 x 13'0 | ||
| Main Level | Family Room | 11'4 x 17'3 | ||
| Main Level | Living Room | 14'6 x 19'5 | ||
| Main Level | Dining Room | 14'1 x 10'0 | ||
| Main Level | Kitchen | 15'6 x 11'3 | ||
| Main Level | Entrance | 9'5 x 15'5 |
https://www.realtor.ca/real-estate/30367569/2839-wedgewood-dr-duncan-east-duncan
Contact us for more information
Kelli-Ann Anderson

(250) 746-8123
(250) 746-8115
www.pembertonholmesduncan.com/

The trademarks REALTOR®, REALTORS®, and the REALTOR® logo are controlled by The Canadian Real Estate Association (CREA) and identify real estate professionals who are members of CREA. The trademarks MLS®, Multiple Listing Service® and the associated logos are owned by The Canadian Real Estate Association (CREA) and identify the quality of services provided by real estate professionals who are members of CREA. The trademark DDF® is owned by The Canadian Real Estate Association (CREA) and identifies CREA's Data Distribution Facility (DDF®)