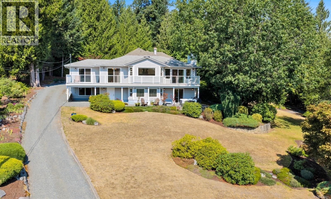
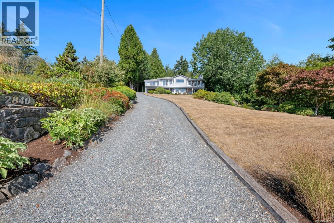
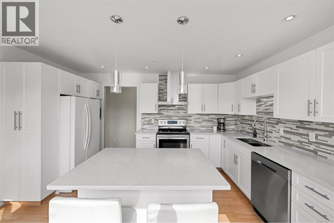
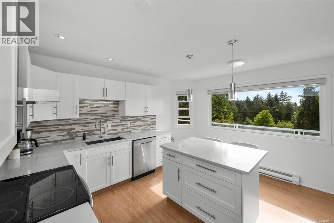
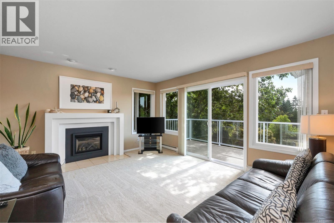
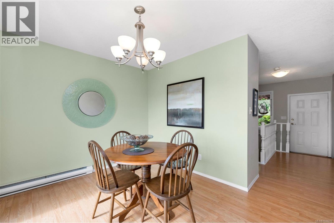
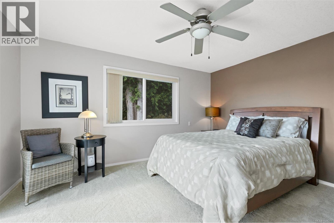
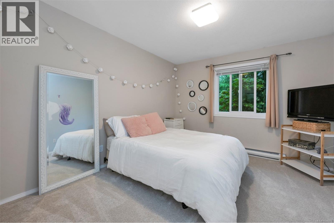
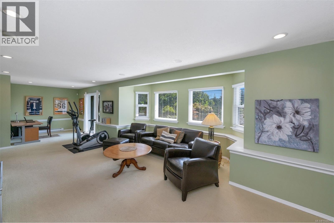
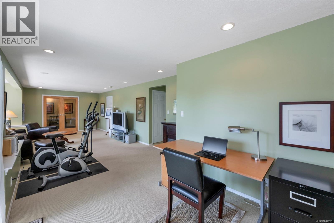
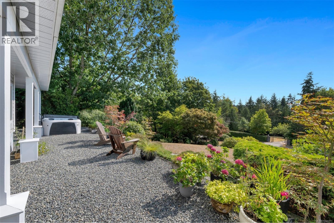
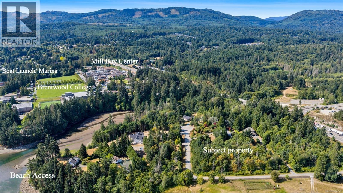
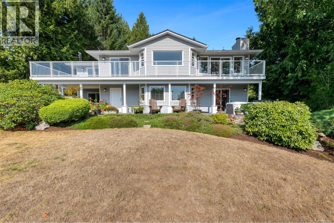
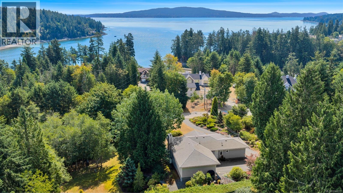
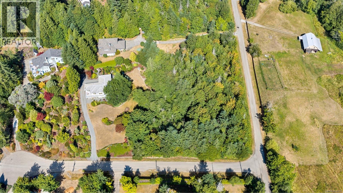
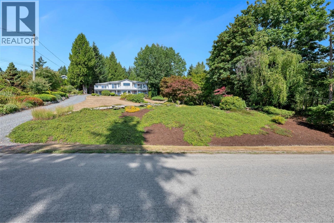
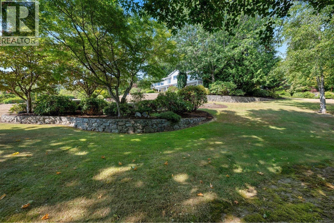
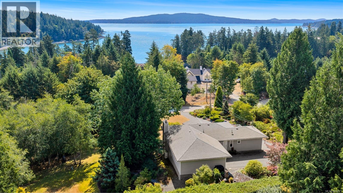
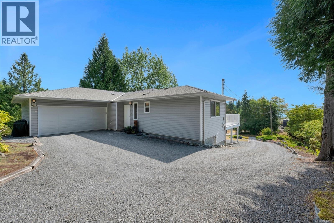
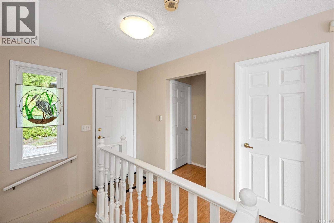
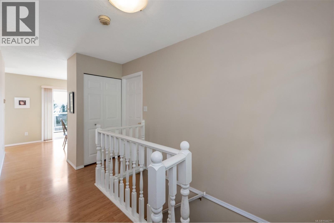
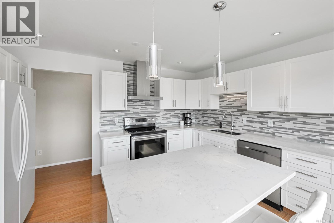
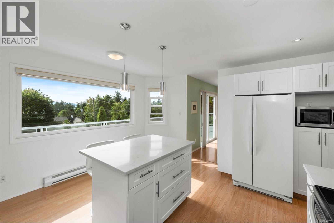
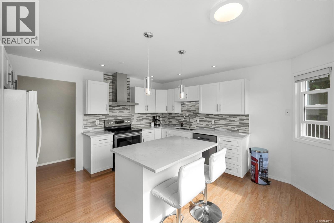
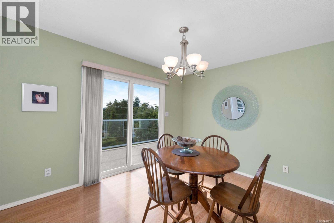
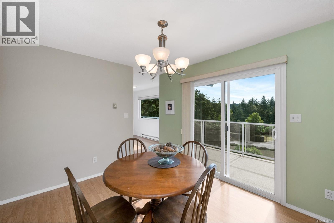
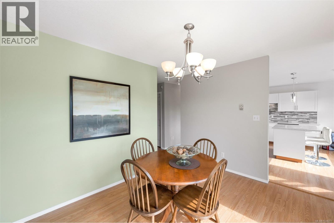
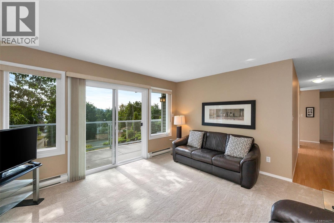
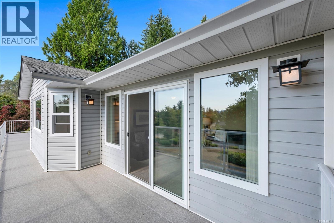
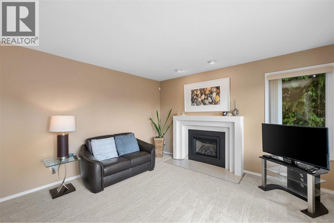
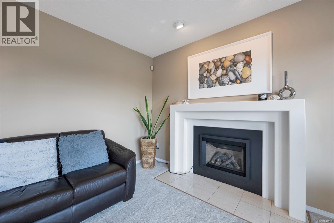
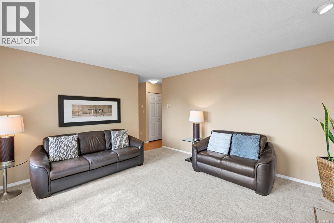
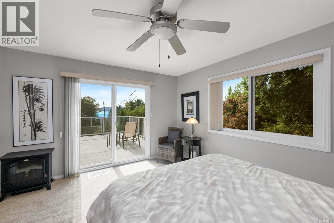
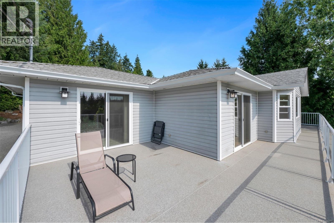
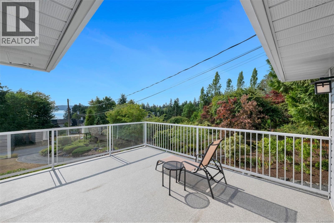
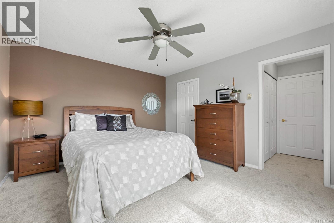
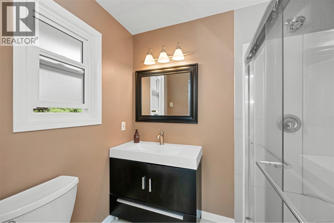
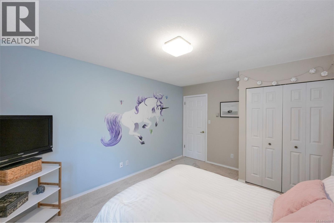
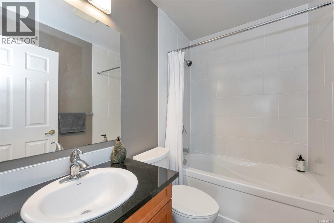
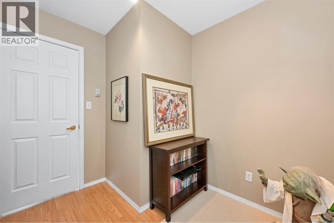
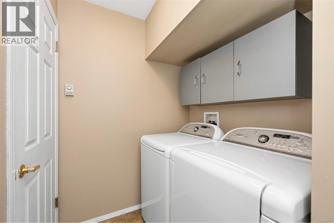
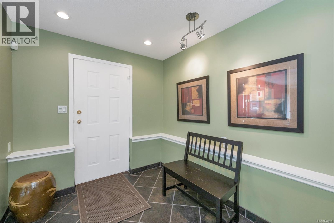
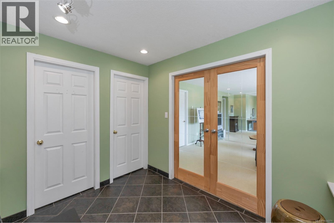
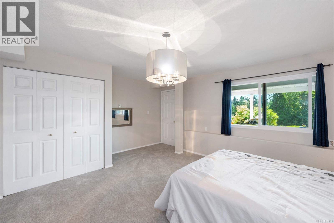
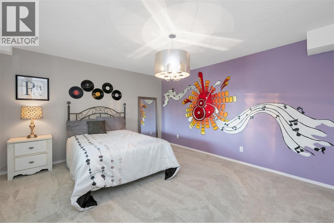
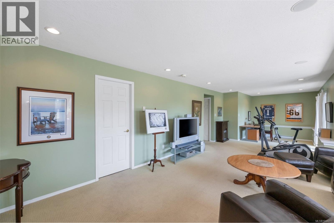
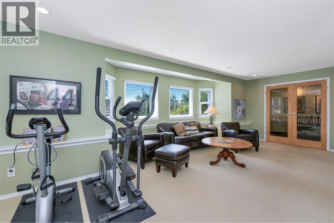
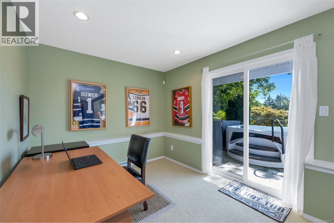
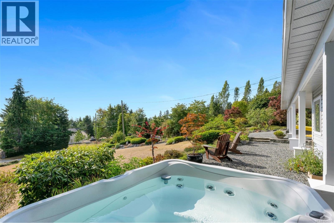
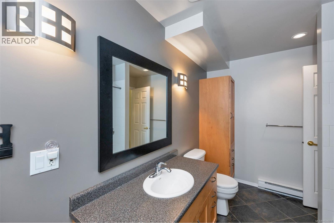
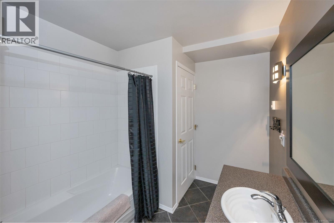
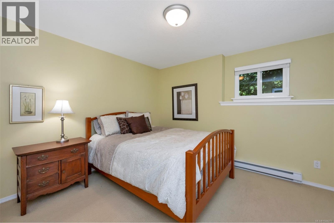
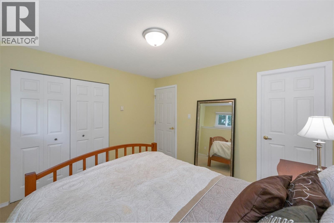
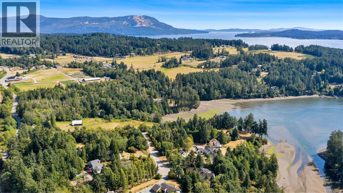
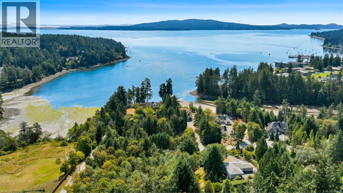
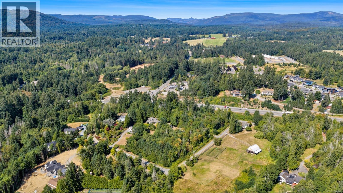
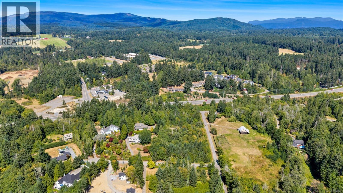
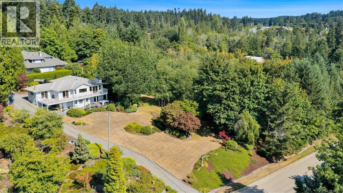
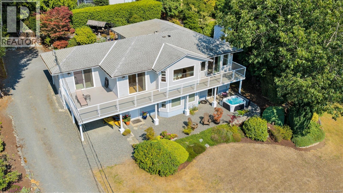
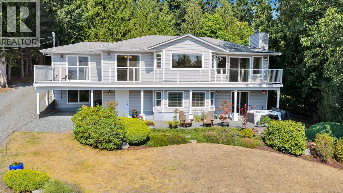
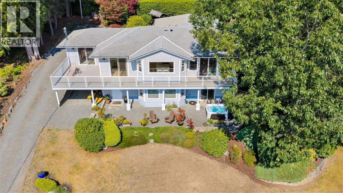
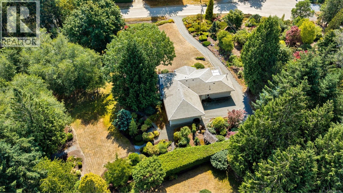
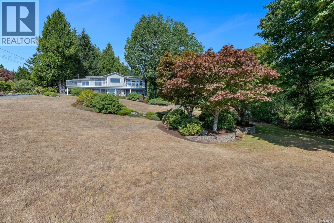
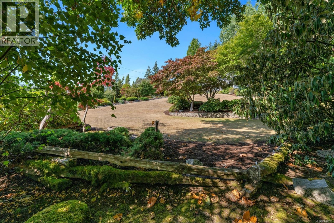
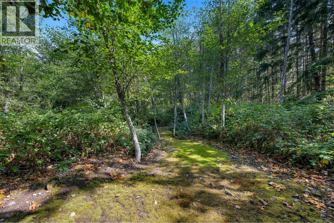
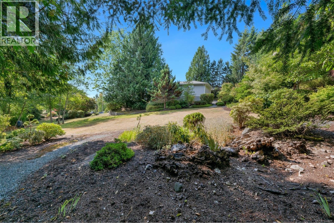
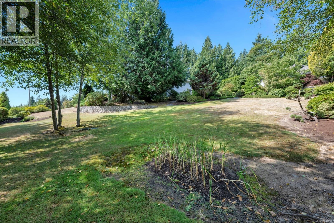
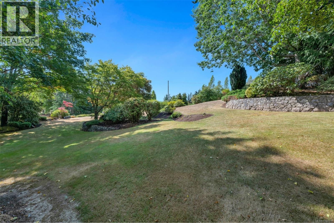
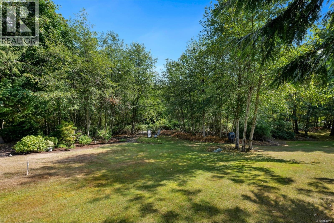
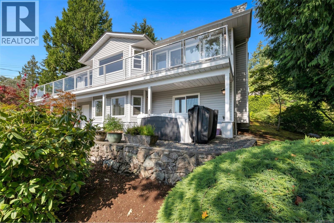
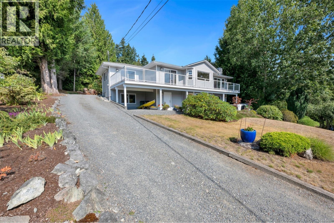
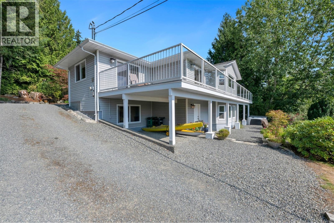
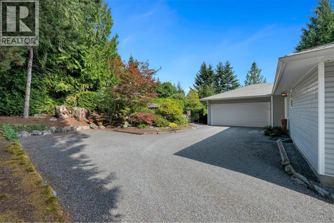
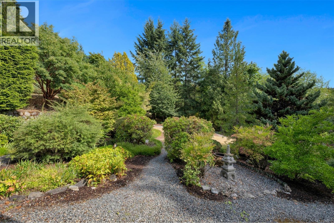
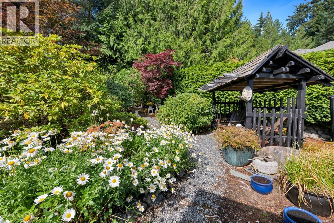
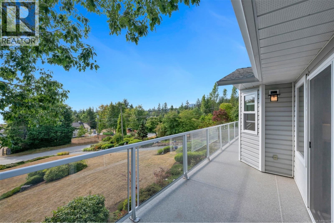
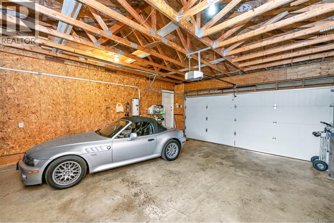
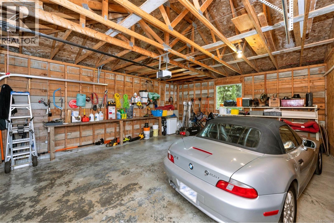
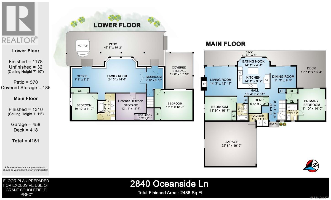
Enjoy ocean views from this beautifully updated 2,488 sq. ft. home on a private 1.98 acre property in desirable Mill Bay. This east-facing home features a renovated kitchen with quartz countertops, a spacious primary bedroom & laundry on the main floor, built-in speakers, & a cozy recently updated fireplace. Recent updates include new vinyl decking (2025), vinyl windows a new garage door, & new carpeting on the main level. The lower level offers excellent flexibility with plumbing already in place for a kitchen, making it ideal for a future suite or spacious flex room. Outside, enjoy a meticulously maintained yard, RV parking, & nearby ocean access. Conveniently located within walking distance of Mill Bay amenities, Brentwood College, Bonner and Kelsey schools & Kerry Park Recreation.Mill Bay Marina provides easy access to the Southern Gulf Islands for boating, kayaking, fishing, & prawning. Just 25 minutes to Victoria this property offers the perfect blend of privacy, views, and convenience. (id:44393)
| MLS® Number | 1044271 |
| Property Type | Single Family |
| Neigbourhood | Mill Bay |
| Features | Acreage, Cul-de-sac, Other |
| Parking Space Total | 2 |
| Plan | Vip45389 |
| View Type | Ocean View |
| Bathroom Total | 3 |
| Bedrooms Total | 4 |
| Appliances | Hot Tub |
| Constructed Date | 1992 |
| Cooling Type | None |
| Fireplace Present | Yes |
| Fireplace Total | 1 |
| Heating Fuel | Electric |
| Heating Type | Baseboard Heaters |
| Size Interior | 2,488 Ft2 |
| Type | House |
| Garage | |
| R V |
| Access Type | Road Access |
| Acreage | Yes |
| Size Irregular | 1.97 |
| Size Total | 1.97 Ac |
| Size Total Text | 1.97 Ac |
| Zoning Description | R2 |
| Zoning Type | Residential |
| Level | Type | Length | Width | Dimensions |
|---|---|---|---|---|
| Lower Level | Bedroom | 16'5 x 12'7 | ||
| Lower Level | Mud Room | 8'10 x 7'0 | ||
| Lower Level | Utility Room | 7'10 x 5'1 | ||
| Lower Level | Storage | 12'11 x 11'7 | ||
| Lower Level | Bathroom | 11'7 x 7'3 | ||
| Lower Level | Family Room | 24'3 x 14'6 | ||
| Lower Level | Office | 8'2 x 7'8 | ||
| Lower Level | Bedroom | 11'7 x 10'10 | ||
| Main Level | Laundry Room | 8'9 x 5'4 | ||
| Main Level | Entrance | 11'0 x 4'5 | ||
| Main Level | Primary Bedroom | 14'0 x 11'10 | ||
| Main Level | Living Room | 14'3 x 12'11 | ||
| Main Level | Kitchen | 14'1 x 9'2 | ||
| Main Level | Dining Nook | 14'1 x 4'4 | ||
| Main Level | Dining Room | 11'3 x 9'5 | ||
| Main Level | Den | 8'9 x 7'3 | ||
| Main Level | Bedroom | 13'9 x 10'7 | ||
| Main Level | Bathroom | 7'2 x 4'9 | ||
| Other | Ensuite | 7'2 x 4'10 |
https://www.realtor.ca/real-estate/30082498/2840-oceanside-lane-mill-bay-mill-bay
Contact us for more information
Grant Scholefield
Personal Real Estate Corporation

(250) 746-8123
(250) 746-8115
www.pembertonholmesduncan.com/

The trademarks REALTOR®, REALTORS®, and the REALTOR® logo are controlled by The Canadian Real Estate Association (CREA) and identify real estate professionals who are members of CREA. The trademarks MLS®, Multiple Listing Service® and the associated logos are owned by The Canadian Real Estate Association (CREA) and identify the quality of services provided by real estate professionals who are members of CREA. The trademark DDF® is owned by The Canadian Real Estate Association (CREA) and identifies CREA's Data Distribution Facility (DDF®)