Maintenance, Reserve Fund Contributions, Insurance, Other, See Remarks, Waste Removal
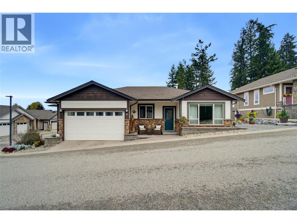
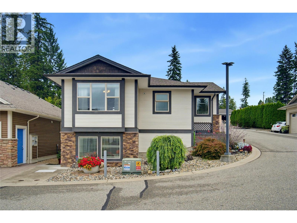
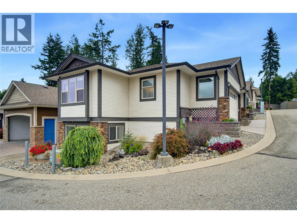
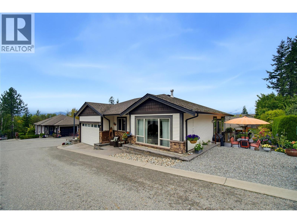
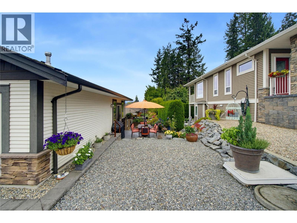
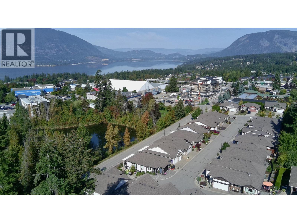
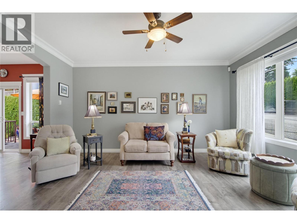
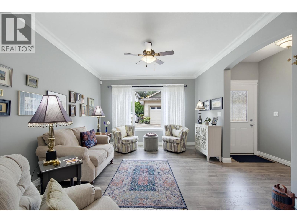
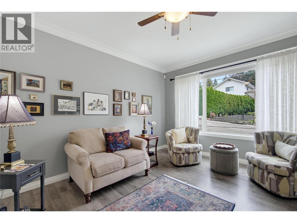
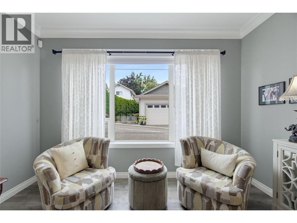
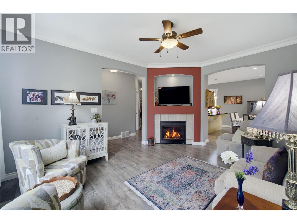
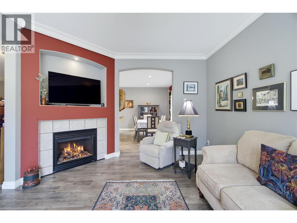
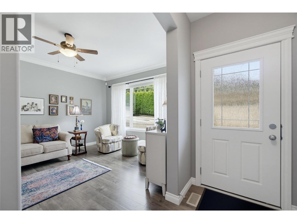
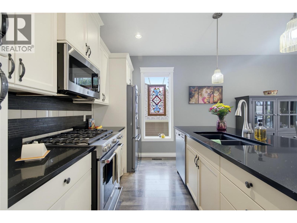
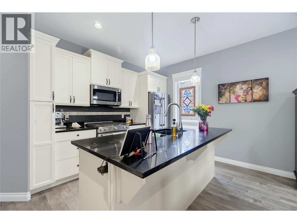
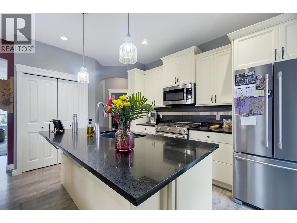
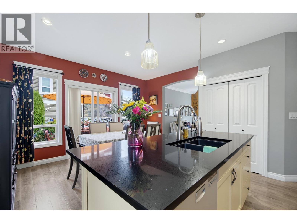
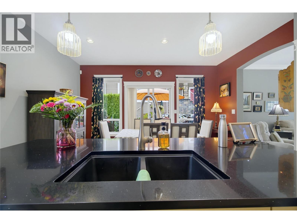
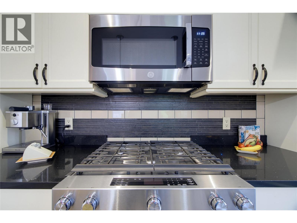
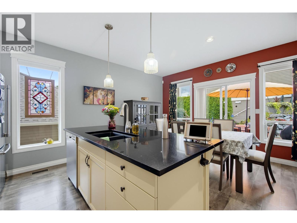
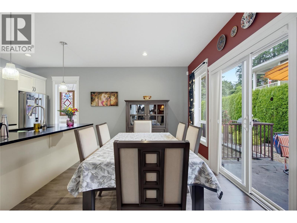
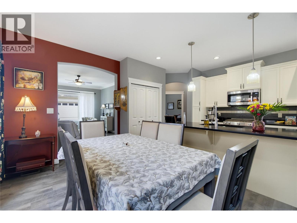
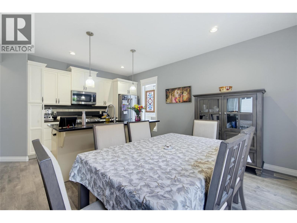
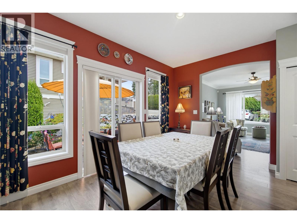
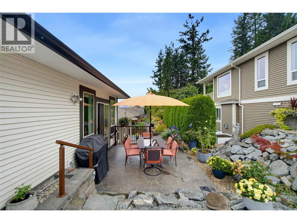
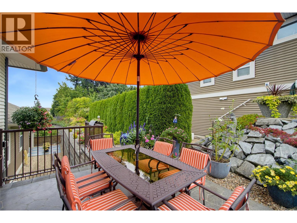
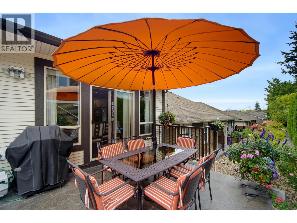
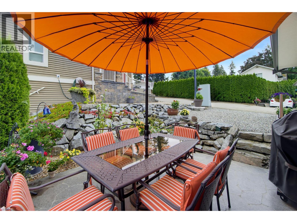
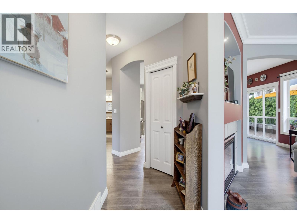
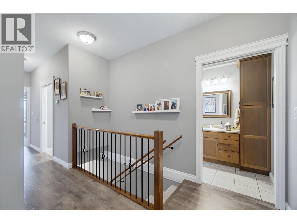
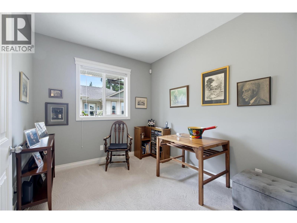
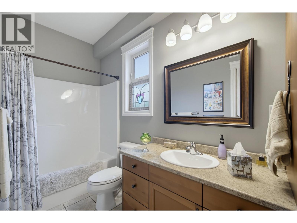
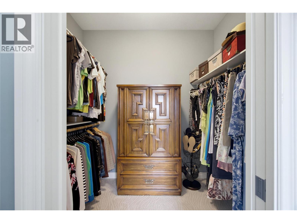
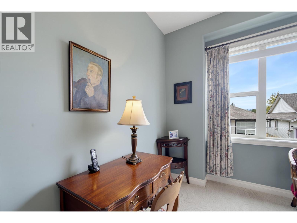
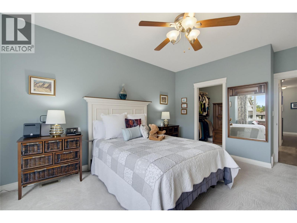
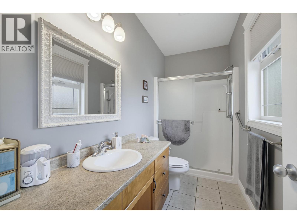
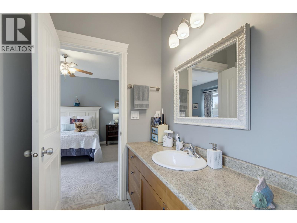
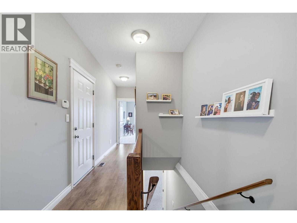
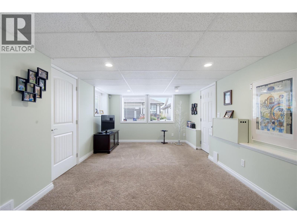
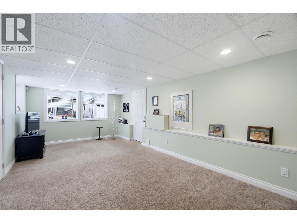
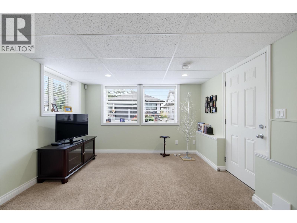
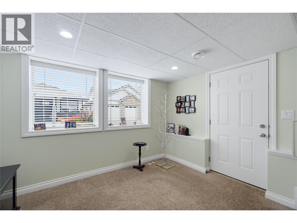
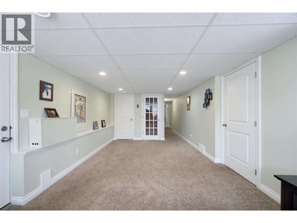
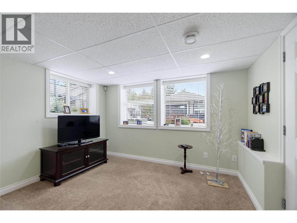
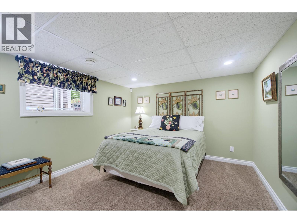
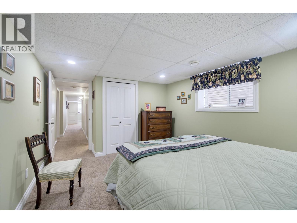
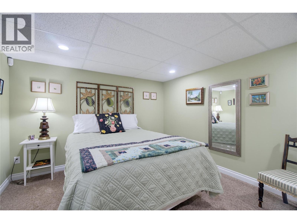
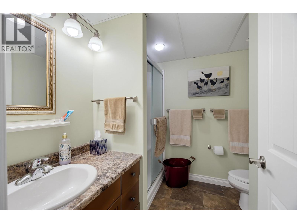
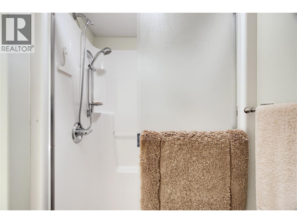
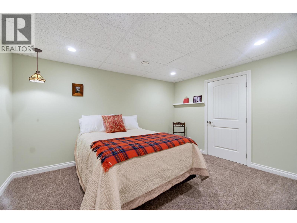
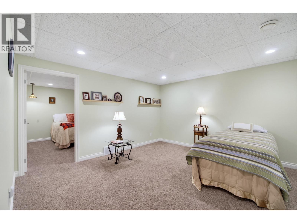
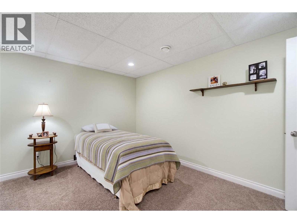
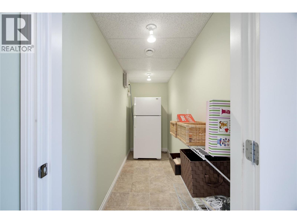
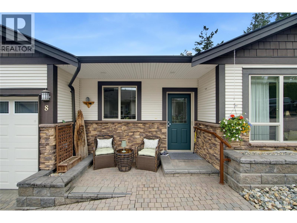
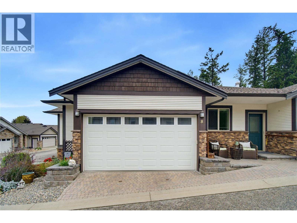
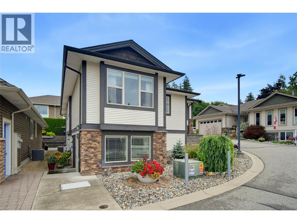
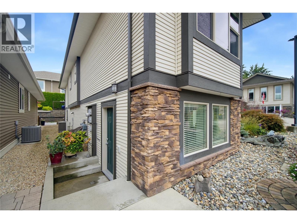
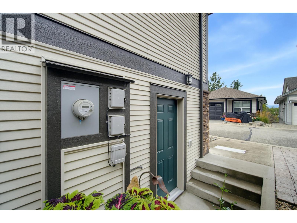
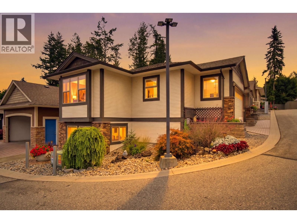
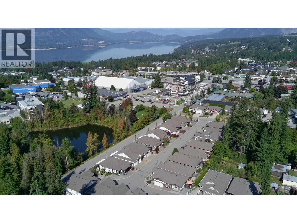
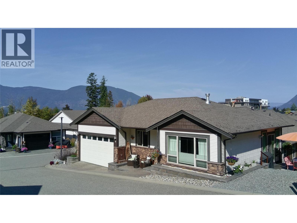
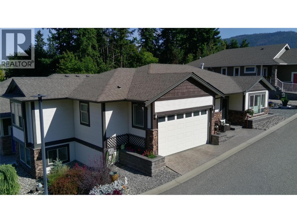
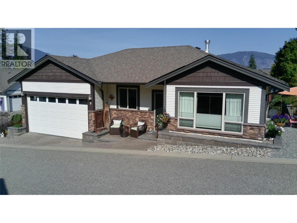
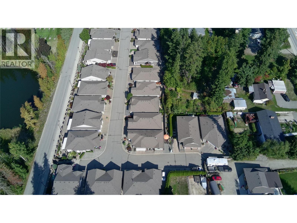
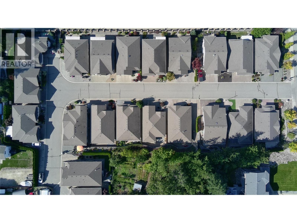
$65 MonthlyWelcome to #8–2850 7 Avenue NE, located in the desirable Sherwood Oaks 55+ community in beautiful Salmon Arm. Meticulously maintained and filled with natural light, this spacious home offers approximately 2,506 sq. ft. of comfortable, flexible living space. The 1,322 sq. ft. main floor features large windows, wide hallways and doorways, and a thoughtfully designed layout. The kitchen is equipped with a spacious island, quartz countertops, stainless steel appliances, a gas range and cabinetry freshly painted in 2022. Step directly from the kitchen onto the patio—the perfect setting for barbecuing, entertaining or relaxing outdoors. With three bedrooms and three bathrooms, there is plenty of room for everyday living and visiting family. The 1,184 sq. ft. basement provides even more versatility, including two additional flex rooms currently used as bedrooms. With its own separate entrance, the lower level is perfect for a live-in caretaker! It also offers excellent potential for future suite development, subject to applicable approvals. A double garage and an additional parking space provide plenty of room for vehicles and guests. Offering exceptional space, accessibility and pride of ownership, this welcoming home is conveniently located near shopping, restaurants and scenic walking trails. (id:44393)
| MLS® Number | 10400869 |
| Property Type | Single Family |
| Neigbourhood | NE Salmon Arm |
| Community Name | Sherwood Oaks |
| Amenities Near By | Public Transit, Recreation, Shopping |
| Community Features | Pets Allowed, Pets Allowed With Restrictions, Seniors Oriented |
| Features | Private Setting, Corner Site, Central Island |
| Parking Space Total | 2 |
| Bathroom Total | 3 |
| Bedrooms Total | 3 |
| Architectural Style | Ranch |
| Basement Type | Full |
| Constructed Date | 2010 |
| Construction Style Attachment | Detached |
| Cooling Type | Central Air Conditioning |
| Exterior Finish | Stone, Vinyl Siding |
| Fire Protection | Security System |
| Fireplace Fuel | Gas |
| Fireplace Present | Yes |
| Fireplace Total | 1 |
| Fireplace Type | Unknown |
| Flooring Type | Carpeted, Laminate, Tile |
| Heating Type | Forced Air, See Remarks |
| Roof Material | Asphalt Shingle |
| Roof Style | Unknown |
| Stories Total | 2 |
| Size Interior | 2,506 Ft2 |
| Type | House |
| Utility Water | Municipal Water |
| Attached Garage | 2 |
| Access Type | Easy Access |
| Acreage | No |
| Land Amenities | Public Transit, Recreation, Shopping |
| Landscape Features | Landscaped |
| Sewer | Municipal Sewage System |
| Size Irregular | 0.08 |
| Size Total | 0.08 Ac|under 1 Acre |
| Size Total Text | 0.08 Ac|under 1 Acre |
| Level | Type | Length | Width | Dimensions |
|---|---|---|---|---|
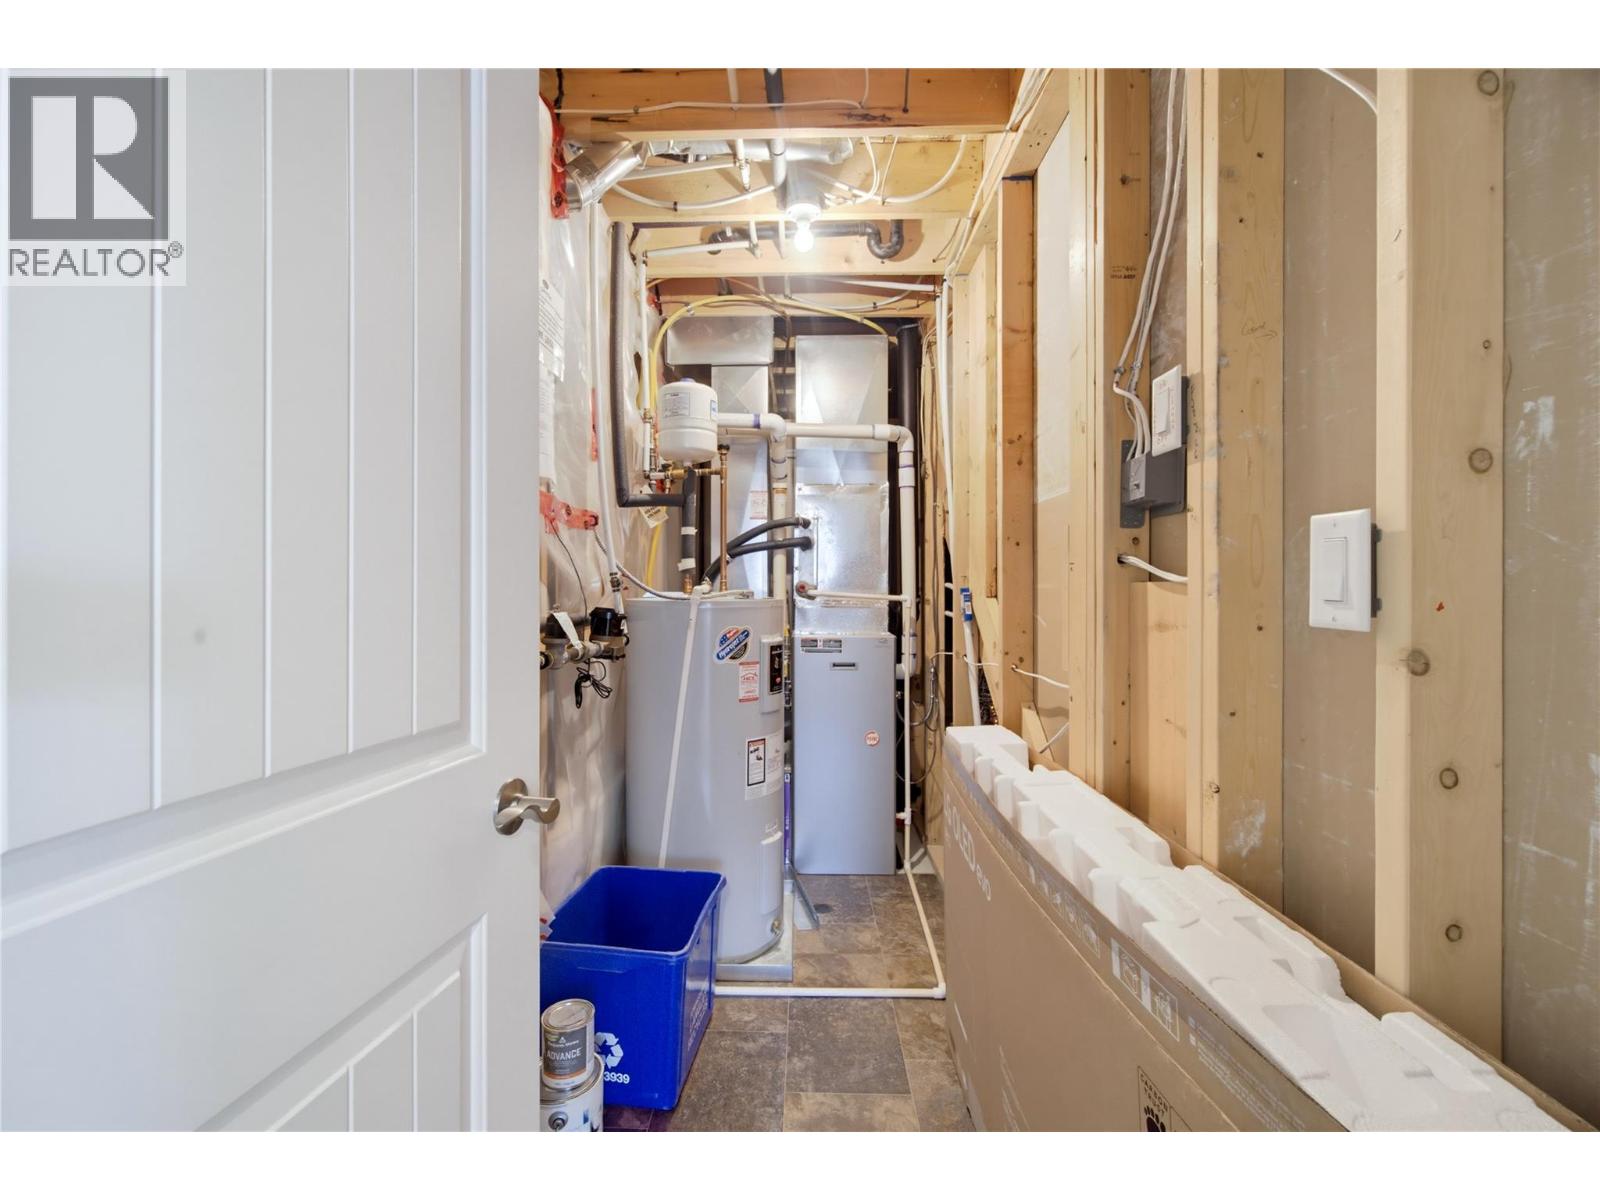
| Basement | Utility Room | 3'9'' x 12'3'' | ||
| Basement | Storage | 11'3'' x 3'11'' | ||
| Basement | 3pc Bathroom | 7'3'' x 8'3'' | ||
| Basement | Other | 13'10'' x 11'3'' | ||
| Basement | Other | 13'9'' x 13'10'' | ||
| Basement | Bedroom | 11'1'' x 16'1'' | ||
| Basement | Recreation Room | 11'7'' x 20'9'' | ||
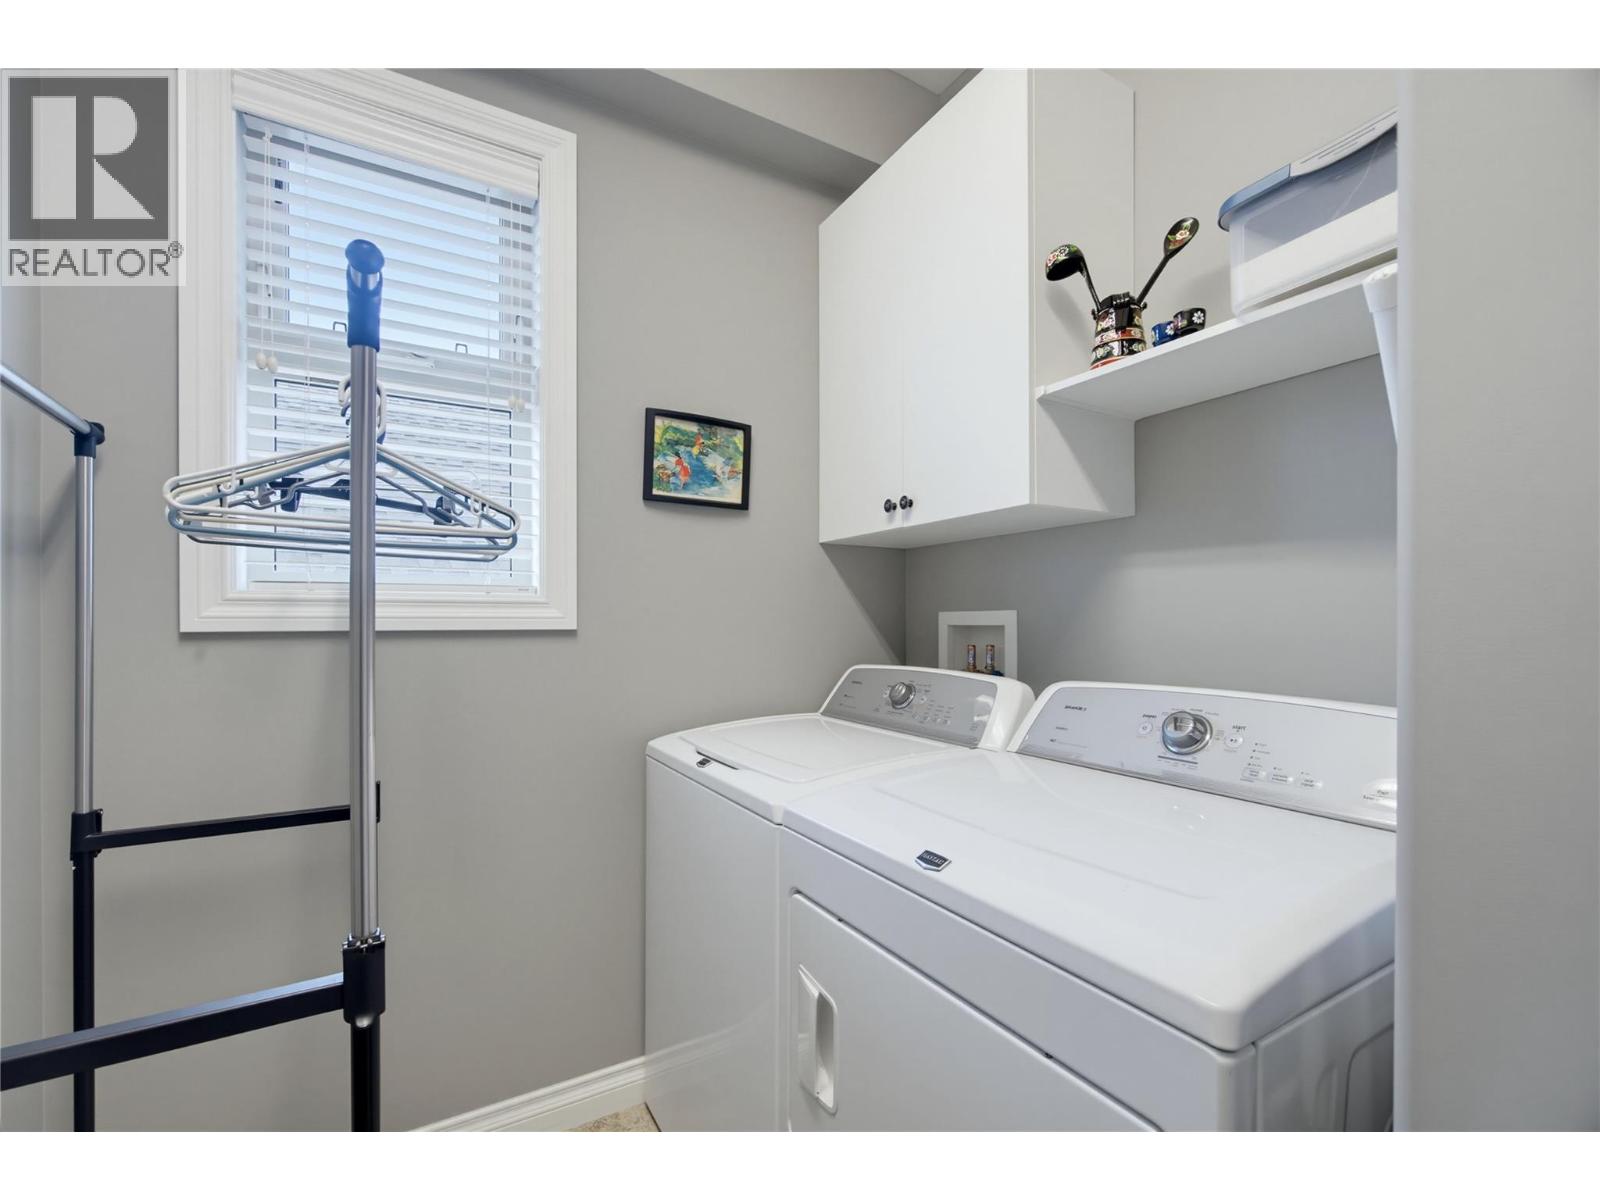
| Main Level | Laundry Room | 8'6'' x 6'3'' | ||
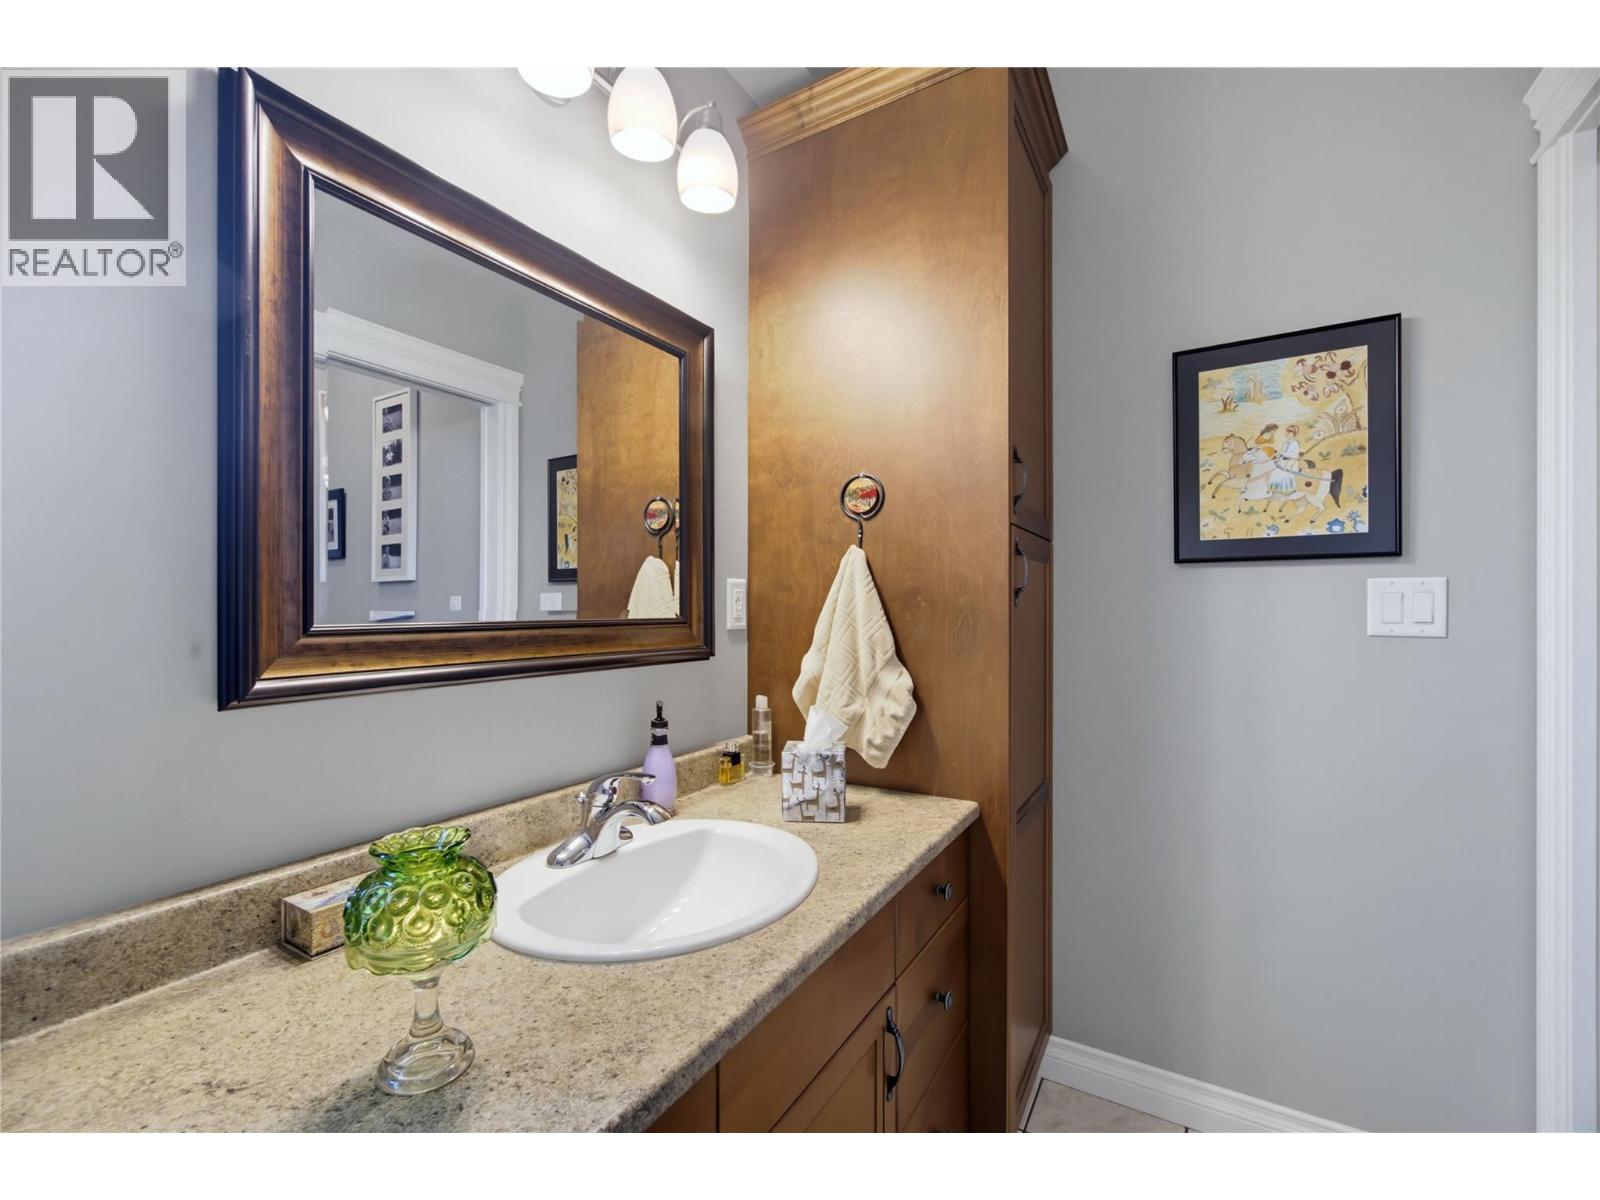
| Main Level | 4pc Bathroom | 4'11'' x 11' | ||
| Main Level | Bedroom | 12'11'' x 9'1'' | ||
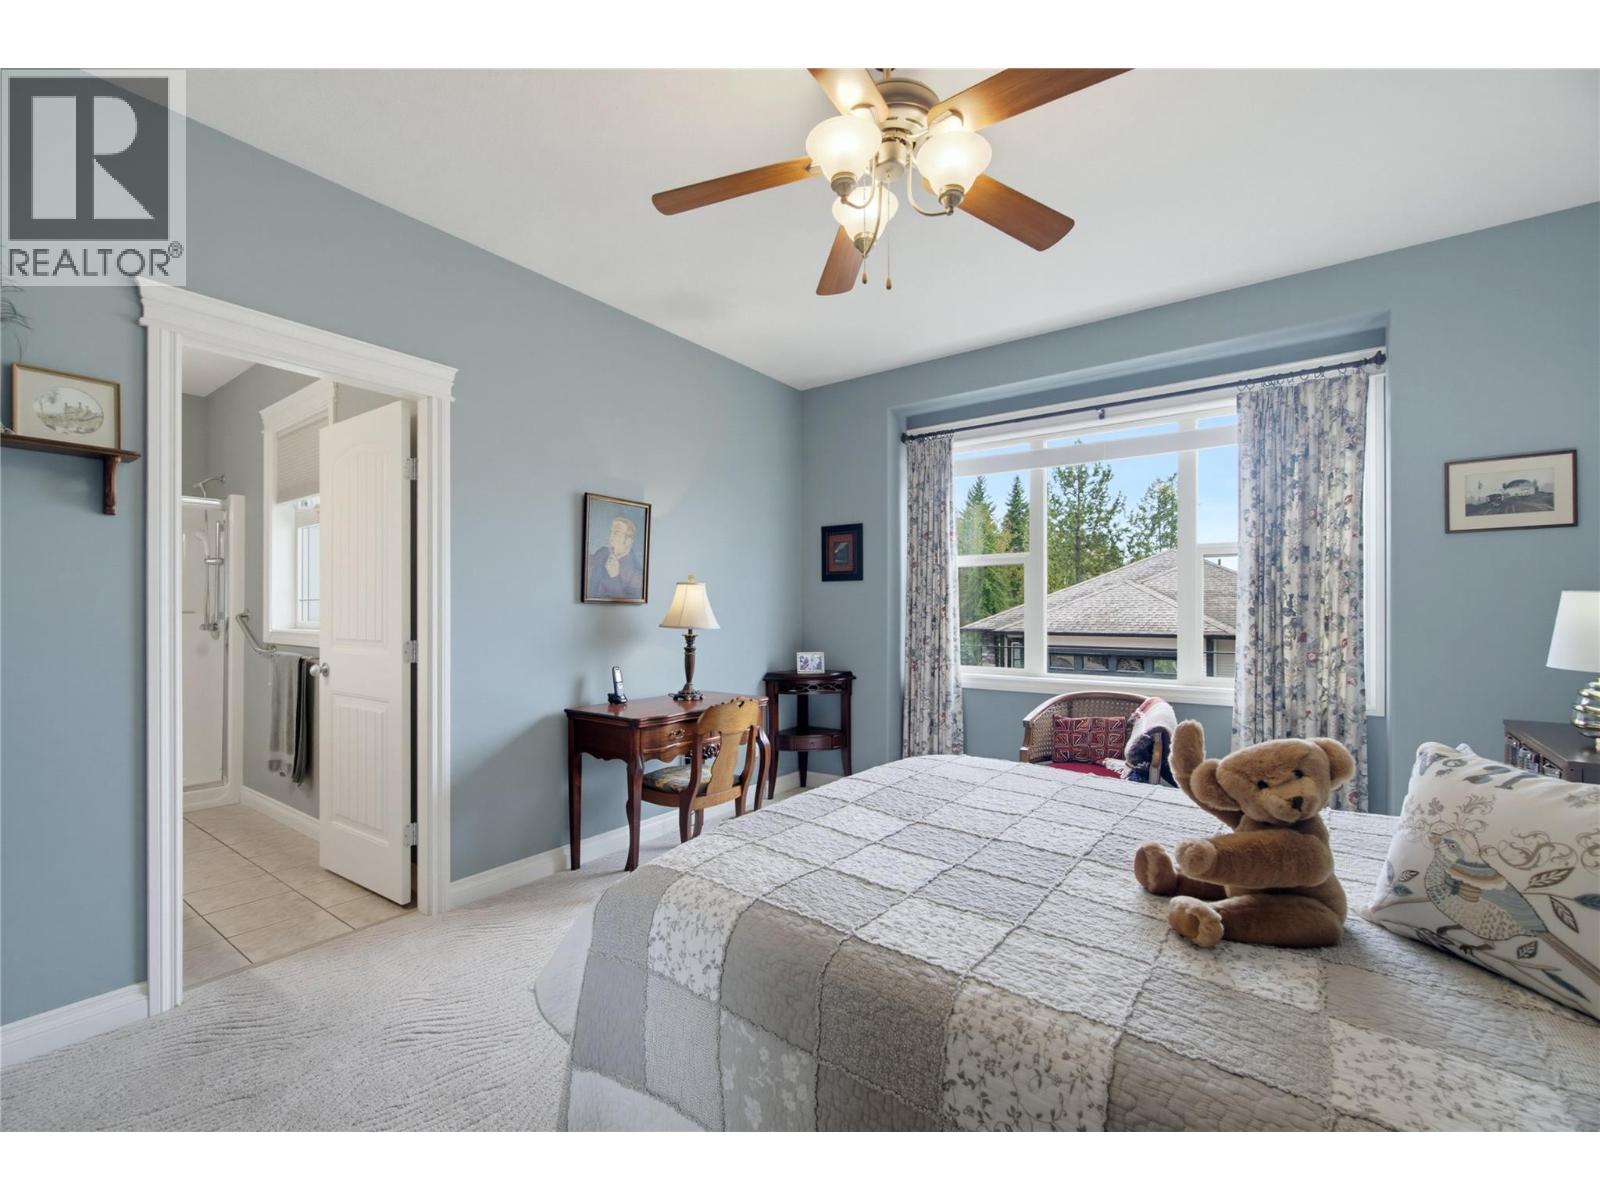
| Main Level | Full Ensuite Bathroom | 10'11'' x 4'11'' | ||
| Main Level | Other | 7'11'' x 5'11'' | ||
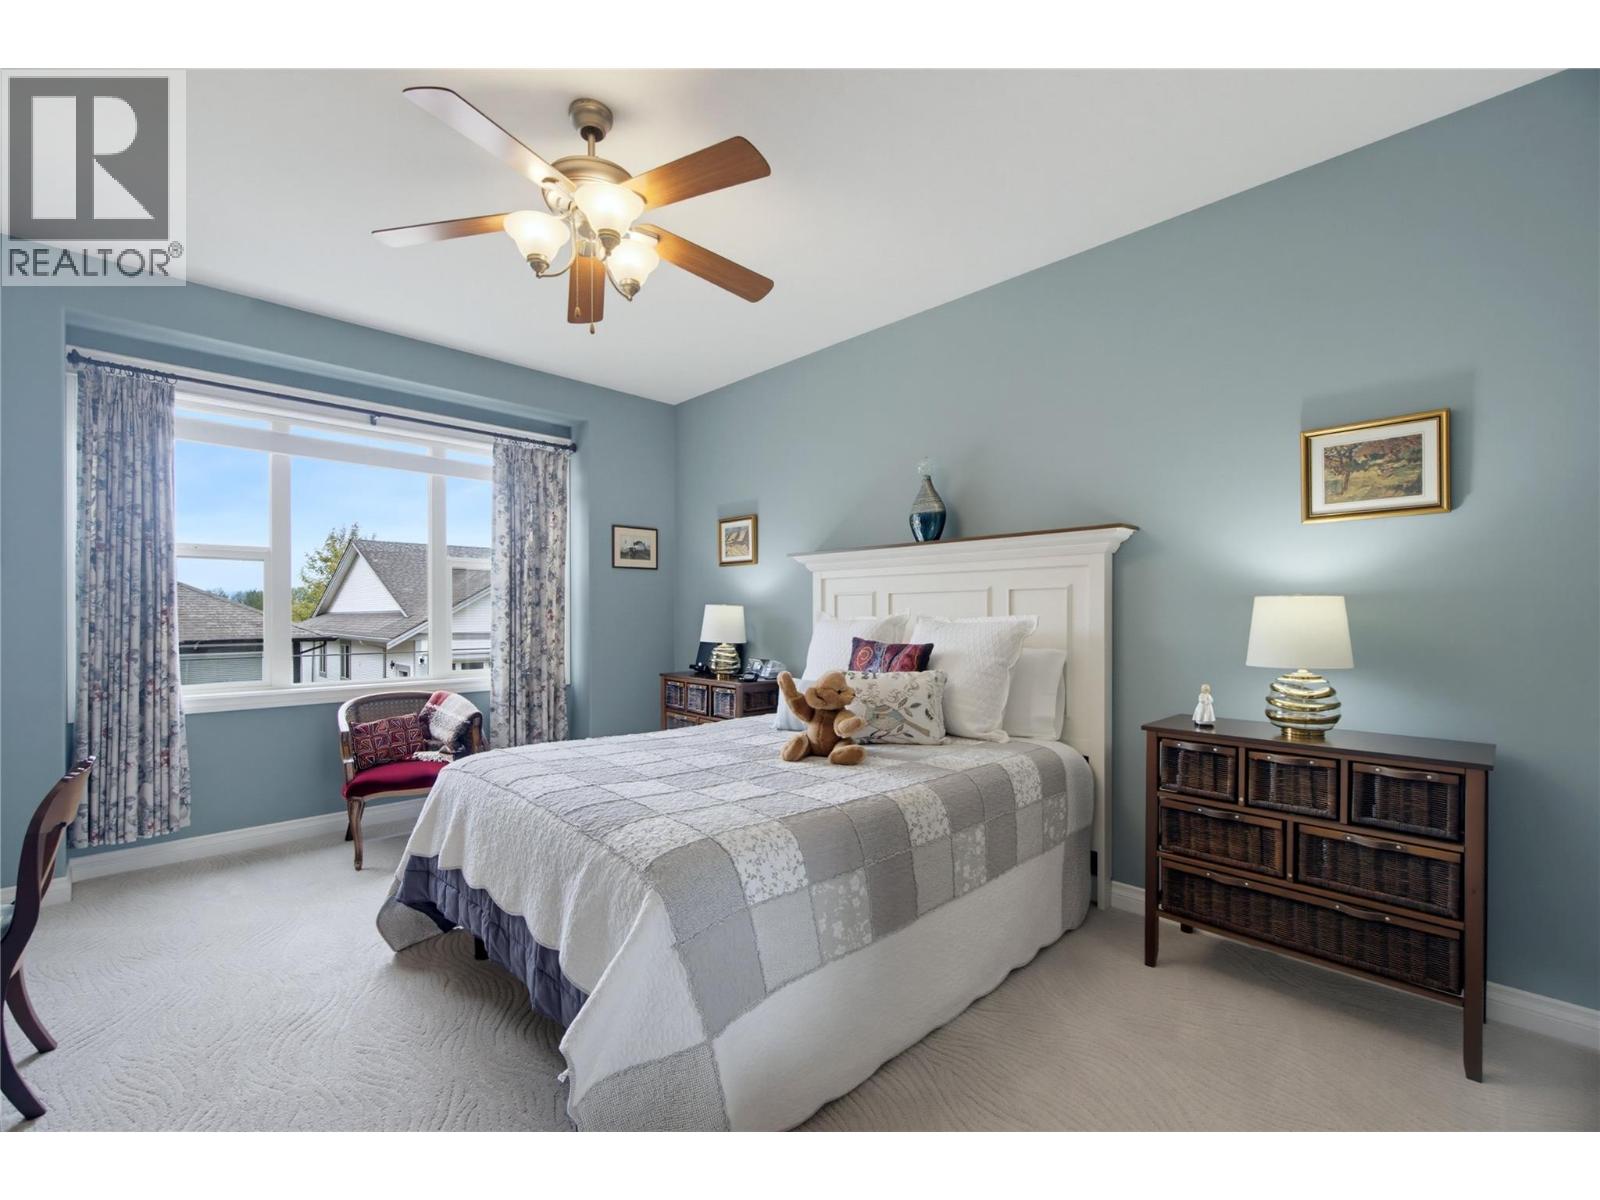
| Main Level | Primary Bedroom | 12'4'' x 18'4'' | ||
| Main Level | Dining Room | 14'9'' x 8'3'' | ||
| Main Level | Kitchen | 14'8'' x 9'7'' | ||
| Main Level | Living Room | 15'8'' x 12'6'' |
https://www.realtor.ca/real-estate/30294438/2850-7th-avenue-ne-unit-8-salmon-arm-ne-salmon-arm
Contact us for more information
Allison King

(250) 833-9921
(250) 549-2106
thebchomes.com/
William Hubbard

(250) 549-2103
(250) 549-2106
thebchomes.com/

The trademarks REALTOR®, REALTORS®, and the REALTOR® logo are controlled by The Canadian Real Estate Association (CREA) and identify real estate professionals who are members of CREA. The trademarks MLS®, Multiple Listing Service® and the associated logos are owned by The Canadian Real Estate Association (CREA) and identify the quality of services provided by real estate professionals who are members of CREA. The trademark DDF® is owned by The Canadian Real Estate Association (CREA) and identifies CREA's Data Distribution Facility (DDF®)