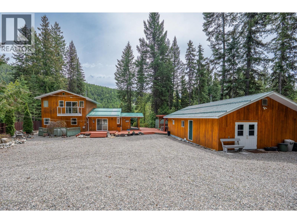
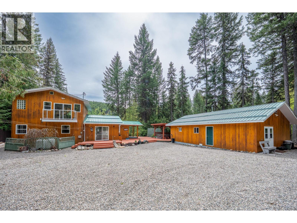
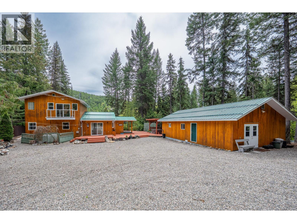
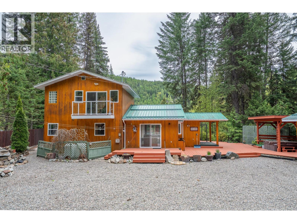
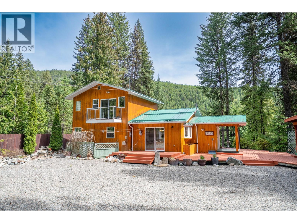
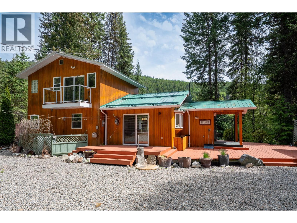
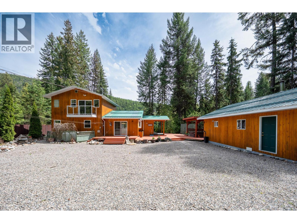
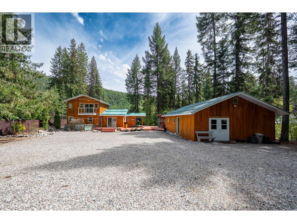
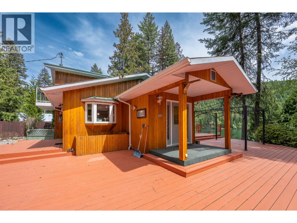
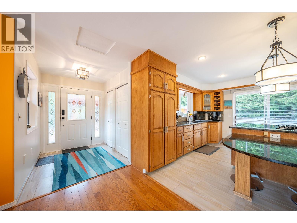
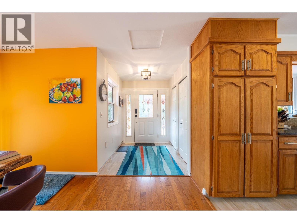
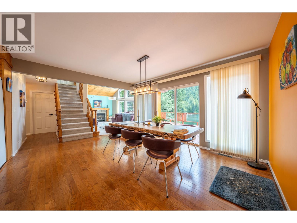
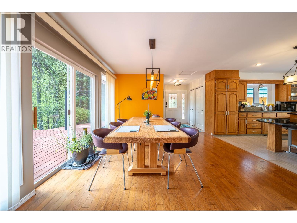
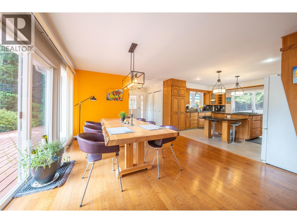
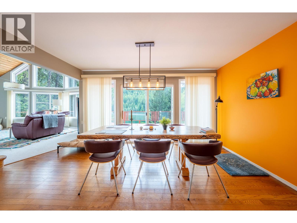
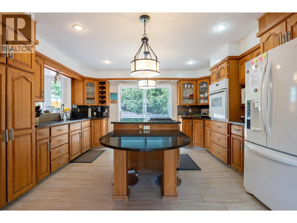
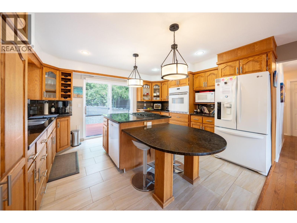
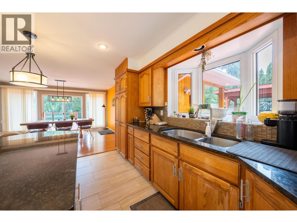
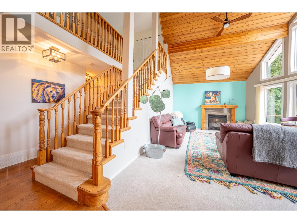
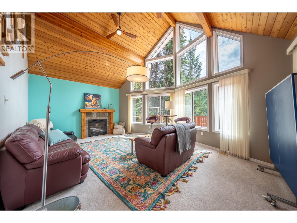
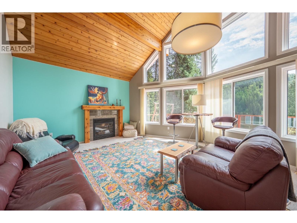
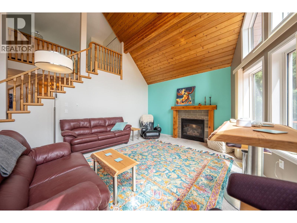
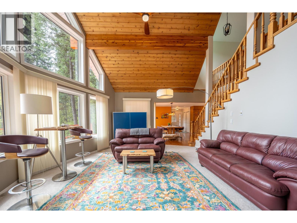
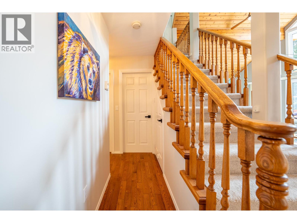
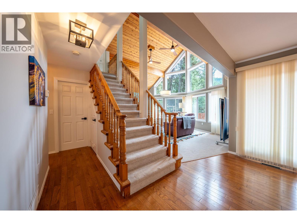
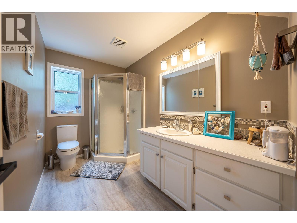
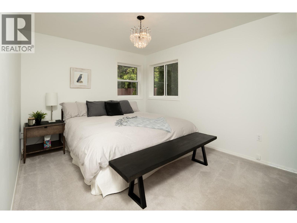
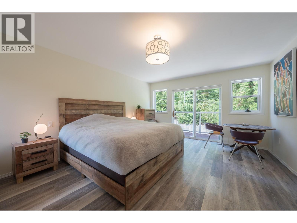
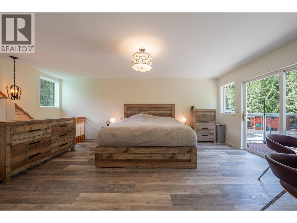
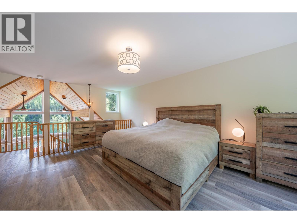
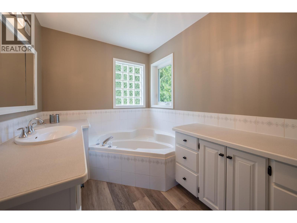
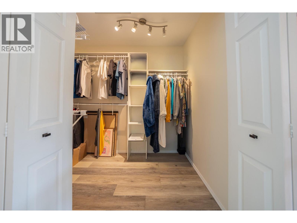
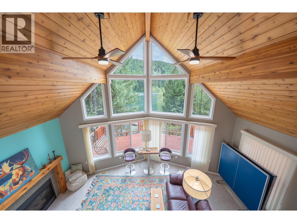
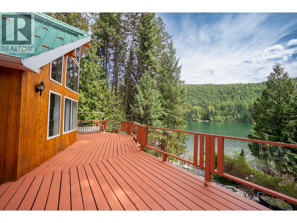
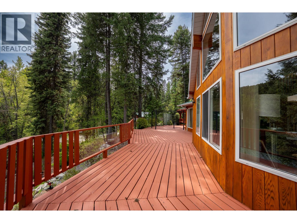
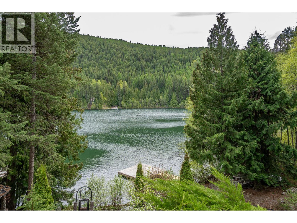
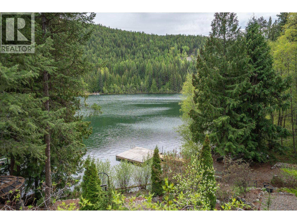
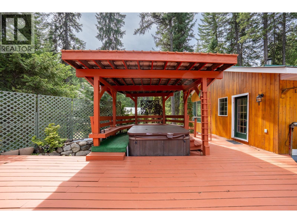
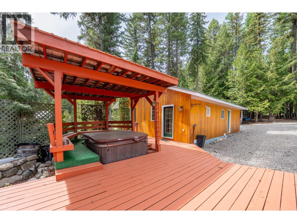
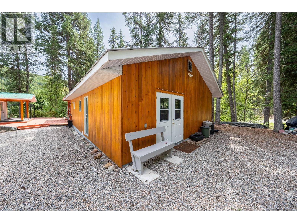
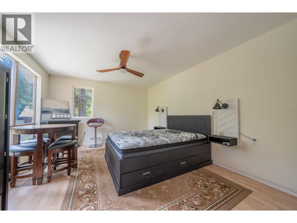
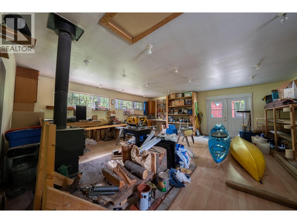
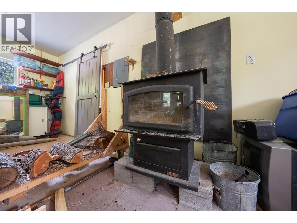
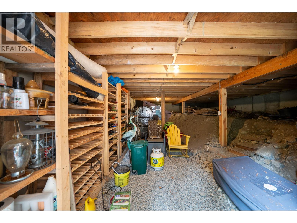
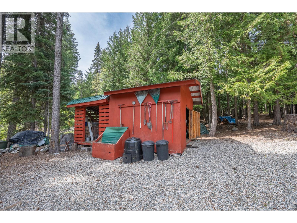
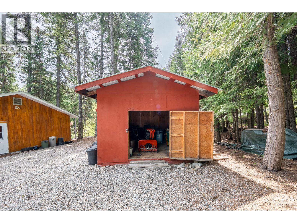
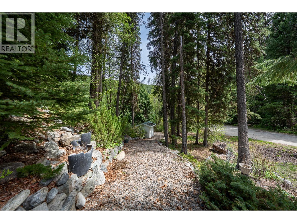
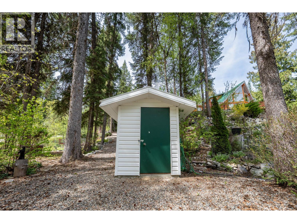
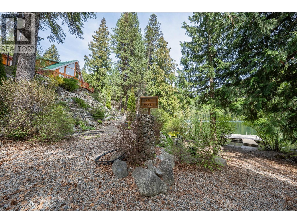
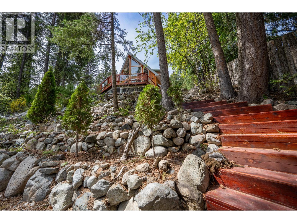
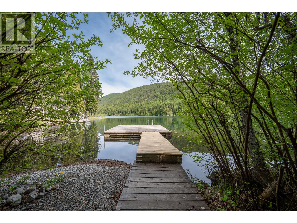
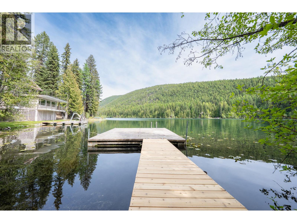
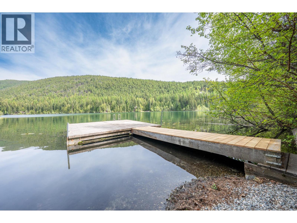
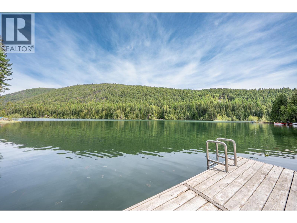
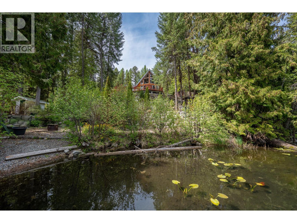
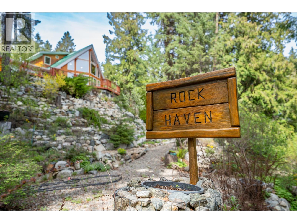
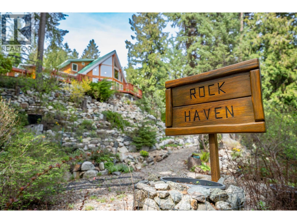
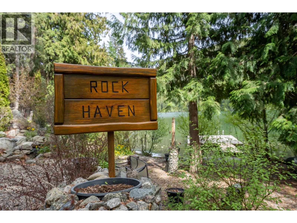
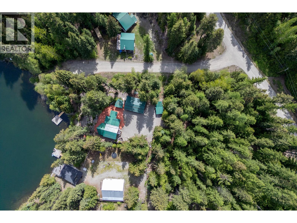
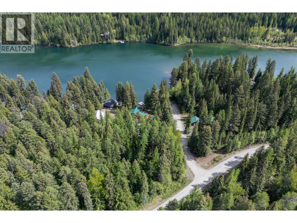
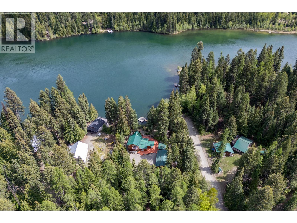
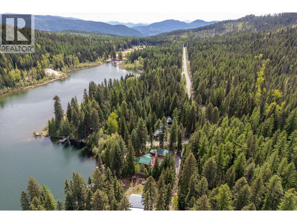
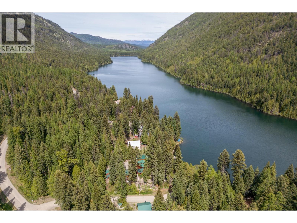
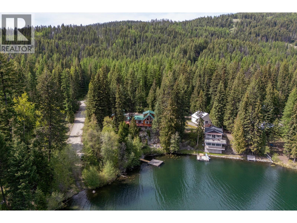
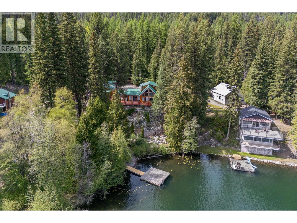
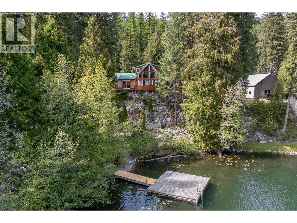
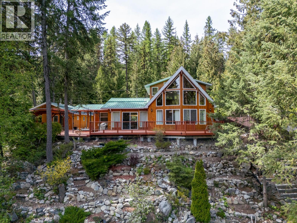
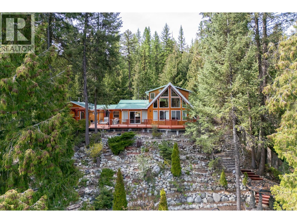
Experience Rock Haven, a year-round waterfront retreat with luxurious interiors, stunning lake views, and serene outdoor spaces. This property features a chef's kitchen and dining area, a cozy fireplace, and a master loft suite with a spa-like ensuite. Enjoy a charming bunkie which offers flexible space as a home office or artists studio, attached to a wood-heated workshop; a wine cellar and storage are tucked away below. Delight in a three-sided deck overlooking a rock garden which boasts a canopied hot hub. With private lake access, dock and eco-friendly surroundings, Rock Haven offers endless outdoor adventures including: swimming, paddling, fishing, hiking, biking, snowshoeing, x-country skiing and ice fishing. Whether you crave active outdoor days or peaceful mornings working with lake views, this rare waterfront haven, located minutes from Greenwood and Grand Forks, offers a captivating fusion of recreation, comfort and natural serenity that must be experienced firsthand. Check out the Video in the Links (id:44393)
| MLS® Number | 10401003 |
| Property Type | Single Family |
| Neigbourhood | Greenwood |
| View Type | Lake View, Valley View, View Of Water |
| Water Front Type | Waterfront On Lake |
| Bathroom Total | 2 |
| Bedrooms Total | 2 |
| Appliances | Refrigerator, Dishwasher, Dryer, Freezer, Cooktop - Gas, Microwave, Washer, Oven - Built-in |
| Constructed Date | 1994 |
| Construction Style Attachment | Detached |
| Fireplace Fuel | Unknown |
| Fireplace Present | Yes |
| Fireplace Total | 1 |
| Fireplace Type | Decorative |
| Flooring Type | Carpeted, Hardwood |
| Heating Fuel | Electric |
| Heating Type | Forced Air, See Remarks |
| Stories Total | 2 |
| Size Interior | 1,723 Ft2 |
| Type | House |
| Utility Water | Well |
| Oversize | |
| R V |
| Acreage | No |
| Size Irregular | 0.5 |
| Size Total | 0.5 Ac|under 1 Acre |
| Size Total Text | 0.5 Ac|under 1 Acre |
| Level | Type | Length | Width | Dimensions |
|---|---|---|---|---|
| Second Level | 4pc Ensuite Bath | Measurements not available | ||
| Second Level | Primary Bedroom | 14'3'' x 10'4'' | ||
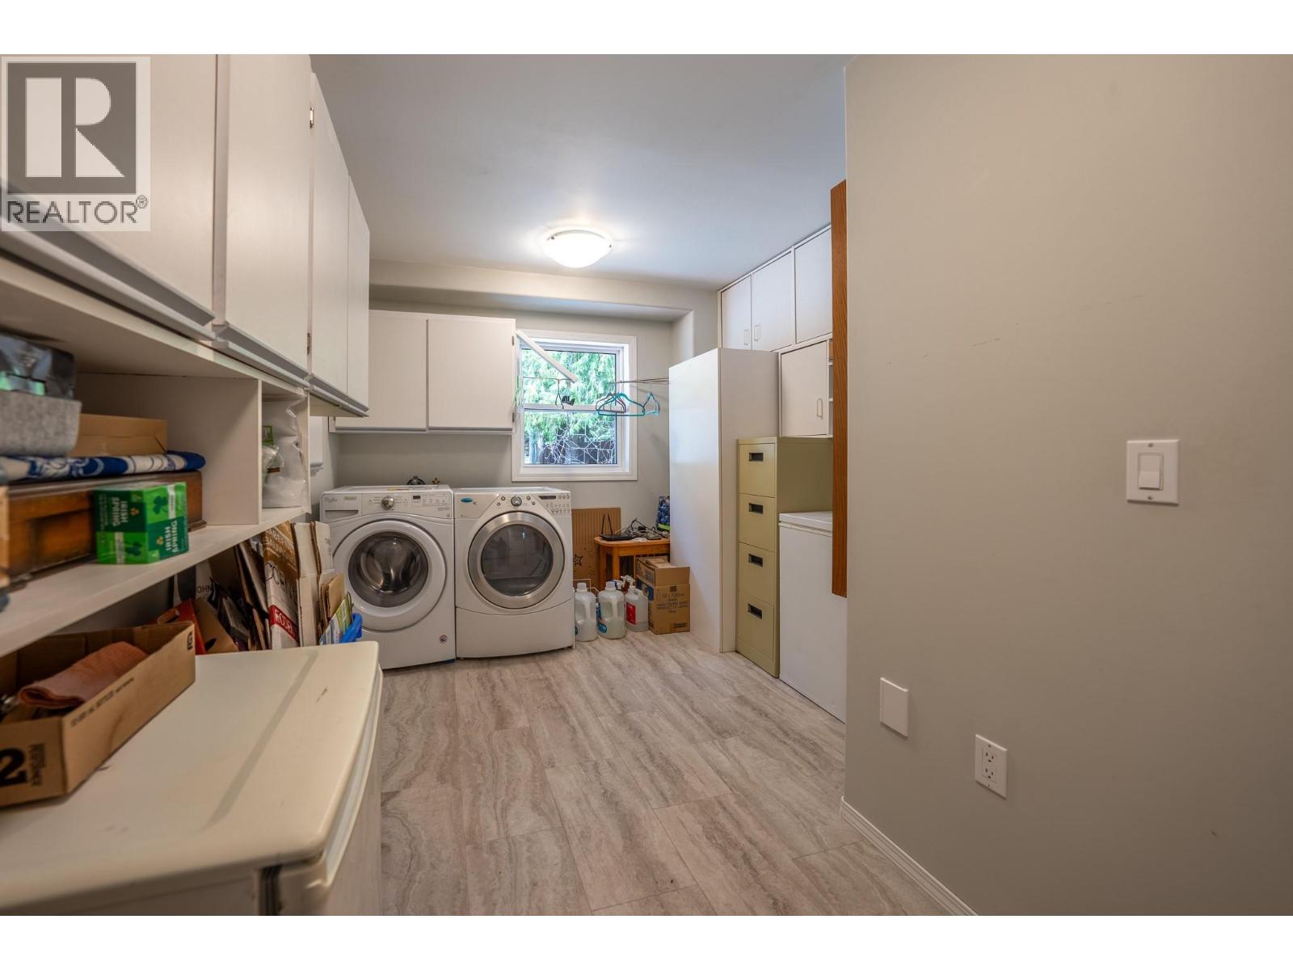
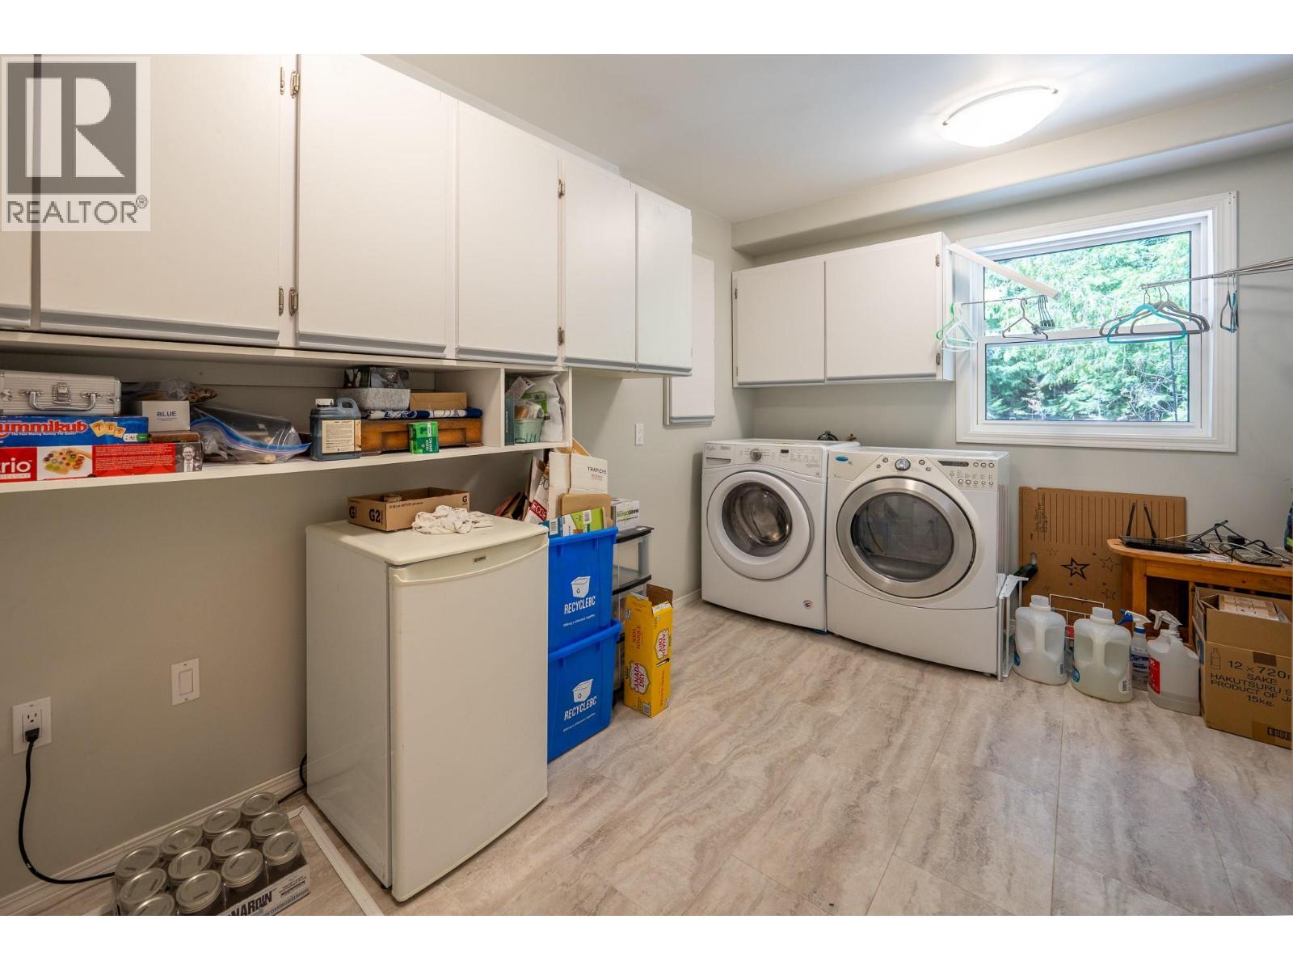
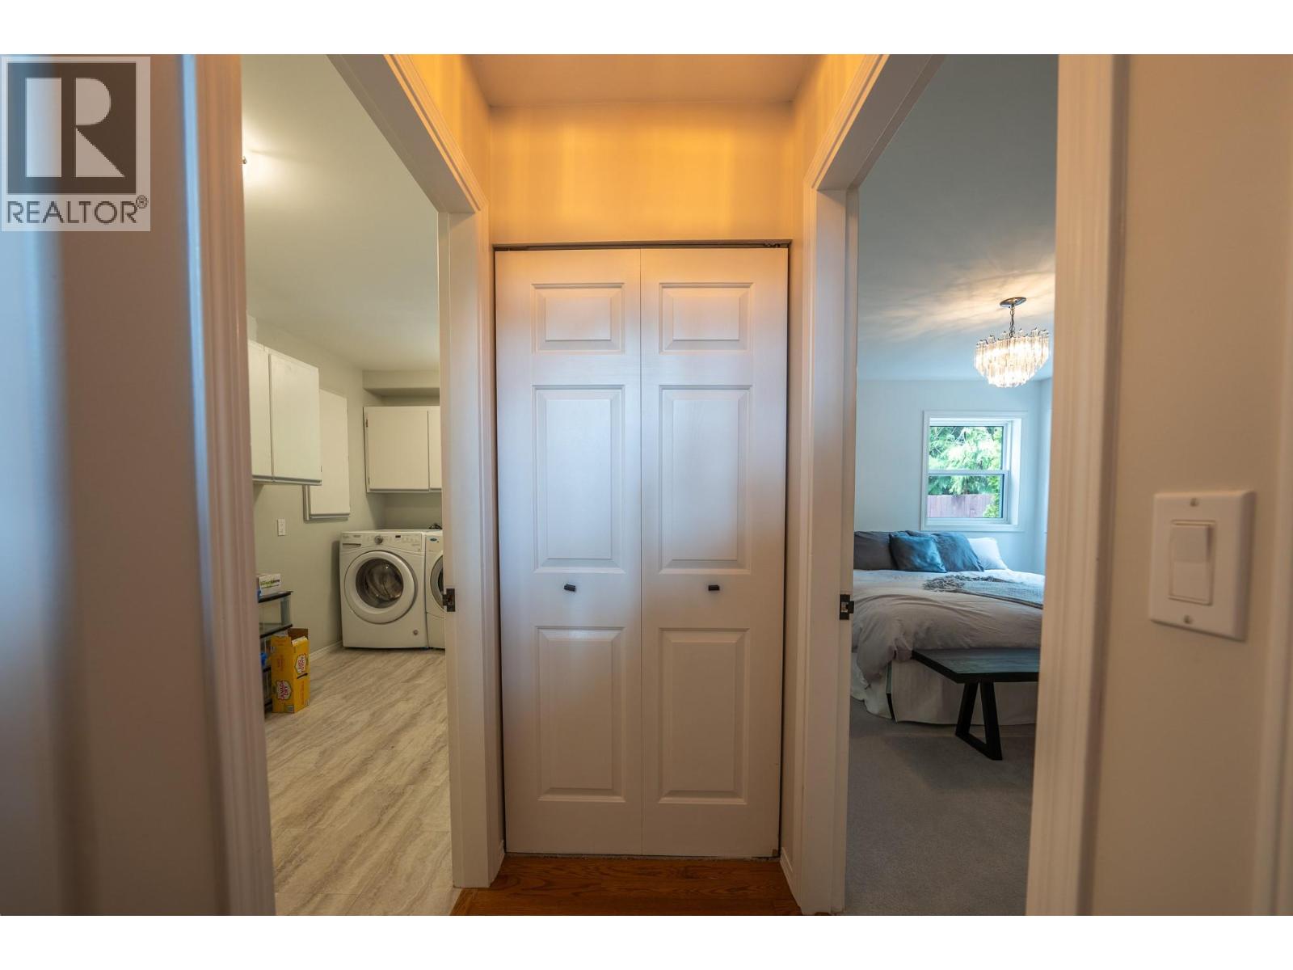
| Main Level | Laundry Room | 14'0'' x 10'0'' | ||
| Main Level | Bedroom | 10'6'' x 12'0'' | ||
| Main Level | 4pc Bathroom | Measurements not available | ||
| Main Level | Dining Room | 13'0'' x 16'0'' | ||
| Main Level | Living Room | 21'0'' x 16'0'' | ||
| Main Level | Kitchen | 14'4'' x 13'0'' | ||
| Main Level | Foyer | 9'8'' x 6' |
https://www.realtor.ca/real-estate/30300348/2852-jewel-lake-road-greenwood-greenwood
Contact us for more information
Ron Woods

(250) 549-2103
thebchomes.com/

The trademarks REALTOR®, REALTORS®, and the REALTOR® logo are controlled by The Canadian Real Estate Association (CREA) and identify real estate professionals who are members of CREA. The trademarks MLS®, Multiple Listing Service® and the associated logos are owned by The Canadian Real Estate Association (CREA) and identify the quality of services provided by real estate professionals who are members of CREA. The trademark DDF® is owned by The Canadian Real Estate Association (CREA) and identifies CREA's Data Distribution Facility (DDF®)