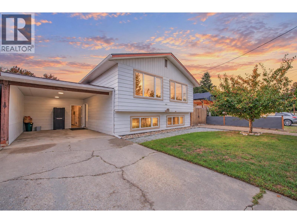
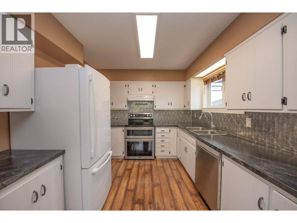
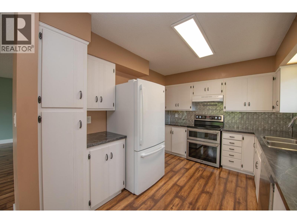
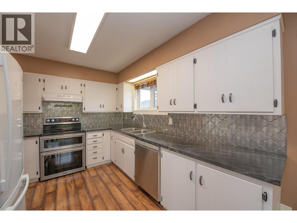
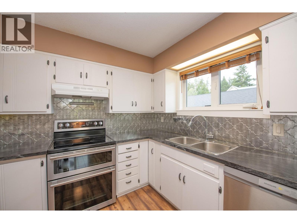
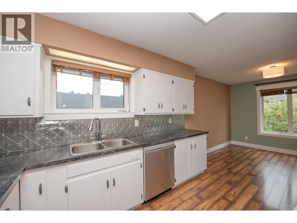
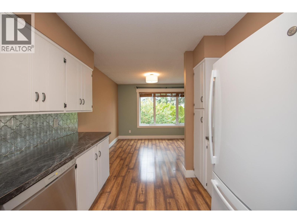
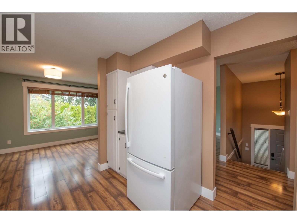
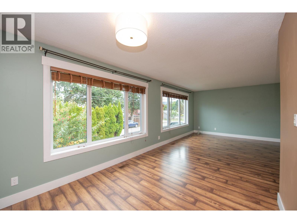
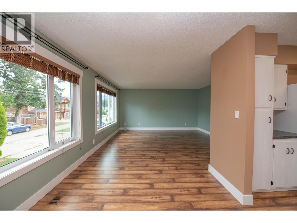
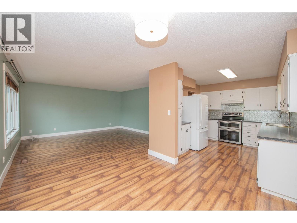
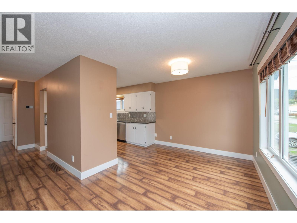
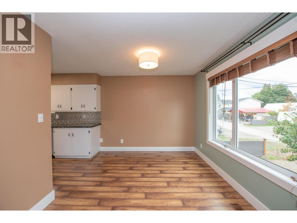
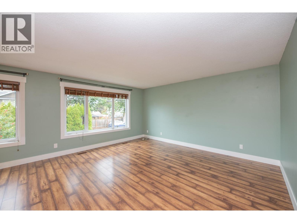
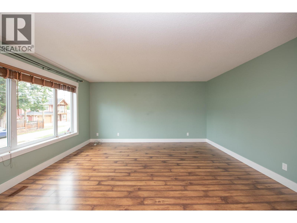
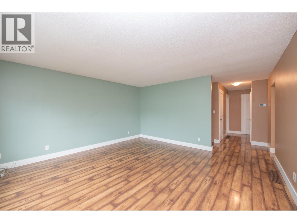
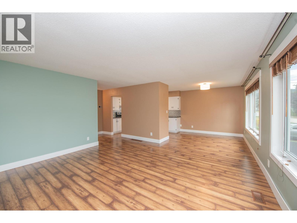
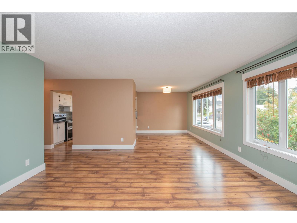
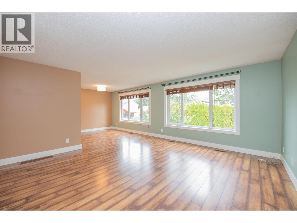
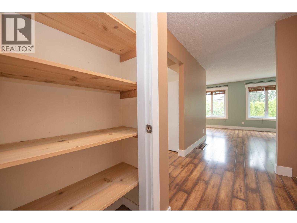
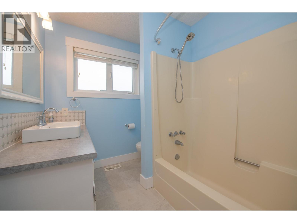
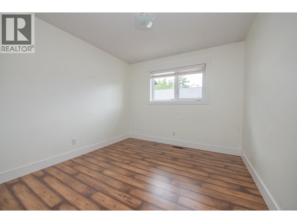
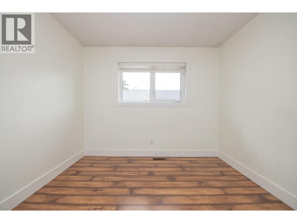
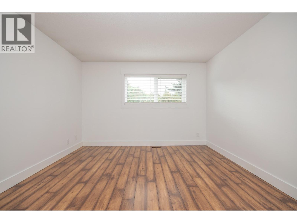
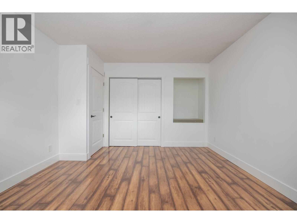
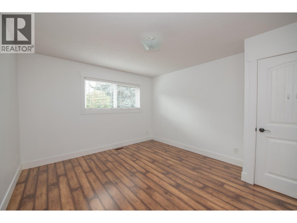
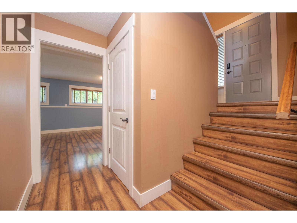
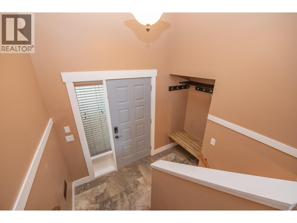
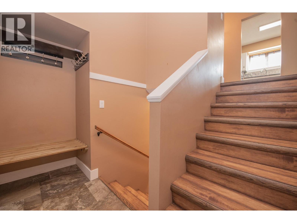
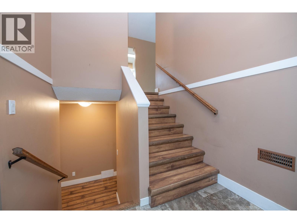
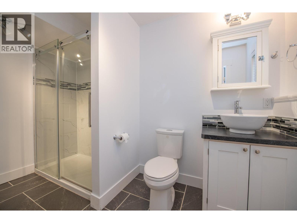
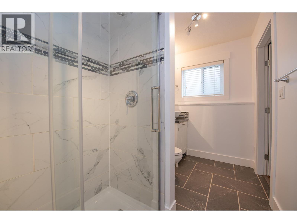
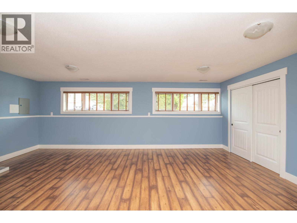
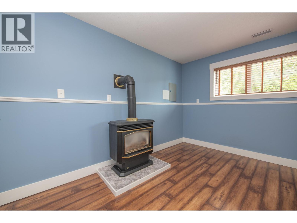
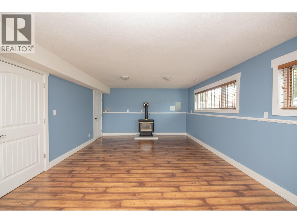
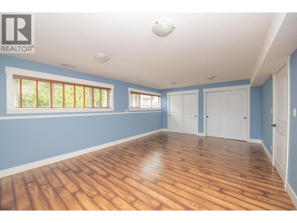
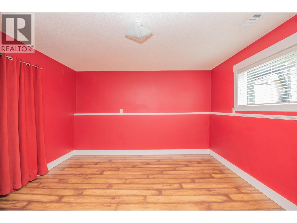
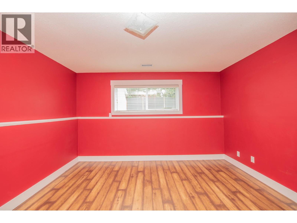
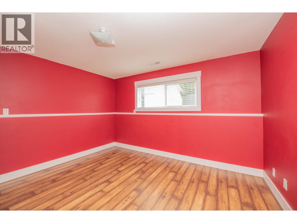
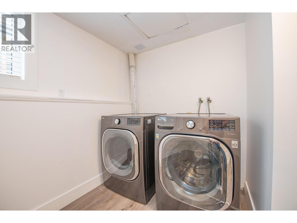
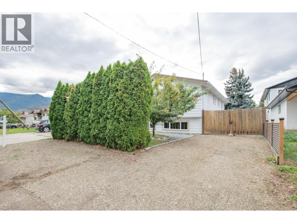
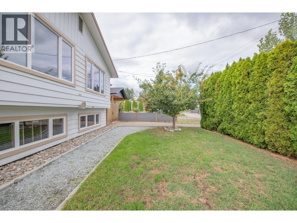
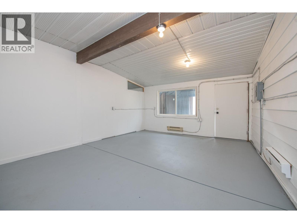
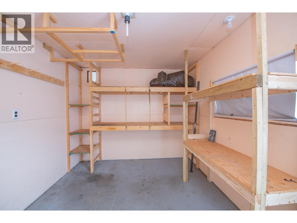
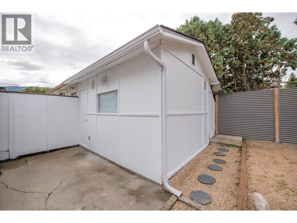
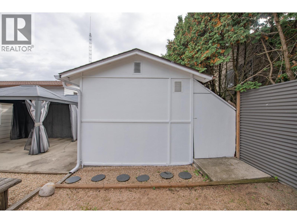
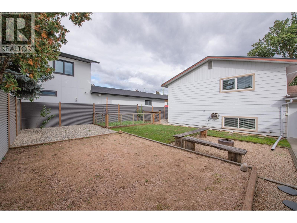
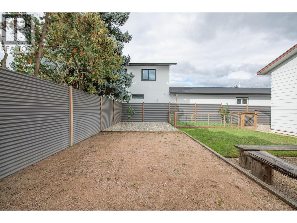
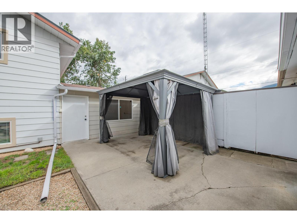
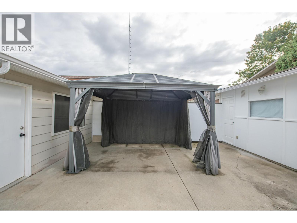
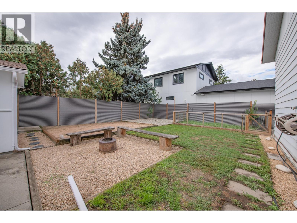
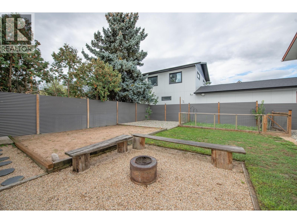
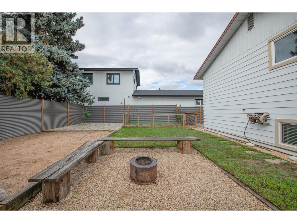
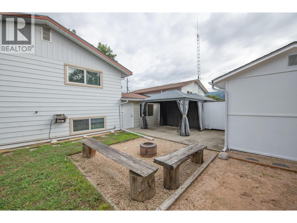
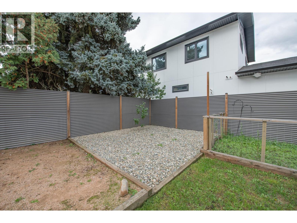
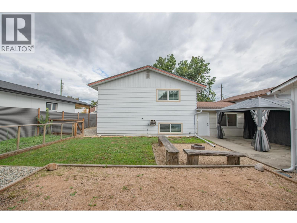
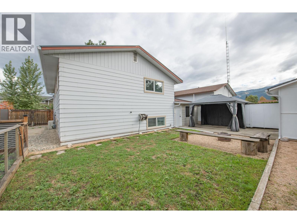
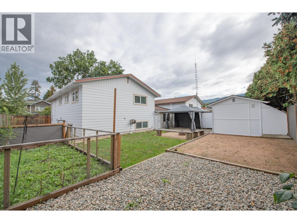
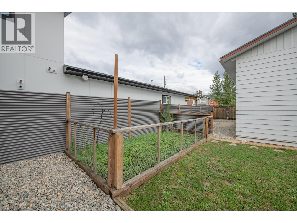
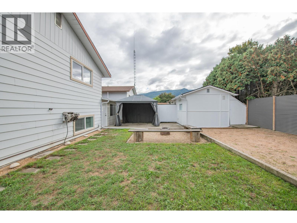
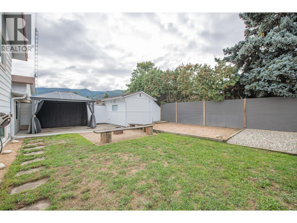
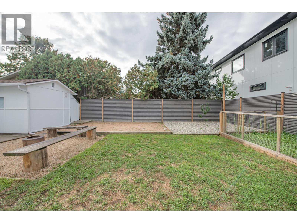
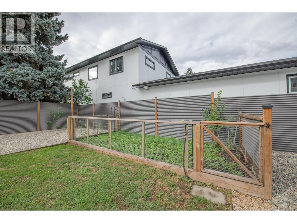
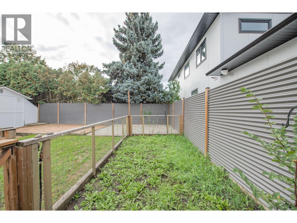
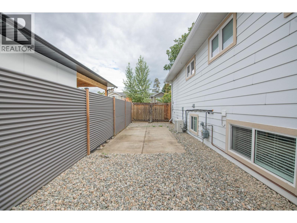
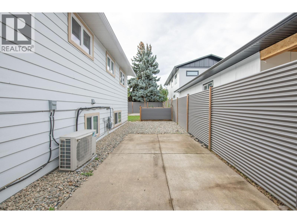
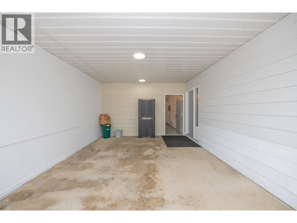
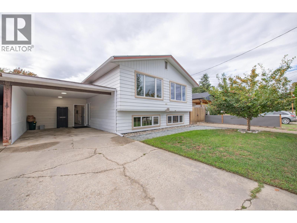
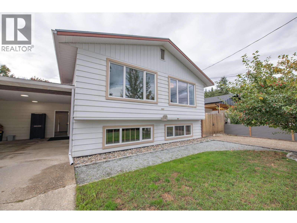
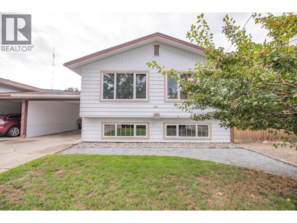
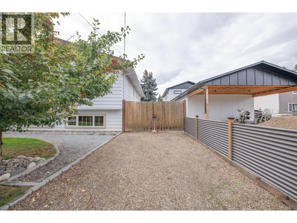
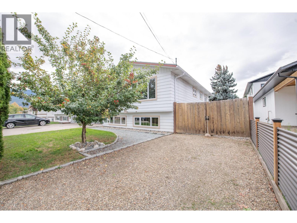
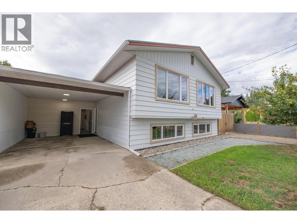
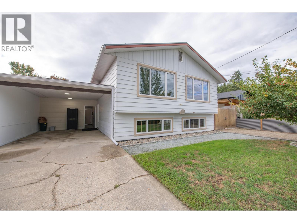
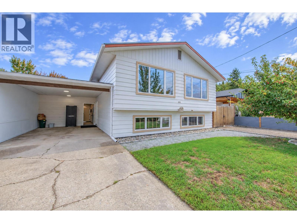
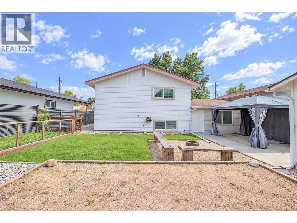
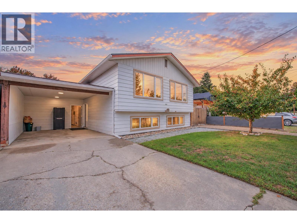
Family home with VALUE! If you've been searching for a home where the major updates are already taken care of, this 4-bedroom, 2-bathroom Armstrong home deserves a closer look. Thoughtfully updated and ready for its next family, this property offers the perfect combination of comfort, practicality, and peace of mind. You'll appreciate the NEW windows, hot water tank, furnace, and A/C, along with a recently installed tin roof complete with snow guards. With so many of the big-ticket items already addressed, you can spend less time worrying about what's next and more time enjoying your home. The central location is ideal for families, with all three of Armstrong's schools within walking distance, making school mornings and afternoon activities just that much easier. Inside, there is plenty of room for everyone to have their own space, while the property also offers room for Dad's tools, projects, hobbies, and all the extras that come with family life. Outside, you'll find oversized RV parking, a fenced garden area, firepit, dual access shed and storage all within a fully fenced backyard. Inbetween the backyard and carport, you'll find an insulated workshop area complete with separate electrical and baseboard heater to keep it toasty in the winter months. Move in, unpack, and enjoy! This is the kind of home where you can settle in knowing many of the important updates have already been taken care of. Come see the value, space, and family-friendly location for yourself! (id:44393)
| MLS® Number | 10402122 |
| Property Type | Recreational |
| Neigbourhood | Armstrong/ Spall. |
| Amenities Near By | Golf Nearby, Park, Recreation, Schools, Shopping |
| Features | Level Lot, Private Setting, Treed |
| Parking Space Total | 5 |
| View Type | Mountain View |
| Bathroom Total | 2 |
| Bedrooms Total | 4 |
| Appliances | Refrigerator, Dishwasher, Dryer, Range - Electric, Range - Gas, Microwave, Washer |
| Basement Type | Full |
| Constructed Date | 1981 |
| Construction Style Attachment | Detached |
| Cooling Type | Central Air Conditioning |
| Exterior Finish | Aluminum |
| Fire Protection | Smoke Detector Only |
| Fireplace Fuel | Gas |
| Fireplace Present | Yes |
| Fireplace Total | 1 |
| Fireplace Type | Unknown |
| Flooring Type | Laminate, Linoleum |
| Heating Type | Forced Air, See Remarks |
| Roof Material | Asphalt Shingle,metal |
| Roof Style | Unknown,unknown |
| Stories Total | 2 |
| Size Interior | 2,167 Ft2 |
| Type | House |
| Utility Water | Municipal Water |
| Carport | |
| Street | |
| Other | |
| R V |
| Access Type | Easy Access |
| Acreage | No |
| Fence Type | Fence |
| Land Amenities | Golf Nearby, Park, Recreation, Schools, Shopping |
| Landscape Features | Landscaped, Level |
| Sewer | Municipal Sewage System |
| Size Frontage | 53 Ft |
| Size Irregular | 0.12 |
| Size Total | 0.12 Ac|under 1 Acre |
| Size Total Text | 0.12 Ac|under 1 Acre |
| Level | Type | Length | Width | Dimensions |
|---|---|---|---|---|
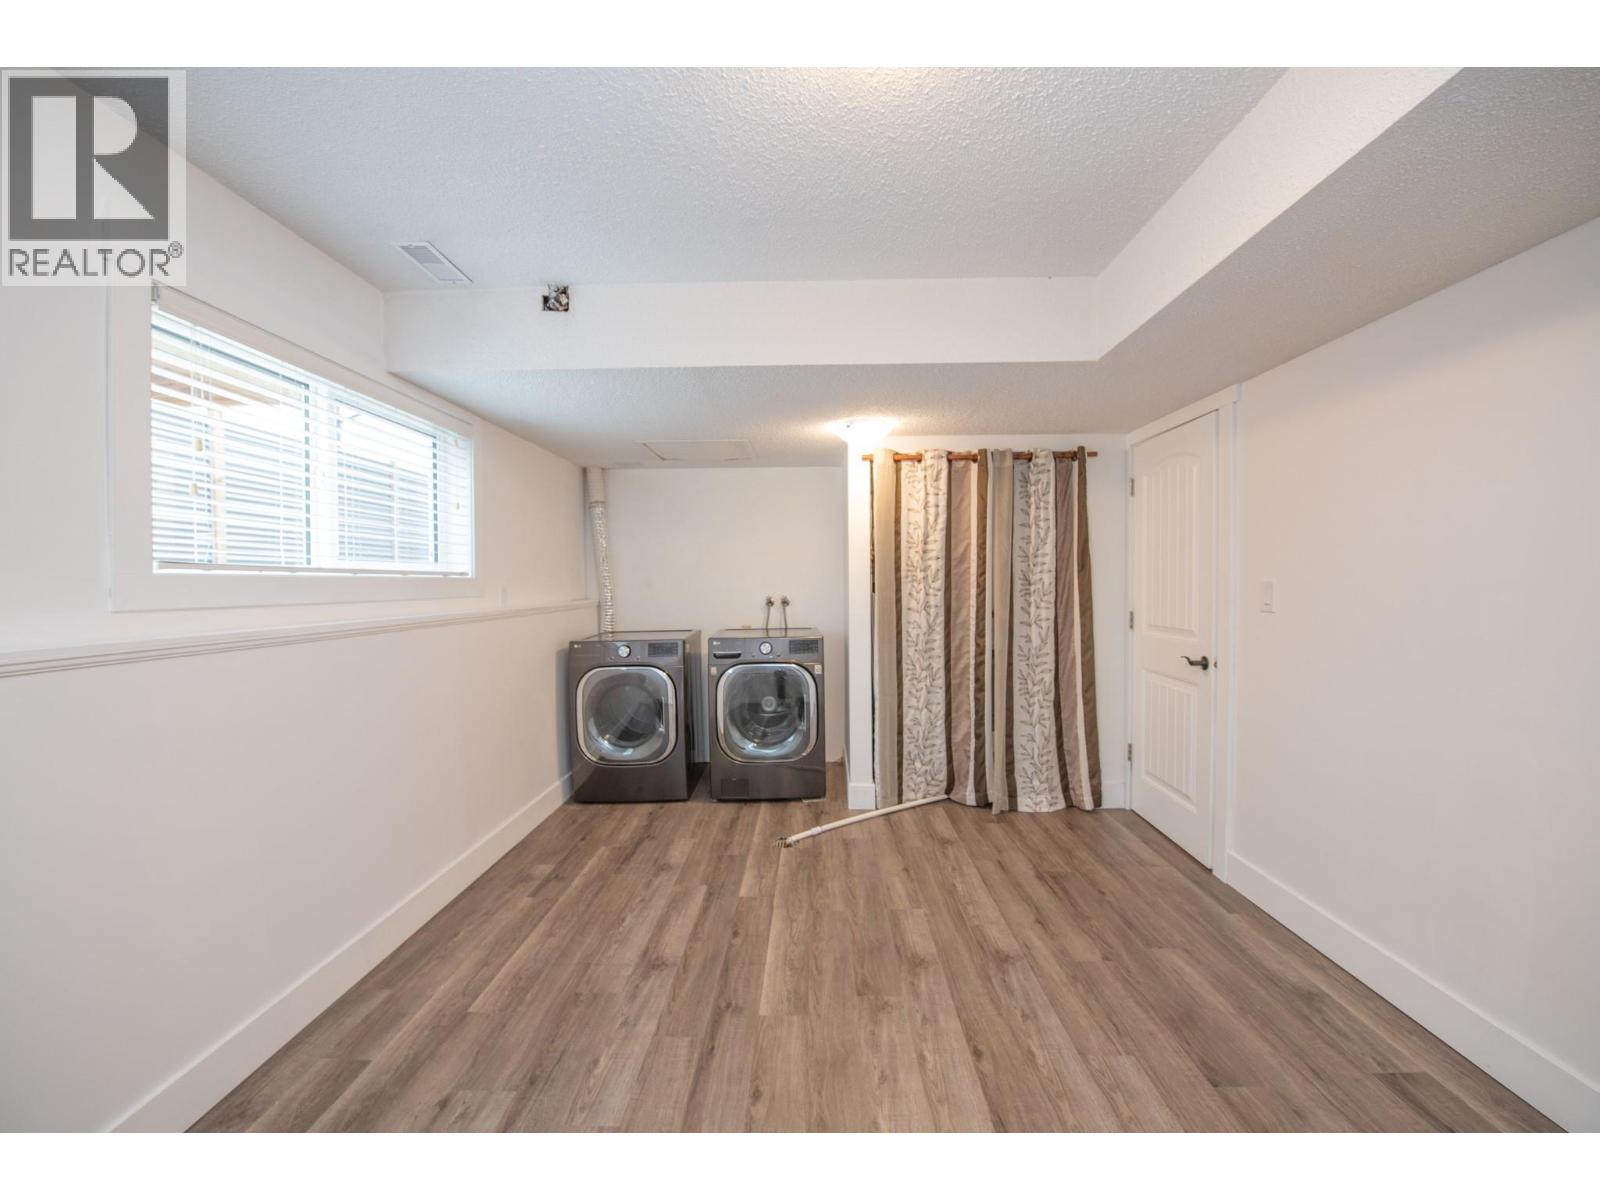
| Basement | Laundry Room | 17'6'' x 11'7'' | ||
| Basement | Bedroom | 13'2'' x 13'6'' | ||
| Basement | Workshop | 16'9'' x 13'1'' | ||
| Basement | 3pc Ensuite Bath | 5'7'' x 11'7'' | ||
| Basement | Primary Bedroom | 14'3'' x 22'4'' | ||
| Main Level | Full Bathroom | 7' x 8'2'' | ||
| Main Level | Bedroom | 13'2'' x 11'10'' | ||
| Main Level | Bedroom | 9'10'' x 12'8'' | ||
| Main Level | Kitchen | 9'7'' x 11'7'' | ||
| Main Level | Dining Room | 9'5'' x 9'7'' | ||
| Main Level | Living Room | 28'8'' x 14'11'' |
https://www.realtor.ca/real-estate/30352952/2855-burns-avenue-armstrong-armstrong-spall
Contact us for more information
Nicole Fehr

(250) 549-4161
(250) 549-7007
www.remaxvernon.com/

The trademarks REALTOR®, REALTORS®, and the REALTOR® logo are controlled by The Canadian Real Estate Association (CREA) and identify real estate professionals who are members of CREA. The trademarks MLS®, Multiple Listing Service® and the associated logos are owned by The Canadian Real Estate Association (CREA) and identify the quality of services provided by real estate professionals who are members of CREA. The trademark DDF® is owned by The Canadian Real Estate Association (CREA) and identifies CREA's Data Distribution Facility (DDF®)