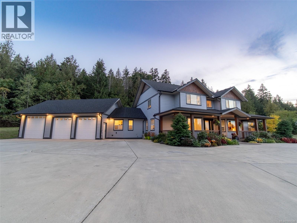
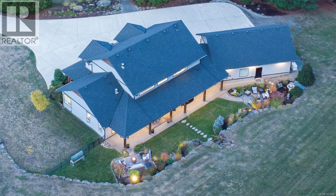
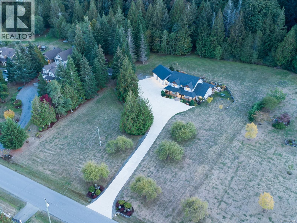
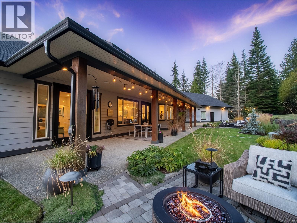
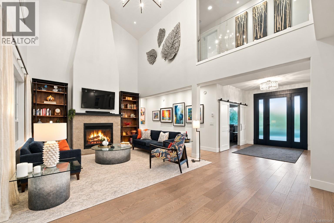
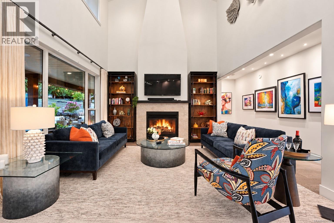
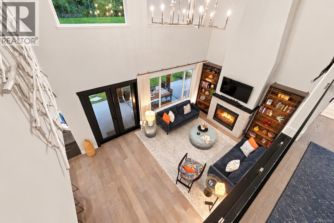
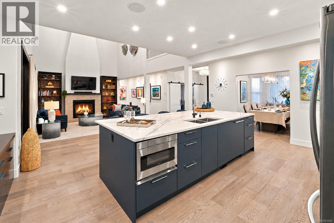
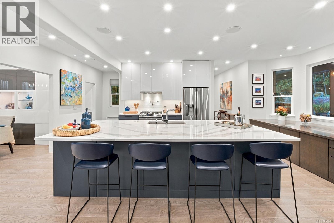
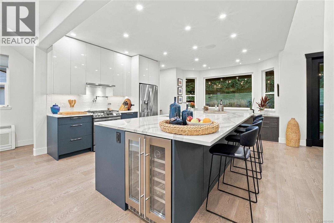
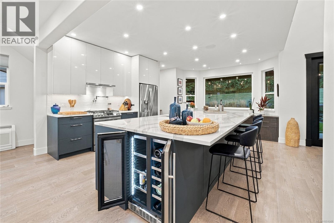
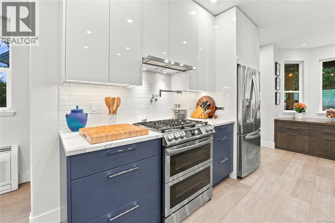
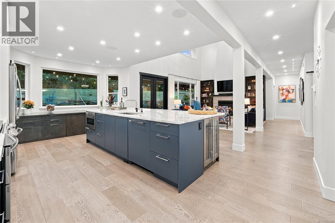
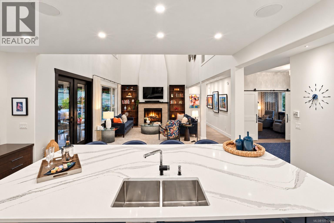
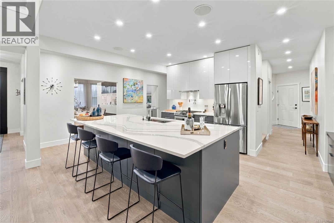
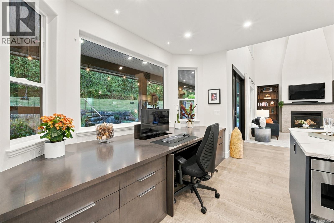
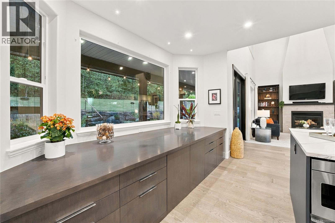
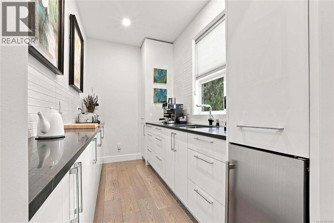
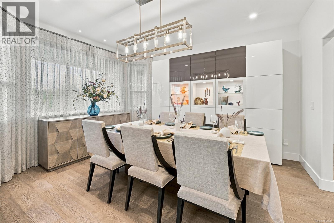
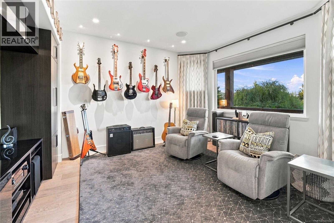
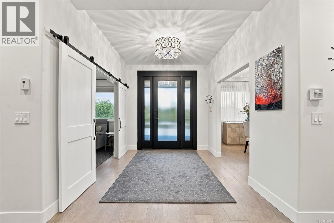
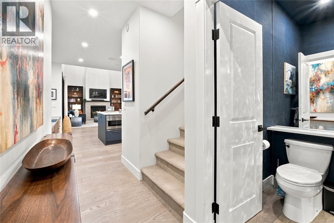
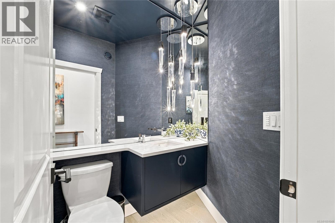
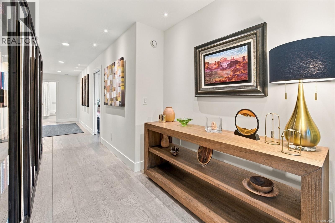
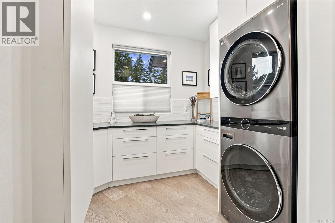
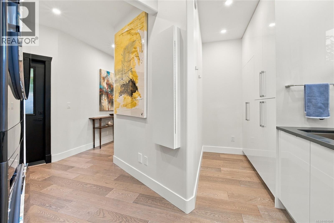
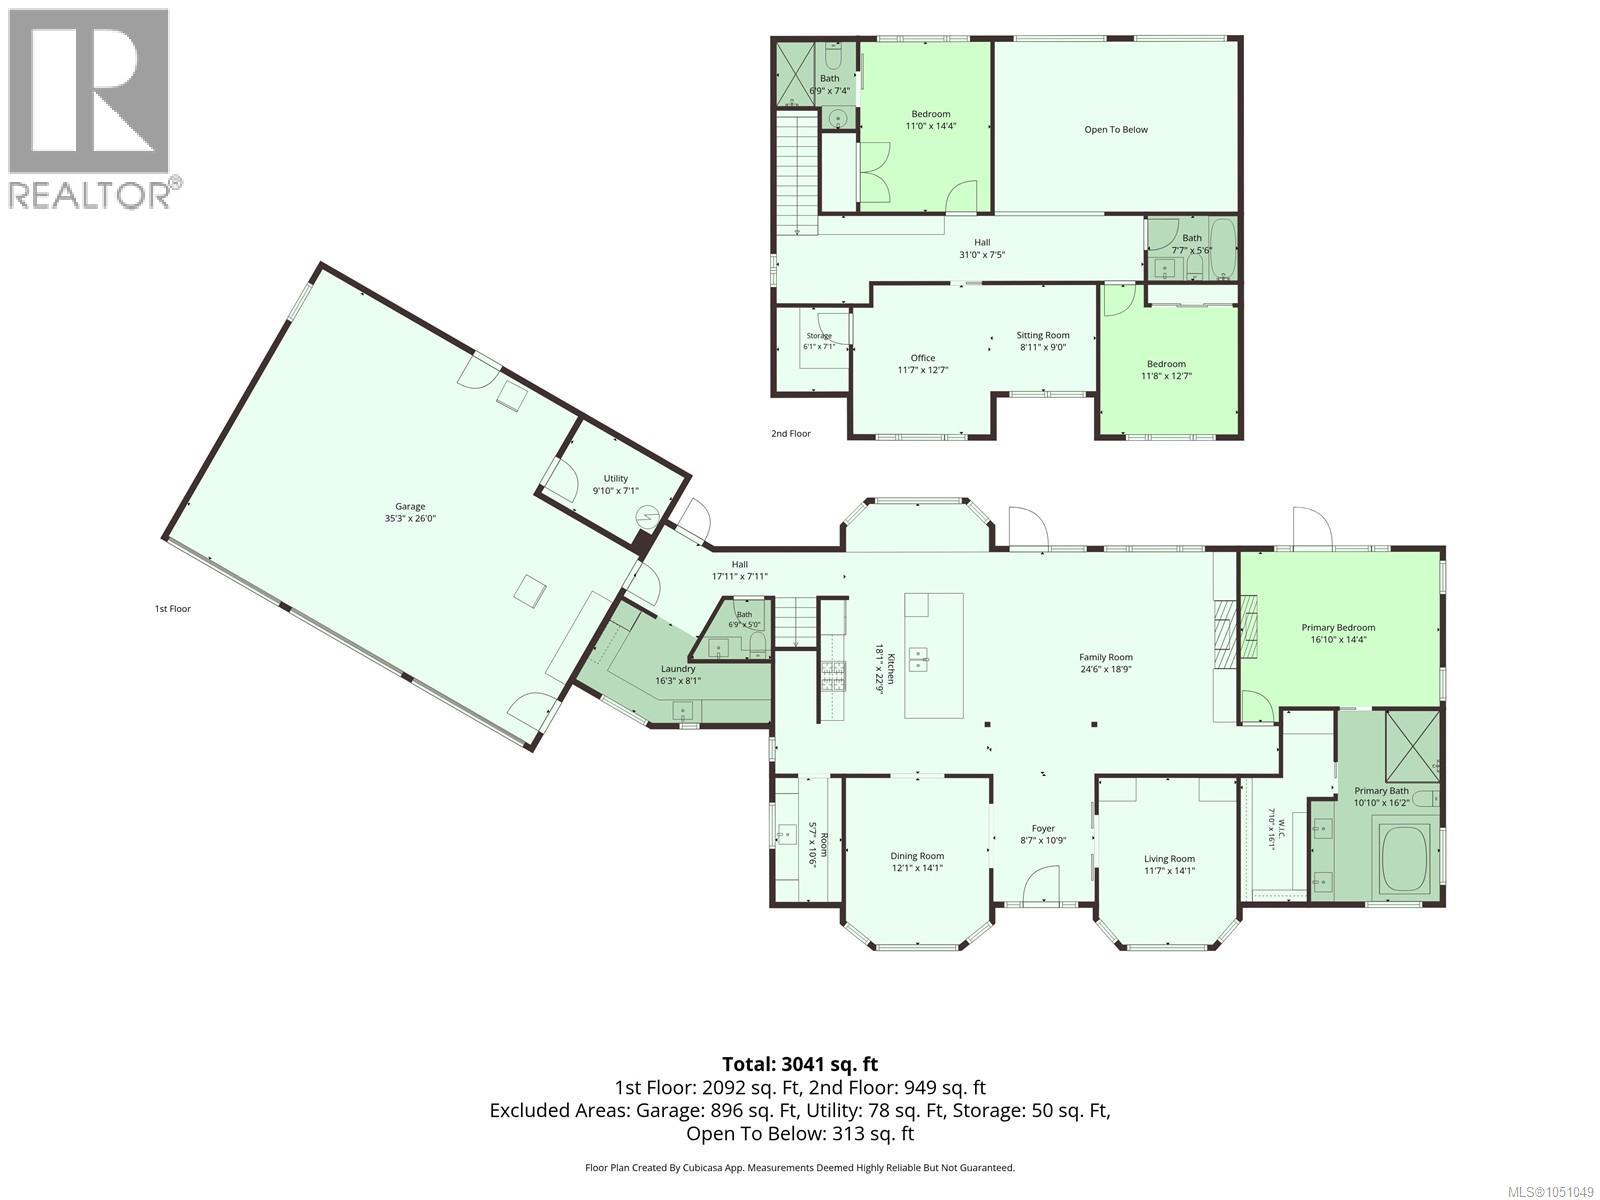
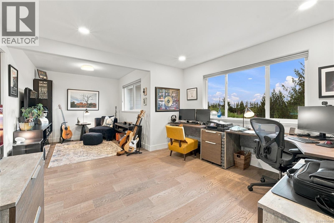
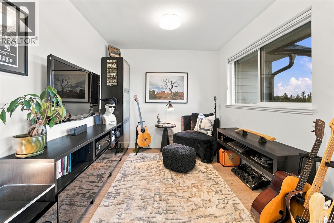
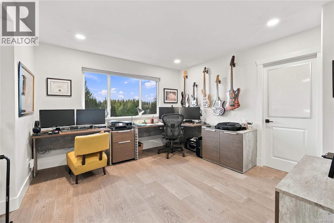
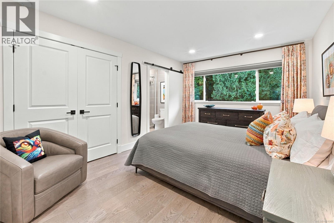
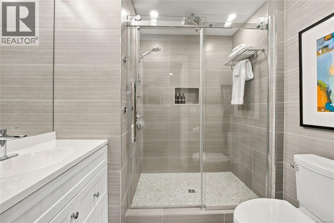
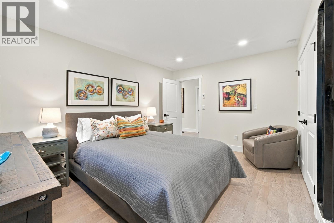
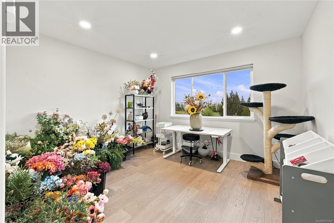
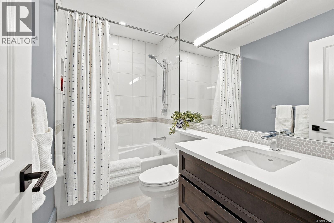
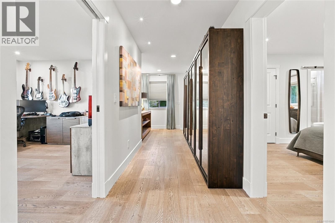
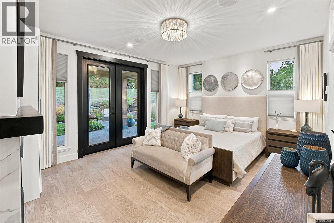
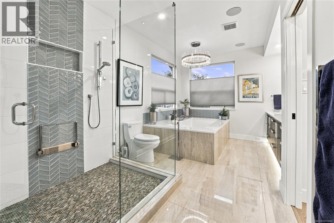
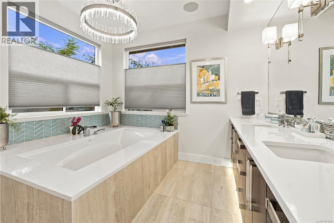
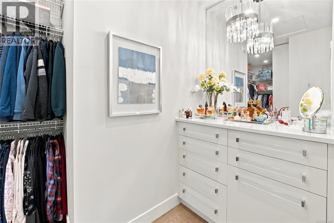
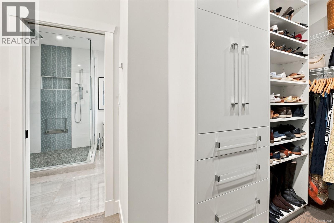
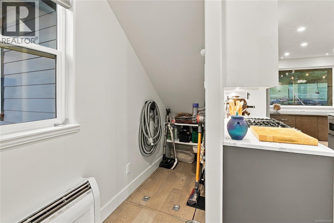
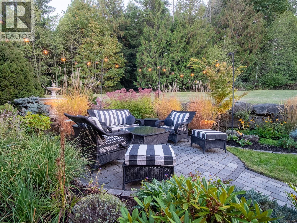
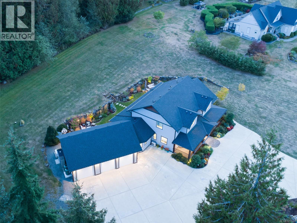
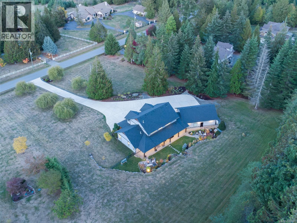
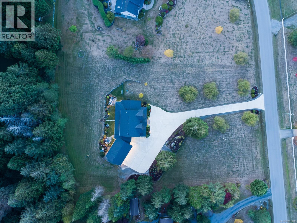
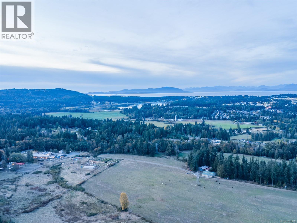
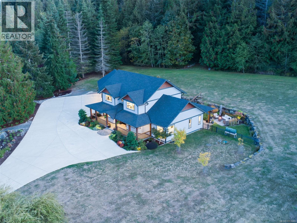
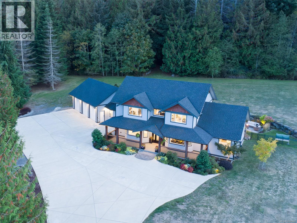
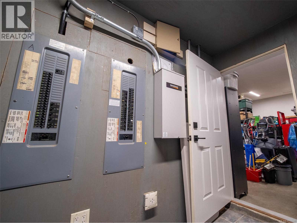
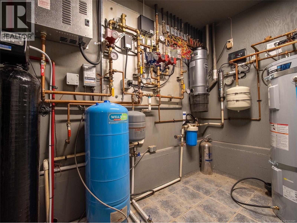
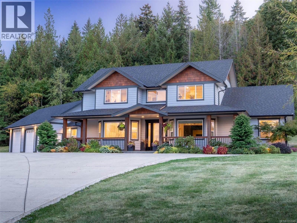
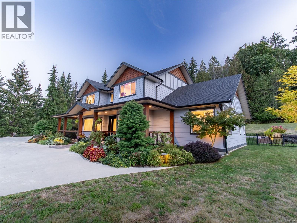
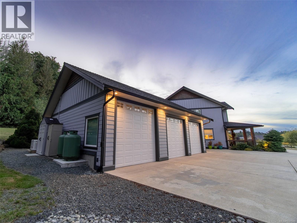
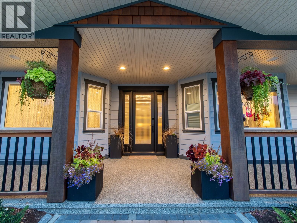
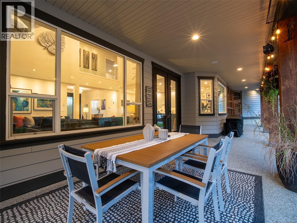
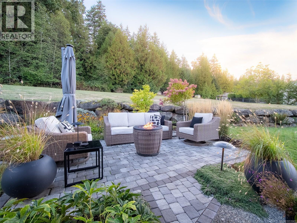
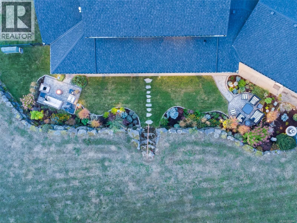
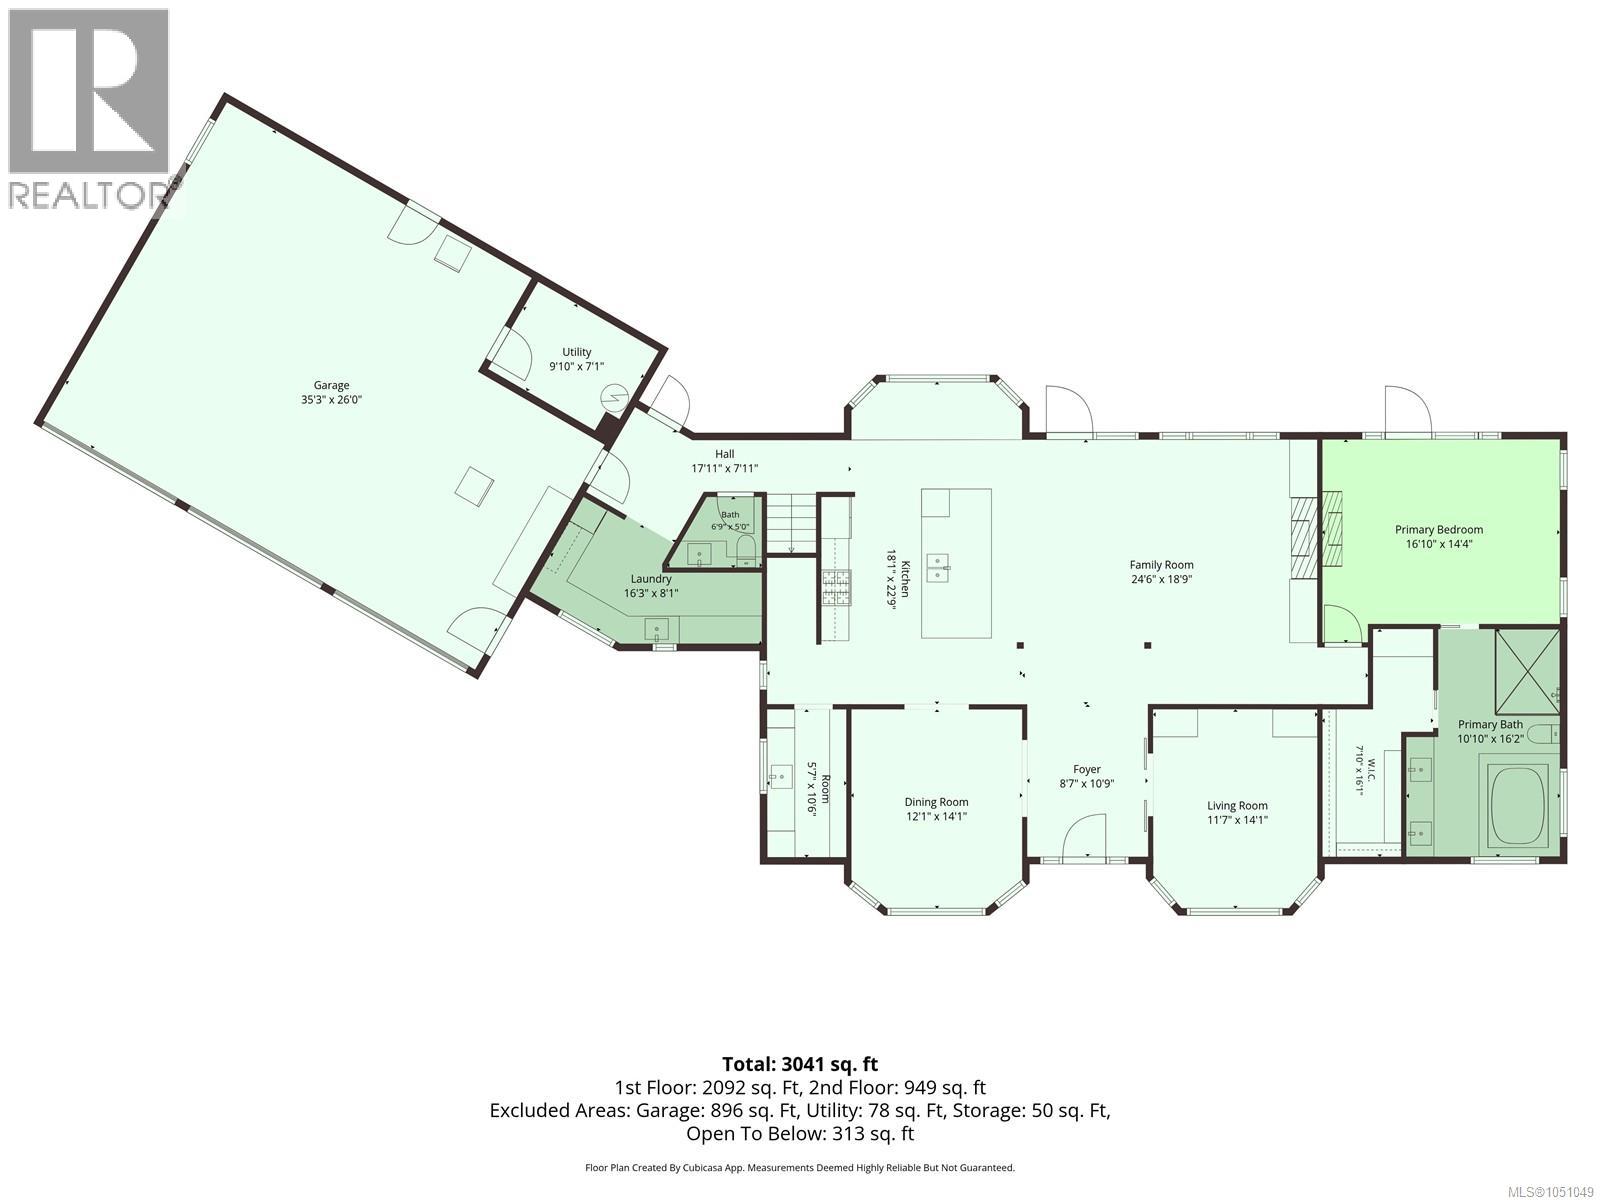
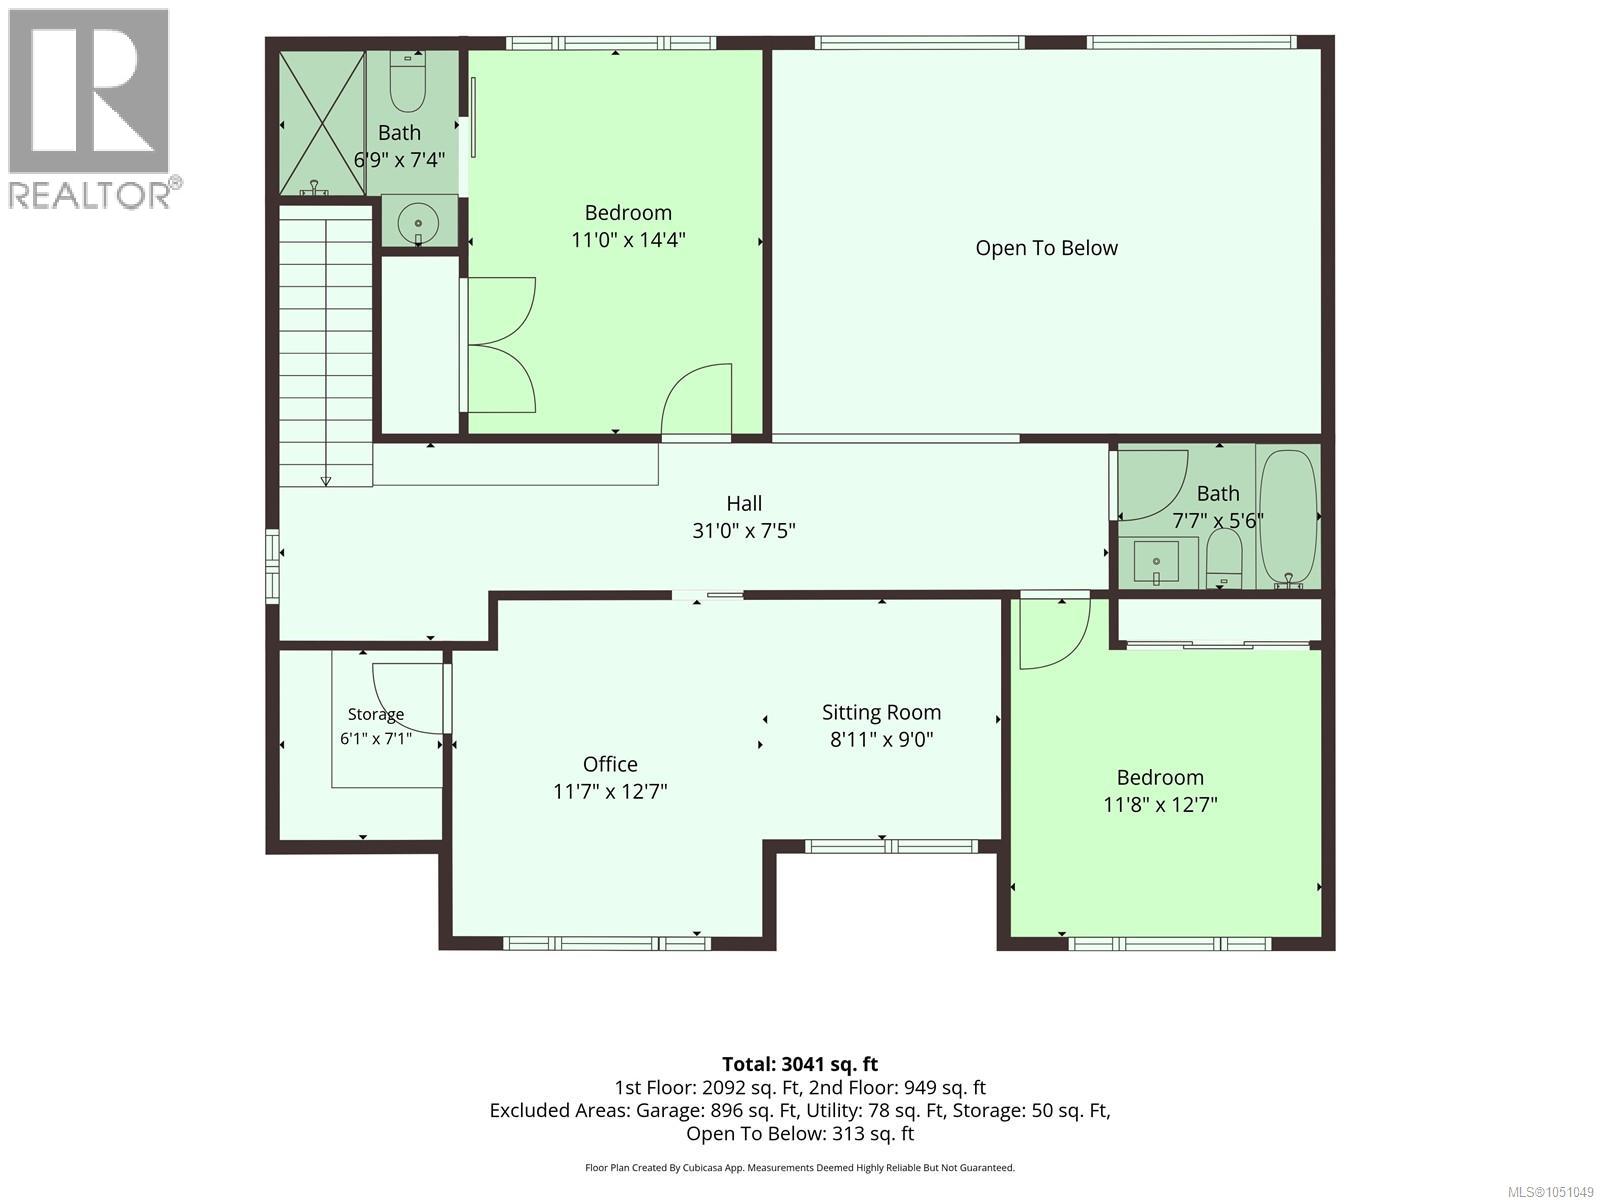
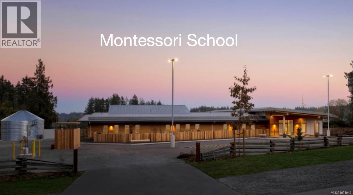
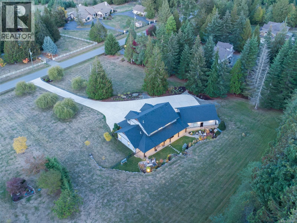
2885 Shady Mile Way | 2.48 Acres of Rural Luxury Living Welcome to 2885 Shady Mile Way, where refined living meets the tranquility of the countryside. Set on 2.48 acres surrounded by hobby farms and equestrian properties, this exceptional home offers privacy and rural charm while remaining close to Nanaimo’s amenities, schools, and recreation. Enjoy nearby access to Mount Benson and its spectacular hiking opportunities. Families will appreciate the proximity to Nanaimo Montessori School, offering programs from 18 months through Grade 9, as well as Nanaimo Christian School. Approximately $500,000 in recent upgrades have transformed this home, including a stunning new kitchen, renovated bathrooms, flooring, paint, lighting, electrical, landscaping, heating and cooling, and a custom pantry. Radiant in-floor heating provides exceptional comfort, while strategically designed lighting showcases the vaulted ceilings, artwork, and fine finishes. The chef-inspired kitchen is ideal for entertaining family and friends. The main-floor primary suite features patio doors, a fireplace, custom cabinetry, a huge walk-in closet, and a luxurious ensuite with a hotel-inspired walk-in shower, soaker tub, and double vanity. Upstairs, glass railings overlook the family room and lead to three generous bedrooms and two additional bathrooms. A triple-car garage includes a 10-foot third door, perfect for a boat, RV, or other oversized equipment. Additional highlights include New roof, 400-amp service, newer main-floor cooling, backup generator, recently serviced well, and upgraded driveway.The expansive property offers potential for a pool, shop, or additional recreational space, subject to approvals. Some furnishings may also be included.A rare opportunity to enjoy space, privacy, luxury, and rural living—just minutes from Nanaimo. (id:44393)
| MLS® Number | 1051049 |
| Property Type | Single Family |
| Neigbourhood | North Jingle Pot |
| Features | Acreage, Level Lot, Private Setting, Southern Exposure, Other |
| Parking Space Total | 10 |
| Bathroom Total | 4 |
| Bedrooms Total | 4 |
| Appliances | Jetted Tub |
| Constructed Date | 2003 |
| Cooling Type | Partially Air Conditioned |
| Fireplace Present | Yes |
| Fireplace Total | 2 |
| Heating Fuel | Electric, Other |
| Heating Type | Forced Air, Heat Pump |
| Size Interior | 3,059 Ft2 |
| Type | House |
| Acreage | Yes |
| Size Irregular | 2.48 |
| Size Total | 2.48 Ac |
| Size Total Text | 2.48 Ac |
| Zoning Description | Ru1 |
| Zoning Type | Residential |
| Level | Type | Length | Width | Dimensions |
|---|---|---|---|---|
| Second Level | Bedroom | 19 ft | 10 ft | 19 ft x 10 ft |
| Second Level | Ensuite | 3-Piece | ||
| Second Level | Bedroom | 11'8 x 12'7 | ||
| Second Level | Bedroom | 11 ft | 11 ft x Measurements not available | |
| Second Level | Bathroom | 3-Piece | ||
| Main Level | Primary Bedroom | 16'10 x 14'4 | ||
| Main Level | Family Room | 24'6 x 18'9 | ||
| Main Level | Laundry Room | 9'8 x 5'1 | ||
| Main Level | Kitchen | 18 ft | 18 ft x Measurements not available | |
| Main Level | Entrance | 8'10 x 10'7 | ||
| Main Level | Ensuite | 5-Piece | ||
| Main Level | Dining Room | 11'11 x 14'2 | ||
| Main Level | Den | 11'11 x 14'2 | ||
| Main Level | Bathroom | 2-Piece |
https://www.realtor.ca/real-estate/30337566/2885-shady-mile-way-nanaimo-north-jingle-pot
Contact us for more information
Michael Mckillican
Personal Real Estate Corporation
(250) 756-2112
(250) 756-9144
www.suttonnanaimo.com/
Michael Guan
Personal Real Estate Corporation
(250) 756-2112
(250) 756-9144
www.suttonnanaimo.com/

The trademarks REALTOR®, REALTORS®, and the REALTOR® logo are controlled by The Canadian Real Estate Association (CREA) and identify real estate professionals who are members of CREA. The trademarks MLS®, Multiple Listing Service® and the associated logos are owned by The Canadian Real Estate Association (CREA) and identify the quality of services provided by real estate professionals who are members of CREA. The trademark DDF® is owned by The Canadian Real Estate Association (CREA) and identifies CREA's Data Distribution Facility (DDF®)