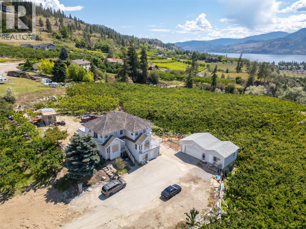
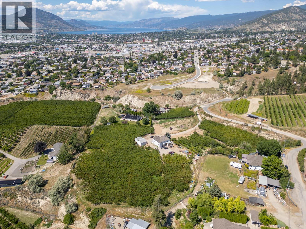
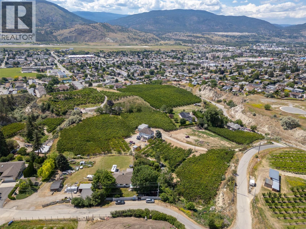
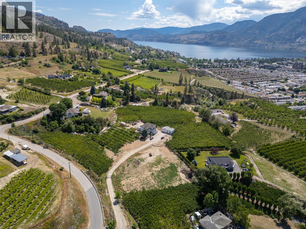
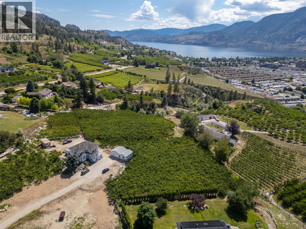
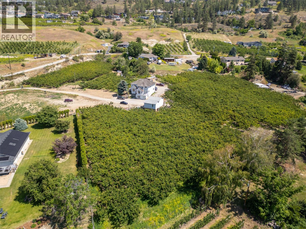
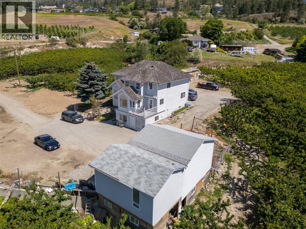
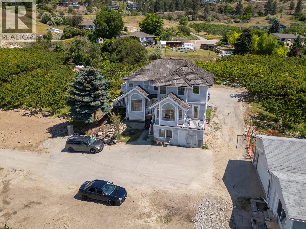
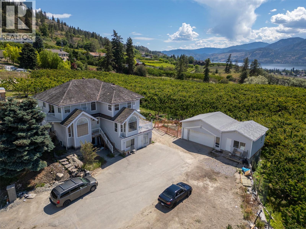
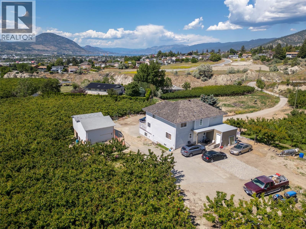
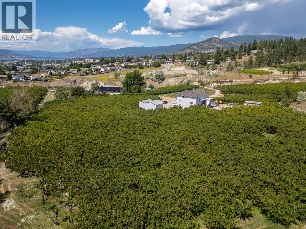
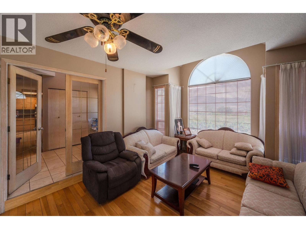
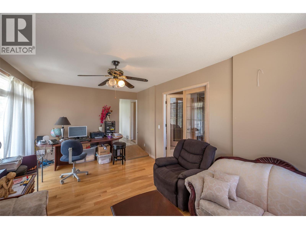
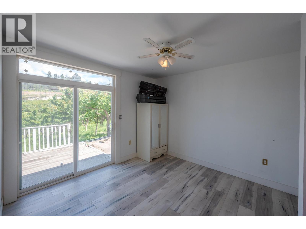
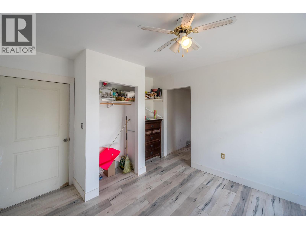
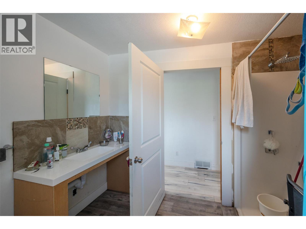
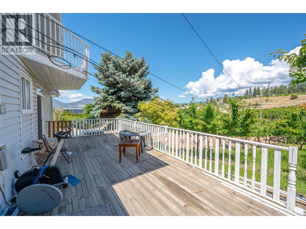
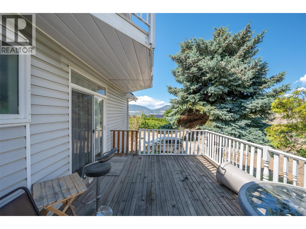
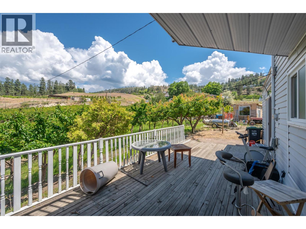
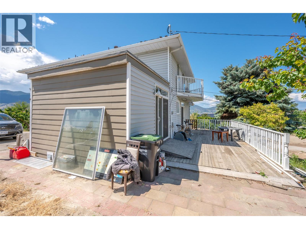
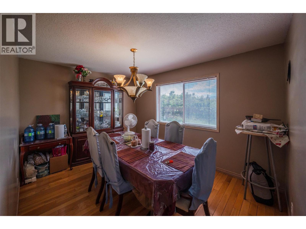
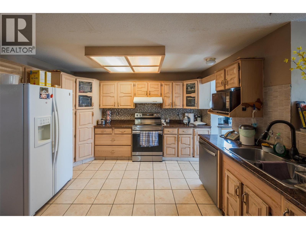
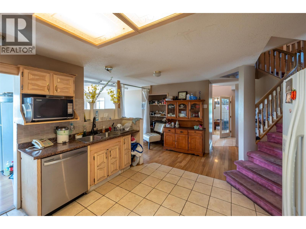
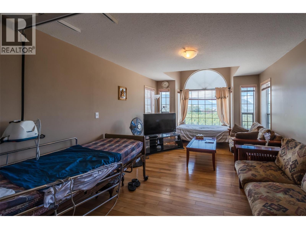
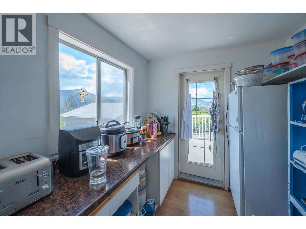
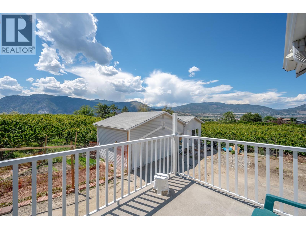
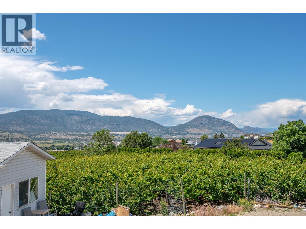
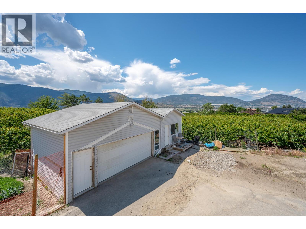
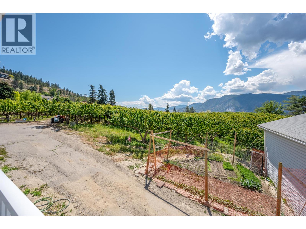
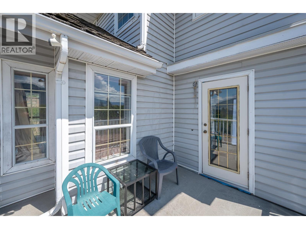
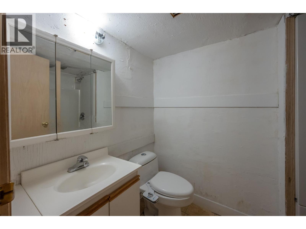
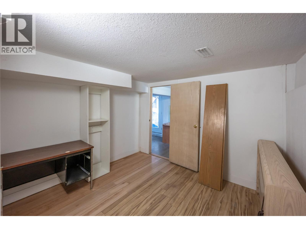
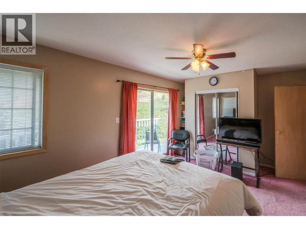
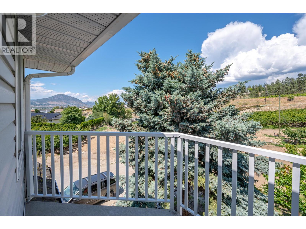
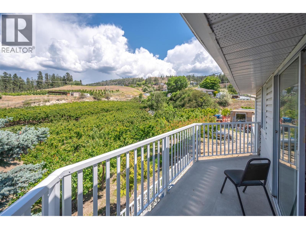
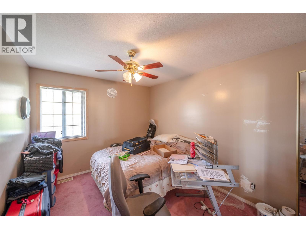
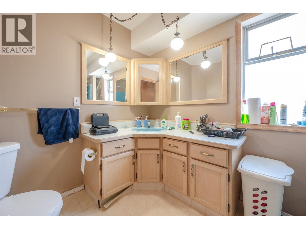
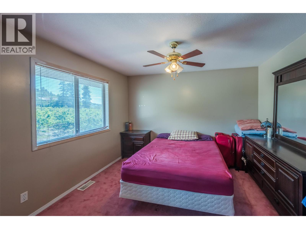
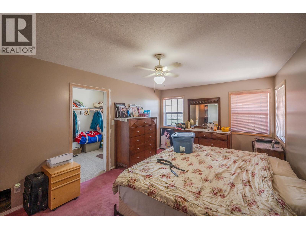
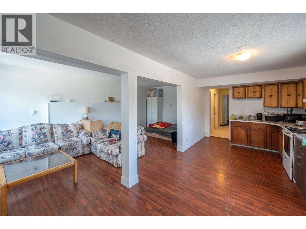
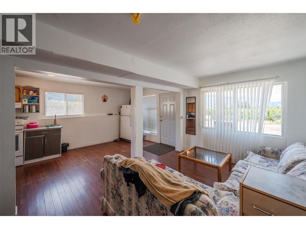
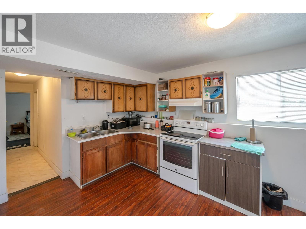
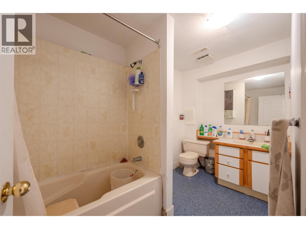
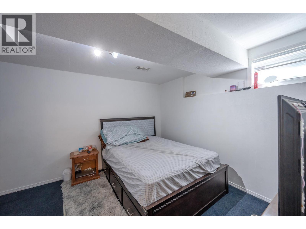
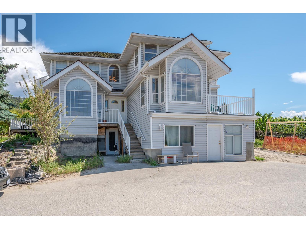
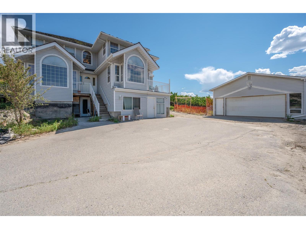
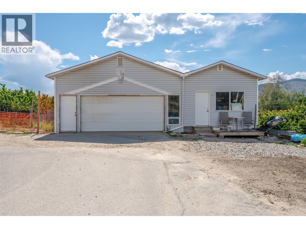
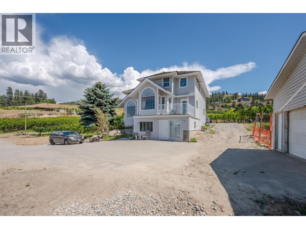
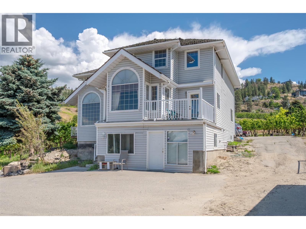
COURT ORDERED SALE. An exceptional investment opportunity unlike any other. Situated on 6.34 acres of prime agricultural land within Penticton city limits, this income-producing estate offers the perfect balance of lifestyle, agriculture, and long-term investment potential. With the potential to generate approximately $10,000 per month, this is a rare opportunity to own a legacy property in one of the Okanagan's most desirable locations. Framed by sweeping views of Skaha Lake and the Penticton Airport, the property features 4+ acres of mature Centennial, Christina, Staccato, and Skeena cherry orchards, creating an established agricultural operation with room to grow. Additional prepared planting areas offer opportunities to expand production, diversify crops, or create your own hobby farm or vineyard. The main residence offers incredible scale and the opportunity to transform it into a stunning country estate. A second residence and additional rental suites further enhance the property's income potential, while the annually leased orchard provides consistent returns. Whether you're building your investment portfolio, expanding an agricultural operation, or searching for a one-of-a-kind Okanagan estate with multiple income streams, this property offers exceptional versatility and lasting value. Opportunities like this are exceptionally rare! Experience the possibilities. Contact the listing agent today to arrange your private tour. (id:44393)
| MLS® Number | 10394331 |
| Property Type | Agriculture |
| Neigbourhood | Main South |
| Farm Type | Unknown |
| Parking Space Total | 2 |
| Bathroom Total | 5 |
| Bedrooms Total | 7 |
| Architectural Style | Other |
| Constructed Date | 1991 |
| Cooling Type | Central Air Conditioning |
| Fire Protection | Controlled Entry |
| Half Bath Total | 2 |
| Heating Fuel | Electric |
| Heating Type | Baseboard Heaters, Forced Air |
| Stories Total | 3 |
| Size Interior | 3,886 Ft2 |
| Type | Other |
| Utility Water | Municipal Water |
| Additional Parking | |
| Detached Garage | 2 |
| R V |
| Acreage | Yes |
| Sewer | Septic Tank |
| Size Irregular | 6.34 |
| Size Total | 6.34 Ac|5 - 10 Acres |
| Size Total Text | 6.34 Ac|5 - 10 Acres |
| Level | Type | Length | Width | Dimensions |
|---|---|---|---|---|
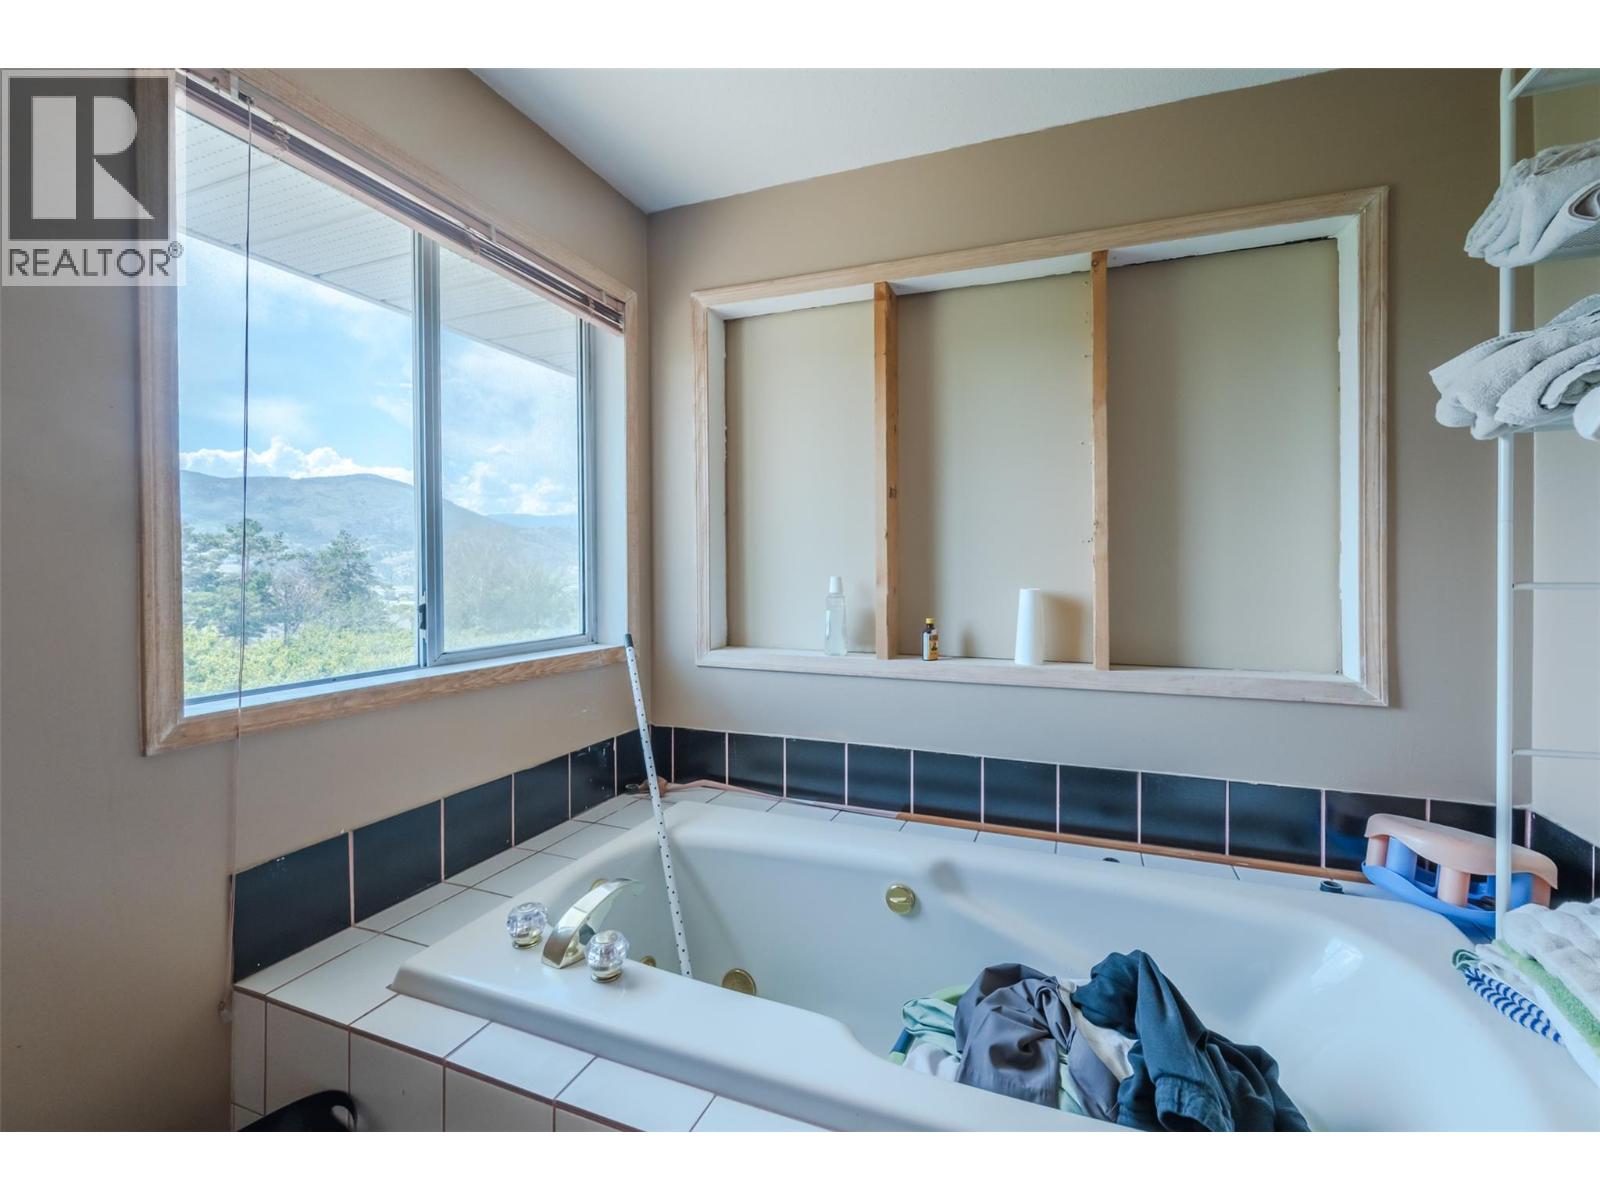
| Second Level | 5pc Ensuite Bath | 7'7'' x 13'10'' | ||
| Second Level | Primary Bedroom | 11'6'' x 17'4'' | ||
| Second Level | Bedroom | 11'6'' x 15'4'' | ||
| Second Level | Bedroom | 13'7'' x 13'1'' | ||
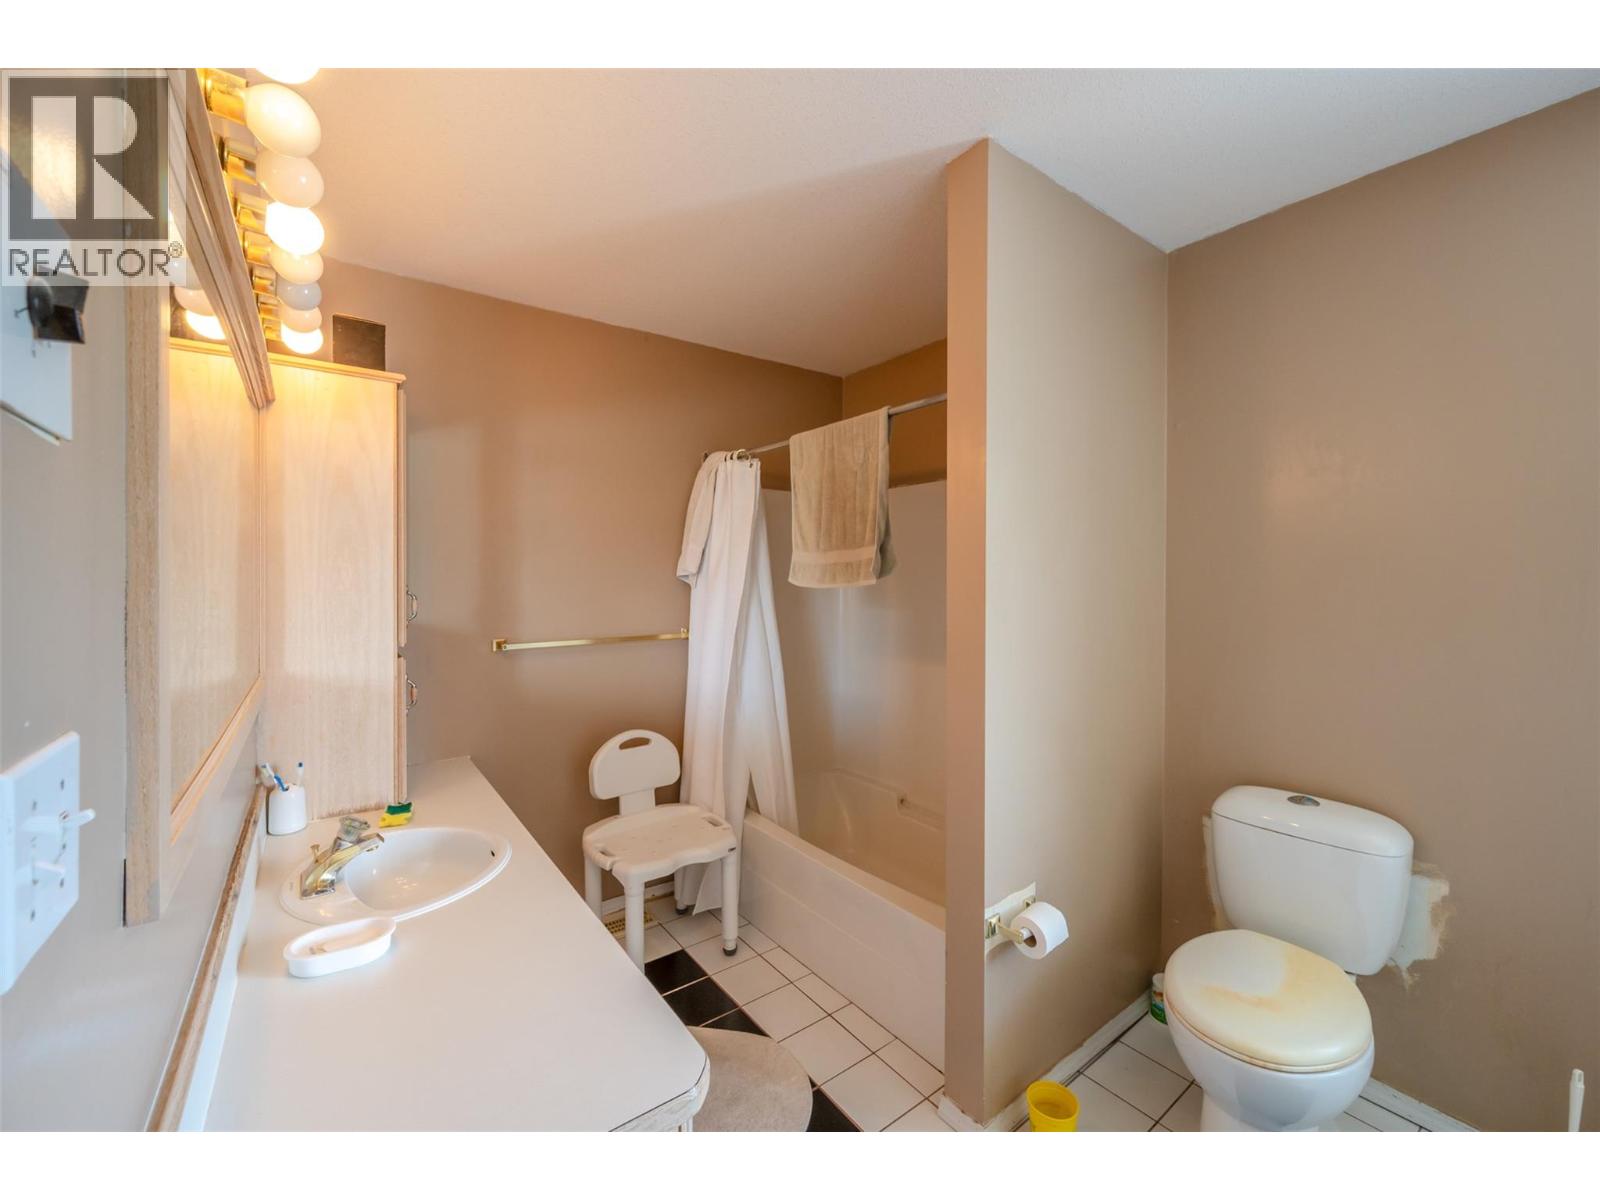
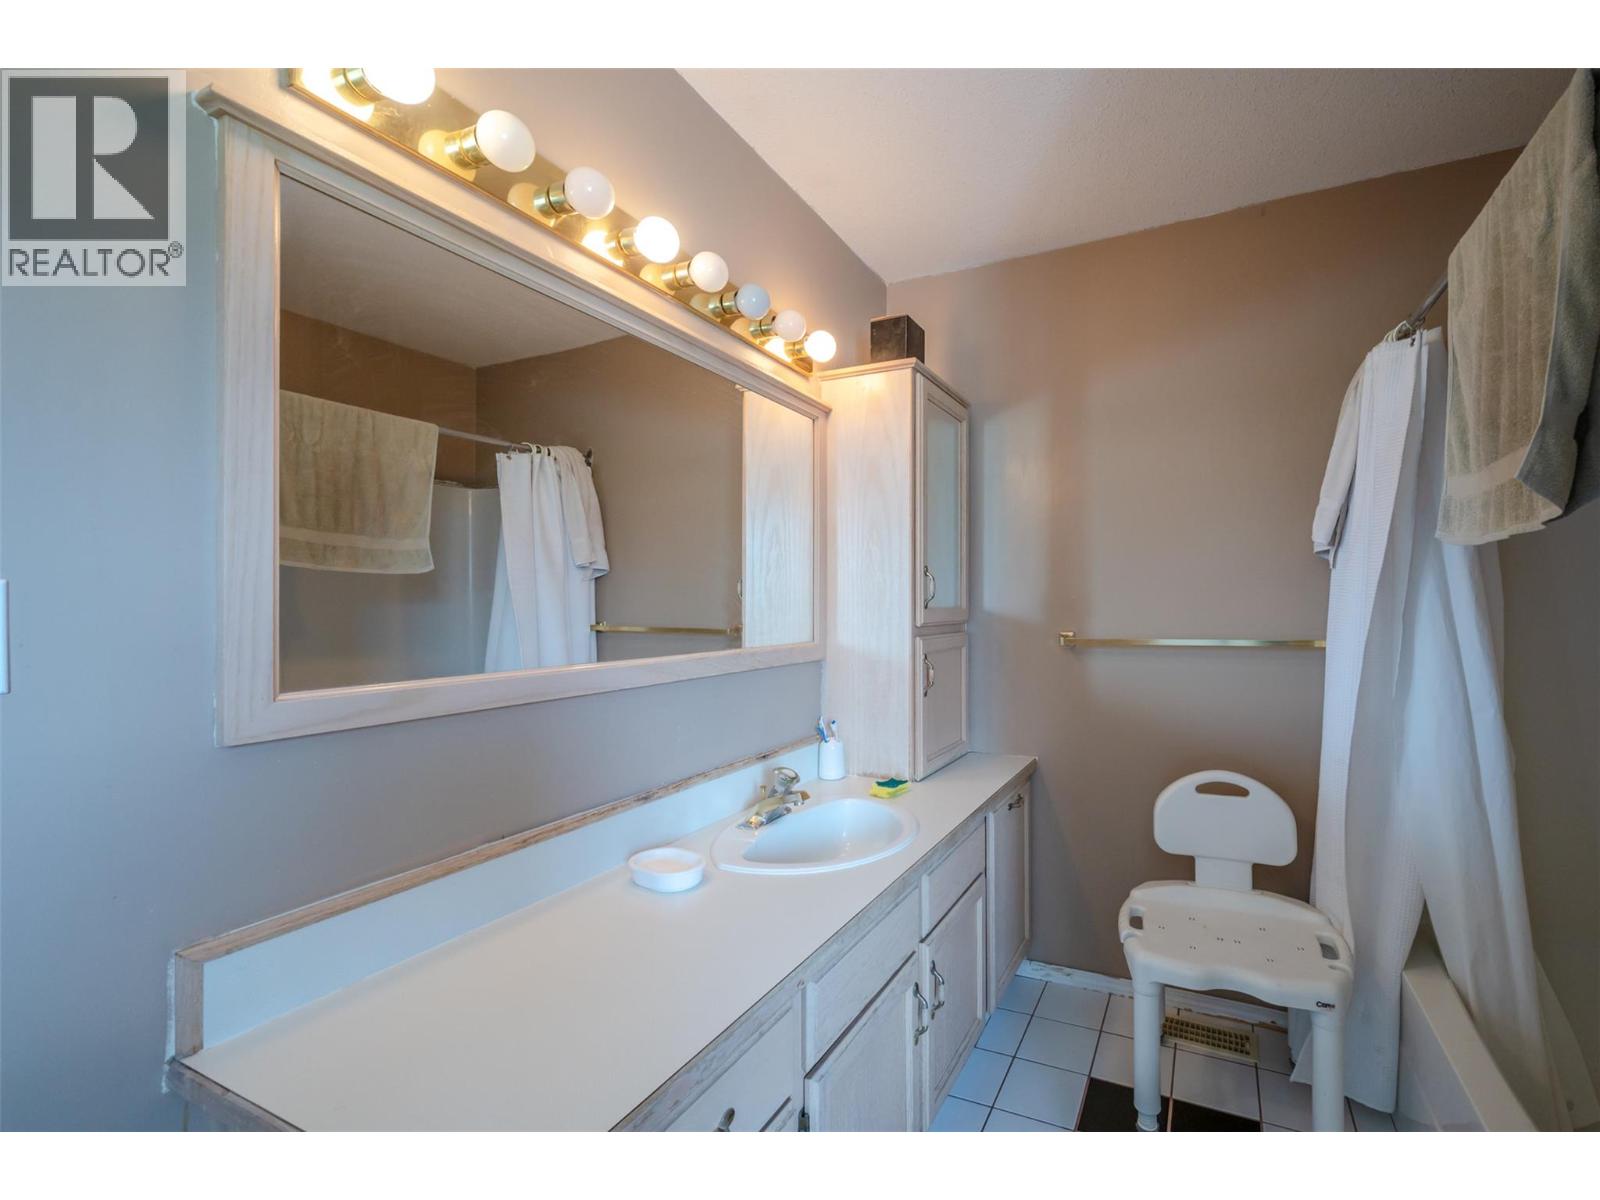
| Second Level | 4pc Bathroom | 9'11'' x 7'5'' | ||
| Second Level | Bedroom | 11'5'' x 9'10'' | ||
| Second Level | Bedroom | 11'6'' x 15'4'' | ||
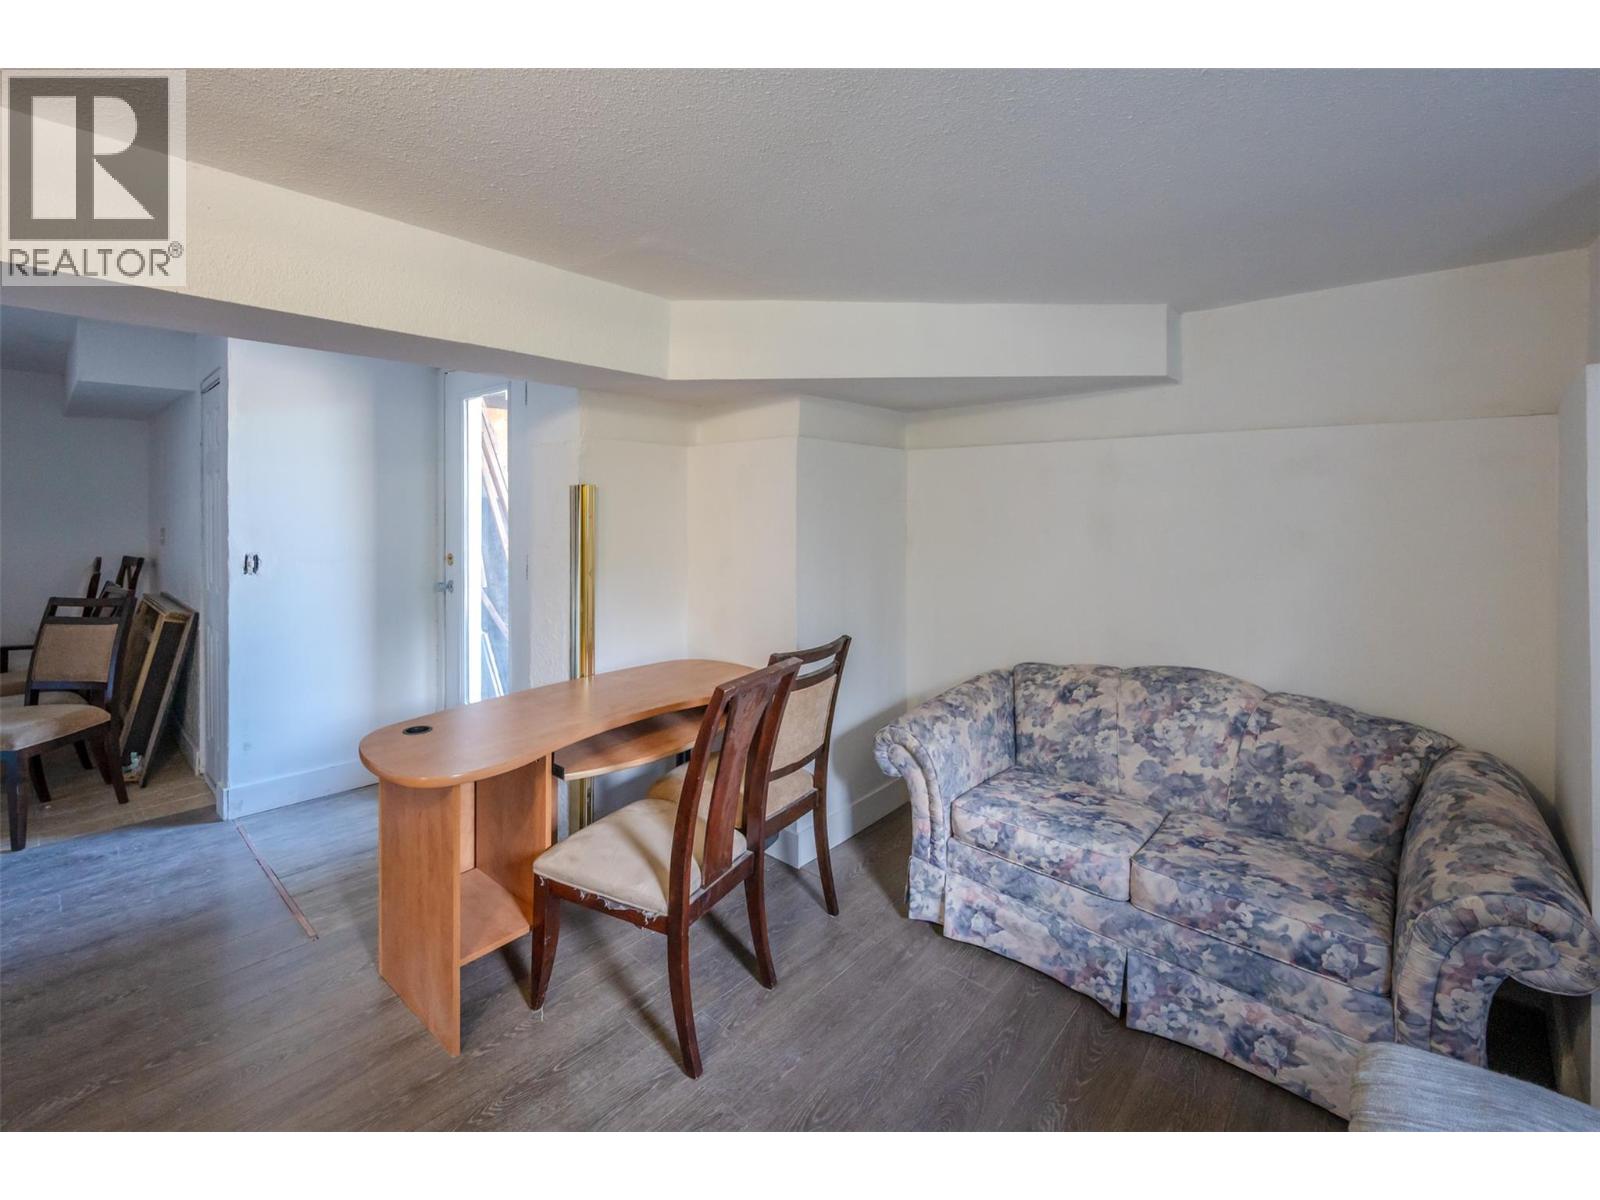
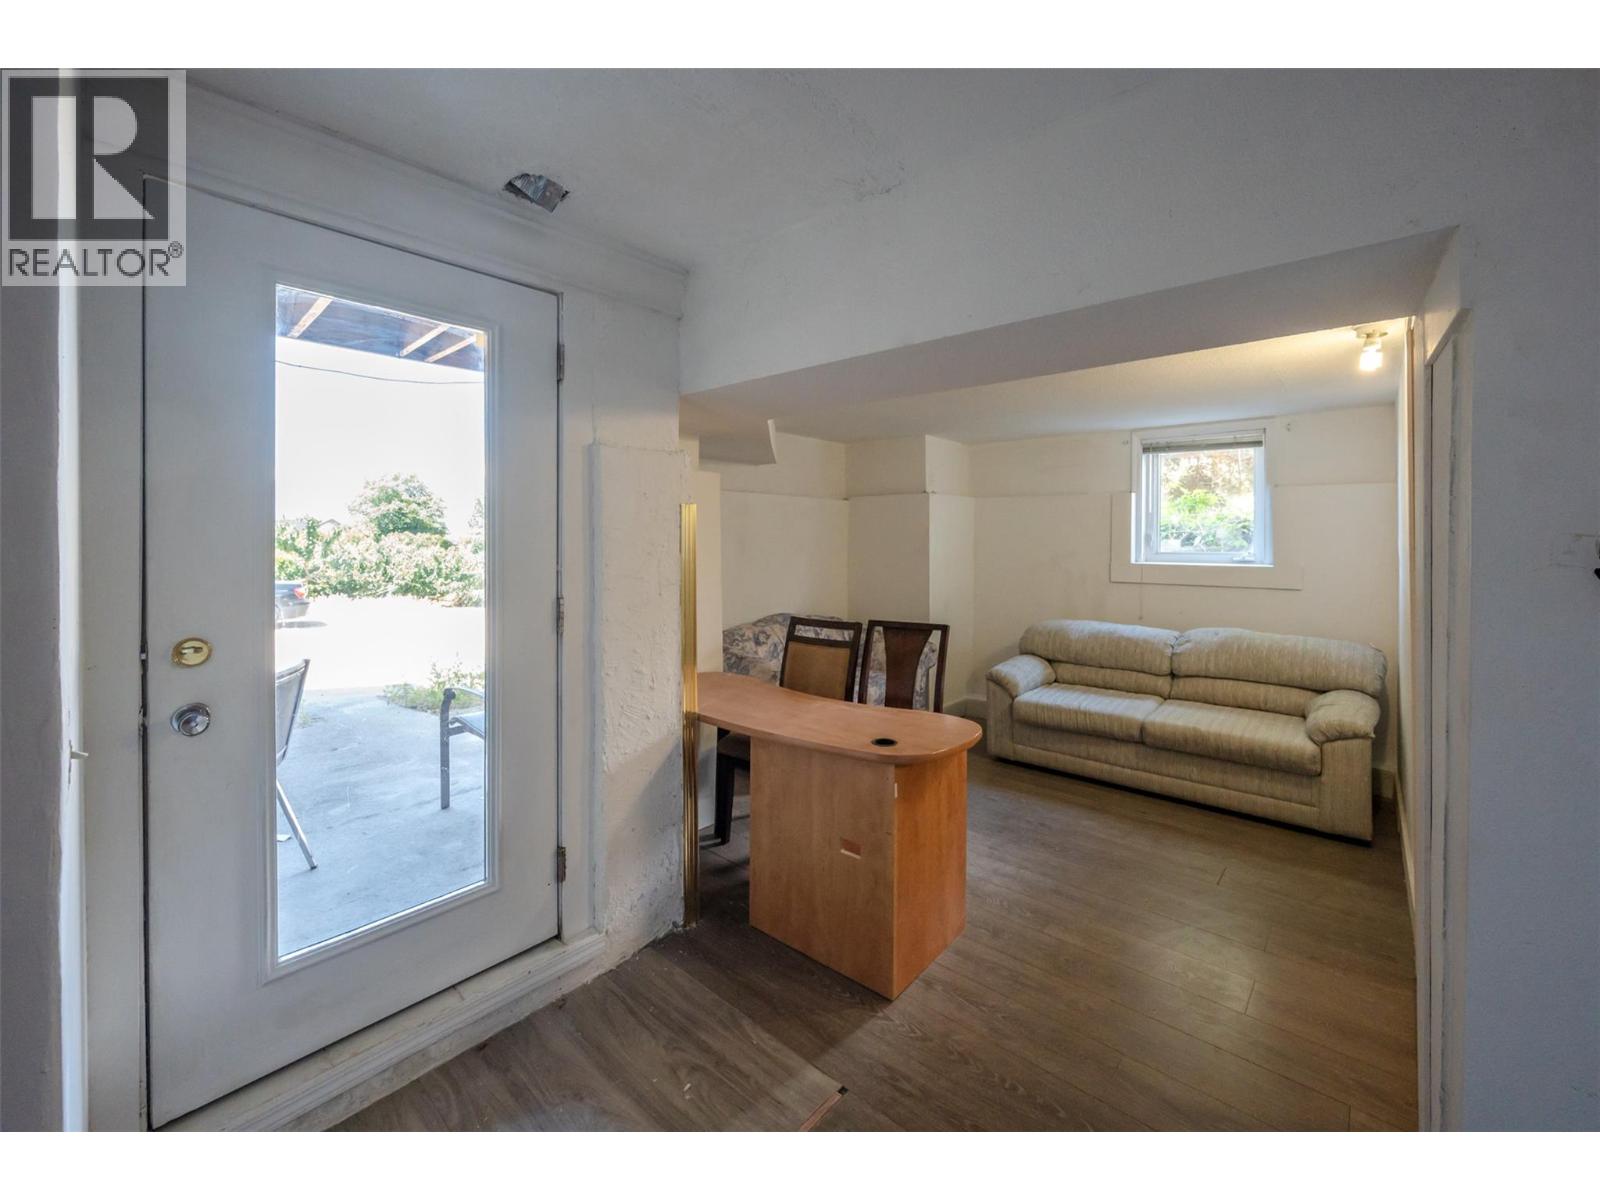
| Basement | Family Room | 20'4'' x 9'5'' | ||
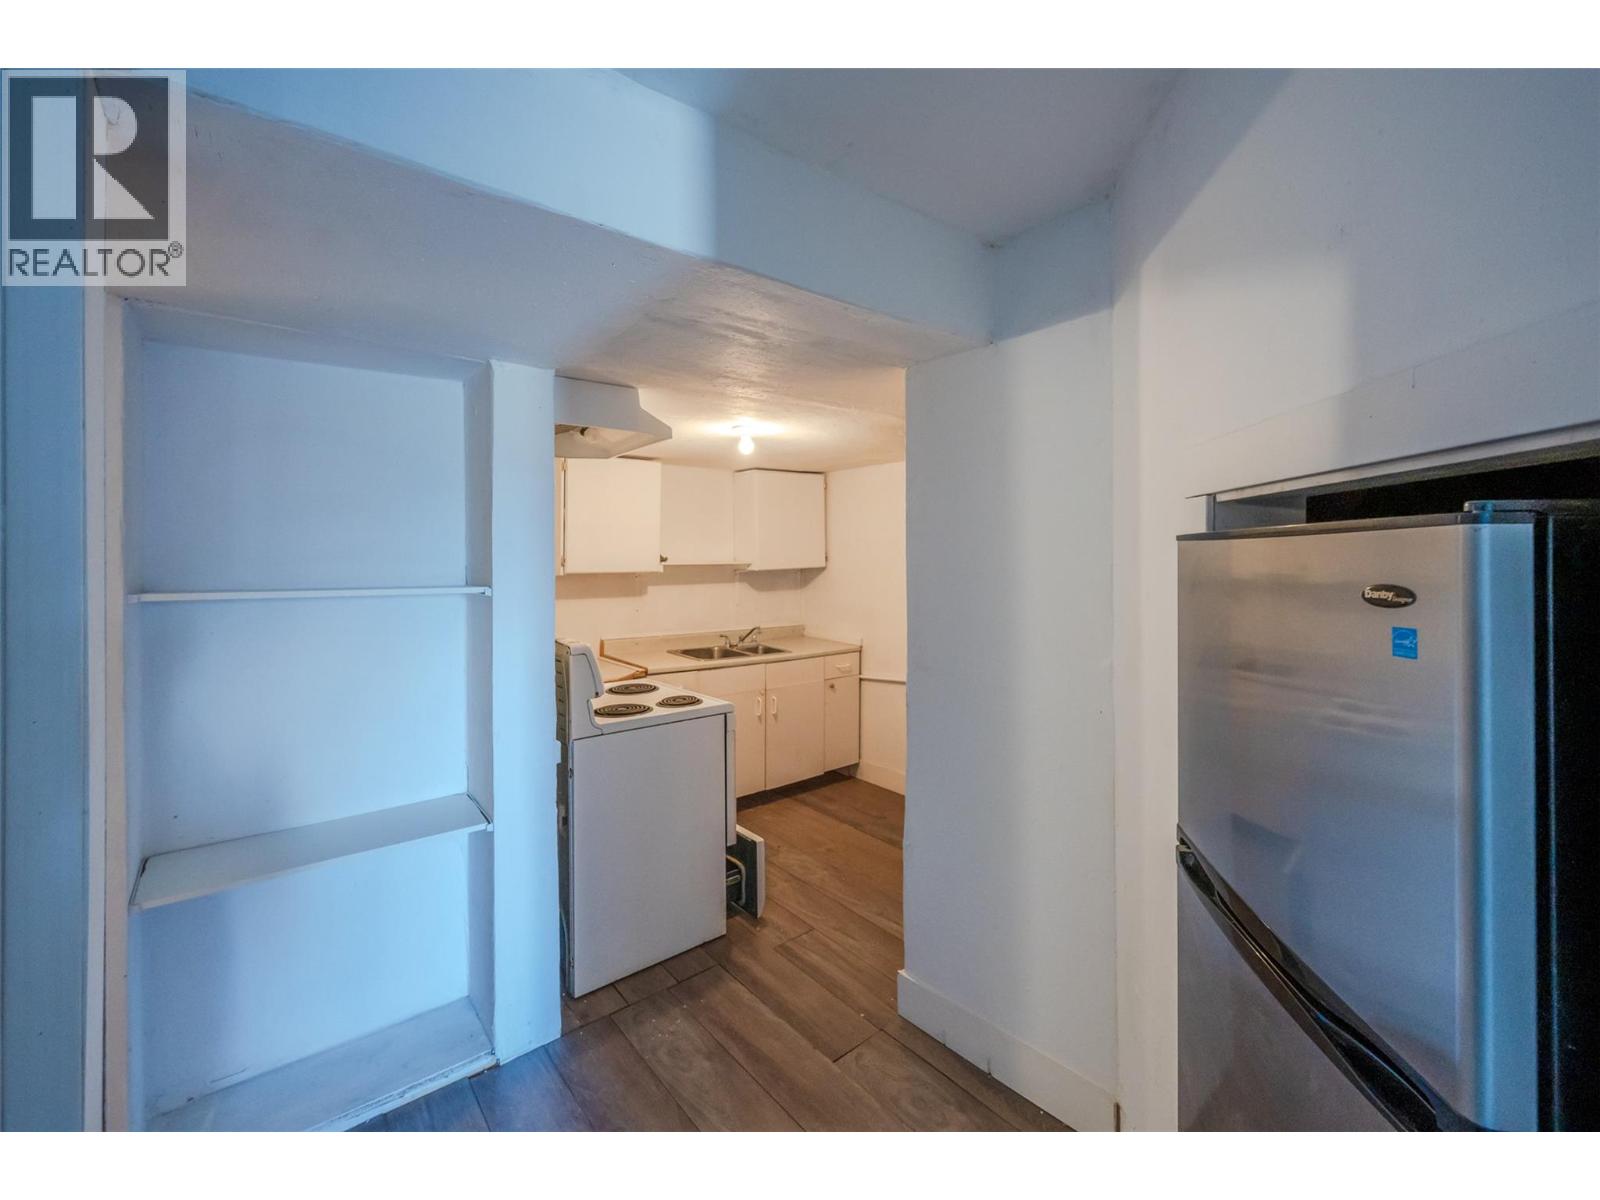
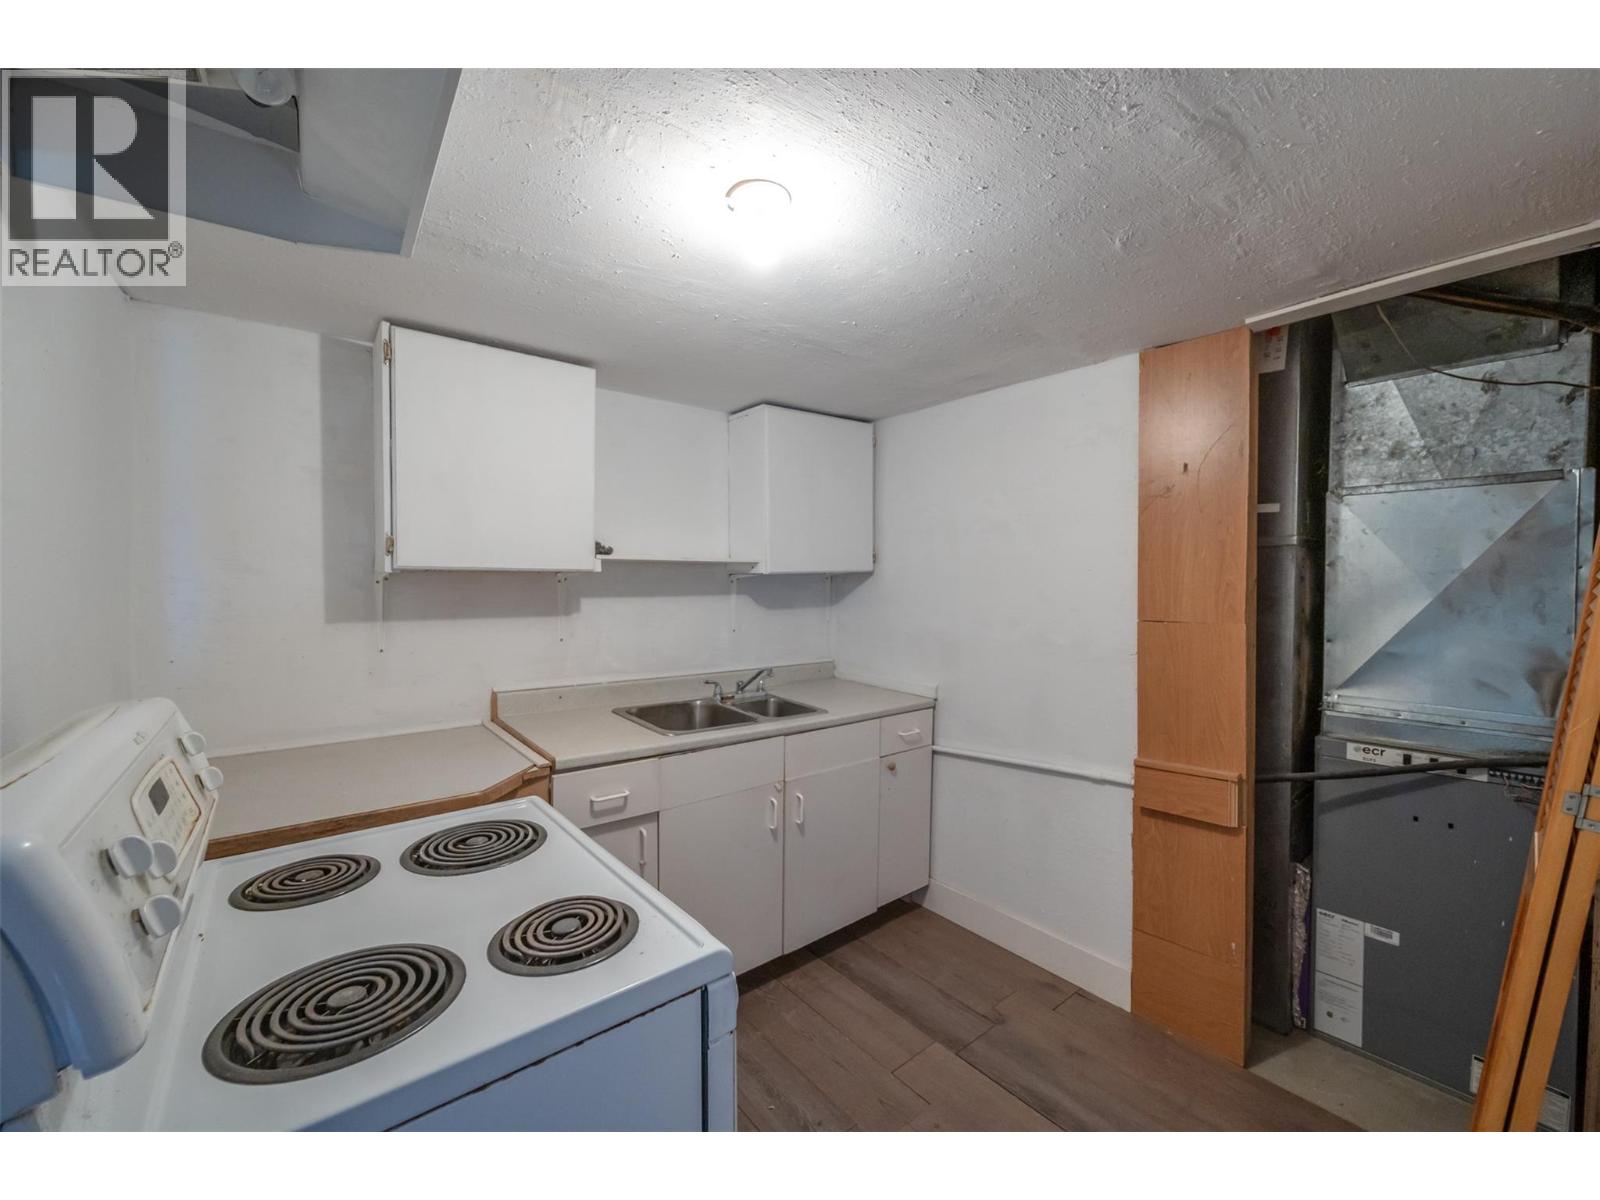
| Basement | Kitchen | 8' x 7'9'' | ||
| Basement | 2pc Bathroom | 5'4'' x 7'7'' | ||
| Basement | Utility Room | 3'9'' x 5'11'' | ||
| Basement | Bedroom | 9'6'' x 10'7'' | ||
| Basement | Den | 11'1'' x 11'2'' | ||
| Main Level | Kitchen | 12'8'' x 12' | ||
| Main Level | Dining Room | 12'8'' x 9'9'' | ||
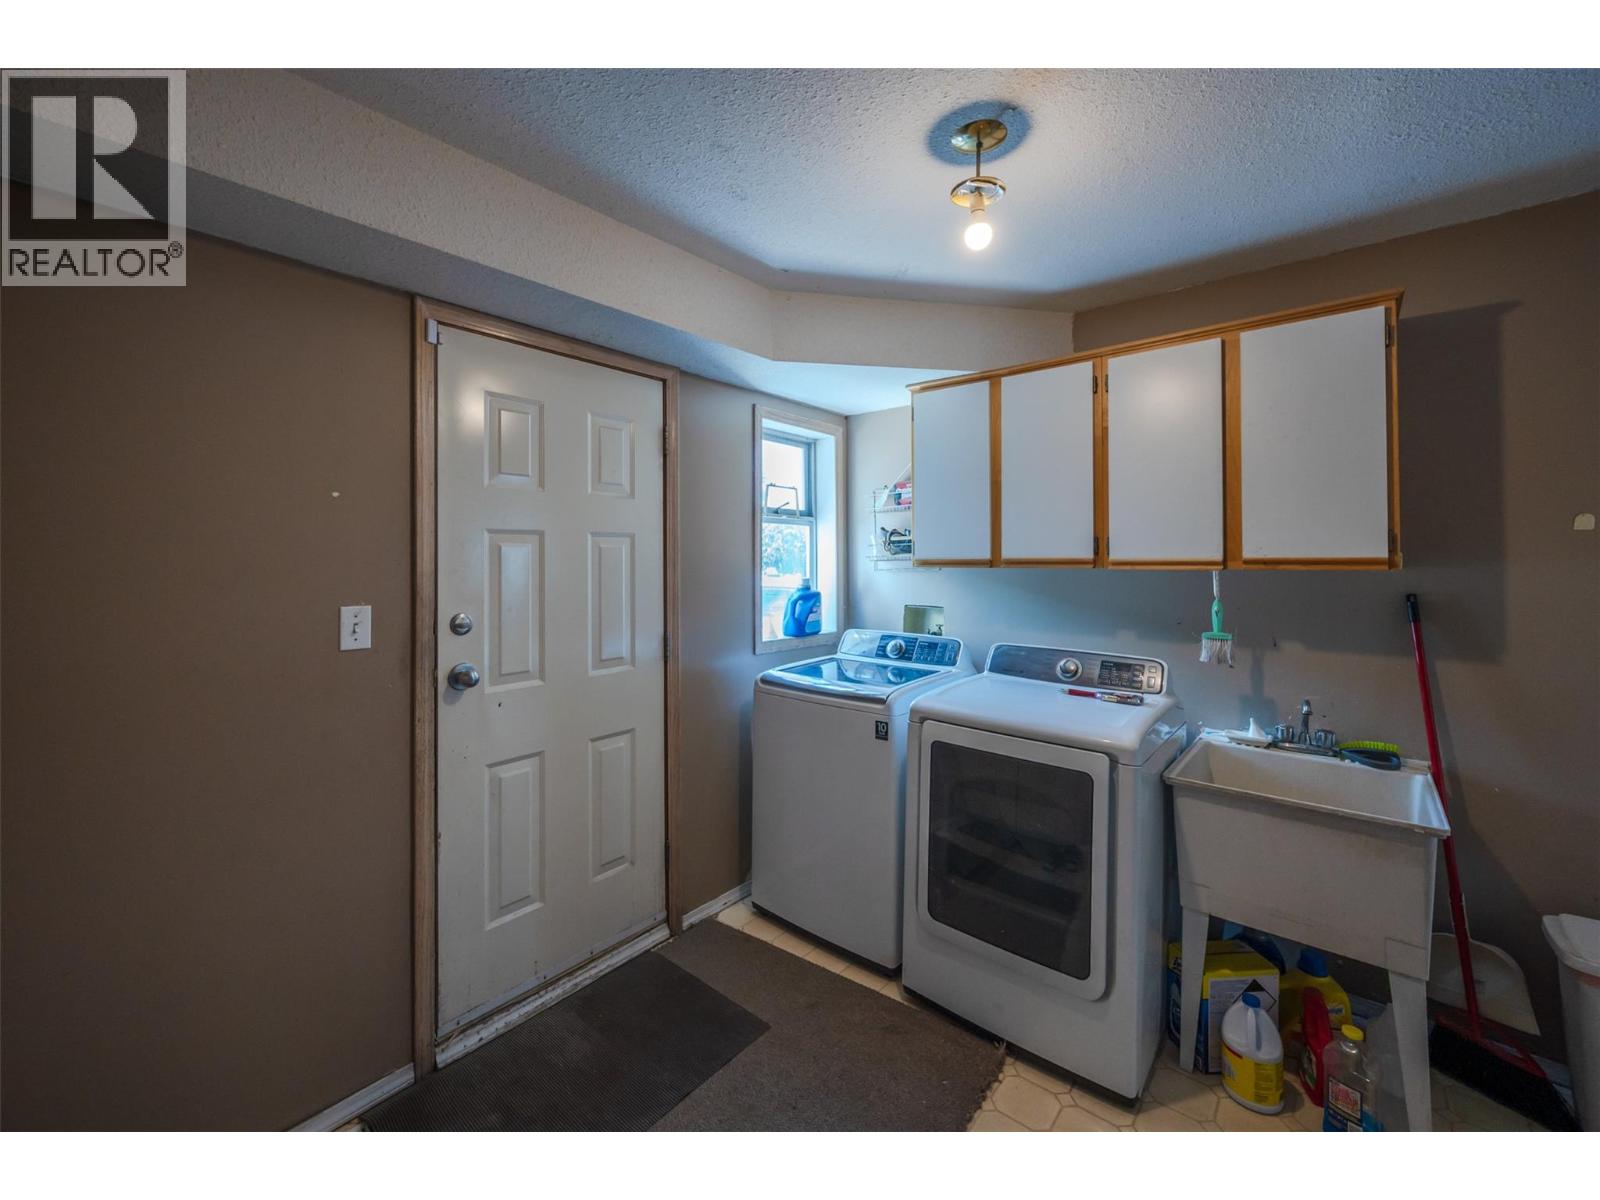
| Main Level | Laundry Room | 11'6'' x 11'2'' | ||
| Main Level | Foyer | 6'11'' x 7' | ||
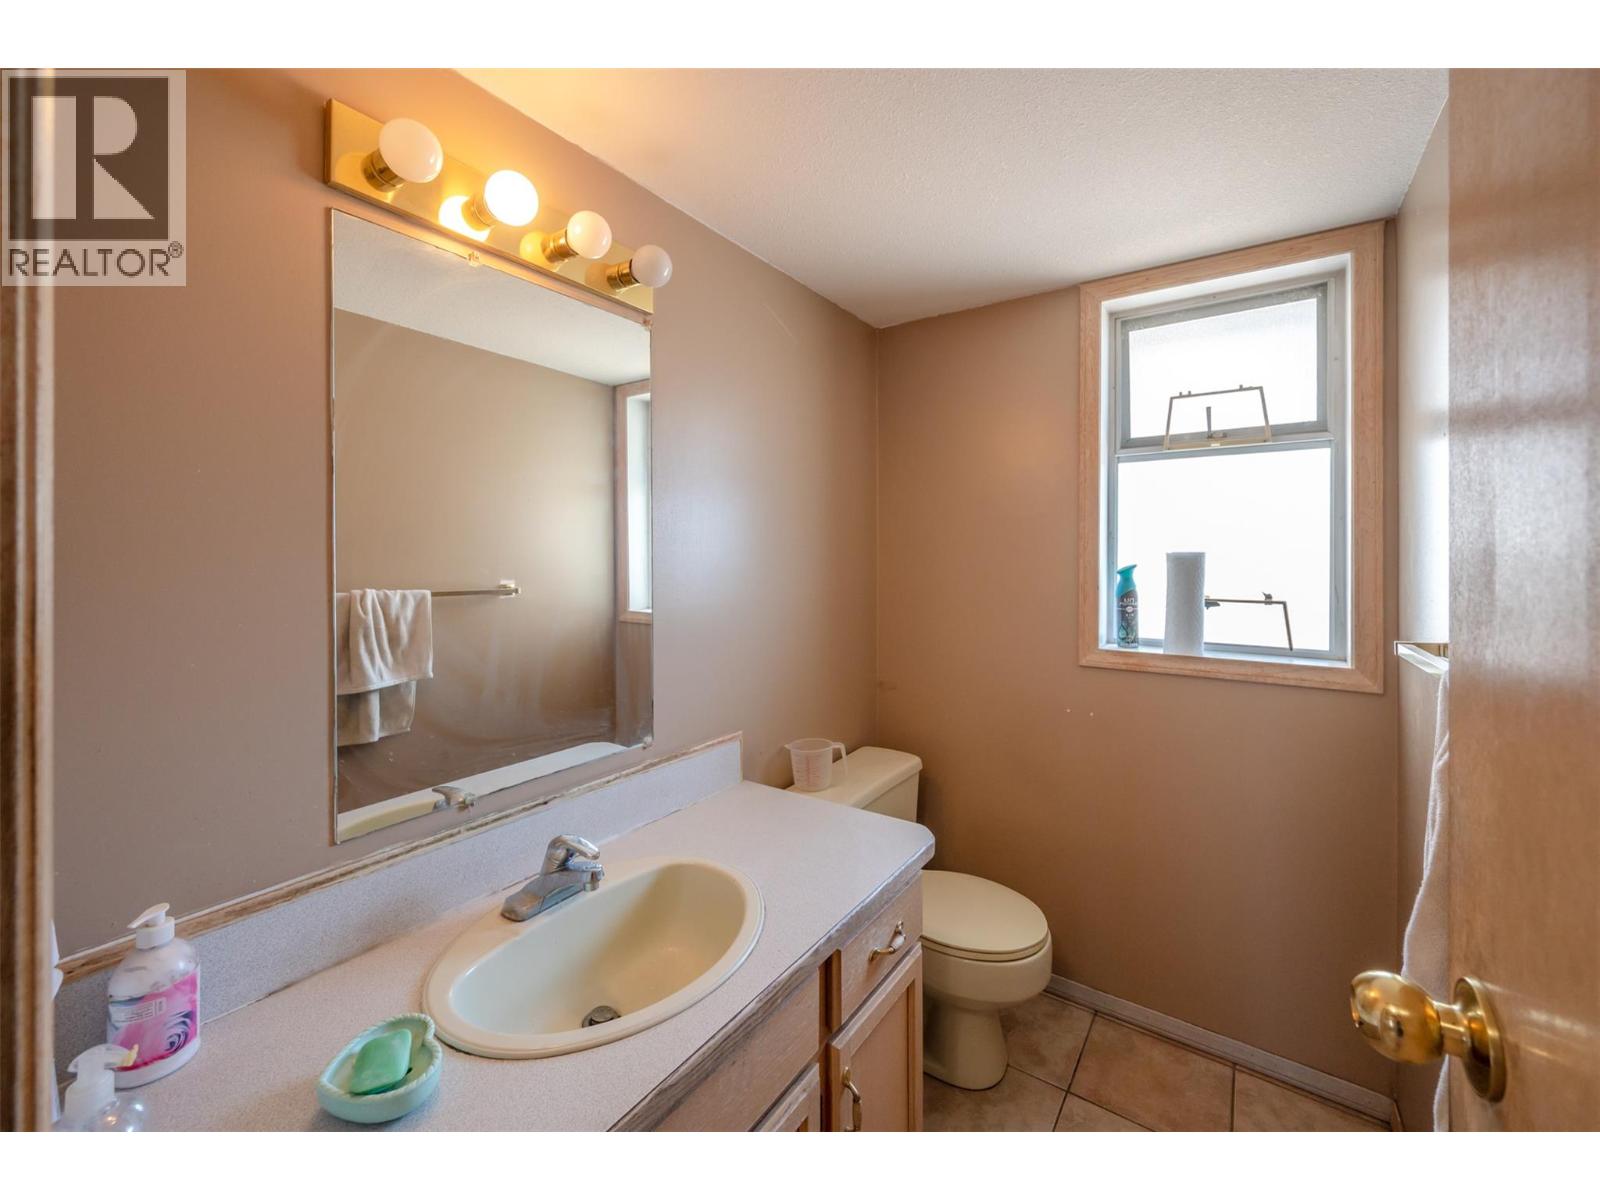
| Main Level | 2pc Bathroom | 6'6'' x 4'5'' | ||
| Main Level | 4pc Bathroom | 9'10'' x 7'11'' | ||
| Main Level | Bedroom | 11'4'' x 12'11'' | ||
| Main Level | Family Room | 18'1'' x 11'7'' | ||
| Main Level | Living Room | 20'7'' x 11'6'' |
https://www.realtor.ca/real-estate/30020695/2885-valleyview-road-penticton-main-south
Contact us for more information
Sanam Klar
Personal Real Estate Corporation
(604) 620-6788

The trademarks REALTOR®, REALTORS®, and the REALTOR® logo are controlled by The Canadian Real Estate Association (CREA) and identify real estate professionals who are members of CREA. The trademarks MLS®, Multiple Listing Service® and the associated logos are owned by The Canadian Real Estate Association (CREA) and identify the quality of services provided by real estate professionals who are members of CREA. The trademark DDF® is owned by The Canadian Real Estate Association (CREA) and identifies CREA's Data Distribution Facility (DDF®)