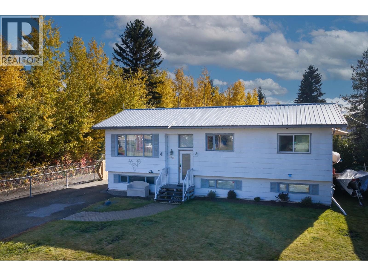
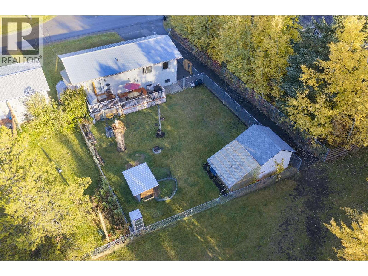
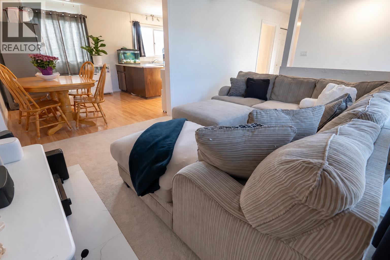
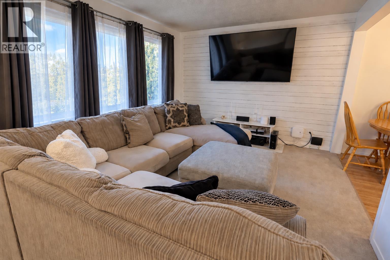
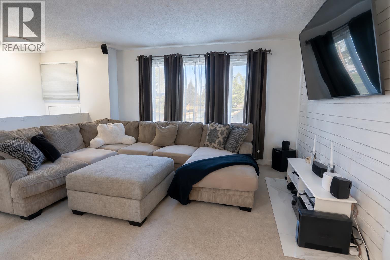
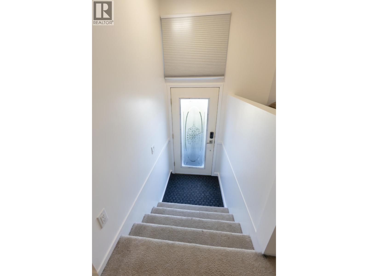
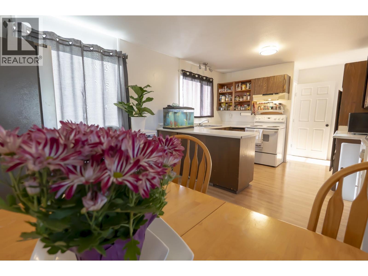
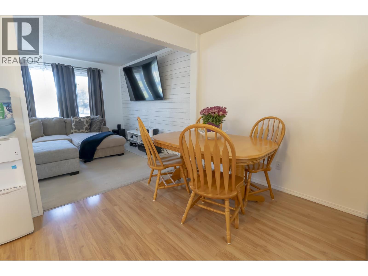
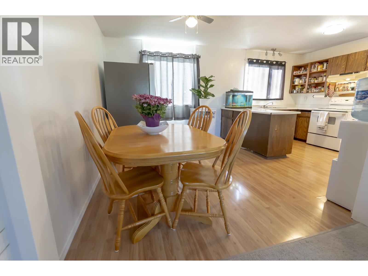
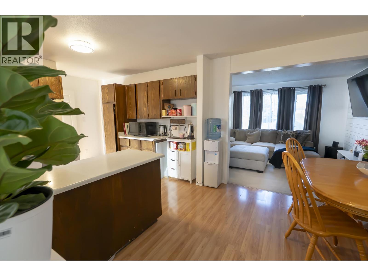
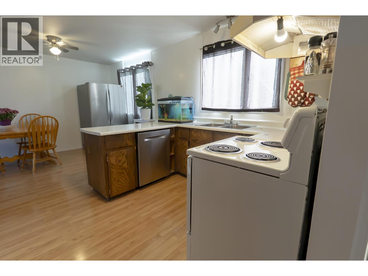
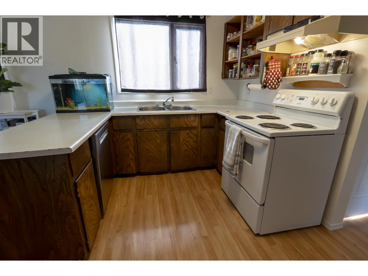
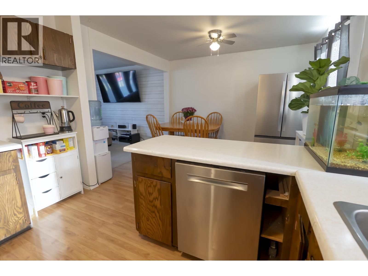
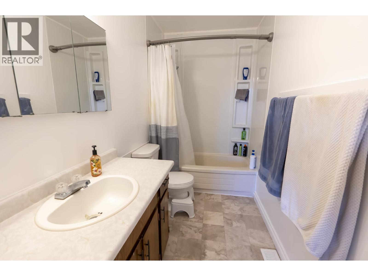
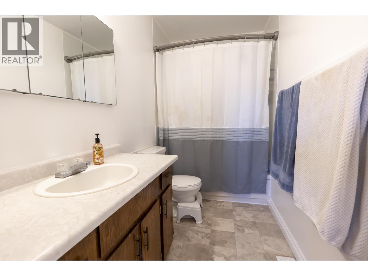
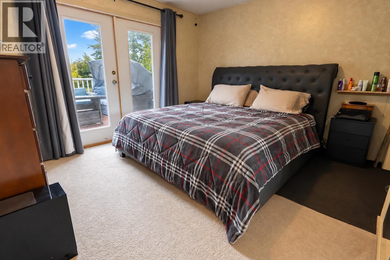
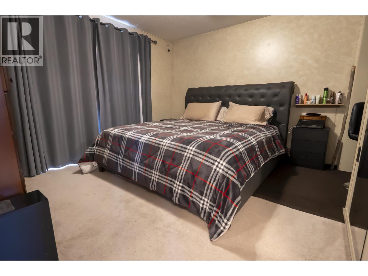
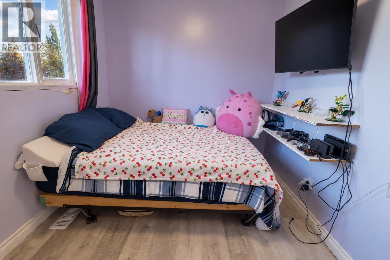
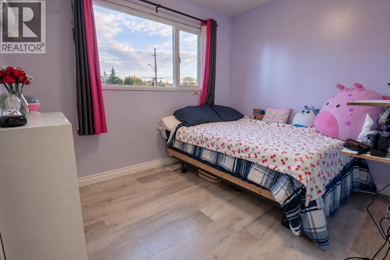
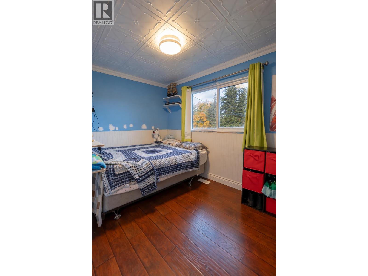
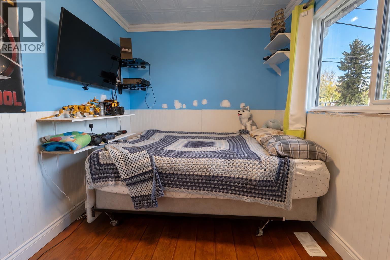
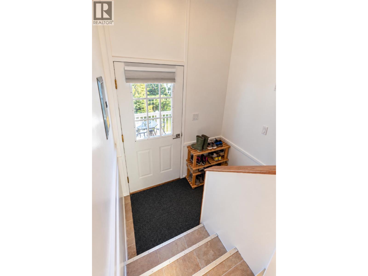
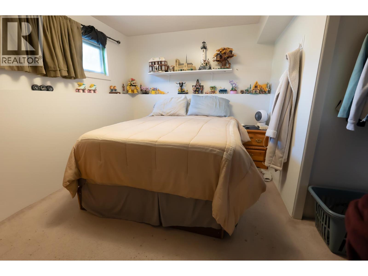
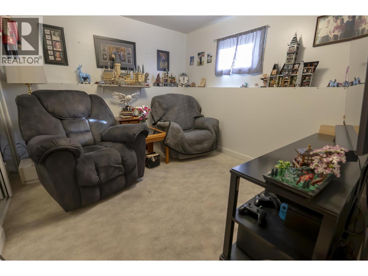
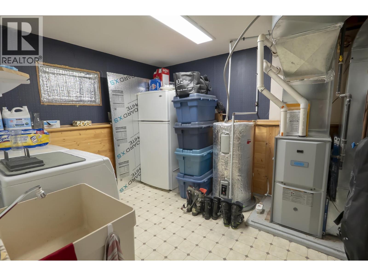
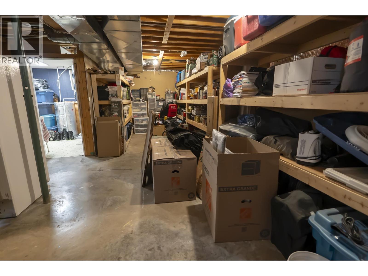
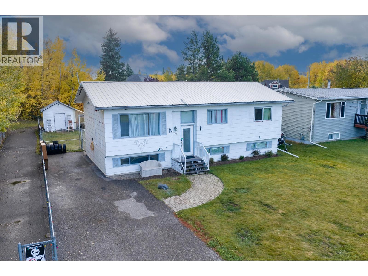
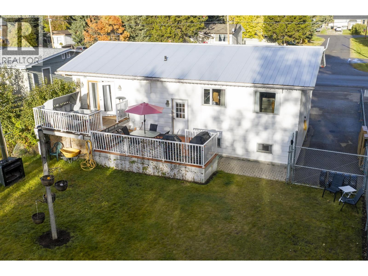
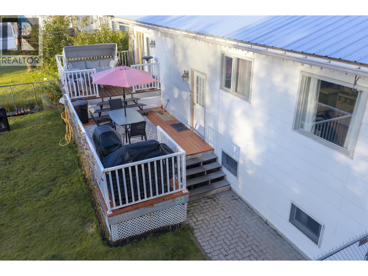
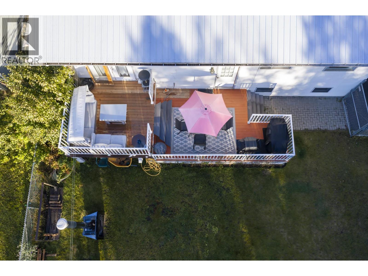
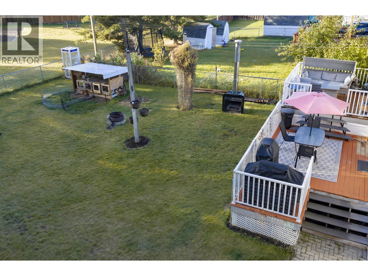
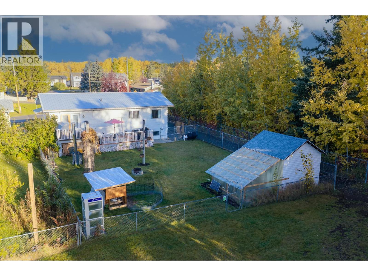
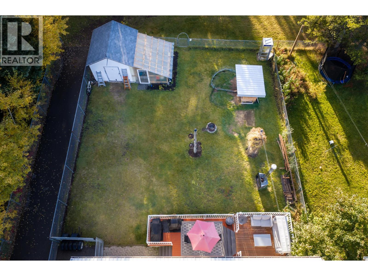
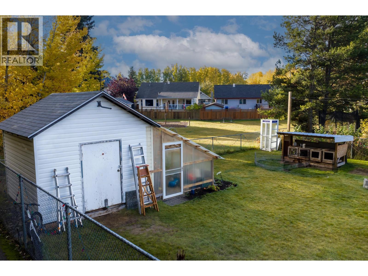
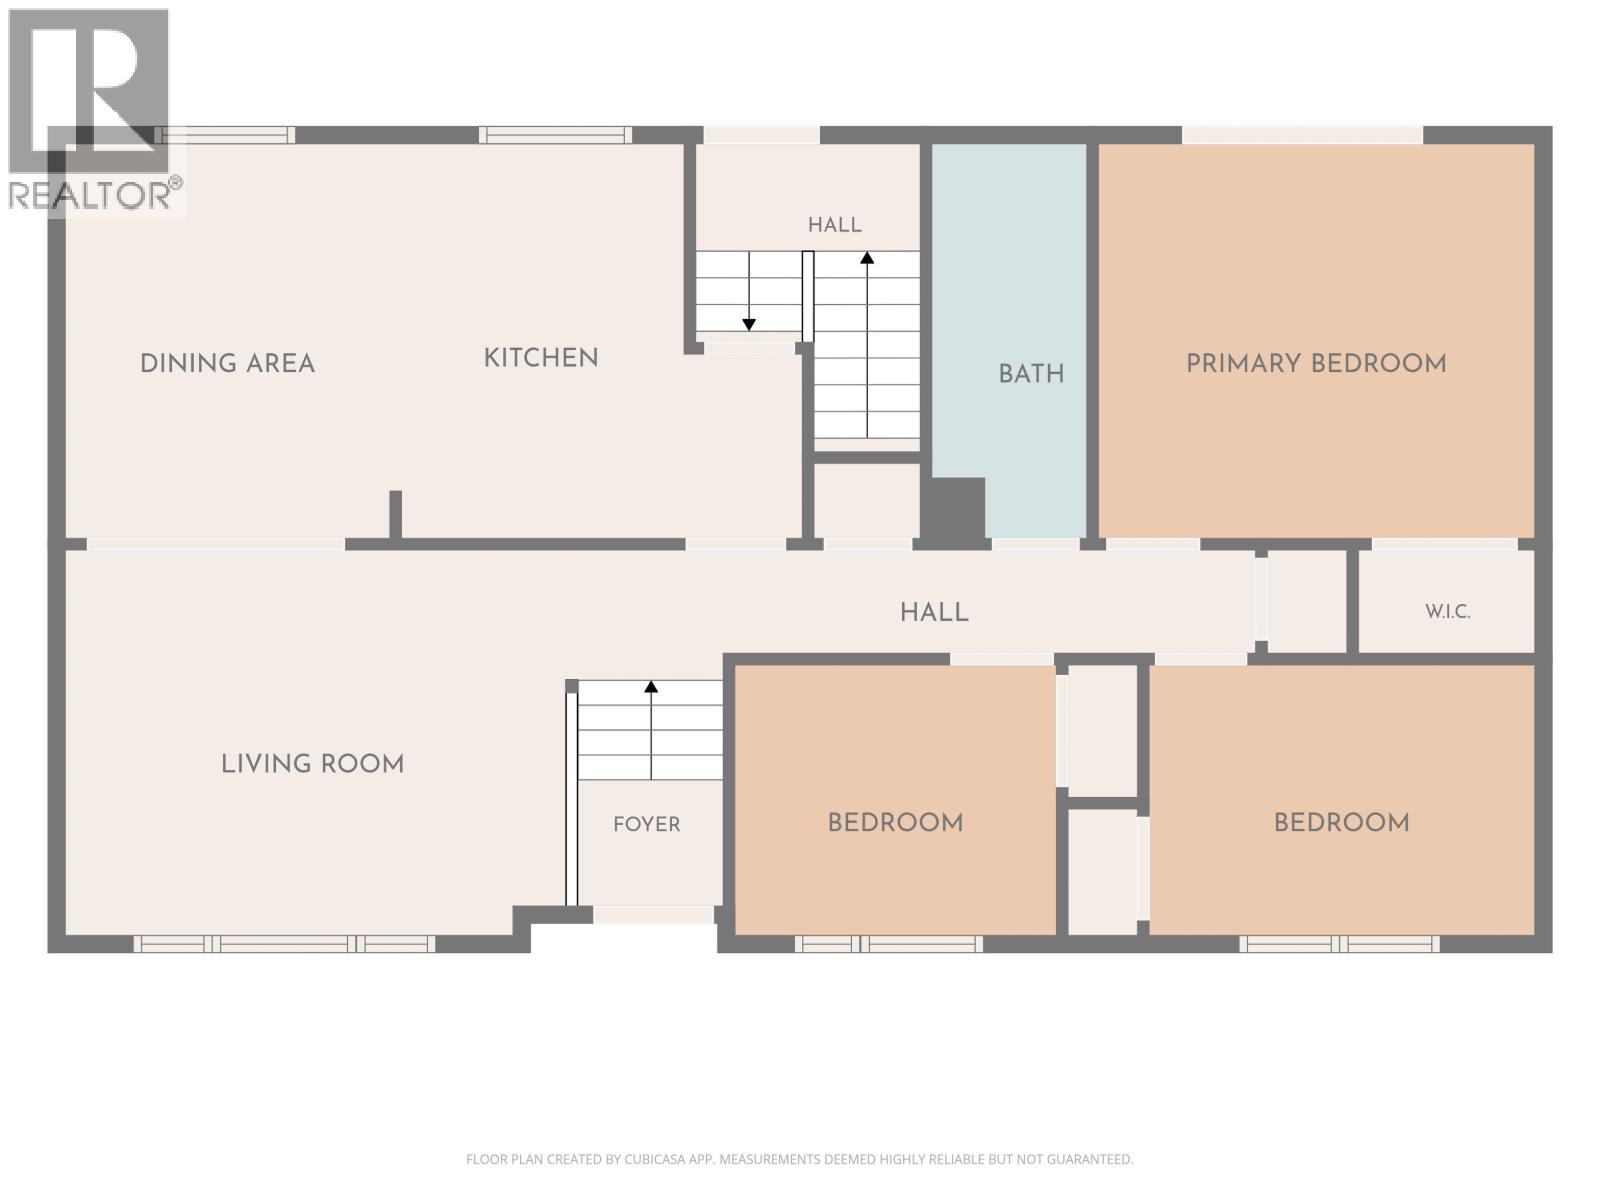
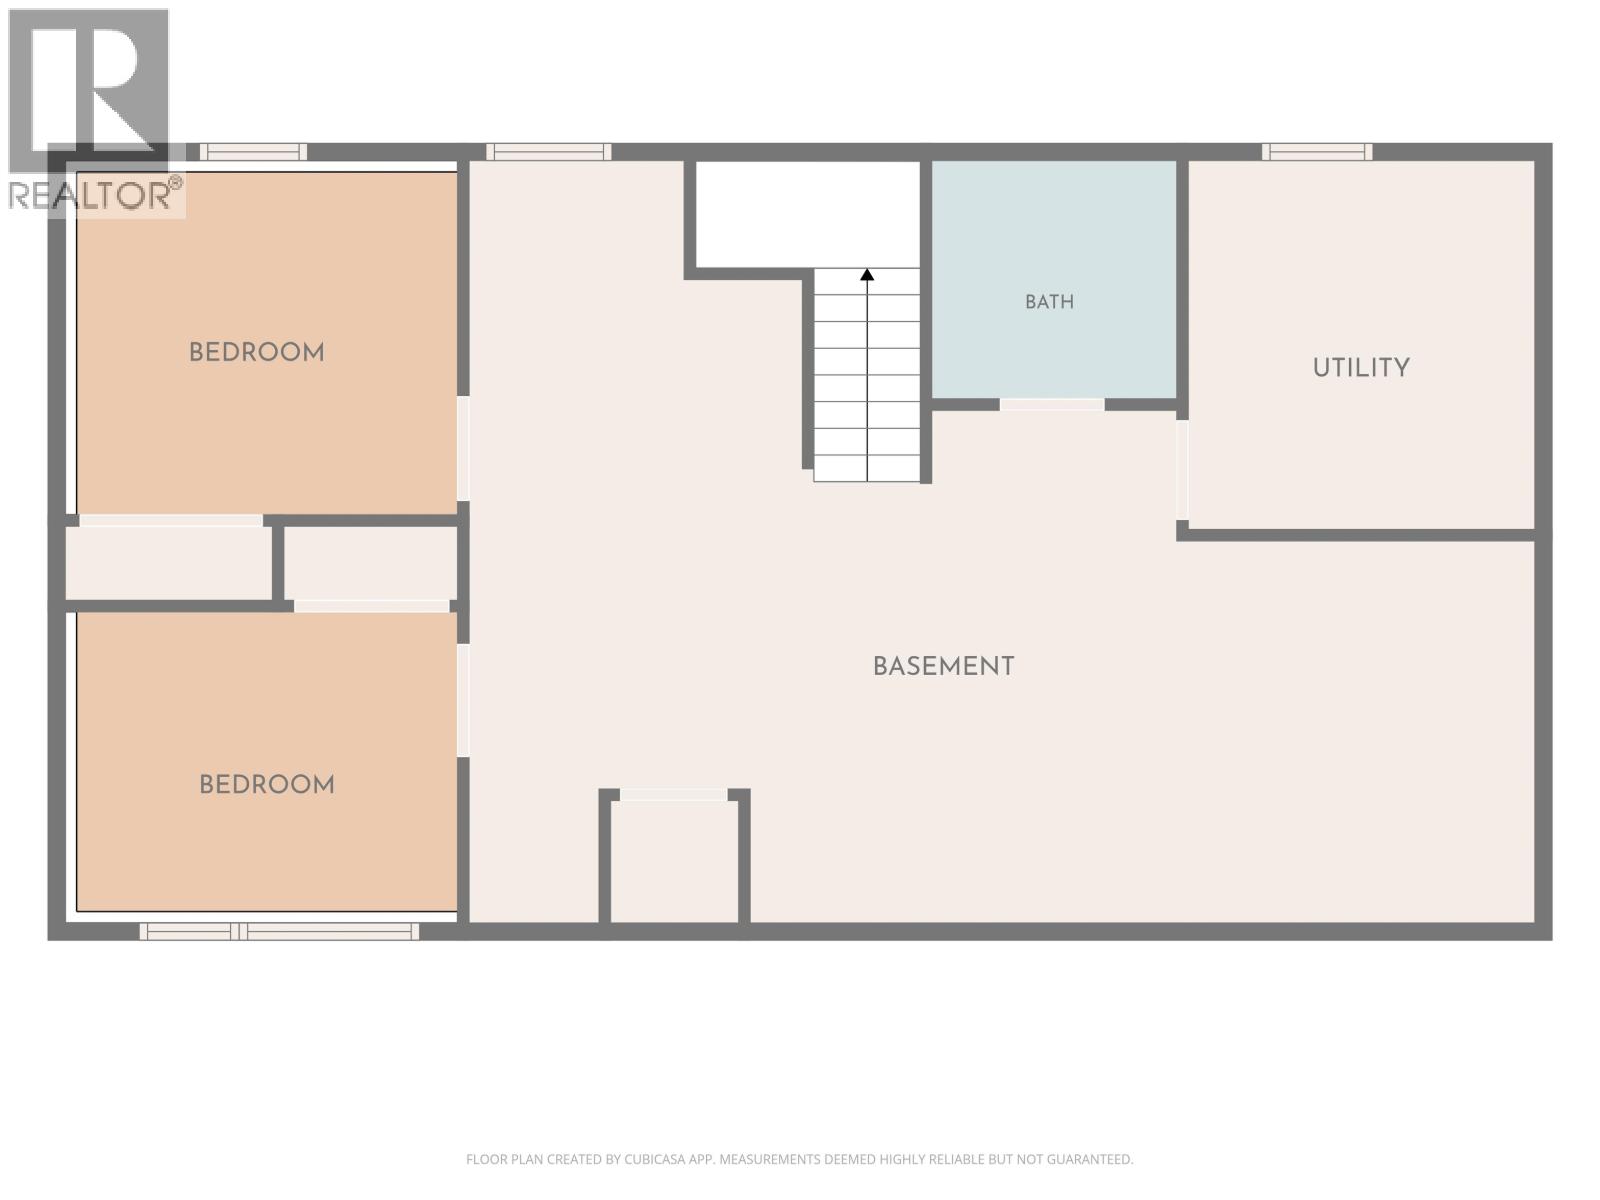
Bring the kids, bring the pets—there’s room for everyone here! Set in a sought-after Vanderhoof family neighbourhood, this five-bedroom, two-bathroom home backs onto a public park and puts schools and recreation within easy reach. The fully fenced backyard offers space for play, gardening, and even four chickens, while two rear decks make summer barbecues and quiet morning coffees feel right at home. French doors from the primary bedroom provide direct access to one of the decks—your own little escape. Just over 2,000 sq. ft. of total space includes 427 sq. ft. of unfinished basement to make your own. With elementary and high schools within walking distance, the skate park next door, and the swimming pool nearby, this is a place to put down roots and love where you live. (id:44393)
| MLS® Number | R3172712 |
| Property Type | Single Family |
| Bathroom Total | 2 |
| Bedrooms Total | 5 |
| Appliances | Washer, Dryer, Refrigerator, Stove, Dishwasher |
| Basement Development | Partially Finished |
| Basement Type | Full (partially Finished) |
| Constructed Date | 1979 |
| Construction Style Attachment | Detached |
| Exterior Finish | Wood |
| Foundation Type | Concrete Perimeter |
| Heating Fuel | Natural Gas |
| Heating Type | Forced Air |
| Roof Material | Metal |
| Roof Style | Conventional |
| Stories Total | 2 |
| Size Interior | 1,627 Ft2 |
| Total Finished Area | 1627 Sqft |
| Type | Manufactured Home/mobile |
| Utility Water | Municipal Water |
| Open |
| Acreage | No |
| Size Irregular | 6725 |
| Size Total | 6725 Sqft |
| Size Total Text | 6725 Sqft |
| Level | Type | Length | Width | Dimensions |
|---|---|---|---|---|
| Basement | Bedroom 4 | 11 ft ,1 in | 9 ft ,1 in | 11 ft ,1 in x 9 ft ,1 in |
| Basement | Bedroom 5 | 11 ft ,1 in | 8 ft ,8 in | 11 ft ,1 in x 8 ft ,8 in |
| Basement | Other | 31 ft ,1 in | 22 ft ,3 in | 31 ft ,1 in x 22 ft ,3 in |
| Basement | Utility Room | 10 ft ,1 in | 10 ft ,9 in | 10 ft ,1 in x 10 ft ,9 in |
| Main Level | Living Room | 14 ft ,6 in | 11 ft ,2 in | 14 ft ,6 in x 11 ft ,2 in |
| Main Level | Dining Room | 9 ft ,5 in | 11 ft ,6 in | 9 ft ,5 in x 11 ft ,6 in |
| Main Level | Kitchen | 11 ft ,1 in | 11 ft ,6 in | 11 ft ,1 in x 11 ft ,6 in |
| Main Level | Primary Bedroom | 12 ft ,9 in | 11 ft ,6 in | 12 ft ,9 in x 11 ft ,6 in |
| Main Level | Other | 5 ft ,2 in | 3 ft | 5 ft ,2 in x 3 ft |
| Main Level | Bedroom 2 | 11 ft ,3 in | 7 ft ,1 in | 11 ft ,3 in x 7 ft ,1 in |
| Main Level | Bedroom 3 | 9 ft ,4 in | 7 ft ,1 in | 9 ft ,4 in x 7 ft ,1 in |
https://www.realtor.ca/real-estate/30372947/2898-e-victoria-street-vanderhoof
Contact us for more information
Leila Roseberry
(250) 567-9222

The trademarks REALTOR®, REALTORS®, and the REALTOR® logo are controlled by The Canadian Real Estate Association (CREA) and identify real estate professionals who are members of CREA. The trademarks MLS®, Multiple Listing Service® and the associated logos are owned by The Canadian Real Estate Association (CREA) and identify the quality of services provided by real estate professionals who are members of CREA. The trademark DDF® is owned by The Canadian Real Estate Association (CREA) and identifies CREA's Data Distribution Facility (DDF®)