Maintenance,
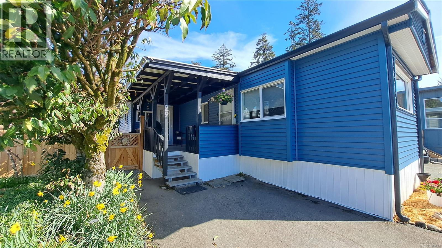
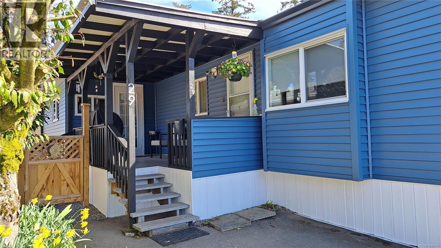
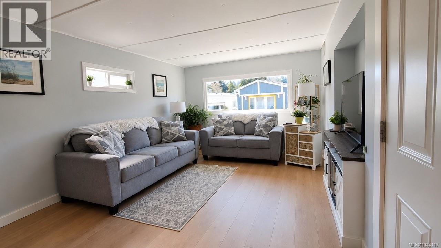
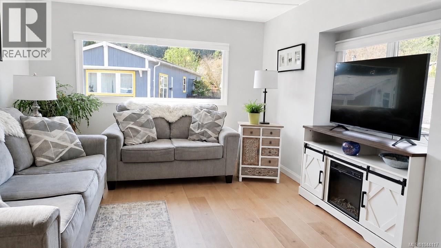
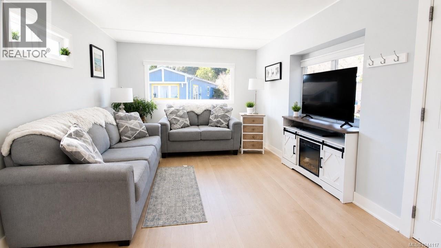
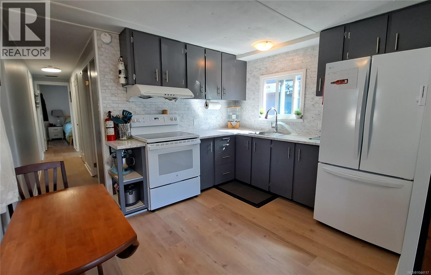
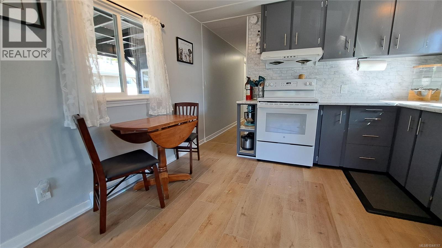
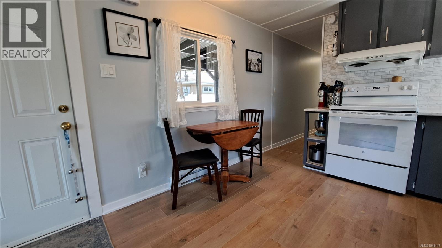
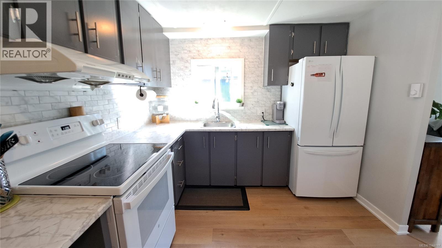
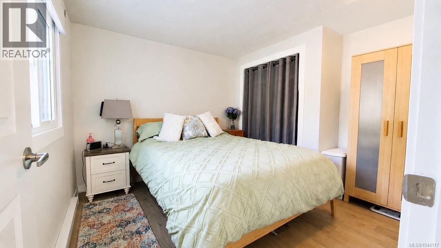
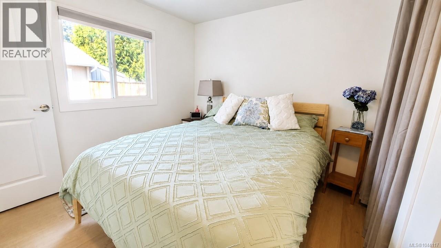
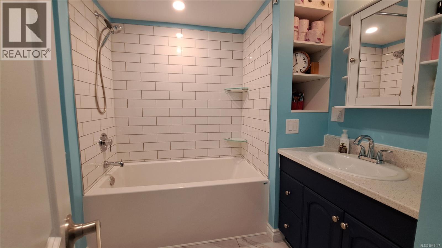
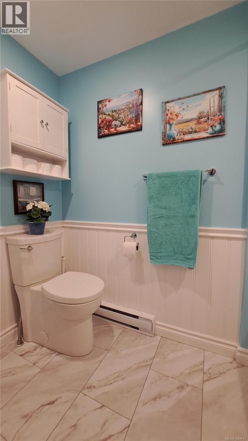
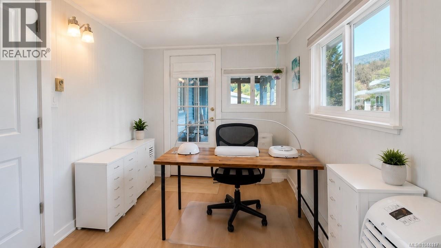
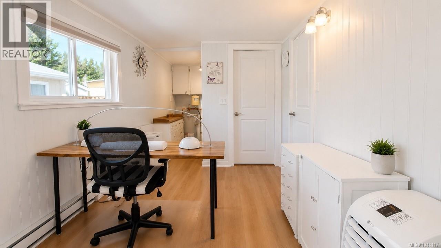
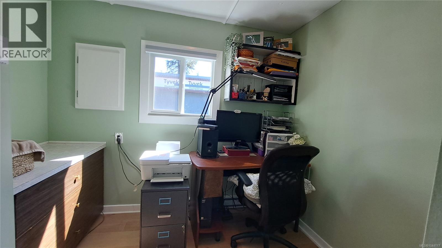
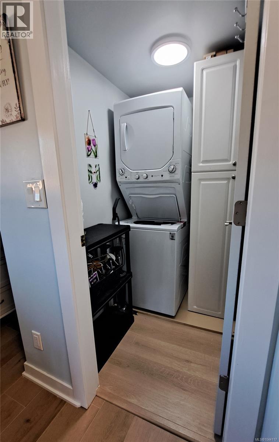
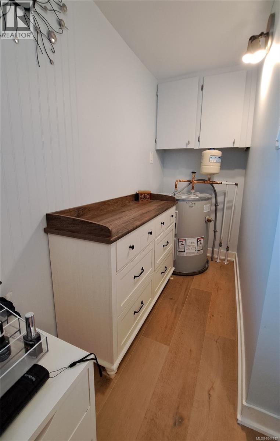
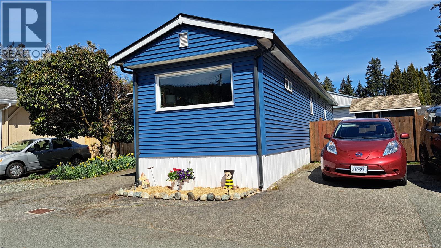
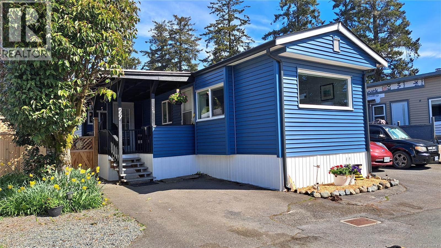
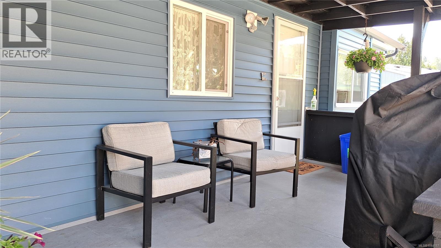
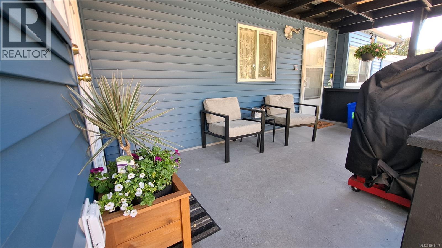
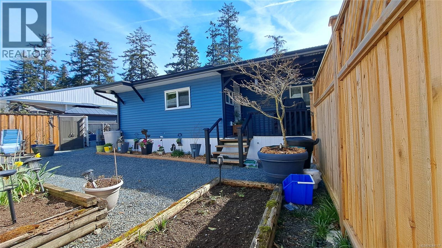
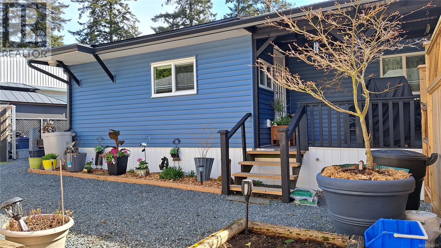
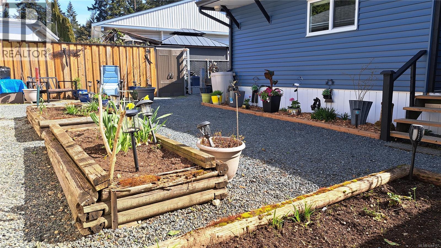
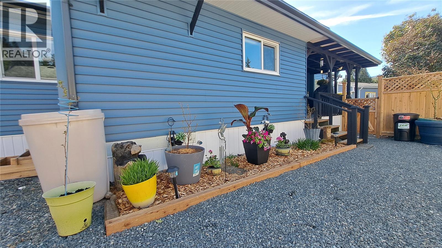
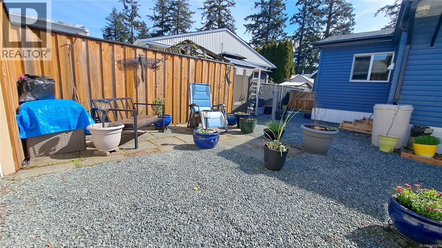
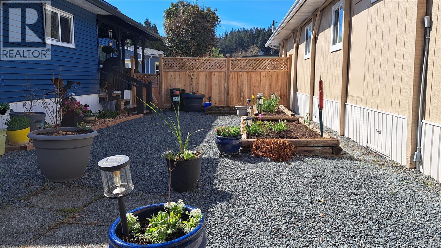
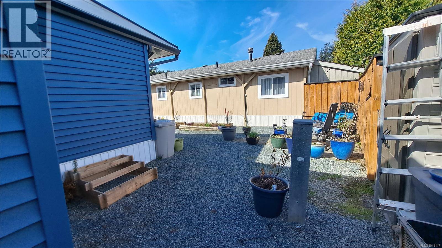
$340 MonthlyWelcome to this rare find in a resident-owned Co-op where you own a share of the land! This fully renovated home offers an affordable opportunity that is perfect for the down-sizer or retiree all with a remarkably low monthly fee that includes water, garbage, recycling and yard waste. This home received a top-to-bottom transformation in 2025. Structural work included professional re-levelling with new tie-downs and skirting while the exterior was refreshed with vinyl siding, new gutters and a 25 yr shingle roof. The interior feels bright and modern throughout with fresh paint and durable new laminate flooring. The kitchen has been outfitted with new appliances while the renovated bathroom stands out with a new tub, surround, vanity and flooring. Additional upgrades include a new hot water tank and full removal of Poly-B plumbing. Outside, enjoy a low-maintenance retreat featuring a spacious covered patio, garden beds, storage shed and a fully fenced yard with new 6 foot cedar fencing. (id:44393)
| MLS® Number | 1044117 |
| Property Type | Single Family |
| Neigbourhood | Goldstream |
| Community Name | Village Park Estates MHP |
| Community Features | Pets Allowed, Age Restrictions |
| Parking Space Total | 2 |
| Structure | Patio(s) |
| Bathroom Total | 1 |
| Bedrooms Total | 2 |
| Appliances | Dryer, Refrigerator, Washer |
| Constructed Date | 1970 |
| Cooling Type | Window Air Conditioner |
| Heating Fuel | Electric |
| Size Interior | 760 Ft2 |
| Type | Manufactured Home |
| Acreage | No |
| Zoning Type | Residential |
| Level | Type | Length | Width | Dimensions |
|---|---|---|---|---|
| Main Level | Storage | 4 ft | 4 ft x Measurements not available | |
| Main Level | Patio | 8 ft | 16 ft | 8 ft x 16 ft |
| Main Level | Den | 8 ft | 12 ft | 8 ft x 12 ft |
| Main Level | Laundry Room | 8 ft | 5 ft | 8 ft x 5 ft |
| Main Level | Primary Bedroom | 12 ft | 10 ft | 12 ft x 10 ft |
| Main Level | Bedroom | 9 ft | 9 ft | 9 ft x 9 ft |
| Main Level | Bathroom | 7 ft | 9 ft | 7 ft x 9 ft |
| Main Level | Kitchen | 12 ft | 10 ft | 12 ft x 10 ft |
| Main Level | Living Room | 12 ft | 16 ft | 12 ft x 16 ft |
https://www.realtor.ca/real-estate/30094528/29-2911-sooke-lake-rd-langford-goldstream
Contact us for more information
Amanda Earle

(250) 744-3301
(800) 663-2121
(250) 744-3904
www.remax-camosun-victoria-bc.com/
Josh Kube
Personal Real Estate Corporation
(250) 744-3301
(800) 663-2121
(250) 744-3904
www.remax-camosun-victoria-bc.com/

The trademarks REALTOR®, REALTORS®, and the REALTOR® logo are controlled by The Canadian Real Estate Association (CREA) and identify real estate professionals who are members of CREA. The trademarks MLS®, Multiple Listing Service® and the associated logos are owned by The Canadian Real Estate Association (CREA) and identify the quality of services provided by real estate professionals who are members of CREA. The trademark DDF® is owned by The Canadian Real Estate Association (CREA) and identifies CREA's Data Distribution Facility (DDF®)