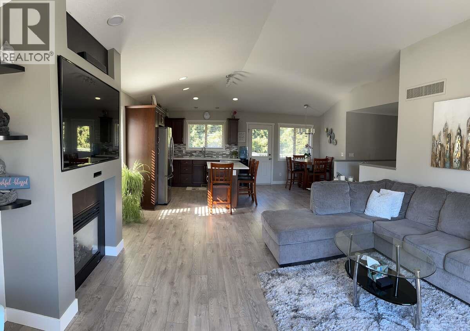
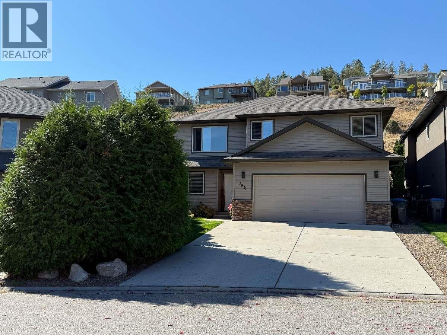
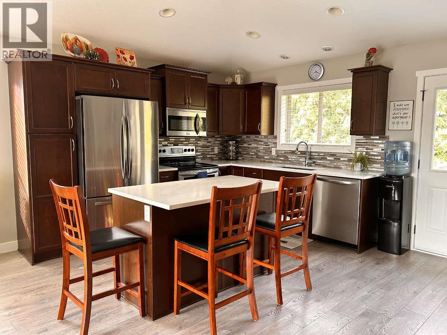
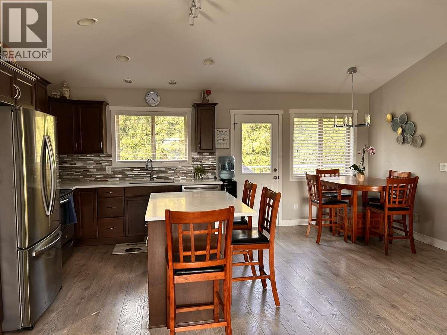
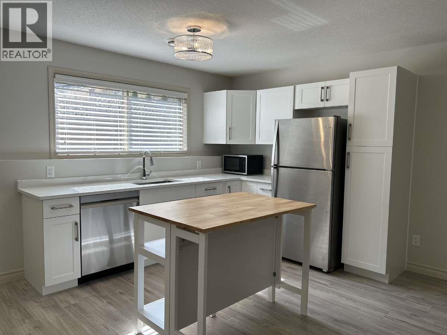
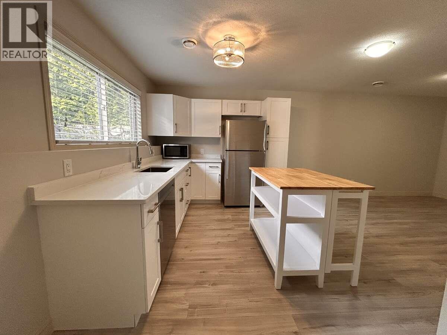
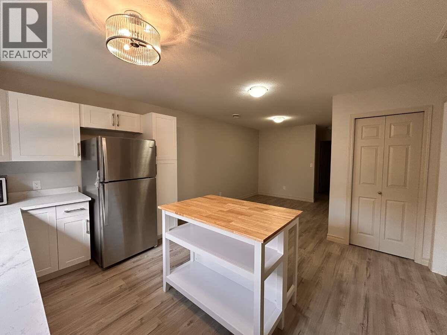
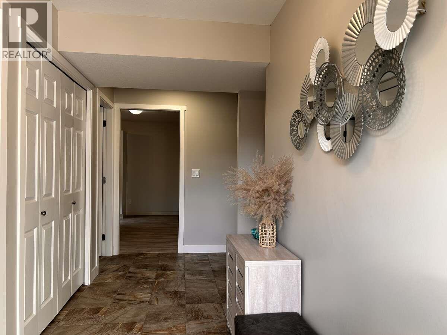
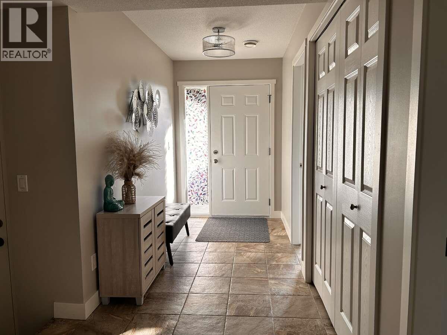
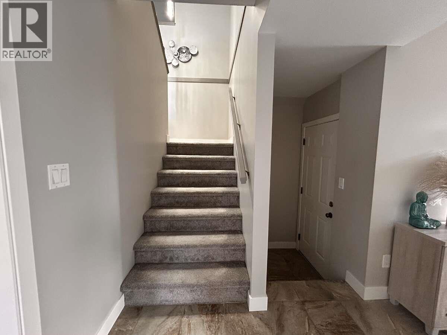
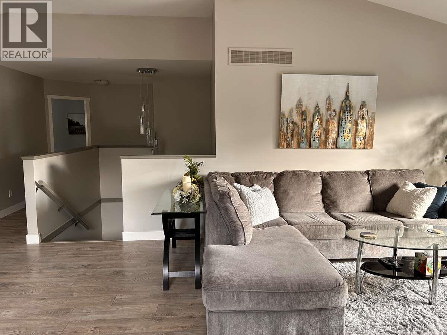
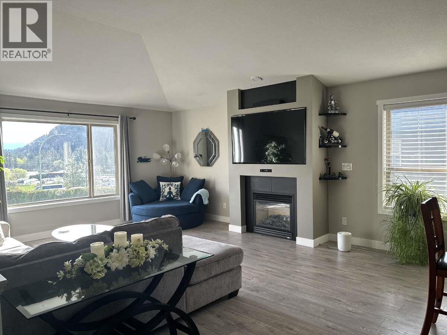
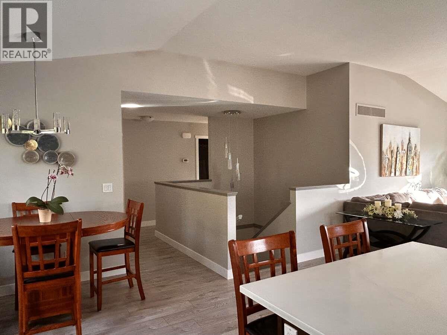
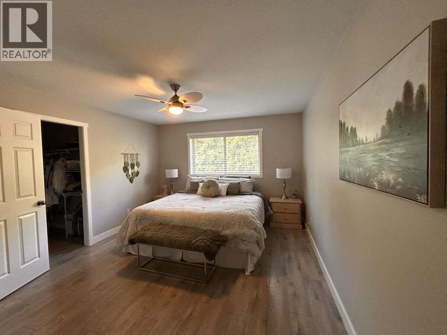
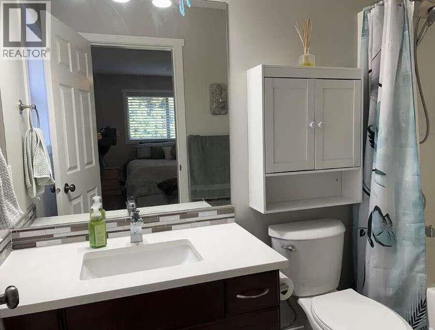
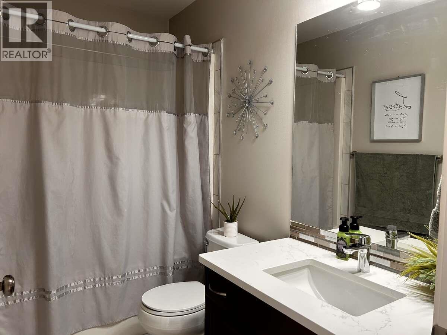
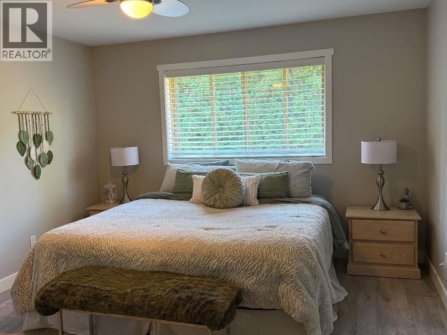
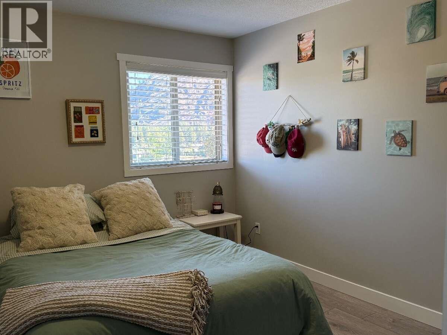
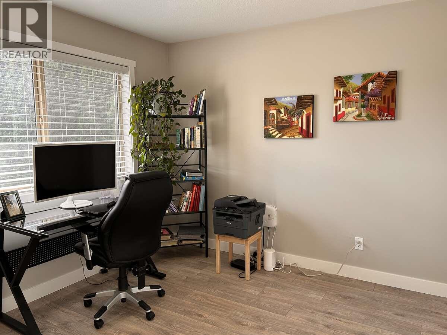
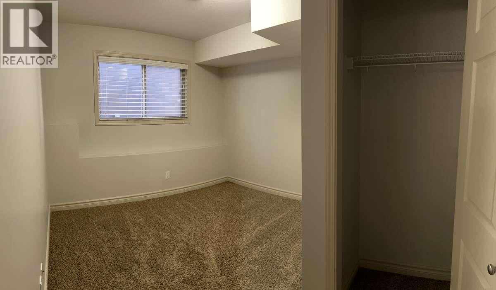
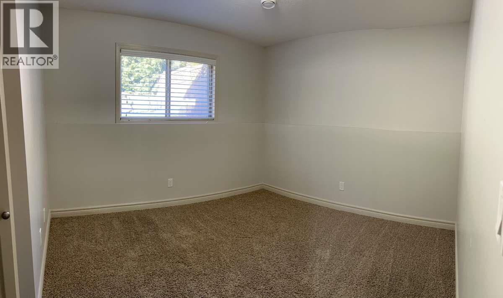
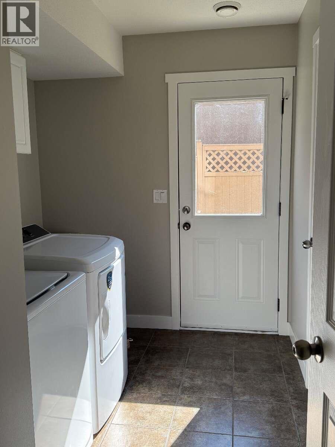
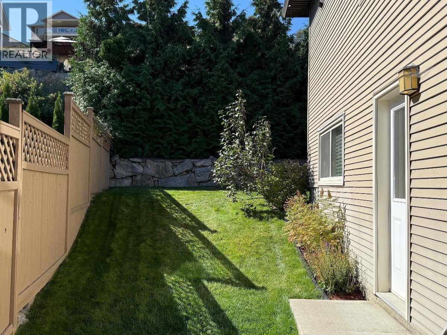
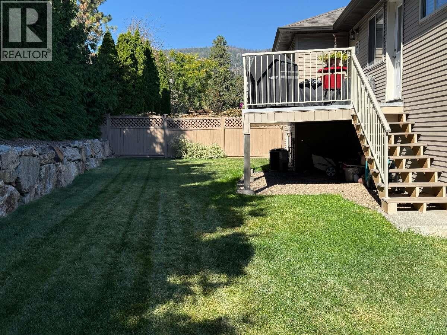
For more info, please click Brochure button. Welcome to 2906 Bentley Road in the desirable Shannon Lake! This beautifully updated 6-bedroom, 3-bathroom home offers approximately 2,373 sq. ft. of flexible family living, including a separate 2-bedroom, 1-bath accommodation with its own private entrance—ideal for extended family, guests or a mortgage-helper arrangement.The home has had $50,000+ in updates, including flooring, paint, baseboards and casings, quartz countertops, undermount sinks, faucets, lighting and new composite stairs. The bright main living area features 10-foot vaulted ceilings, a gas fireplace and an open-concept layout. The primary bedroom includes a walk-in closet and ensuite, with additional bedrooms offering generous space and walk-in closets. Other features include central A/C, built-in vacuum, newer 90-gallon hot-water tank, attached double garage and additional parking. The private-entry accommodation includes two bedrooms, a full bathroom and a brand-new kitchen, providing excellent flexibility for family or guests. Accommodation is non-registered; buyers to verify permitted use and suite status. Enjoy a fully fenced backyard, mature landscaping, deck and new composite stairs. Conveniently located close to schools, parks, trails, shopping, restaurants and golf, and less than 15 minutes to Kelowna. Immediate/quick possession available. Seller can accommodate a short closing and move out quickly. (id:44393)
| MLS® Number | 10393636 |
| Property Type | Single Family |
| Neigbourhood | Shannon Lake |
| Amenities Near By | Public Transit, Park, Recreation, Schools, Shopping |
| Community Features | Family Oriented |
| Features | Treed, Irregular Lot Size, Central Island, Balcony, One Balcony |
| Parking Space Total | 3 |
| View Type | Mountain View |
| Bathroom Total | 3 |
| Bedrooms Total | 6 |
| Appliances | Refrigerator, Dishwasher, Dryer, Oven - Electric, Range - Electric, Water Heater - Electric, Microwave, Oven, Washer, Washer & Dryer |
| Constructed Date | 2008 |
| Construction Style Attachment | Detached |
| Cooling Type | Central Air Conditioning |
| Exterior Finish | Vinyl Siding, Wood |
| Fire Protection | Smoke Detector Only |
| Fireplace Fuel | Gas |
| Fireplace Present | Yes |
| Fireplace Total | 1 |
| Fireplace Type | Unknown |
| Flooring Type | Carpeted, Ceramic Tile, Hardwood |
| Heating Type | Forced Air, See Remarks |
| Roof Material | Asphalt Shingle |
| Roof Style | Unknown |
| Stories Total | 2 |
| Size Interior | 2,373 Ft2 |
| Type | House |
| Utility Water | Municipal Water |
| Additional Parking | |
| Attached Garage | 1 |
| Access Type | Easy Access |
| Acreage | No |
| Fence Type | Fence |
| Land Amenities | Public Transit, Park, Recreation, Schools, Shopping |
| Landscape Features | Landscaped |
| Sewer | Municipal Sewage System |
| Size Irregular | 0.12 |
| Size Total | 0.12 Ac|under 1 Acre |
| Size Total Text | 0.12 Ac|under 1 Acre |
| Level | Type | Length | Width | Dimensions |
|---|---|---|---|---|
| Lower Level | Foyer | 16'8'' x 5'8'' | ||
| Lower Level | Bedroom | 13'0'' x 11'0'' | ||
| Lower Level | Laundry Room | 11'0'' x 7'4'' | ||
| Main Level | Living Room | 19'5'' x 15'10'' | ||
| Main Level | Kitchen | 11'1'' x 9'3'' | ||
| Main Level | Dining Room | 9'5'' x 6'10'' | ||
| Main Level | Bedroom | 16'6'' x 10'4'' | ||
| Main Level | Bedroom | 13'10'' x 10'4'' | ||
| Main Level | 4pc Bathroom | Measurements not available | ||
| Main Level | 4pc Ensuite Bath | Measurements not available | ||
| Main Level | Primary Bedroom | 13'8'' x 13'0'' | ||
| Additional Accommodation | Living Room | 15'0'' x 10'7'' | ||
| Additional Accommodation | Bedroom | 10'0'' x 9'0'' | ||
| Additional Accommodation | Primary Bedroom | 11'4'' x 9'2'' | ||
| Additional Accommodation | Kitchen | 14'4'' x 10'7'' | ||
| Additional Accommodation | Full Bathroom | Measurements not available |
| Cable | Available |
| Electricity | Available |
| Natural Gas | Available |
| Telephone | Available |
| Sewer | Available |
| Water | Available |
https://www.realtor.ca/real-estate/29987896/2906-bentley-road-west-kelowna-shannon-lake
Contact us for more information
Darya Pfund

(888) 323-1998
www.easylistrealty.ca/

The trademarks REALTOR®, REALTORS®, and the REALTOR® logo are controlled by The Canadian Real Estate Association (CREA) and identify real estate professionals who are members of CREA. The trademarks MLS®, Multiple Listing Service® and the associated logos are owned by The Canadian Real Estate Association (CREA) and identify the quality of services provided by real estate professionals who are members of CREA. The trademark DDF® is owned by The Canadian Real Estate Association (CREA) and identifies CREA's Data Distribution Facility (DDF®)