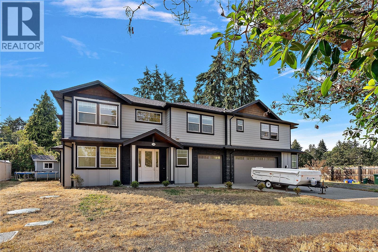
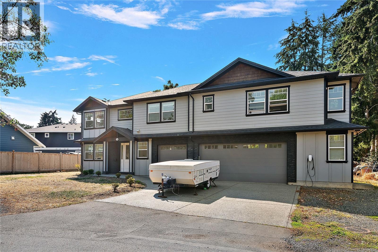
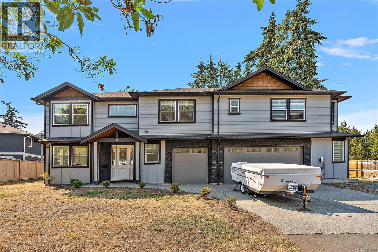
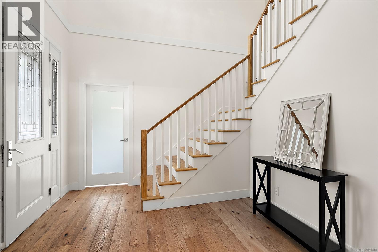
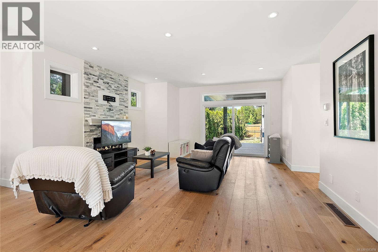
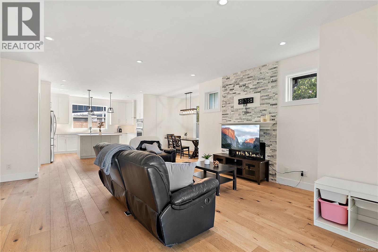
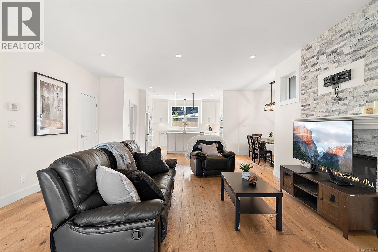
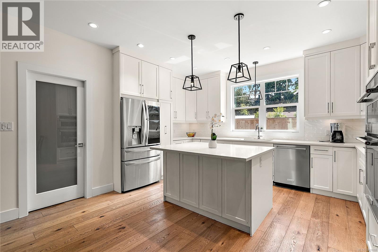
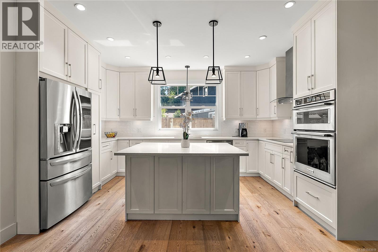
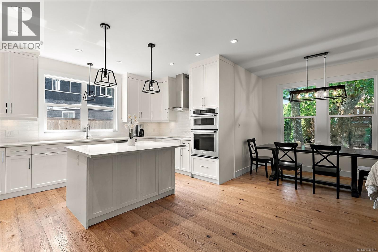
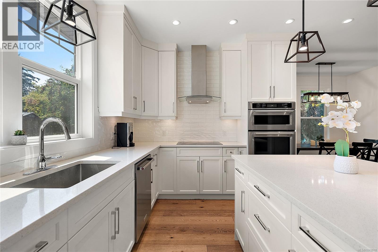
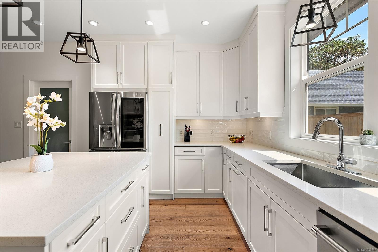
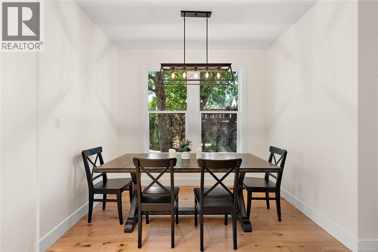
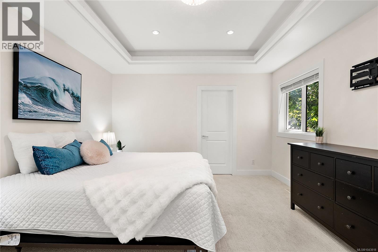
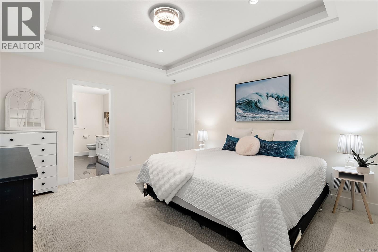
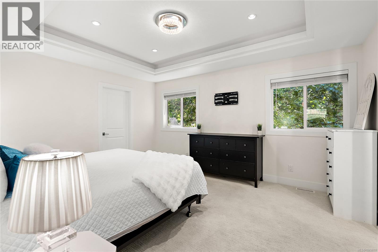
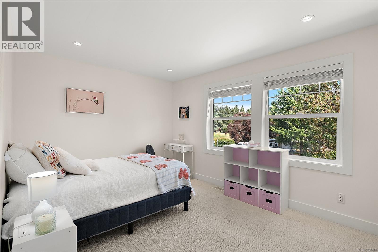
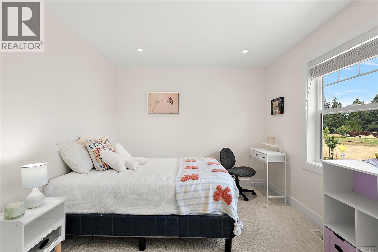
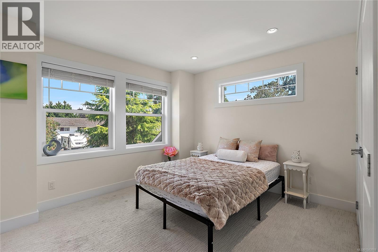
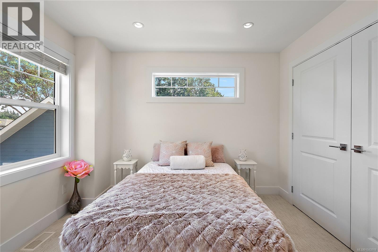
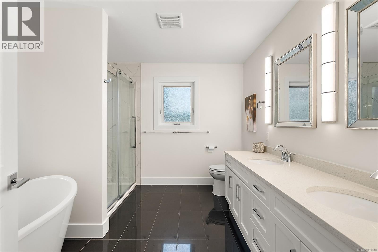
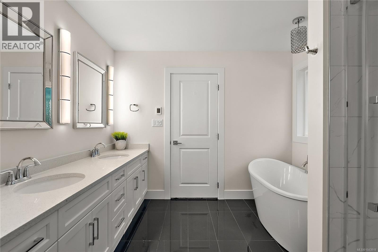
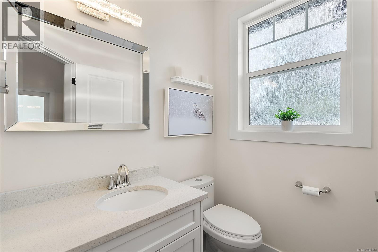
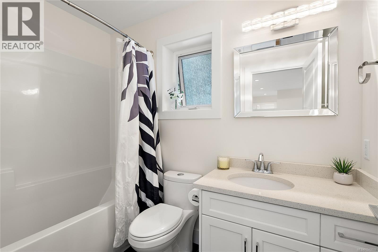
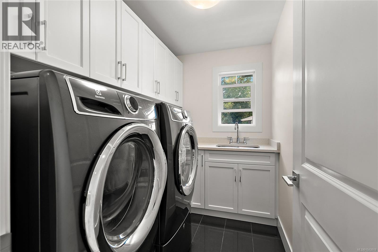
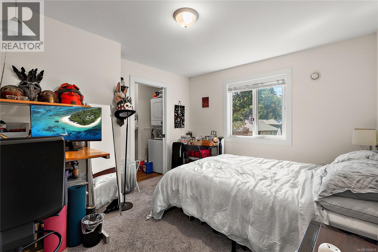
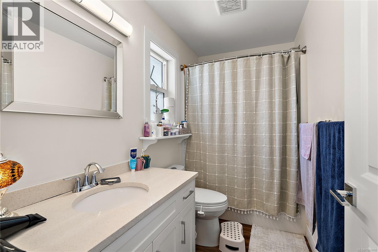
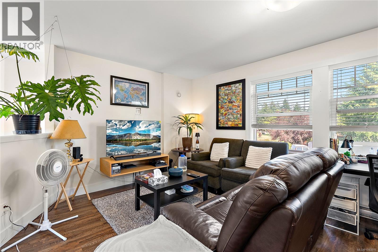
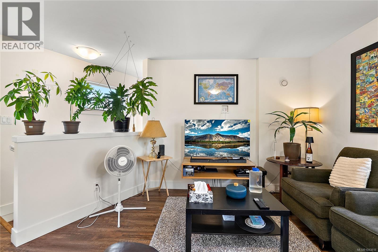
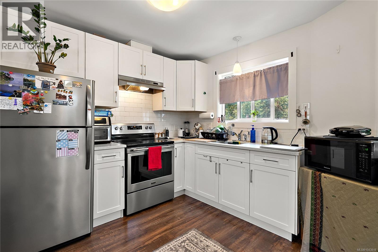
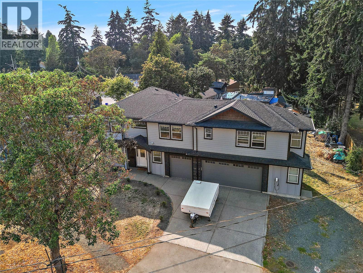
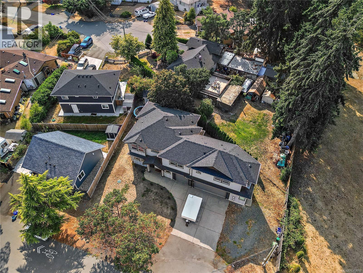
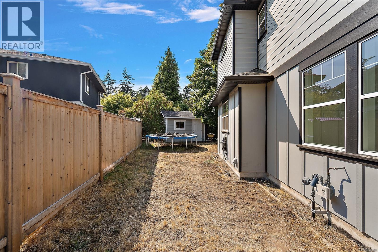
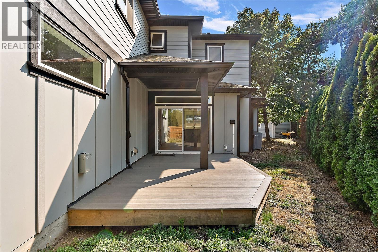
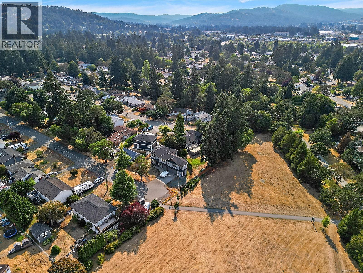
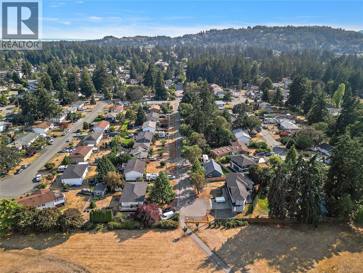
Boasting nearly 3,000 square feet, this 3 bed 3 bath home plus 1 bedroom suite is what the market has been waiting for! The grand entrance makes a statement w/ 18 ft. ceilings & engineered hardwood leading into the central living room w/ stunning stone framed gas fireplace. Hosting friends & family is a breeze with the open floor plan into the dining rm & kitchen w/ quartz countertops, island, separate pantry, wall oven, plus stainless-steel top-rated appliance pkg. The main level offers an additional office that could be used as 4th bed, 2 pce bath, ideal BBQ deck, & attached THREE car garage for limitless storage. The upper floor has two 4 pce bath, laundry, 3 spacious beds w/ large closets plus 15x13 master w/ walk in closet, & sparkling ensuite inclusive of dbl sink vanity, free standing soaker tub, with walk-in shower. This home includes a turnkey BRIGHT 1 bedroom above ground suite w/ 4 pce bath, walk in closet/own laundry, full kitchen & separate entrance as a mortgage helper! (id:44393)
| MLS® Number | 1043818 |
| Property Type | Single Family |
| Neigbourhood | Hatley Park |
| Features | Central Location, See Remarks, Other |
| Parking Space Total | 5 |
| Bathroom Total | 4 |
| Bedrooms Total | 4 |
| Constructed Date | 2019 |
| Cooling Type | Air Conditioned |
| Fireplace Present | Yes |
| Fireplace Total | 1 |
| Heating Type | Heat Pump |
| Size Interior | 2,835 Ft2 |
| Type | House |
| Attached Garage | |
| Garage |
| Acreage | No |
| Size Irregular | 7405 |
| Size Total | 7405 Sqft |
| Size Total Text | 7405 Sqft |
| Zoning Type | Residential |
| Level | Type | Length | Width | Dimensions |
|---|---|---|---|---|
| Second Level | Bedroom | 12'7 x 10'5 | ||
| Second Level | Bathroom | 4-Piece | ||
| Second Level | Living Room | 15'5 x 9'1 | ||
| Second Level | Kitchen | 9'8 x 9'5 | ||
| Second Level | Bathroom | 4-Piece | ||
| Second Level | Ensuite | 5-Piece | ||
| Second Level | Primary Bedroom | 15'2 x 12'7 | ||
| Second Level | Laundry Room | 8'4 x 4'6 | ||
| Second Level | Bedroom | 13'1 x 10'0 | ||
| Second Level | Bedroom | 11'2 x 13'3 | ||
| Main Level | Entrance | 3'5 x 4'5 | ||
| Main Level | Storage | 3'2 x 11'1 | ||
| Main Level | Bathroom | 2-Piece | ||
| Main Level | Kitchen | 9'4 x 15'6 | ||
| Main Level | Dining Room | 9'10 x 3'2 | ||
| Main Level | Living Room | 19'5 x 15'7 | ||
| Main Level | Office | 12'5 x 12'3 | ||
| Main Level | Entrance | 13'8 x 10'3 |
https://www.realtor.ca/real-estate/30154545/2908-adye-rd-colwood-hatley-park
Contact us for more information
Jen Anderson
Personal Real Estate Corporation

(250) 383-1500
(250) 383-1533
Nico Craveiro
(250) 383-1500
(250) 383-1533
Jason Craveiro
(250) 383-1500
(250) 383-1533

The trademarks REALTOR®, REALTORS®, and the REALTOR® logo are controlled by The Canadian Real Estate Association (CREA) and identify real estate professionals who are members of CREA. The trademarks MLS®, Multiple Listing Service® and the associated logos are owned by The Canadian Real Estate Association (CREA) and identify the quality of services provided by real estate professionals who are members of CREA. The trademark DDF® is owned by The Canadian Real Estate Association (CREA) and identifies CREA's Data Distribution Facility (DDF®)