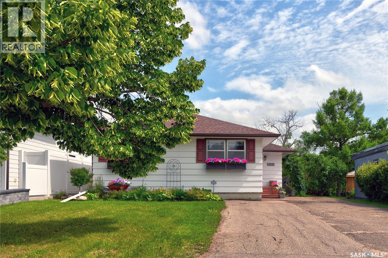
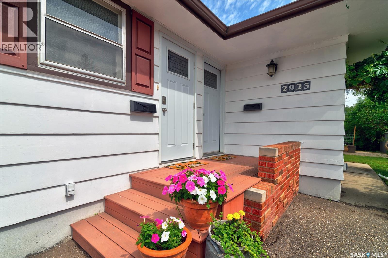
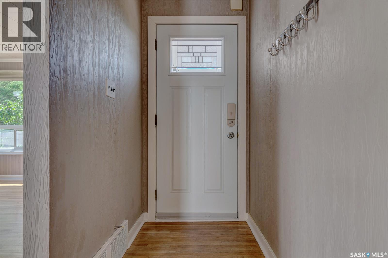
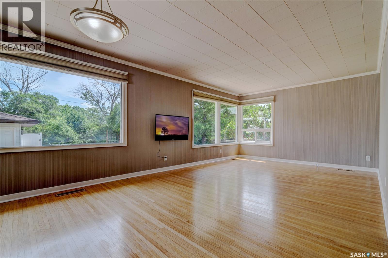
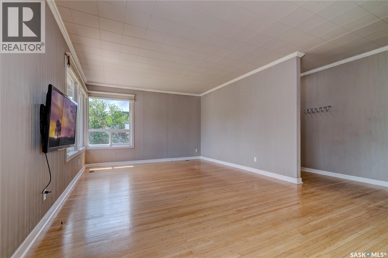
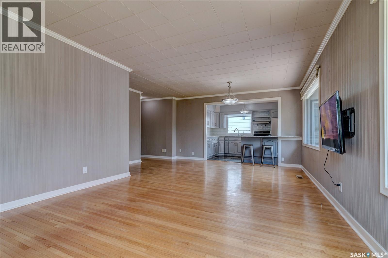
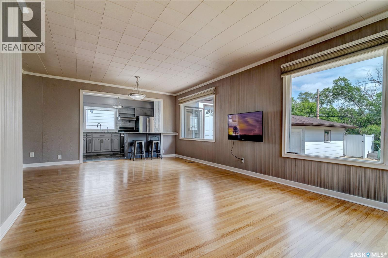
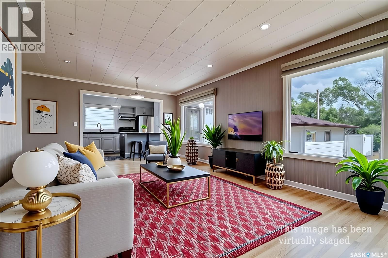
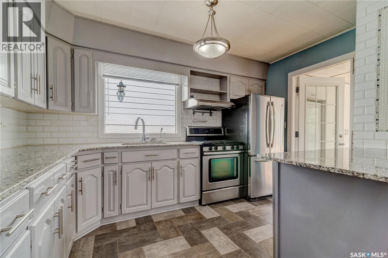
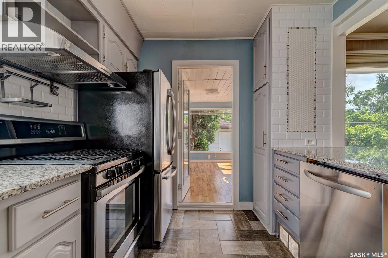
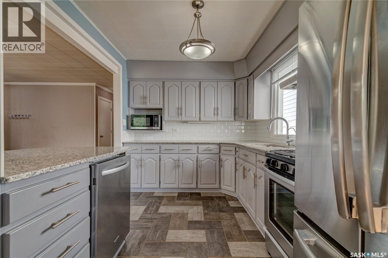
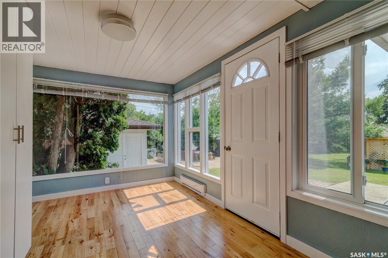
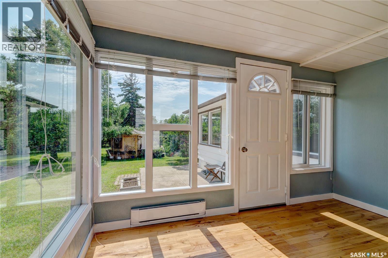
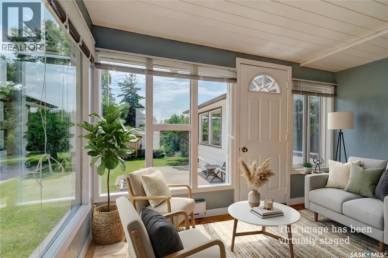
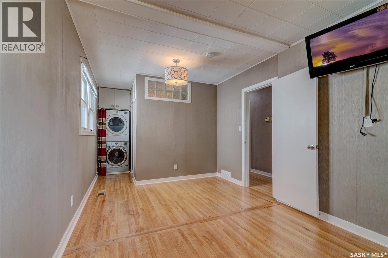
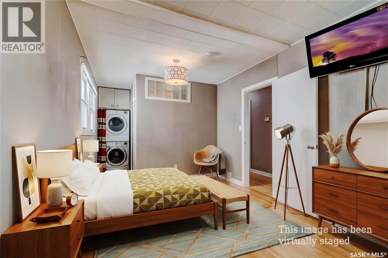
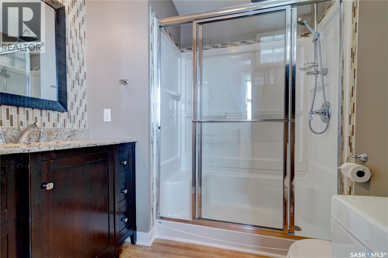
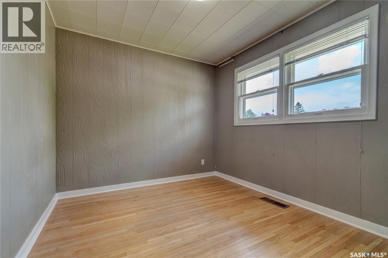
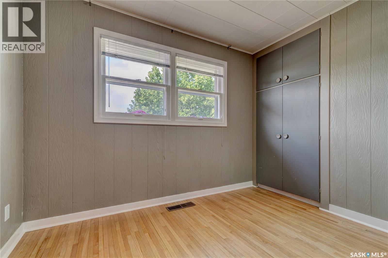
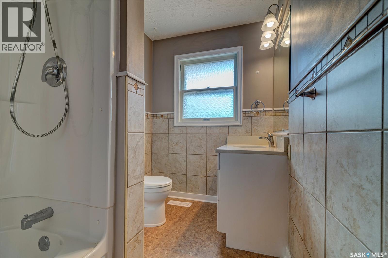
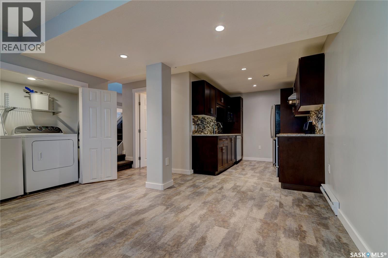
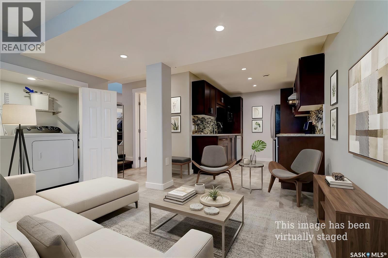
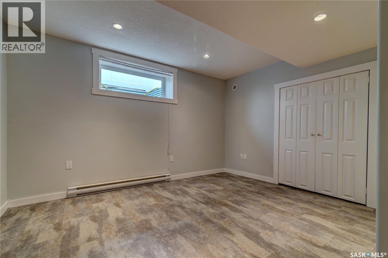
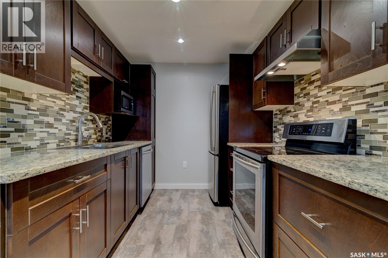
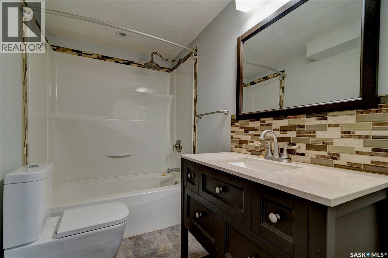
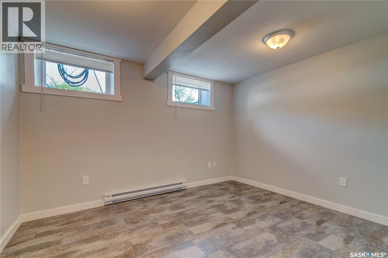
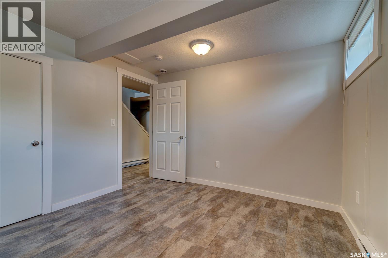
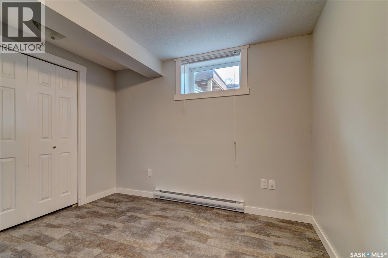
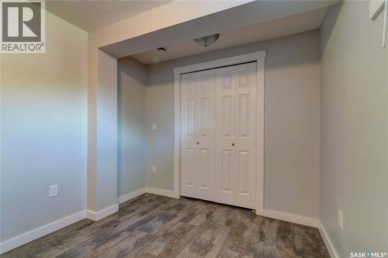
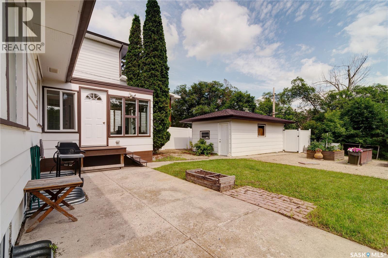
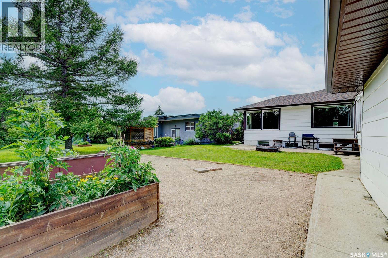
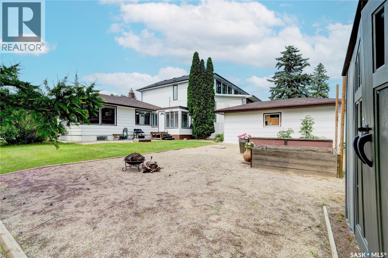
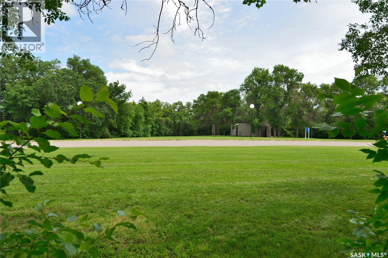
Location, Location, Location! Backing directly onto Wascana Park, this beautifully renovated up/down duplex offers an exceptional lifestyle and investment opportunity. Enjoy the annual Canada Day fireworks from the comfort of your own backyard. Extensive upgrades include custom kitchens with granite countertops, updated bathrooms, plumbing, electrical, sewer, and engineered structural improvements. The bright upper suite features a sunroom and an abundance of natural light. This versatile property can easily be converted back into a spacious single-family home if desired. All major appliances are included. A rare opportunity to own a beautifully updated property in one of Regina's most desirable locations. As per the Seller’s direction, all offers will be presented on 07/16/2026 4:00PM. (id:44393)
| MLS® Number | SK042245 |
| Property Type | Single Family |
| Neigbourhood | Arnhem Place |
| Features | Treed, Paved Driveway, Sump Pump |
| Bathroom Total | 3 |
| Bedrooms Total | 4 |
| Appliances | Washer, Refrigerator, Dishwasher, Dryer, Microwave, Freezer, Window Coverings, Garage Door Opener Remote(s), Hood Fan, Storage Shed, Stove |
| Architectural Style | Bungalow |
| Basement Development | Finished |
| Basement Type | Full (finished) |
| Constructed Date | 1954 |
| Construction Style Attachment | Detached |
| Cooling Type | Central Air Conditioning |
| Heating Fuel | Electric, Natural Gas |
| Heating Type | Forced Air |
| Stories Total | 1 |
| Size Interior | 1,011 Ft2 |
| Type | House |
| Detached Garage | |
| Parking Space(s) | 4 |
| Acreage | No |
| Landscape Features | Lawn |
| Size Irregular | 6740.00 |
| Size Total | 6740 Sqft |
| Size Total Text | 6740 Sqft |
| Level | Type | Length | Width | Dimensions |
|---|---|---|---|---|
| Basement | 4pc Bathroom | Measurements not available | ||
| Basement | Bedroom | 8 ft ,2 in | 10 ft ,3 in | 8 ft ,2 in x 10 ft ,3 in |
| Basement | Bedroom | 11 ft ,10 in | 10 ft ,6 in | 11 ft ,10 in x 10 ft ,6 in |
| Basement | Laundry Room | Measurements not available | ||
| Basement | Kitchen | 10 ft | 8 ft | 10 ft x 8 ft |
| Basement | Living Room | 12 ft ,7 in | 9 ft | 12 ft ,7 in x 9 ft |
| Main Level | Living Room | 13 ft ,6 in | 12 ft ,6 in | 13 ft ,6 in x 12 ft ,6 in |
| Main Level | Dining Room | 12 ft ,6 in | 10 ft | 12 ft ,6 in x 10 ft |
| Main Level | Kitchen | 12 ft ,4 in | 9 ft | 12 ft ,4 in x 9 ft |
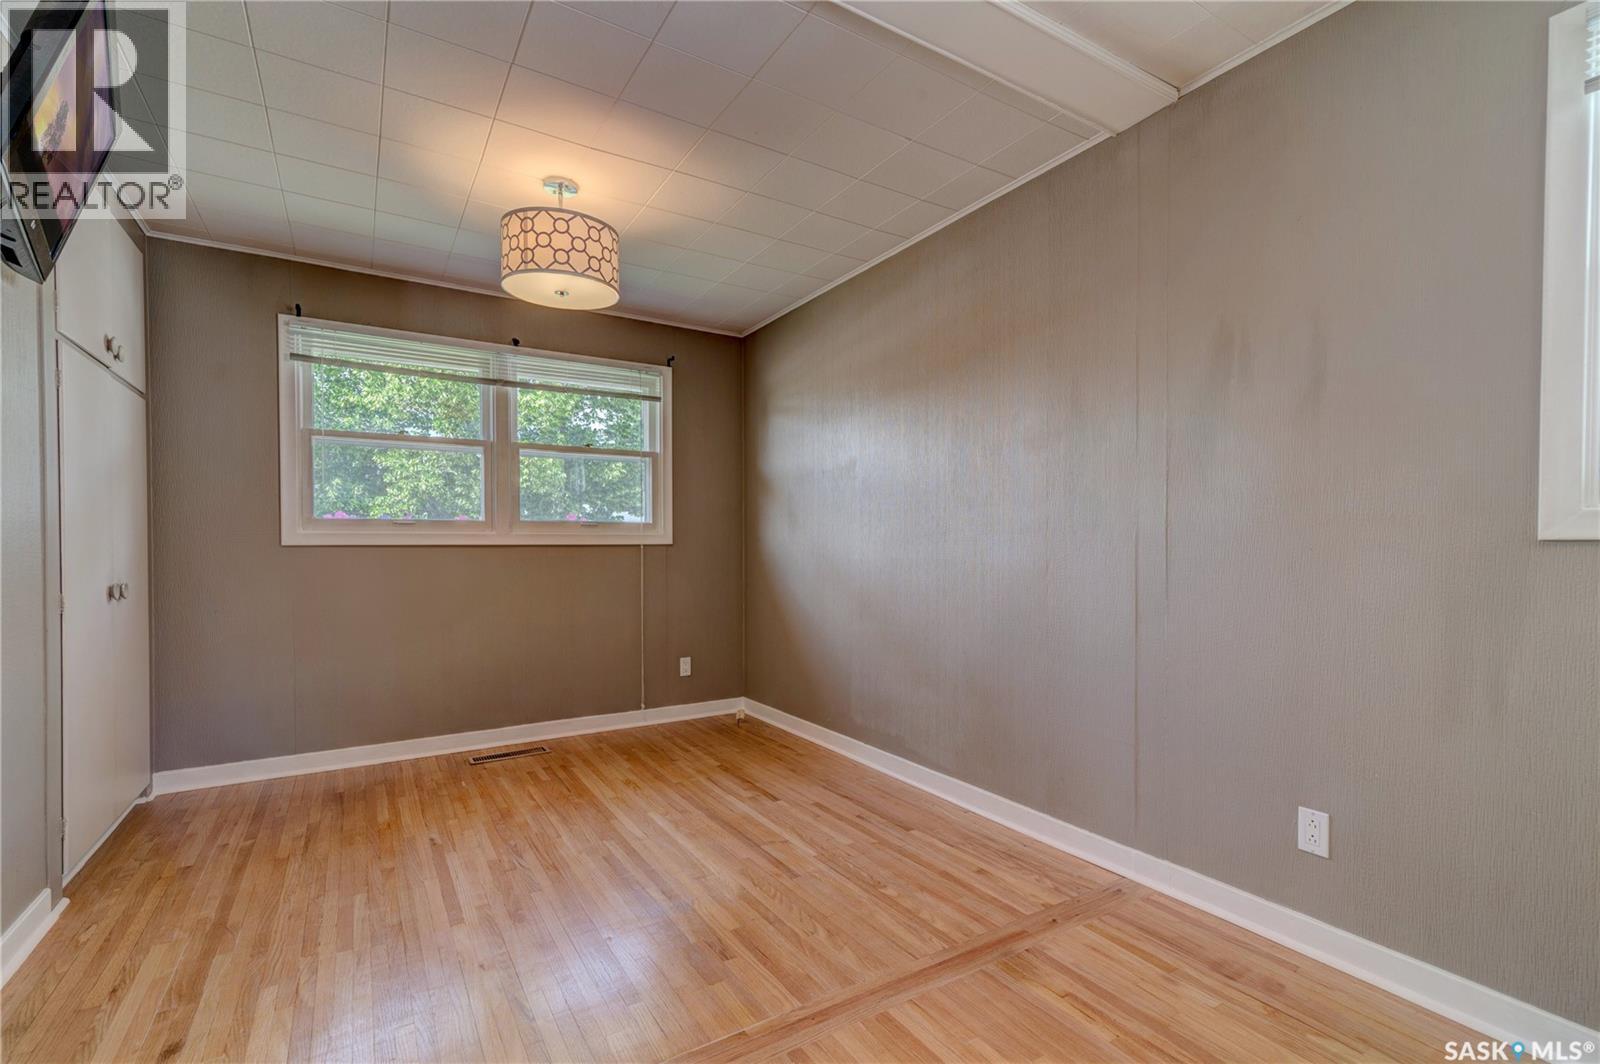
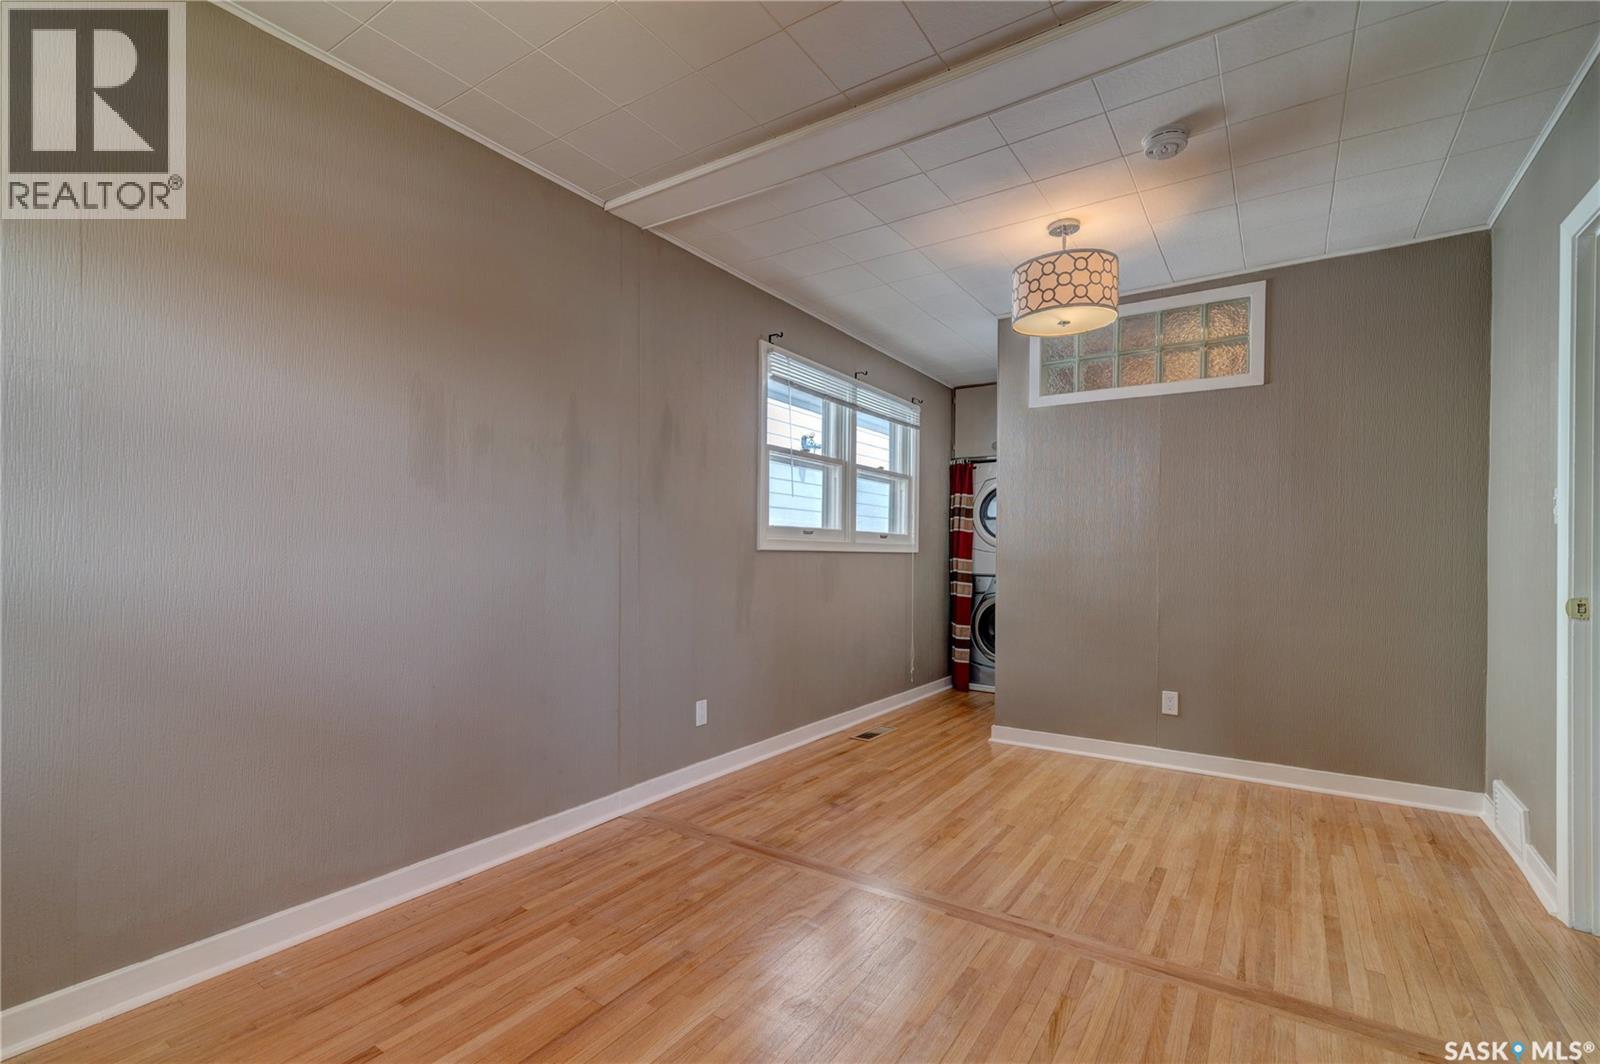
| Main Level | Bedroom | 9 ft ,5 in | 15 ft ,5 in | 9 ft ,5 in x 15 ft ,5 in |
| Main Level | Bedroom | 9 ft ,4 in | 12 ft ,2 in | 9 ft ,4 in x 12 ft ,2 in |
| Main Level | 4pc Bathroom | Measurements not available | ||
| Main Level | 3pc Ensuite Bath | Measurements not available | ||
| Main Level | Sunroom | 9 ft ,4 in | 11 ft ,8 in | 9 ft ,4 in x 11 ft ,8 in |
https://www.realtor.ca/real-estate/30022201/2923-quinn-drive-regina-arnhem-place
Contact us for more information
Marcel Rossler
Salesperson

(306) 585-1955
(306) 584-1077

The trademarks REALTOR®, REALTORS®, and the REALTOR® logo are controlled by The Canadian Real Estate Association (CREA) and identify real estate professionals who are members of CREA. The trademarks MLS®, Multiple Listing Service® and the associated logos are owned by The Canadian Real Estate Association (CREA) and identify the quality of services provided by real estate professionals who are members of CREA. The trademark DDF® is owned by The Canadian Real Estate Association (CREA) and identifies CREA's Data Distribution Facility (DDF®)