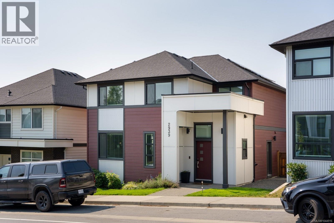
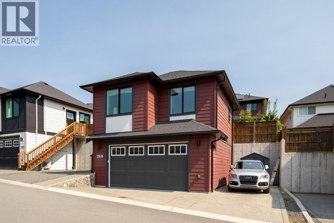
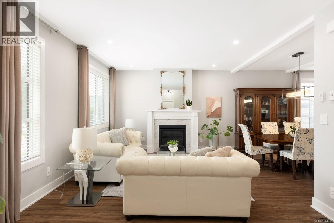
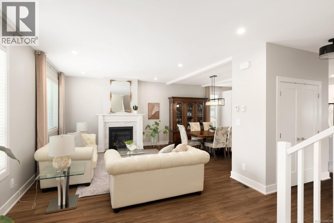
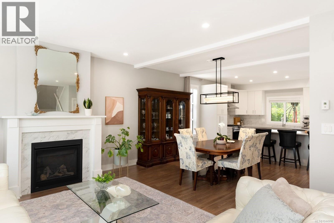
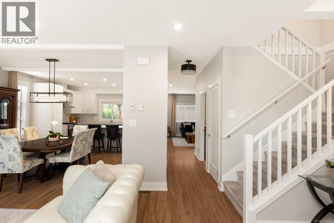
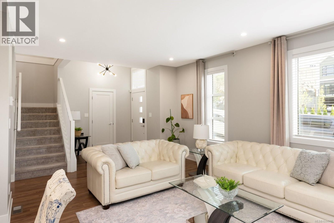
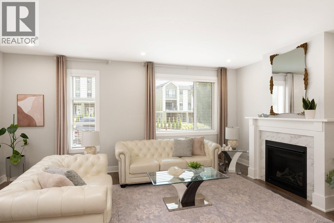
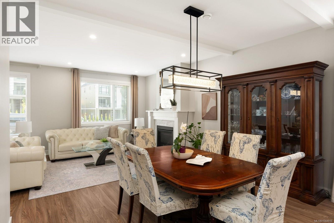
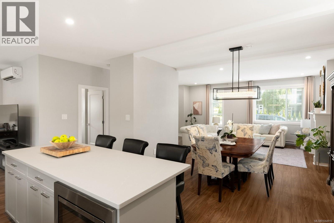
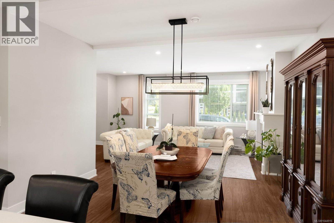
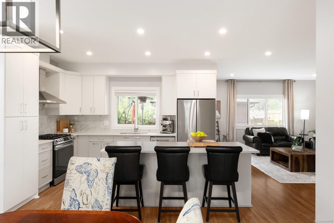
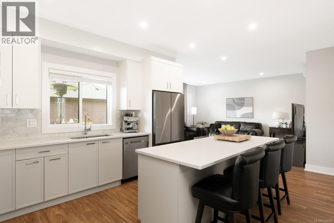
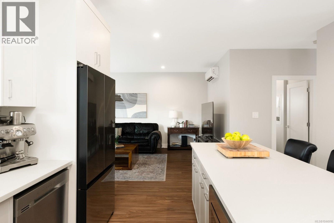
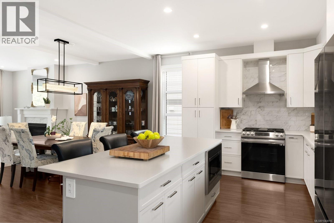
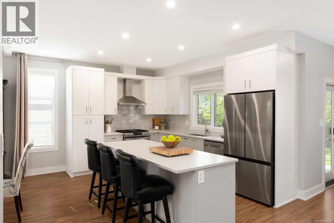
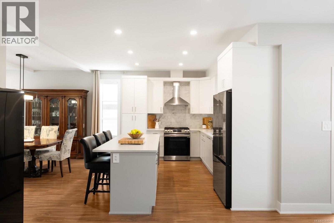
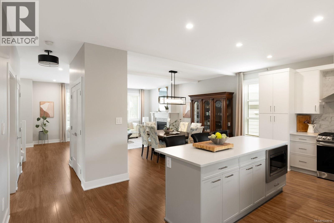
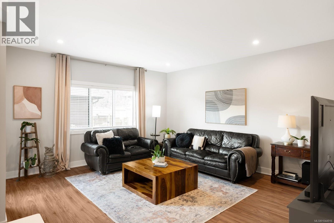
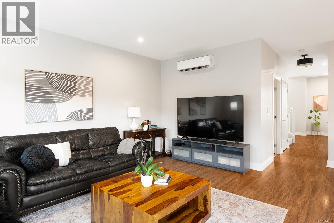
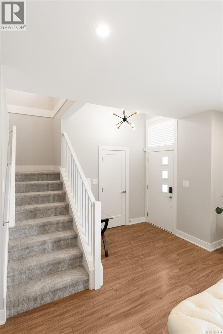
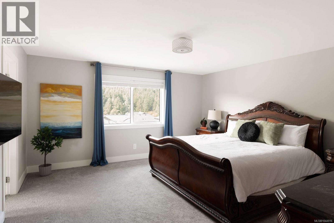
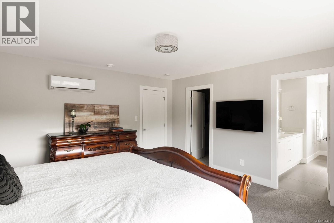
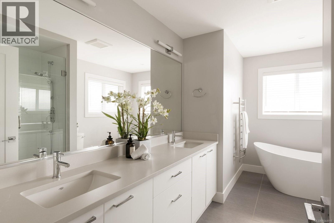
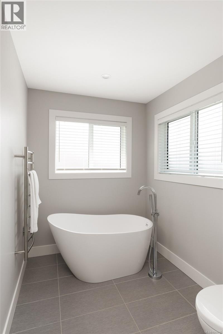
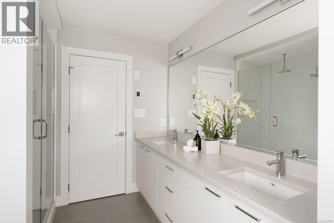
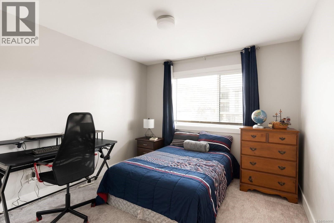
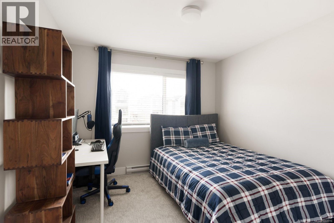
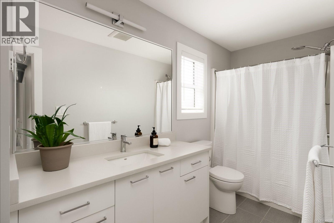
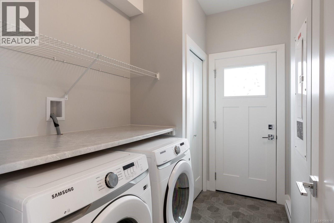
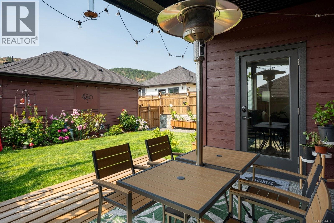
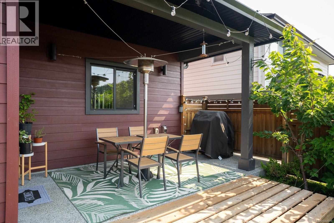
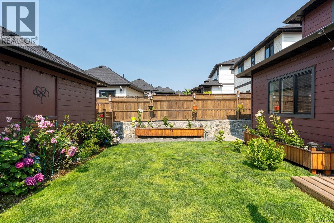
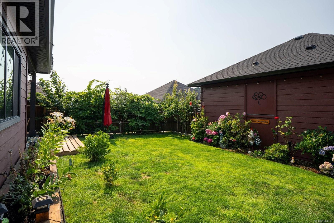
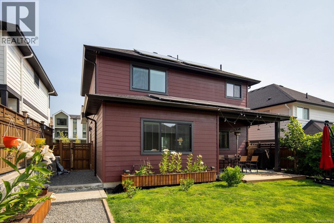
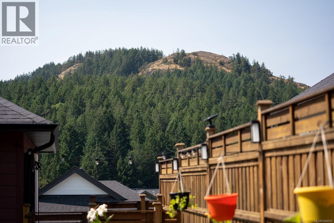
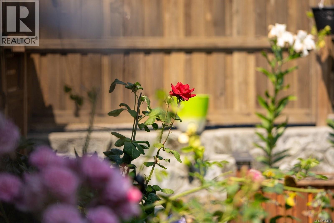
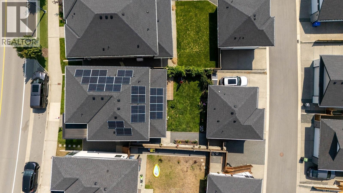
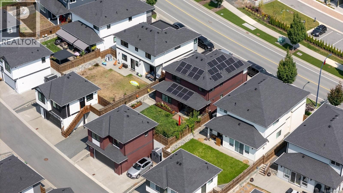
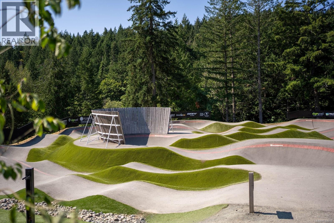
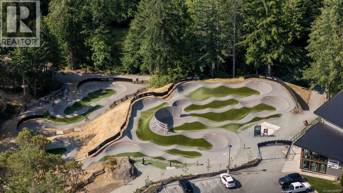
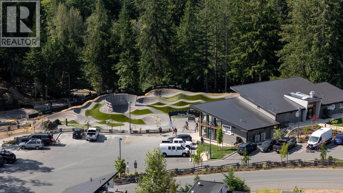
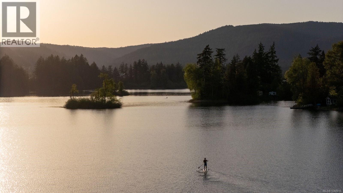
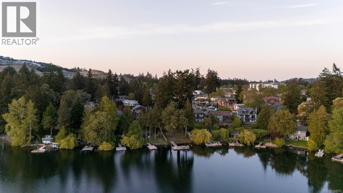
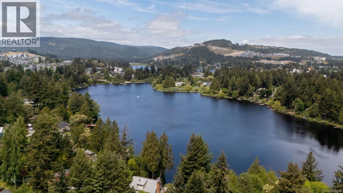
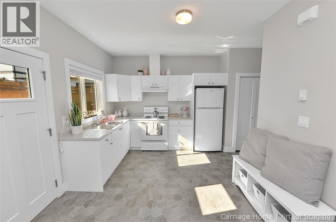
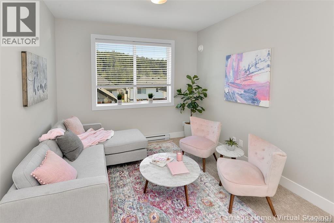
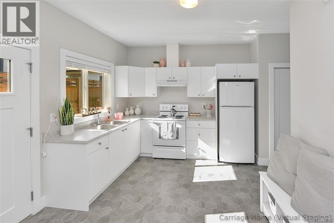
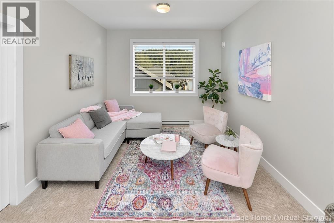
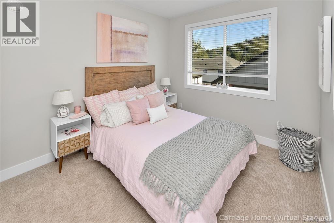
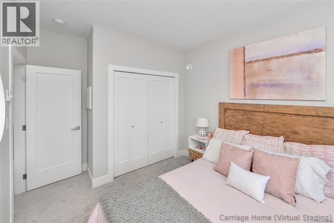
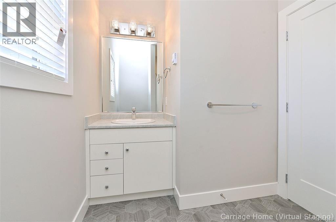
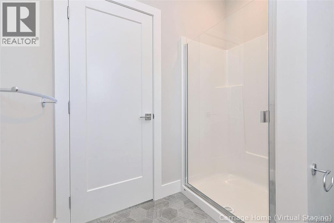
Discover the flexibility and value of two separate residences in one thoughtfully designed property. The main home offers three bedrooms and three bathrooms, with an open-concept layout that provides room for everyday life while remaining comfortable and inviting for entertaining. Quartz countertops are featured throughout, complemented by stainless steel appliances, a gas range, generous cabinetry, and excellent storage. The home has also benefited from several energy-efficiency improvements. The crawlspace insulation was upgraded using R-11 rigid foam board and R-14 fibreglass batts, bringing the total insulation value to approximately R-25. An additional R-40 was added to the attic, for a total of R-60. A 9 kWh solar system produces energy throughout the year, with excess production banked through BC Hydro to help offset future electricity use. These upgrades contribute to greater comfort and low hydro costs. Outside, the fully fenced and irrigated yard is well suited to children, pets, gardening or simply enjoying more room outdoors. A pressure-treated wood deck has been added to the existing concrete patio, creating additional space for seating or BBQ. Privately positioned along the laneway, the detached carriage suite is located above the garage and includes one bedroom, one bathroom, and its own heat pump. The separation from the main residence provides added privacy and makes the suite a practical choice for extended family, guests, a home office, or rental accommodation. Its independent setting allows both residences to function comfortably without sacrificing privacy or convenience. The location is equally convenient, with schools, Bike Park, Rhino Coffee, Langford Lake, sports and recreation centres, and major shopping all nearby. With two distinct living spaces, substantial energy upgrades, a fully fenced yard and a convenient Westshore location, this move-in-ready property offers comfort, flexibility, and lasting value. (id:44393)
| MLS® Number | 1044916 |
| Property Type | Single Family |
| Neigbourhood | Westhills |
| Features | Hillside, Level Lot, Southern Exposure, Other, Rectangular |
| Parking Space Total | 3 |
| Plan | Epp108296 |
| Structure | Patio(s) |
| View Type | Mountain View |
| Bathroom Total | 4 |
| Bedrooms Total | 4 |
| Appliances | Dishwasher, Dryer, Microwave, Range - Gas, Refrigerator, Washer |
| Constructed Date | 2022 |
| Cooling Type | Air Conditioned, Wall Unit |
| Fireplace Present | Yes |
| Fireplace Total | 1 |
| Heating Fuel | Natural Gas |
| Heating Type | Baseboard Heaters, Heat Pump |
| Size Interior | 2,566 Ft2 |
| Type | House |
| Additional Parking | |
| Detached Garage | |
| Garage | |
| Visitor Parking |
| Access Type | Road Access |
| Acreage | No |
| Size Irregular | 4439 |
| Size Total | 4439 Sqft |
| Size Total Text | 4439 Sqft |
| Zoning Type | Residential |
| Level | Type | Length | Width | Dimensions |
|---|---|---|---|---|
| Second Level | Primary Bedroom | 15'0 x 15'8 | ||
| Second Level | Ensuite | 5-Piece | ||
| Second Level | Bathroom | 4-Piece | ||
| Second Level | Bedroom | 10'3 x 11'0 | ||
| Second Level | Bedroom | 10'3 x 10'10 | ||
| Main Level | Entrance | 6'5 x 7'7 | ||
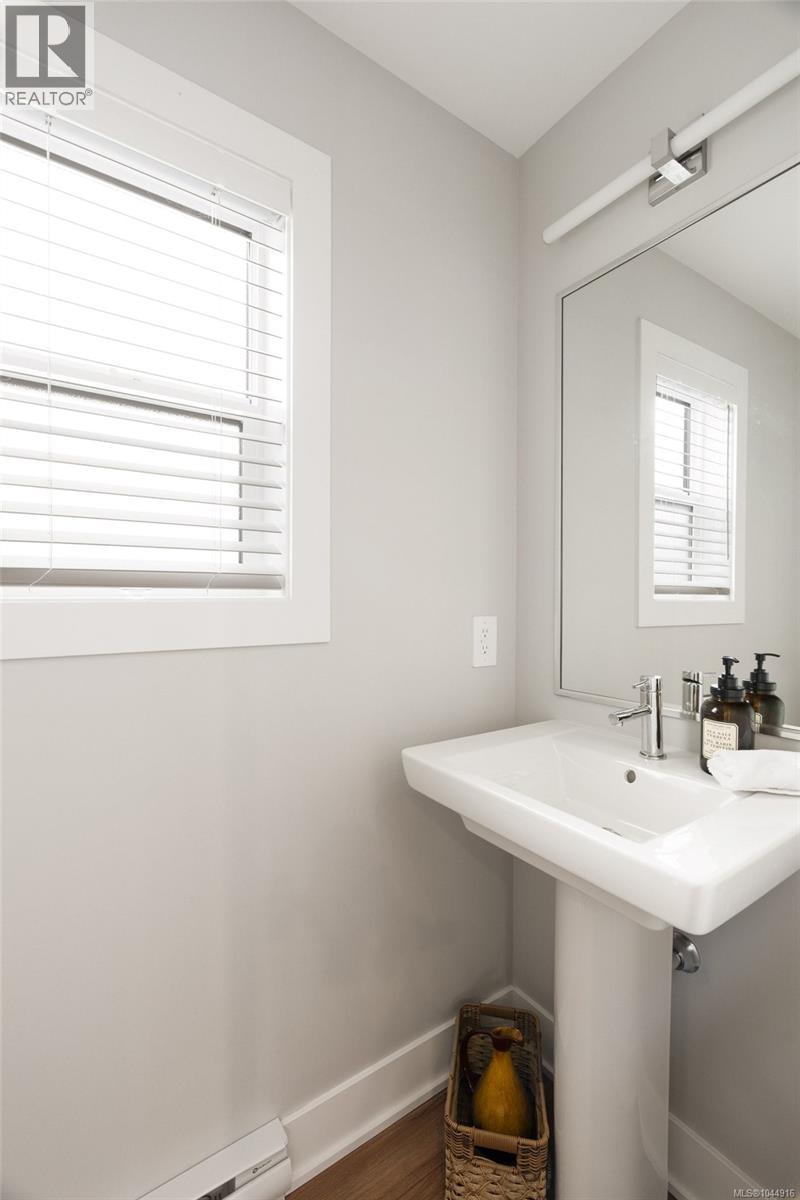
| Main Level | Bathroom | 2-Piece | ||
| Main Level | Living Room | 19'0 x 13'3 | ||
| Main Level | Dining Room | 13'3 x 10'1 | ||
| Main Level | Kitchen | 13'8 x 9'7 | ||
| Main Level | Family Room | 15'0 x 16'9 | ||
| Main Level | Laundry Room | 8'9 x 6'0 | ||
| Main Level | Patio | 16'7 x 8'0 | ||
| Additional Accommodation | Bathroom | X | ||
| Additional Accommodation | Primary Bedroom | 10'3 x 10'0 | ||
| Additional Accommodation | Kitchen | 10'7 x 7'7 | ||
| Additional Accommodation | Other | 5'0 x 5'0 | ||
| Additional Accommodation | Living Room | 10'10 x 15'7 |
https://www.realtor.ca/real-estate/30125629/2939-constellation-ave-langford-westhills
Contact us for more information
Terry Stockus
Personal Real Estate Corporation

(778) 265-5552
David Parry
Personal Real Estate Corporation
(778) 265-5552

The trademarks REALTOR®, REALTORS®, and the REALTOR® logo are controlled by The Canadian Real Estate Association (CREA) and identify real estate professionals who are members of CREA. The trademarks MLS®, Multiple Listing Service® and the associated logos are owned by The Canadian Real Estate Association (CREA) and identify the quality of services provided by real estate professionals who are members of CREA. The trademark DDF® is owned by The Canadian Real Estate Association (CREA) and identifies CREA's Data Distribution Facility (DDF®)