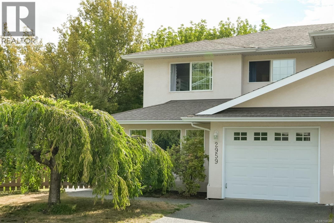
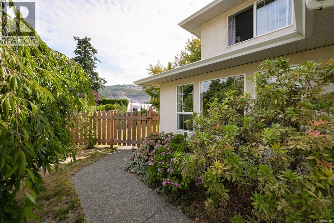
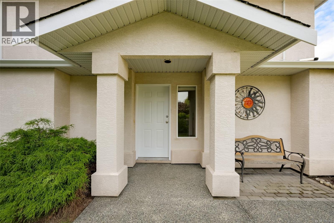
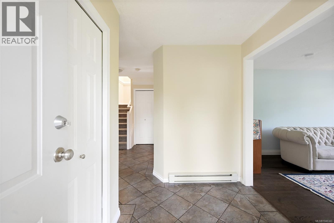
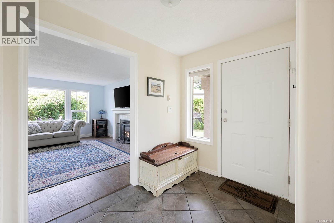
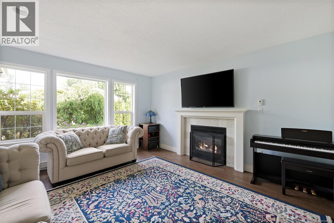
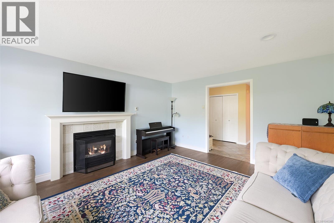
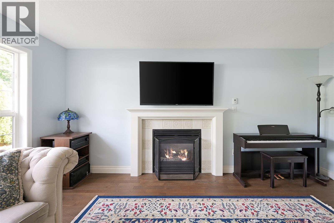
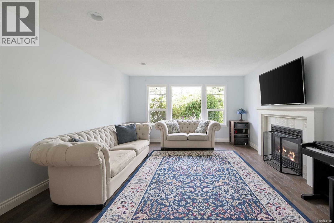
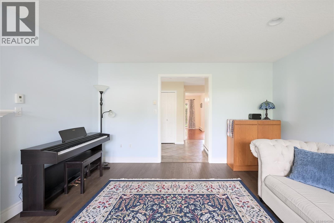
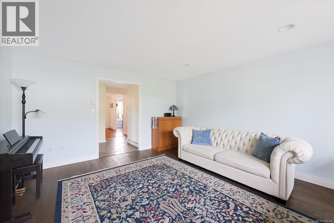
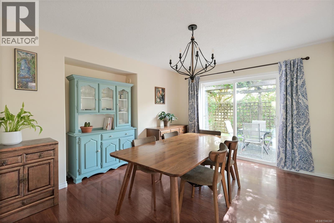
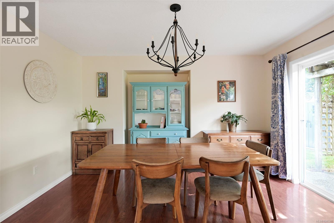
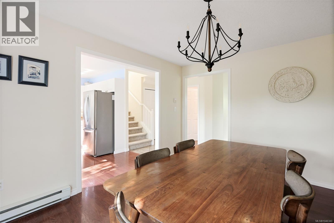
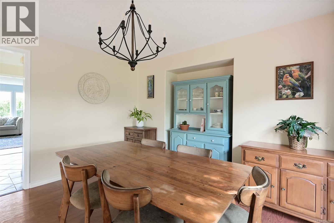
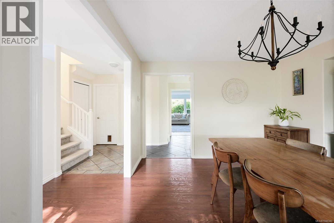
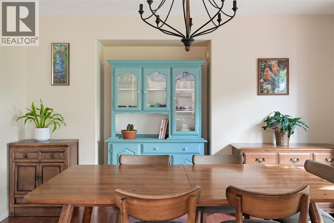
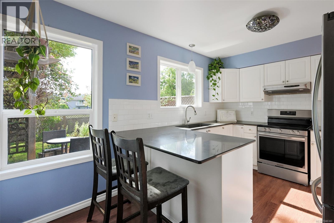

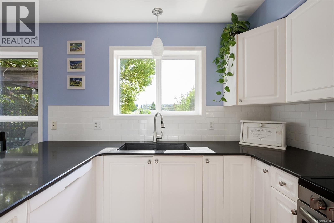
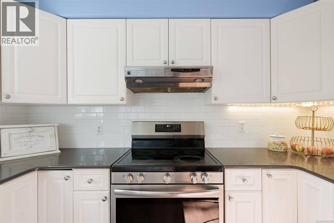
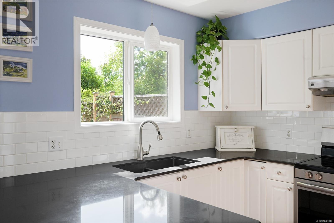
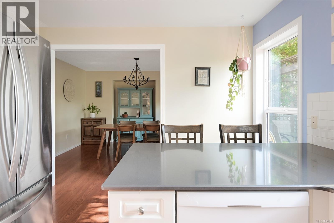
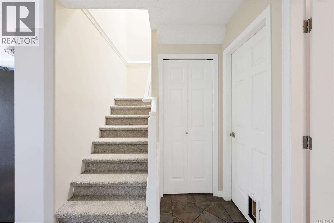
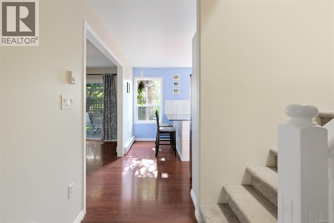
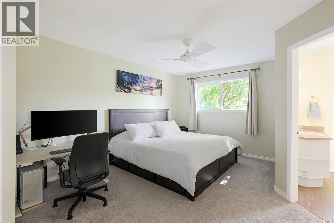
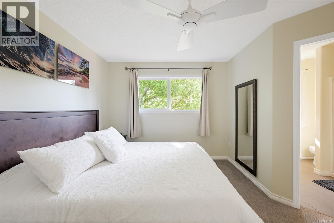
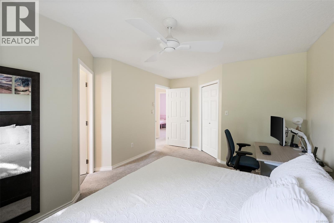
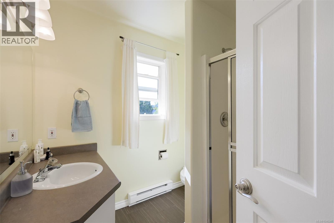
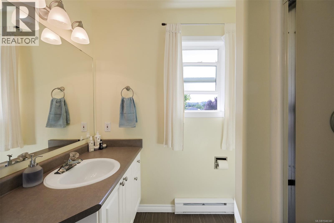
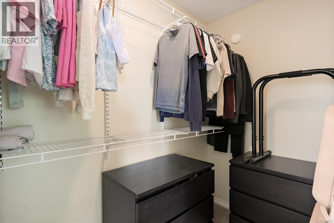
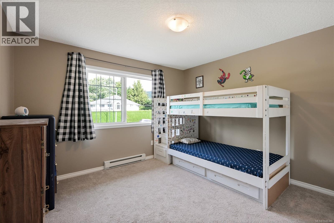
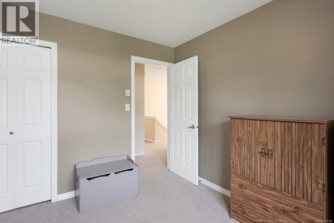
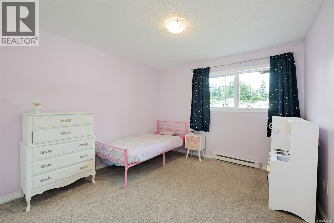
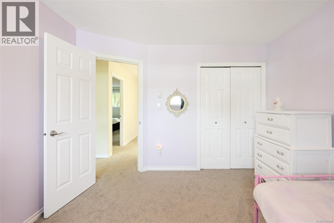
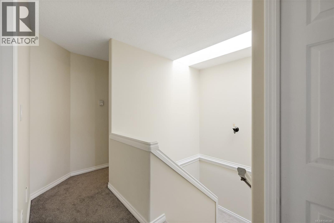
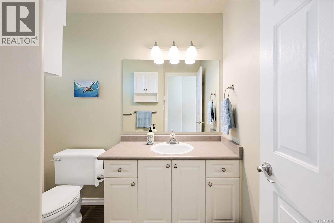
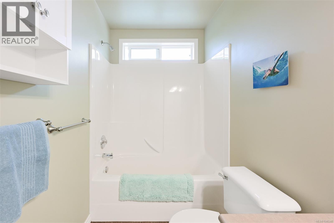
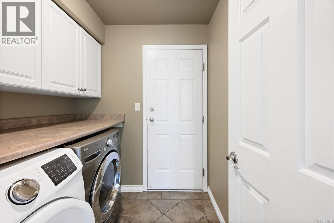
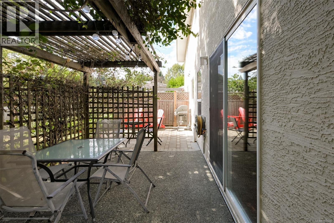
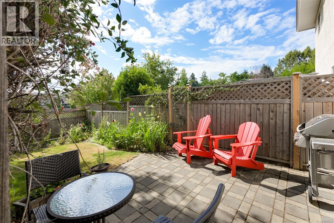
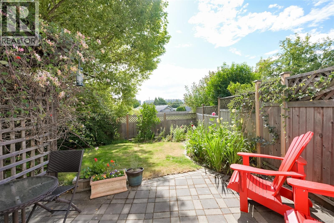
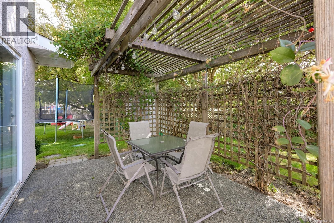
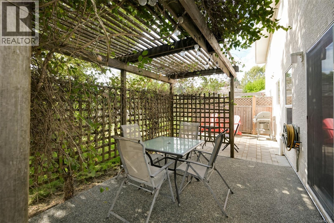
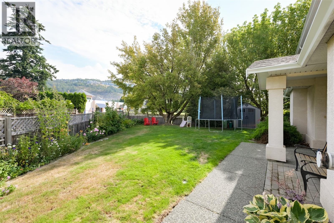
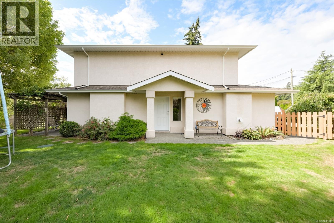
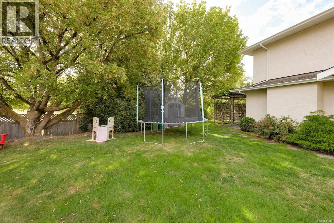
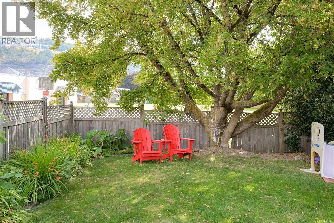
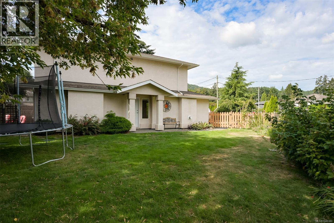
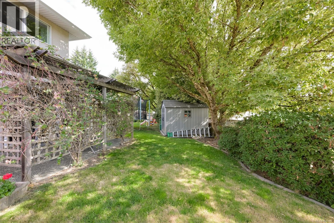
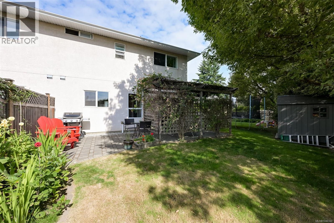
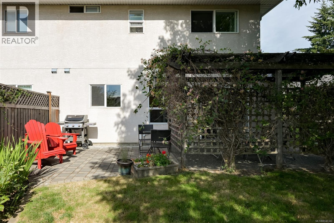
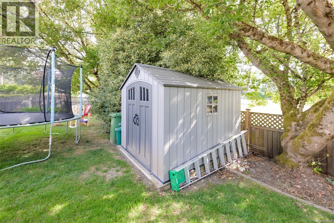
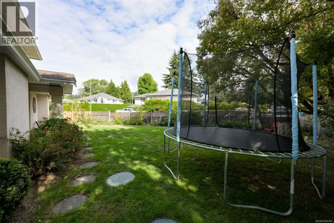
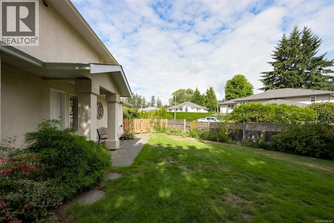
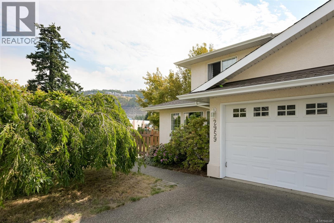
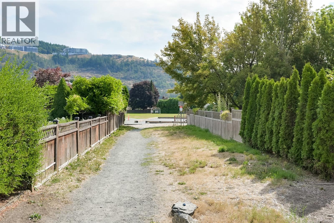
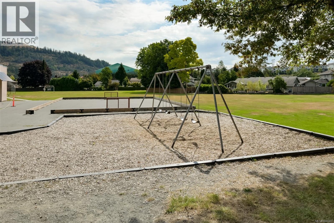
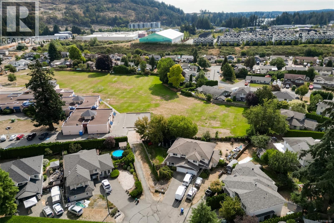
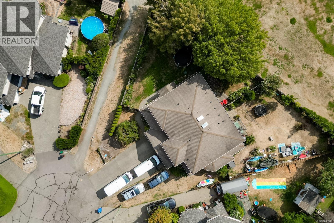
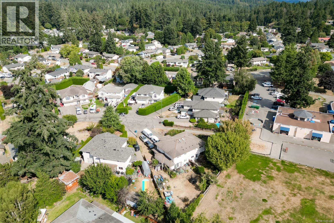
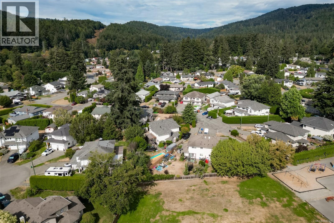
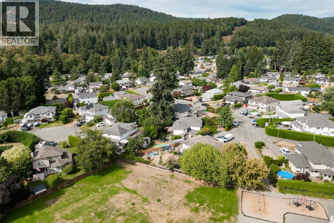
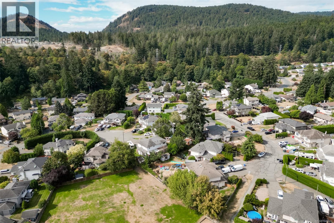
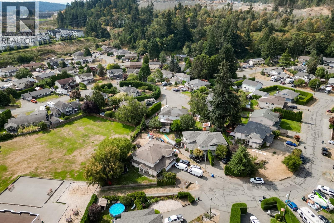
Quietly tucked away at the end of a peaceful cul-de-sac in Goldstream, this tastefully upgraded 3-bed, 3-bath 1/2 duplex offers over 1,600 sq. ft. of move-in-ready living space, perfect for families! The bright, open-concept main floor is designed for everyday living. The kitchen features quartz countertops, a white tile backsplash, and stainless steel appliances. A separate living room with a cozy gas fireplace and engineered hardwood floors provides a great space to relax. Upstairs, the primary suite offers a walk-in closet and private ensuite, while two additional bedrooms share a 4-piece bath. Outside, enjoy your peaceful patio, gas hose bib, and expansive, fully fenced and landscaped backyard. The convenient walk-through laundry/mudroom provides easy access to the spacious garage, adding function to an already thoughtful floor plan. Ideally located close to schools, hiking trails, and everyday amenities, with Langford Town Centre just a few minutes away. Open House Sat/Sun 11-1. (id:44393)
11:00 am
Ends at:1:00 pm
11:00 am
Ends at:1:00 pm
| MLS® Number | 1046340 |
| Property Type | Single Family |
| Neigbourhood | Goldstream |
| Community Features | Pets Allowed, Family Oriented |
| Features | Irregular Lot Size |
| Parking Space Total | 2 |
| Plan | Vis4702 |
| Structure | Shed, Patio(s) |
| Bathroom Total | 3 |
| Bedrooms Total | 3 |
| Appliances | Dishwasher, Dryer, Microwave, Range - Electric, Refrigerator, Washer |
| Constructed Date | 1998 |
| Cooling Type | None |
| Fireplace Present | Yes |
| Fireplace Total | 1 |
| Heating Fuel | Electric, Natural Gas |
| Heating Type | Baseboard Heaters |
| Size Interior | 1,658 Ft2 |
| Type | Duplex |
| Access Type | Road Access |
| Acreage | No |
| Zoning Type | Residential |
| Level | Type | Length | Width | Dimensions |
|---|---|---|---|---|
| Second Level | Bedroom | 11'1 x 11'11 | ||
| Second Level | Bedroom | 11'7 x 10'10 | ||
| Second Level | Ensuite | 3-Piece | ||
| Second Level | Bathroom | 4-Piece | ||
| Second Level | Primary Bedroom | 17'2 x 11'6 | ||
| Main Level | Laundry Room | 6 ft | Measurements not available x 6 ft | |
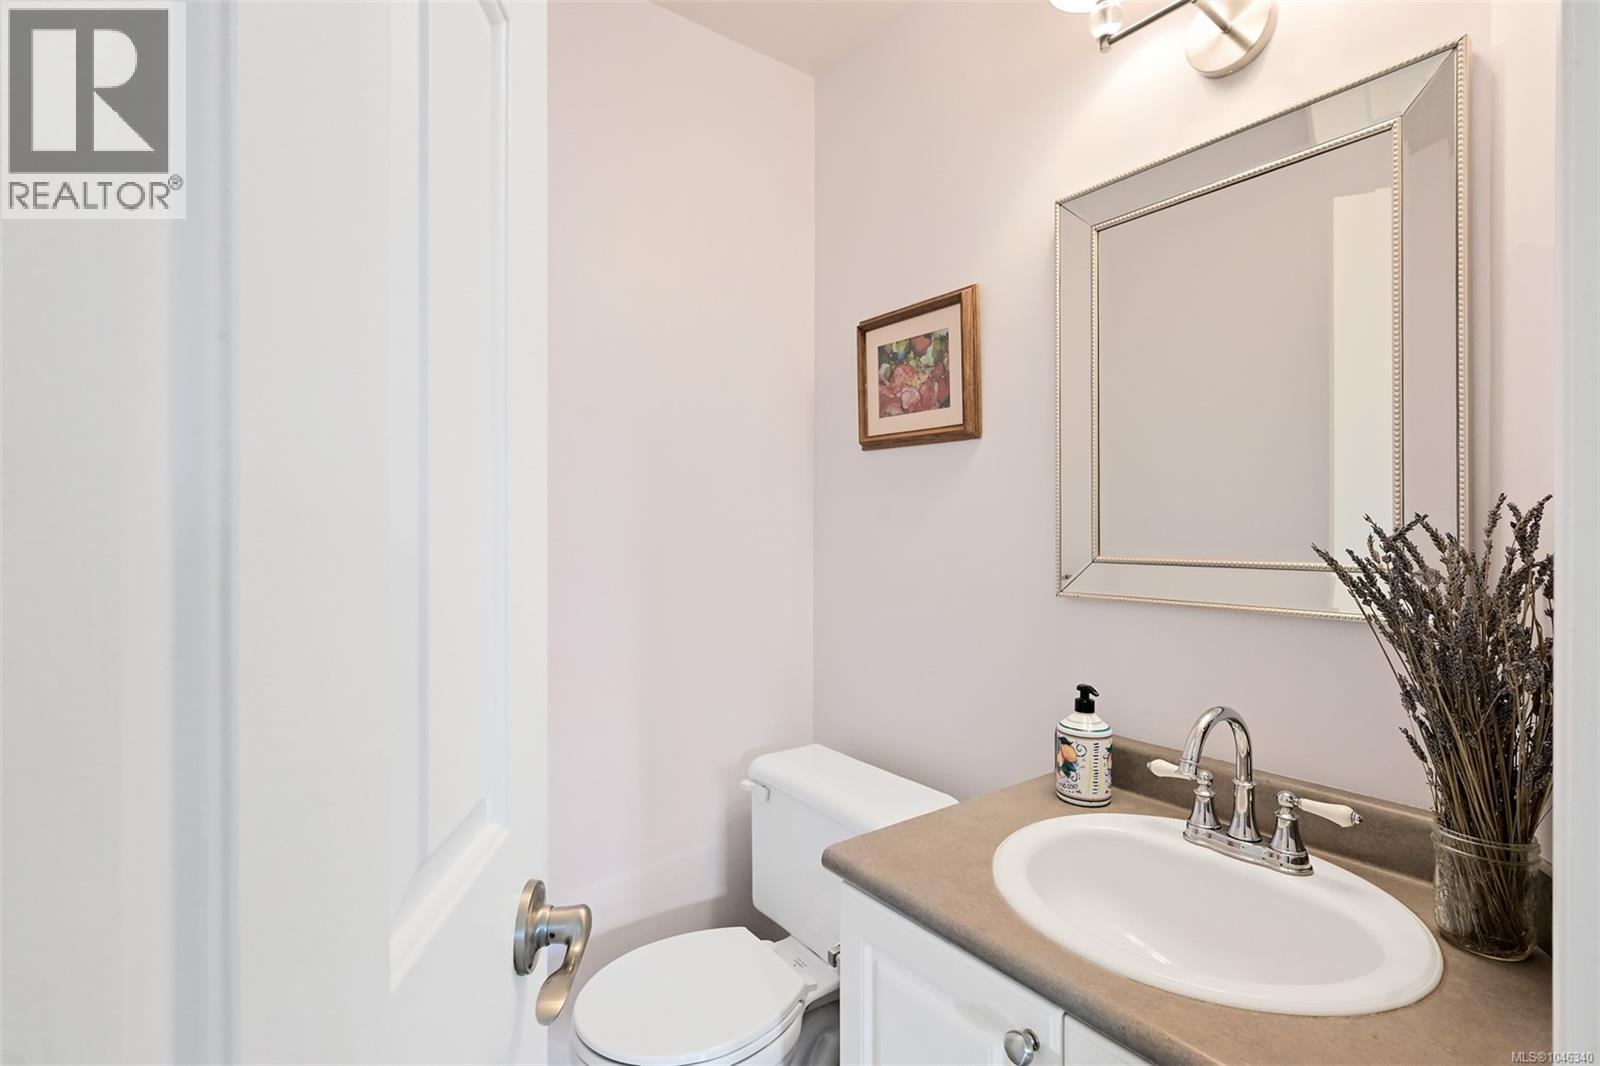
| Main Level | Bathroom | 2-Piece | ||
| Main Level | Storage | 9'6 x 7'6 | ||
| Main Level | Kitchen | 13'3 x 10'1 | ||
| Main Level | Dining Room | 13'2 x 11'6 | ||
| Main Level | Patio | 9'11 x 4'9 | ||
| Main Level | Patio | 26'1 x 10'6 | ||
| Main Level | Living Room | 16'4 x 13'11 | ||
| Main Level | Entrance | 8'6 x 6'4 |
https://www.realtor.ca/real-estate/30154399/2959-robalee-pl-langford-goldstream
Contact us for more information
Elsbet Doucette
Personal Real Estate Corporation

(604) 620-6788
(604) 620-7970

The trademarks REALTOR®, REALTORS®, and the REALTOR® logo are controlled by The Canadian Real Estate Association (CREA) and identify real estate professionals who are members of CREA. The trademarks MLS®, Multiple Listing Service® and the associated logos are owned by The Canadian Real Estate Association (CREA) and identify the quality of services provided by real estate professionals who are members of CREA. The trademark DDF® is owned by The Canadian Real Estate Association (CREA) and identifies CREA's Data Distribution Facility (DDF®)