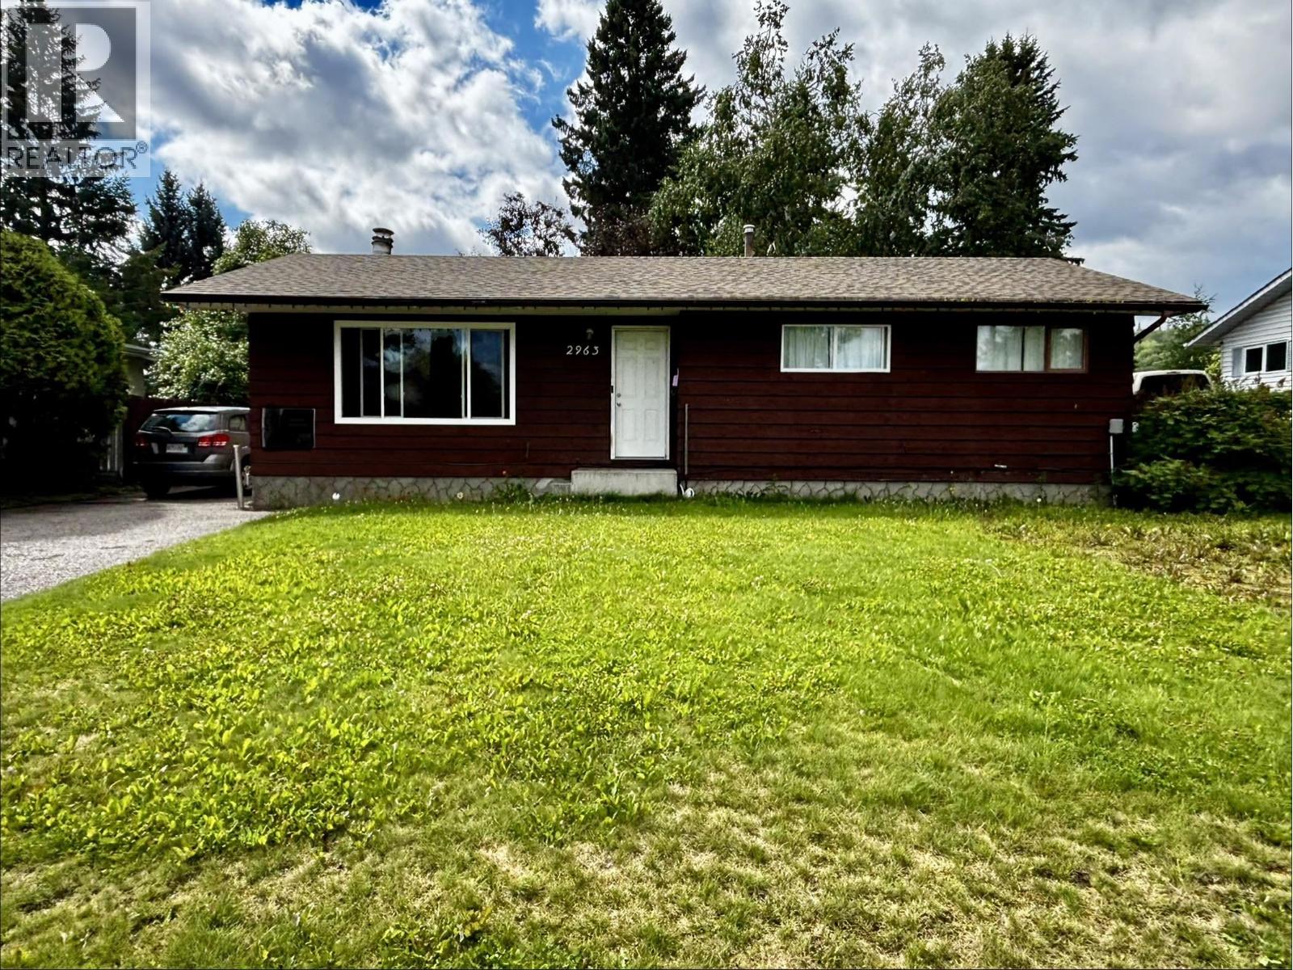
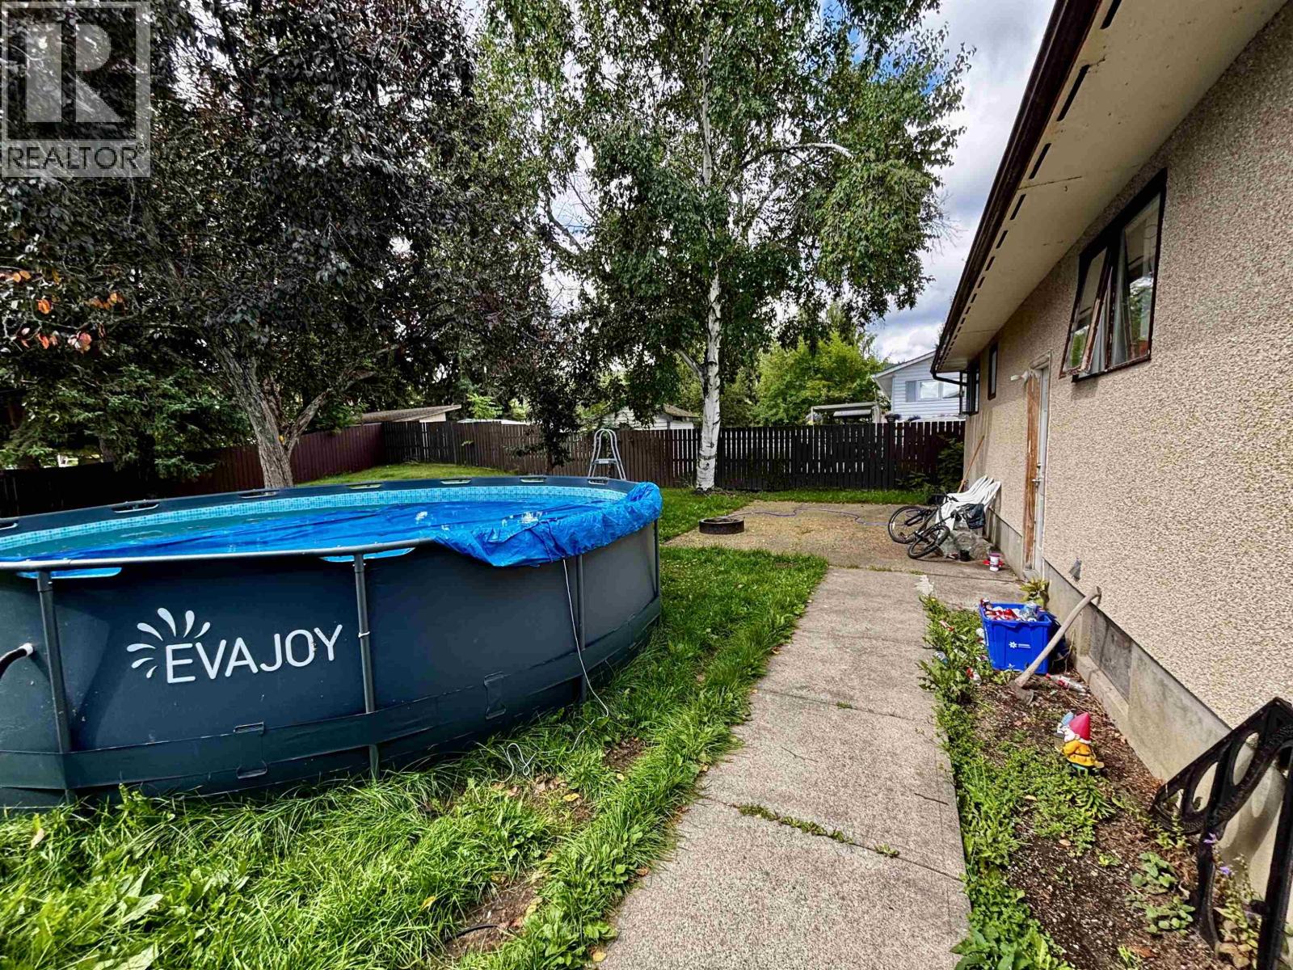
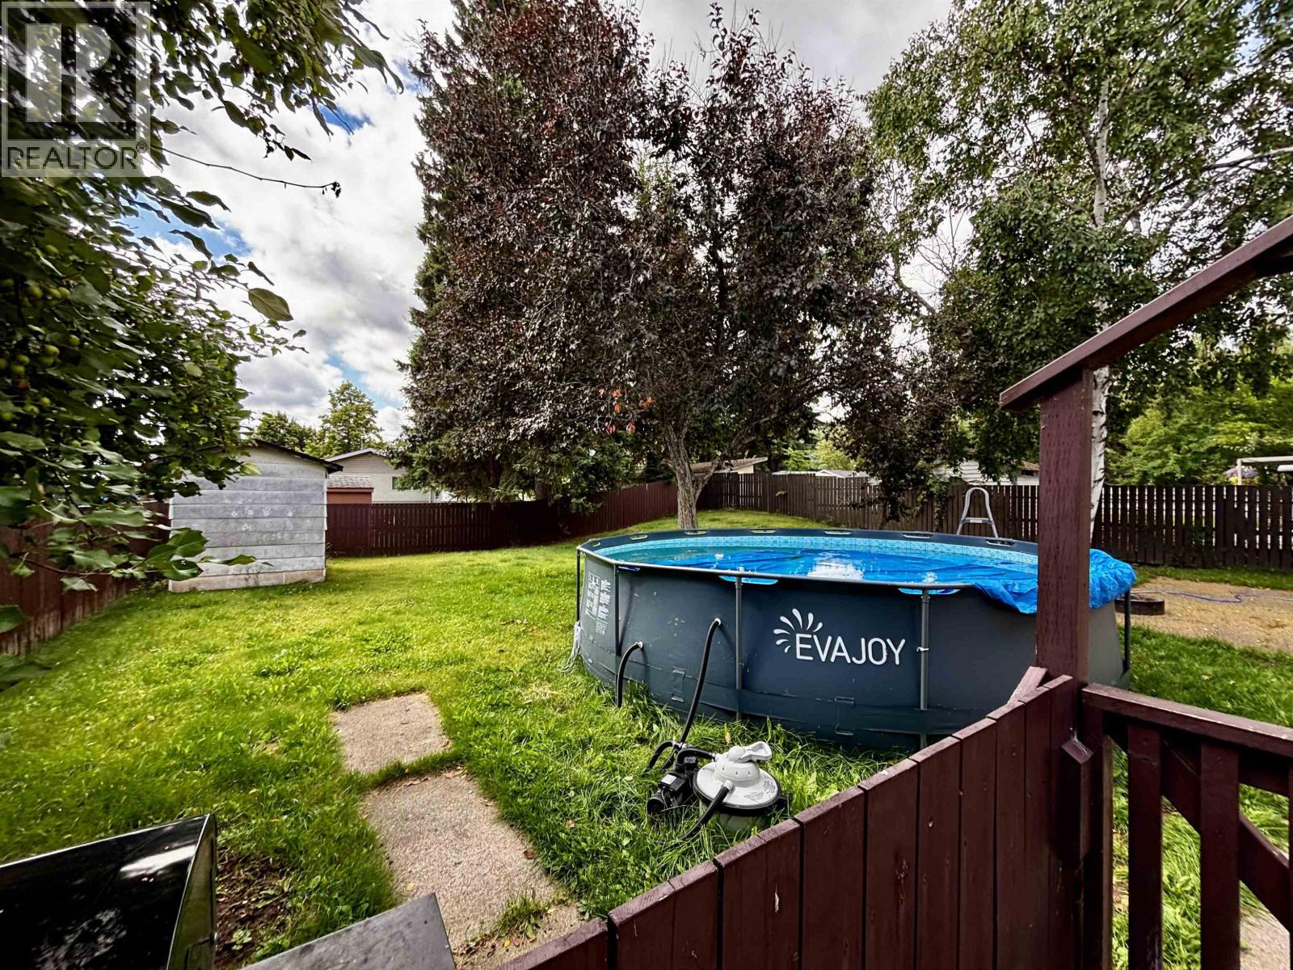
Discover the potential of 2963 Pinewood Avenue. This three-bedroom home is situated on a mature, tree-lined lot within a well-connected neighbourhood, offering easy access to Massey Drive and Ospika Blvd. The main floor hosts three bedrooms and a full bathroom. Below, the expansive lower level includes a large unfinished recreation room, a secondary bathroom, and dedicated laundry and storage spaces. Outside, the fully fenced backyard with an asphalt patio provides a private retreat. With two-car parking and significant room for tactile improvements, this property represents a strategic opportunity to build equity through thoughtful renovation. (id:44393)
| MLS® Number | R3151942 |
| Property Type | Single Family |
| Bathroom Total | 2 |
| Bedrooms Total | 3 |
| Appliances | Washer/dryer Combo, Refrigerator, Stove |
| Basement Development | Partially Finished |
| Basement Type | Full (partially Finished) |
| Constructed Date | 1973 |
| Construction Style Attachment | Detached |
| Exterior Finish | Wood |
| Foundation Type | Concrete Perimeter |
| Heating Fuel | Natural Gas |
| Heating Type | Forced Air |
| Roof Material | Asphalt Shingle |
| Roof Style | Conventional |
| Stories Total | 2 |
| Size Interior | 1,045 Ft2 |
| Total Finished Area | 1045 Sqft |
| Type | House |
| Utility Water | Municipal Water |
| Open |
| Acreage | No |
| Size Irregular | 7680 |
| Size Total | 7680 Sqft |
| Size Total Text | 7680 Sqft |
| Level | Type | Length | Width | Dimensions |
|---|---|---|---|---|
| Basement | Recreational, Games Room | 29 ft ,7 in | 23 ft | 29 ft ,7 in x 23 ft |
| Basement | Laundry Room | 12 ft ,6 in | 9 ft ,7 in | 12 ft ,6 in x 9 ft ,7 in |
| Basement | Storage | 10 ft ,1 in | 5 ft ,9 in | 10 ft ,1 in x 5 ft ,9 in |
| Basement | Storage | 11 ft ,1 in | 10 ft ,1 in | 11 ft ,1 in x 10 ft ,1 in |
| Basement | Utility Room | 8 ft ,9 in | 7 ft ,2 in | 8 ft ,9 in x 7 ft ,2 in |
| Main Level | Living Room | 16 ft ,1 in | 10 ft ,7 in | 16 ft ,1 in x 10 ft ,7 in |
| Main Level | Kitchen | 11 ft ,7 in | 8 ft | 11 ft ,7 in x 8 ft |
| Main Level | Dining Room | 11 ft ,7 in | 8 ft ,1 in | 11 ft ,7 in x 8 ft ,1 in |
| Main Level | Bedroom 2 | 8 ft ,1 in | 9 ft ,7 in | 8 ft ,1 in x 9 ft ,7 in |
| Main Level | Bedroom 3 | 9 ft ,8 in | 9 ft ,8 in | 9 ft ,8 in x 9 ft ,8 in |
| Main Level | Bedroom 4 | 9 ft ,6 in | 8 ft ,1 in | 9 ft ,6 in x 8 ft ,1 in |
https://www.realtor.ca/real-estate/30107542/2963-pinewood-avenue-prince-george
Contact us for more information
Lisa Oneill

(250) 563-1000
(250) 563-1005
www.teampowerhouse.com/

The trademarks REALTOR®, REALTORS®, and the REALTOR® logo are controlled by The Canadian Real Estate Association (CREA) and identify real estate professionals who are members of CREA. The trademarks MLS®, Multiple Listing Service® and the associated logos are owned by The Canadian Real Estate Association (CREA) and identify the quality of services provided by real estate professionals who are members of CREA. The trademark DDF® is owned by The Canadian Real Estate Association (CREA) and identifies CREA's Data Distribution Facility (DDF®)