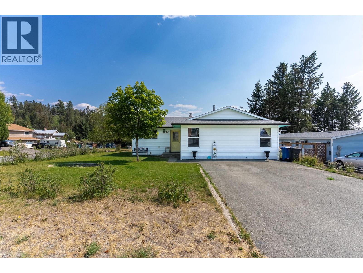
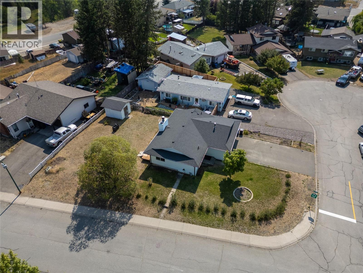
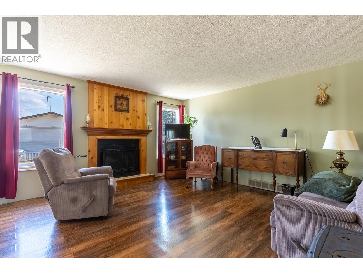
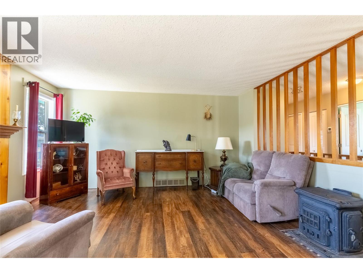
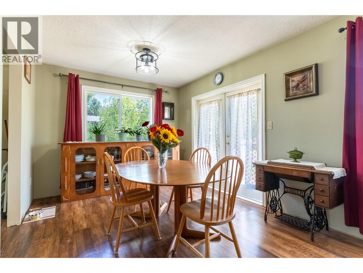
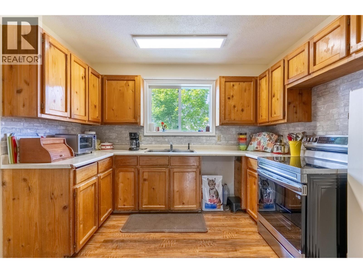
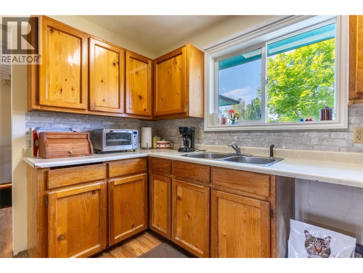
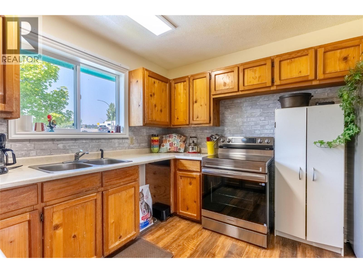
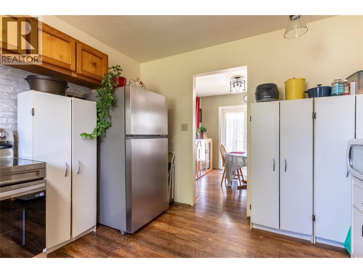
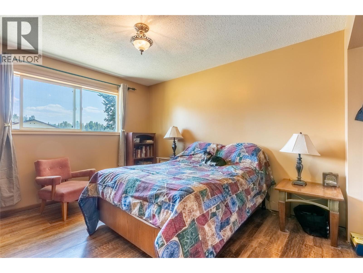
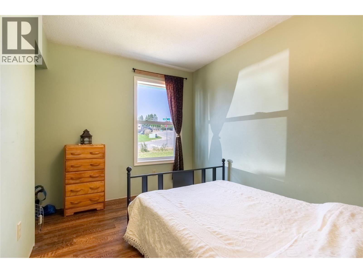
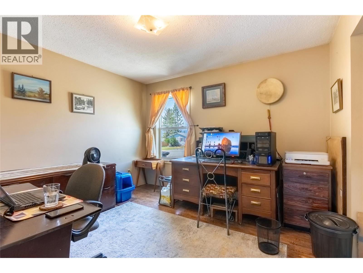
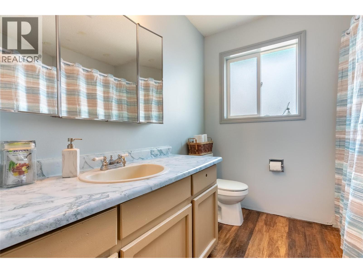
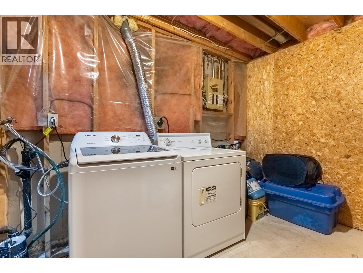
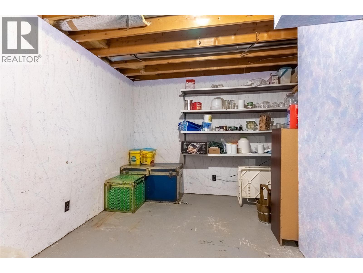
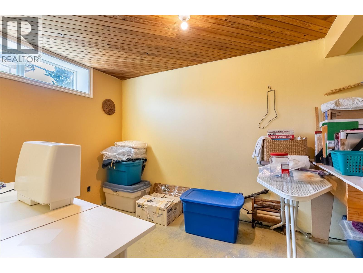
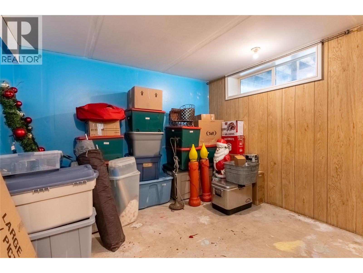
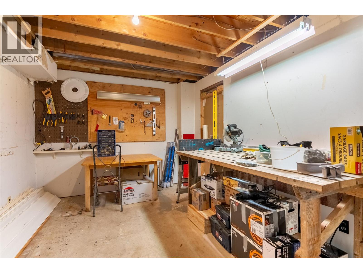
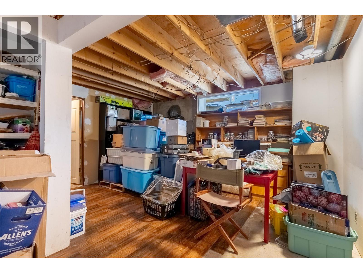
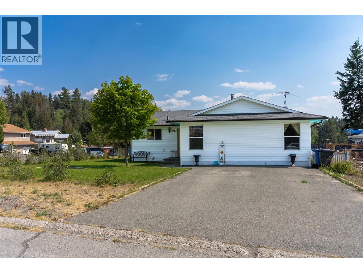
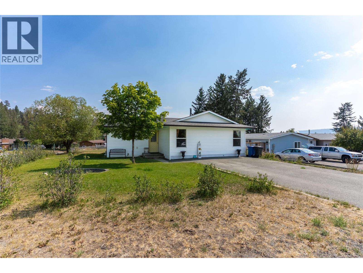
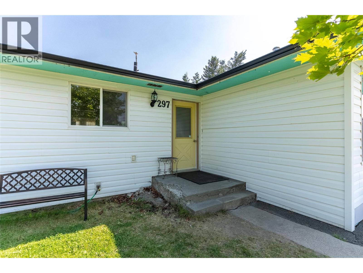
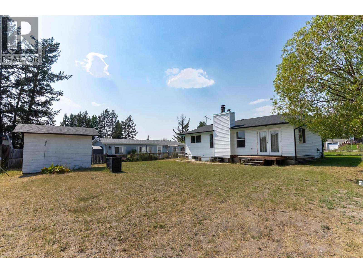
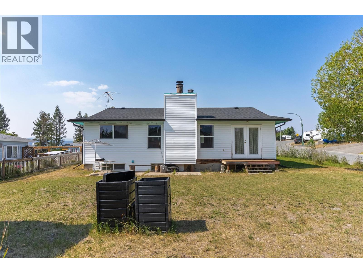
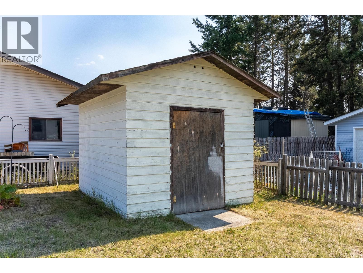
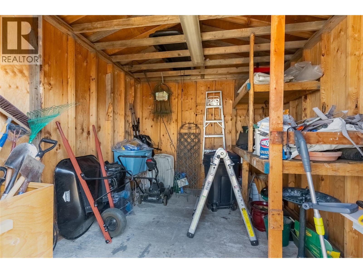
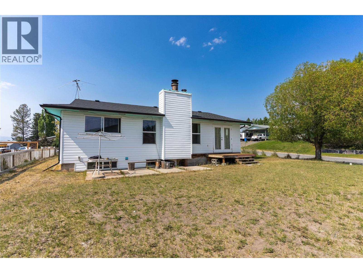
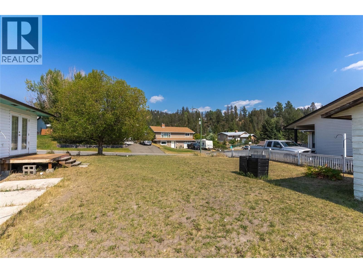
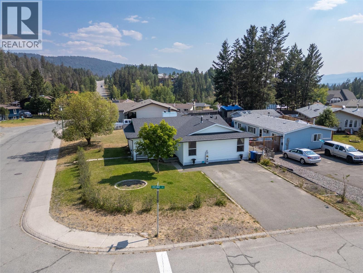
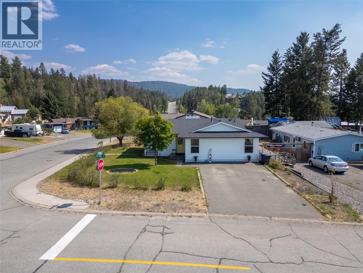
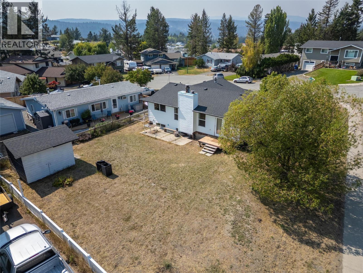
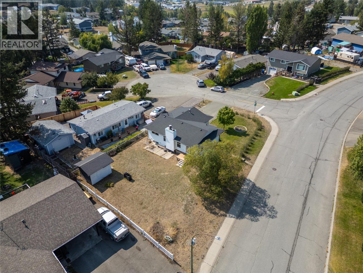
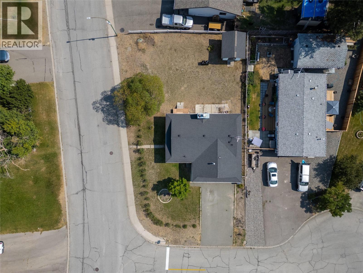
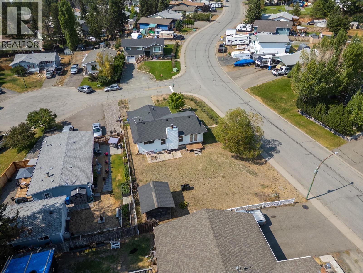
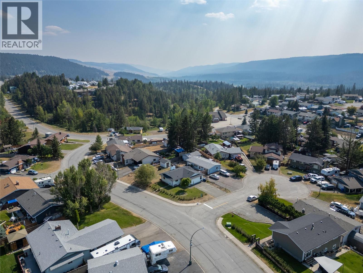
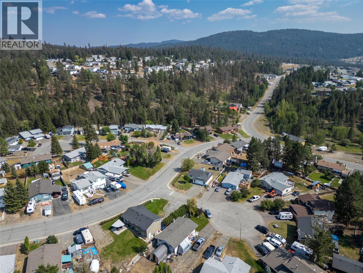
Welcome to this spacious bungalow, perfectly situated on a flat, level corner lot and offering plenty of room to grow, create, and make your own!!! The main floor features three comfortable bedrooms, a full bathroom, a functional kitchen, dining area, and an inviting living room with a cozy fireplace, creating a warm and welcoming space for everyday living. The full, partially finished basement adds excellent flexibility and potential. With a generous recreation room, laundry area, half bathroom, abundant storage, and the option to create two additional bedrooms, there is plenty of opportunity to customize the lower level to suit your needs!!! Whether you envision extra space for family, guests, a home office, hobby room, games room, or home gym, the possibilities are here. Several important updates have already been completed, including windows in 2005, the roof in 2015, and a new furnace and gutters in 2024!!! Outside, the powered storage shed offers added convenience for tools, equipment, seasonal items, or weekend projects. The corner lot allows access to your backyard for extra parking!!! With its practical layout, spacious lot, valuable updates, and exciting potential, this home is a wonderful opportunity for buyers looking to add their own personal touches and create a space that truly feels like home. Enjoy the comfort of single-level living with the added bonus of a full basement ready for your ideas!!! (id:44393)
| MLS® Number | 10396358 |
| Property Type | Single Family |
| Neigbourhood | Logan Lake |
| Amenities Near By | Golf Nearby, Park, Recreation |
| Features | Cul-de-sac, Level Lot, Corner Site |
| Parking Space Total | 5 |
| Road Type | Cul De Sac |
| View Type | Mountain View, View (panoramic) |
| Bathroom Total | 2 |
| Bedrooms Total | 4 |
| Appliances | Range, Refrigerator, Washer & Dryer |
| Architectural Style | Ranch |
| Constructed Date | 1981 |
| Construction Style Attachment | Detached |
| Exterior Finish | Vinyl Siding |
| Fireplace Fuel | Wood |
| Fireplace Present | Yes |
| Fireplace Total | 1 |
| Fireplace Type | Conventional |
| Flooring Type | Laminate, Mixed Flooring, Tile |
| Half Bath Total | 1 |
| Heating Type | Forced Air, See Remarks |
| Roof Material | Asphalt Shingle |
| Roof Style | Unknown |
| Stories Total | 2 |
| Size Interior | 1,768 Ft2 |
| Type | House |
| Utility Water | Municipal Water |
| R V | 1 |
| Access Type | Easy Access |
| Acreage | No |
| Land Amenities | Golf Nearby, Park, Recreation |
| Landscape Features | Level |
| Sewer | Municipal Sewage System |
| Size Irregular | 0.16 |
| Size Total | 0.16 Ac|under 1 Acre |
| Size Total Text | 0.16 Ac|under 1 Acre |
| Level | Type | Length | Width | Dimensions |
|---|---|---|---|---|
| Basement | 2pc Bathroom | Measurements not available | ||
| Basement | Workshop | 14'2'' x 9'11'' | ||
| Basement | Other | 13' x 8'3'' | ||
| Basement | Den | 10'10'' x 11'11'' | ||
| Basement | Recreation Room | 15'8'' x 11'4'' | ||
| Basement | Laundry Room | 10'2'' x 8' | ||
| Basement | Bedroom | 13'4'' x 8' | ||
| Main Level | Bedroom | 10'8'' x 8'2'' | ||
| Main Level | Bedroom | 11'6'' x 10'8'' | ||
| Main Level | 4pc Bathroom | Measurements not available | ||
| Main Level | Primary Bedroom | 12'3'' x 11'6'' | ||
| Main Level | Dining Room | 10'8'' x 10' | ||
| Main Level | Living Room | 15'4'' x 14'8'' | ||
| Main Level | Kitchen | 12' x 9'5'' |
https://www.realtor.ca/real-estate/30116358/297-chestnut-court-logan-lake-logan-lake
Contact us for more information
Delia Jones

(833) 817-6506
www.exprealty.ca/

The trademarks REALTOR®, REALTORS®, and the REALTOR® logo are controlled by The Canadian Real Estate Association (CREA) and identify real estate professionals who are members of CREA. The trademarks MLS®, Multiple Listing Service® and the associated logos are owned by The Canadian Real Estate Association (CREA) and identify the quality of services provided by real estate professionals who are members of CREA. The trademark DDF® is owned by The Canadian Real Estate Association (CREA) and identifies CREA's Data Distribution Facility (DDF®)