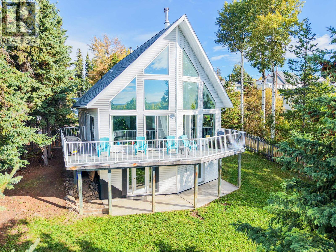
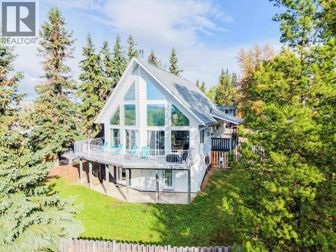
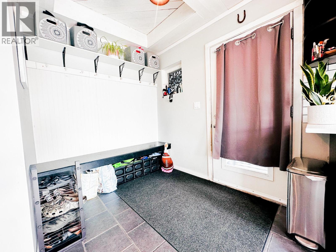
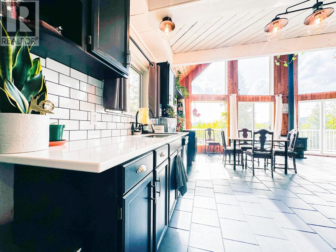
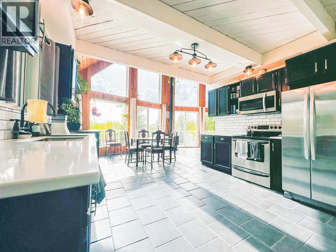
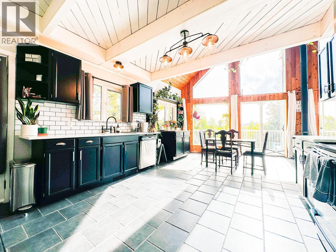
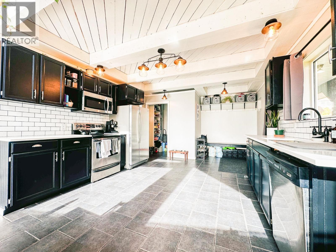
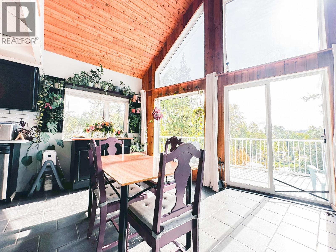
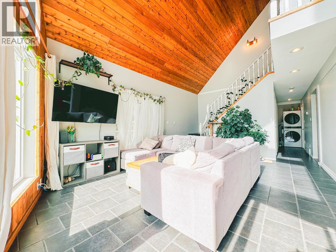
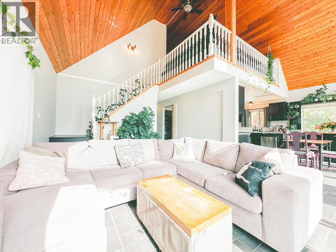
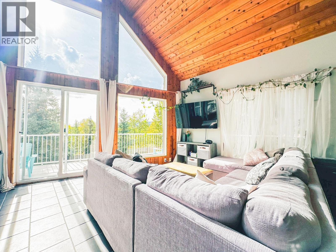
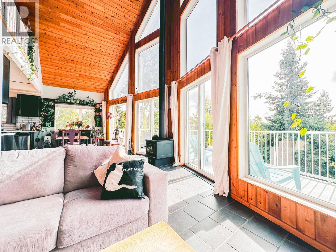
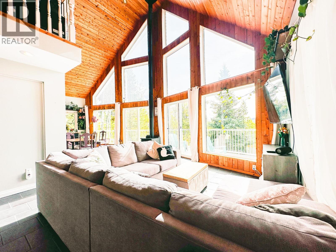
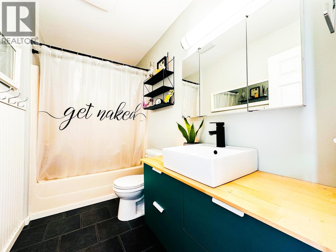
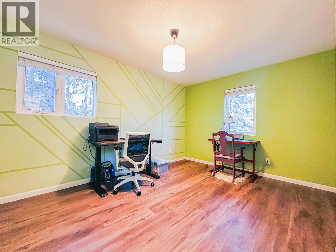
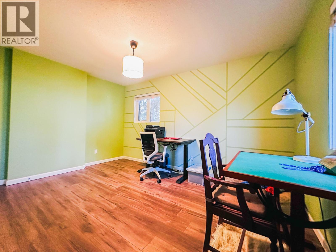
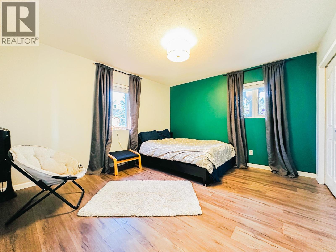
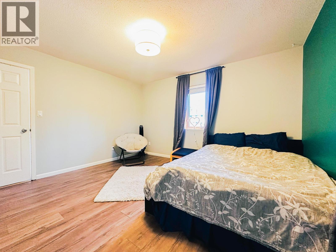
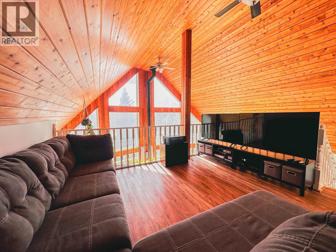
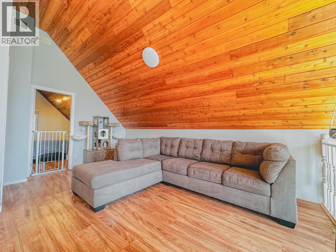
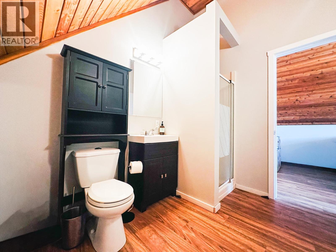
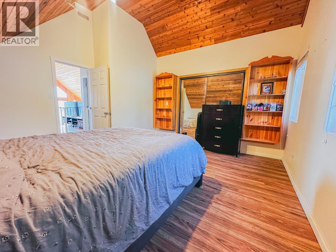
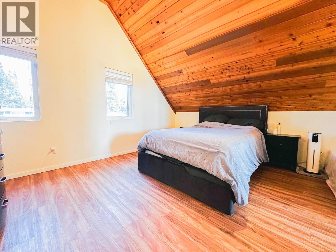
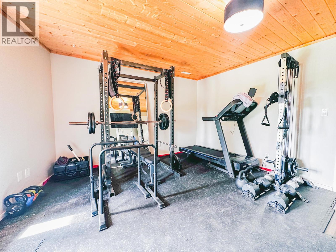
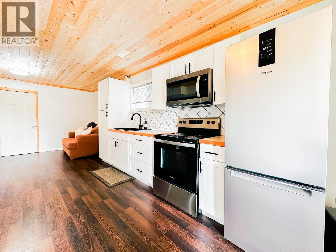
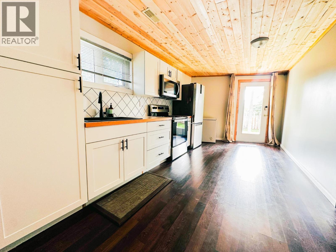
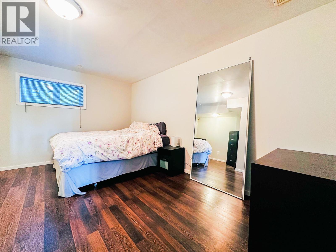
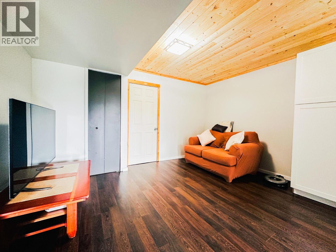
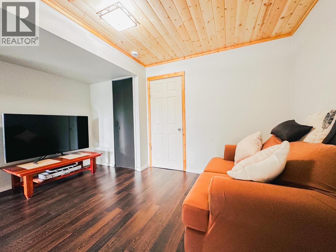
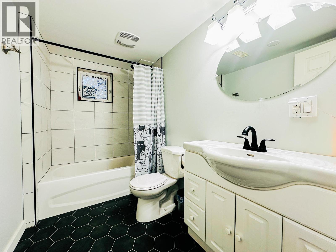
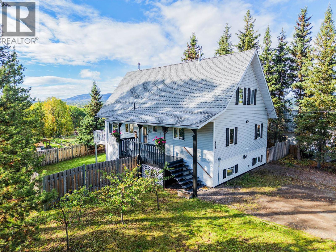
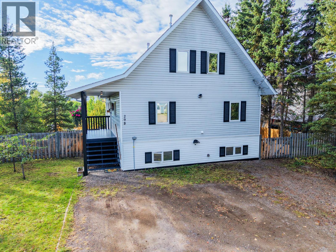
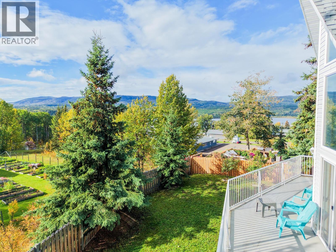
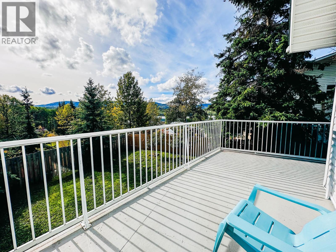
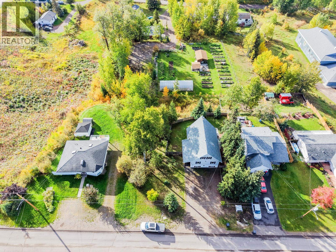
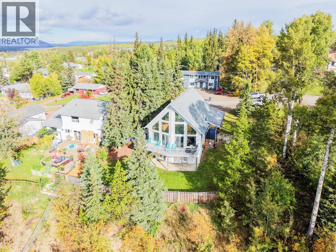
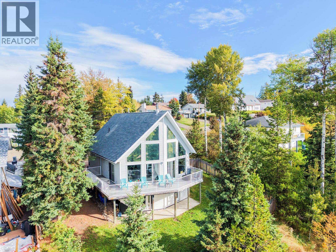
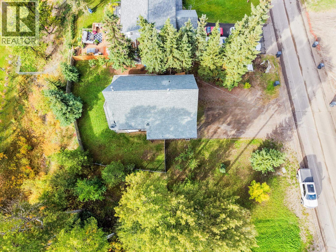
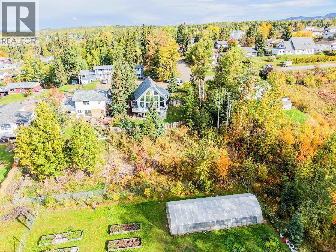
South-facing lake views, striking architecture and plenty of space set this home apart. Floor-to-ceiling windows fill the open-concept living area with natural light, while a wood stove adds warmth and character. Offering 5 bedrooms and 3 bathrooms, including a private upper-level primary retreat with 3-piece bath and loft. The lower level features a self-contained 2-bedroom, 1-bath suite with separate entrance and laundry, ideal for rental income or extended family. Tastefully updated throughout, including a new roof and water lines. Enjoy the wraparound deck, fenced yard, ample parking and room for an RV. Set on over half an acre with space for a future shop, offering a private, out-of-town feel while still being right in town. (id:44393)
| MLS® Number | R3169800 |
| Property Type | Single Family |
| View Type | Lake View |
| Bathroom Total | 3 |
| Bedrooms Total | 5 |
| Appliances | Washer, Dryer, Refrigerator, Stove, Dishwasher |
| Basement Development | Finished |
| Basement Type | Full (finished) |
| Constructed Date | 1994 |
| Construction Style Attachment | Detached |
| Exterior Finish | Vinyl Siding |
| Fireplace Present | Yes |
| Fireplace Total | 1 |
| Foundation Type | Preserved Wood |
| Heating Fuel | Natural Gas, Wood |
| Heating Type | Forced Air |
| Roof Material | Asphalt Shingle |
| Roof Style | Conventional |
| Stories Total | 3 |
| Size Interior | 2,722 Ft2 |
| Total Finished Area | 2722 Sqft |
| Type | House |
| Utility Water | Municipal Water |
| Open | |
| R V |
| Acreage | No |
| Size Irregular | 20604.14 |
| Size Total | 20604.14 Sqft |
| Size Total Text | 20604.14 Sqft |
| Level | Type | Length | Width | Dimensions |
|---|---|---|---|---|
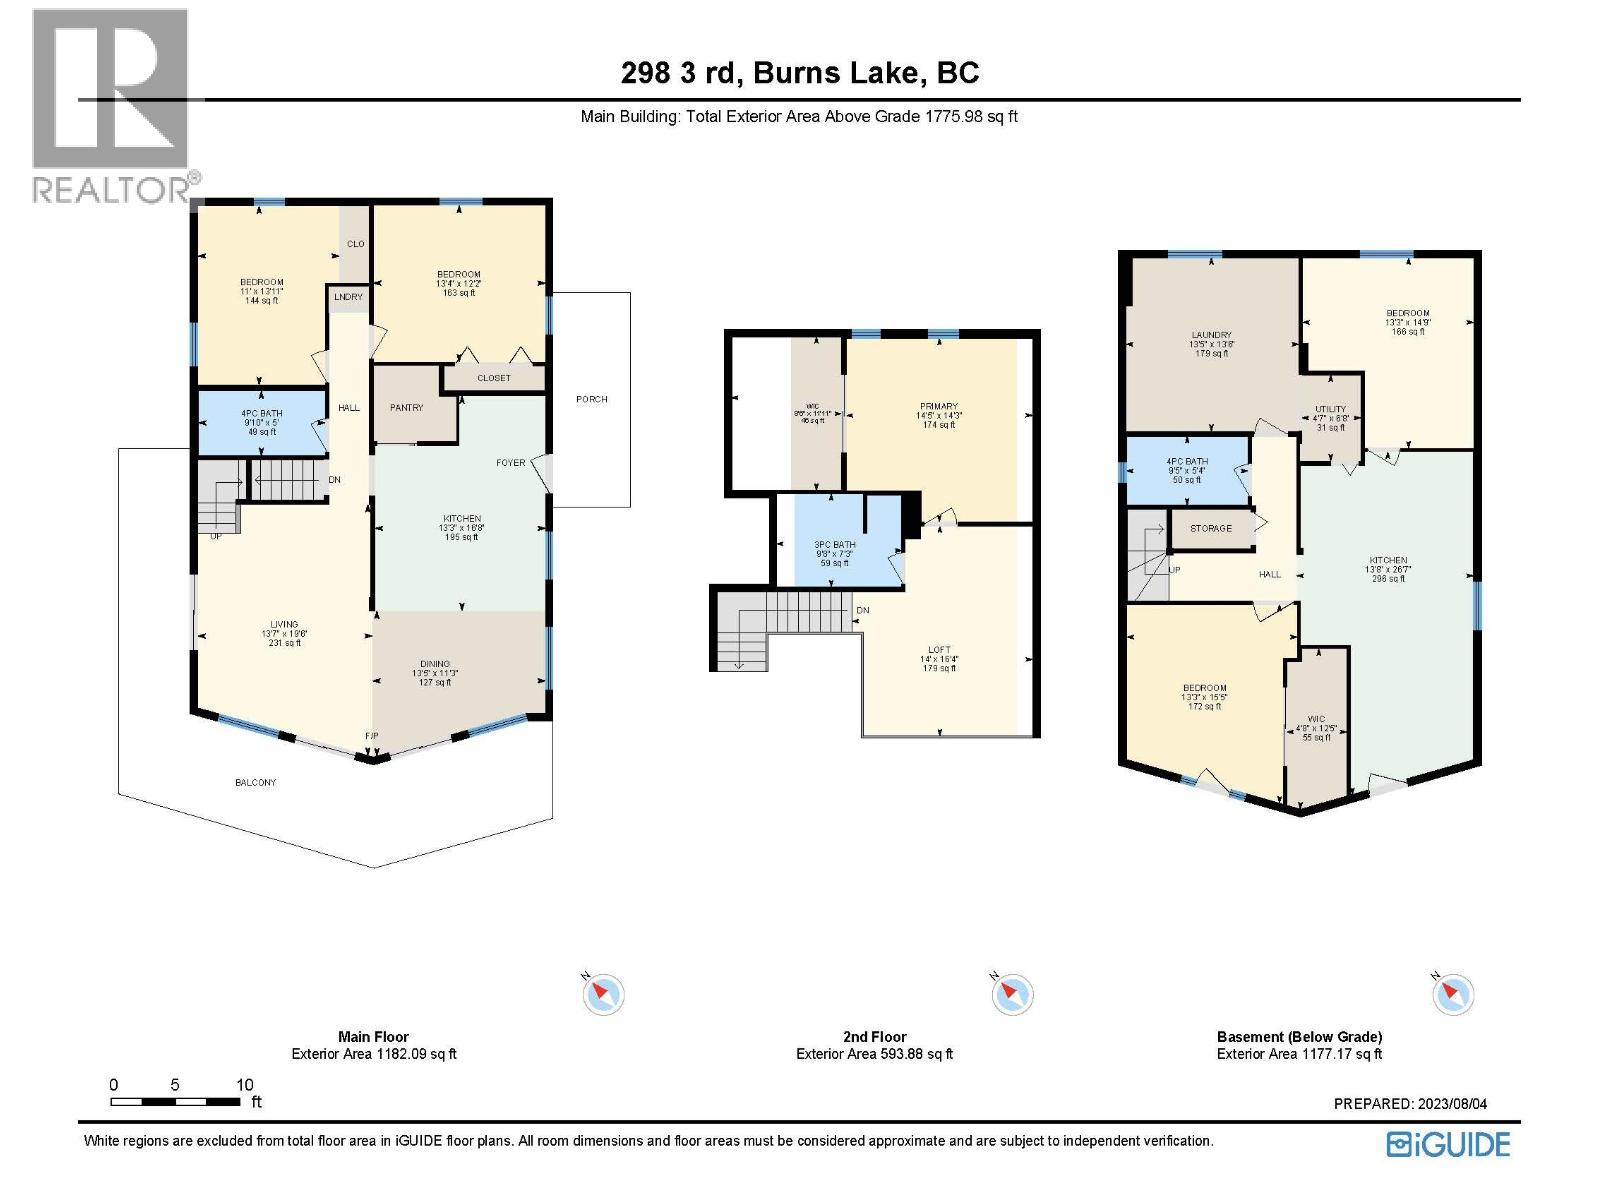
| Above | Primary Bedroom | 14 ft ,5 in | 14 ft ,3 in | 14 ft ,5 in x 14 ft ,3 in |
| Above | Loft | 16 ft ,4 in | 14 ft | 16 ft ,4 in x 14 ft |
| Basement | Kitchen | 15 ft ,5 in | 13 ft ,8 in | 15 ft ,5 in x 13 ft ,8 in |
| Basement | Living Room | 13 ft ,8 in | 10 ft | 13 ft ,8 in x 10 ft |
| Basement | Bedroom 4 | 14 ft ,9 in | 13 ft ,3 in | 14 ft ,9 in x 13 ft ,3 in |
| Basement | Bedroom 5 | 15 ft ,5 in | 13 ft ,3 in | 15 ft ,5 in x 13 ft ,3 in |
| Basement | Laundry Room | 13 ft ,6 in | 13 ft ,5 in | 13 ft ,6 in x 13 ft ,5 in |
| Basement | Utility Room | 6 ft ,8 in | 4 ft ,7 in | 6 ft ,8 in x 4 ft ,7 in |
| Main Level | Kitchen | 16 ft ,8 in | 13 ft ,3 in | 16 ft ,8 in x 13 ft ,3 in |
| Main Level | Dining Room | 13 ft ,5 in | 11 ft ,3 in | 13 ft ,5 in x 11 ft ,3 in |
| Main Level | Living Room | 19 ft ,6 in | 13 ft ,7 in | 19 ft ,6 in x 13 ft ,7 in |
| Main Level | Bedroom 2 | 13 ft ,4 in | 12 ft ,2 in | 13 ft ,4 in x 12 ft ,2 in |
| Main Level | Bedroom 3 | 13 ft ,1 in | 11 ft | 13 ft ,1 in x 11 ft |
https://www.realtor.ca/real-estate/30330832/298-3rd-avenue-burns-lake
Contact us for more information
Jeff Rushton
Personal Real Estate Corporation

(250) 564-4488
(800) 419-0709
(250) 562-3986
www.royallepageprincegeorge.com/

The trademarks REALTOR®, REALTORS®, and the REALTOR® logo are controlled by The Canadian Real Estate Association (CREA) and identify real estate professionals who are members of CREA. The trademarks MLS®, Multiple Listing Service® and the associated logos are owned by The Canadian Real Estate Association (CREA) and identify the quality of services provided by real estate professionals who are members of CREA. The trademark DDF® is owned by The Canadian Real Estate Association (CREA) and identifies CREA's Data Distribution Facility (DDF®)