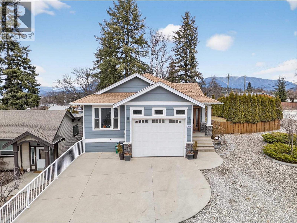
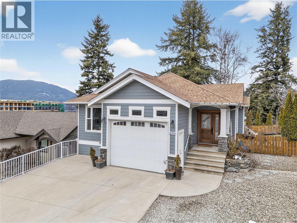
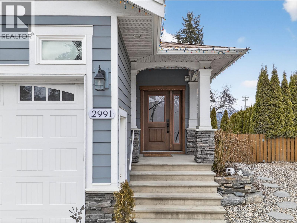
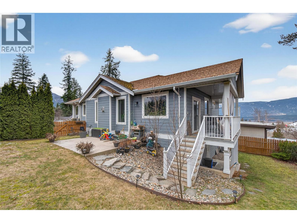
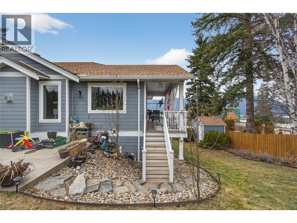
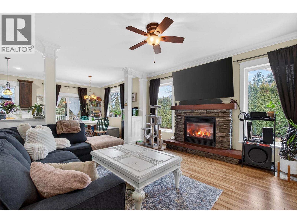
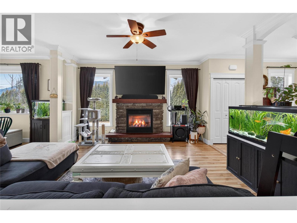
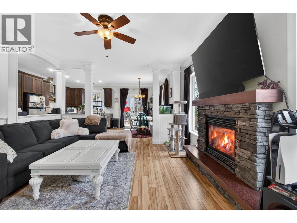
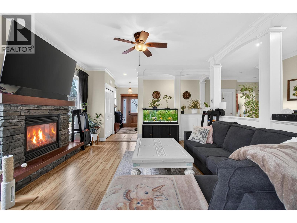
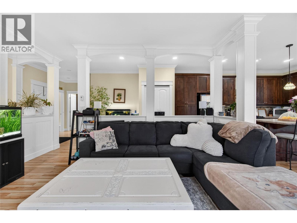
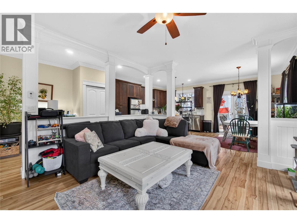
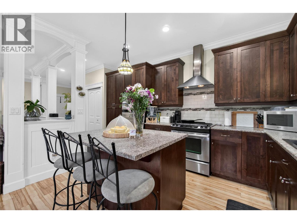
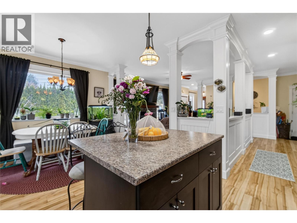
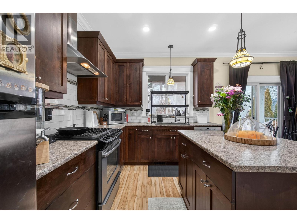
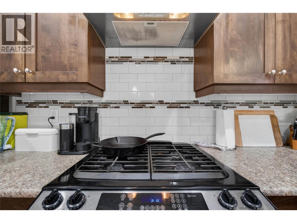
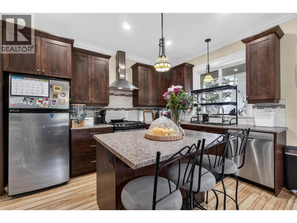
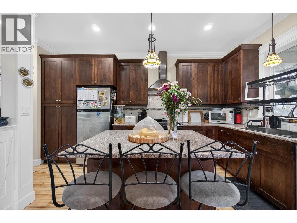
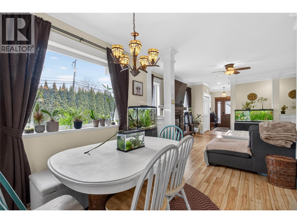
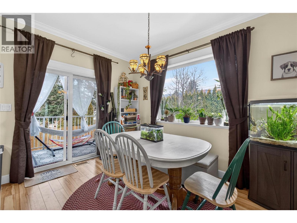
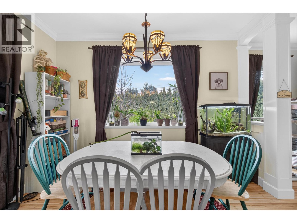
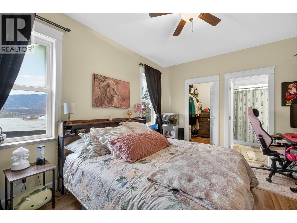
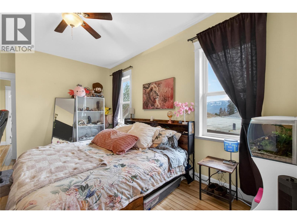
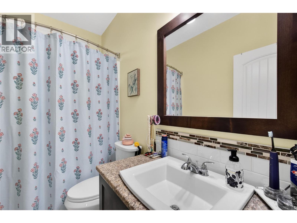
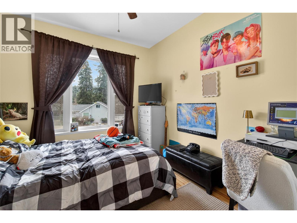
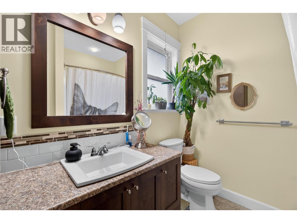
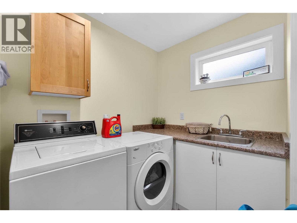
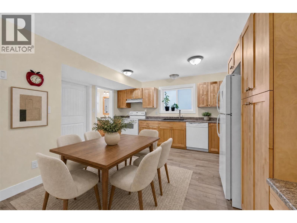
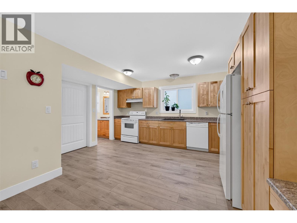
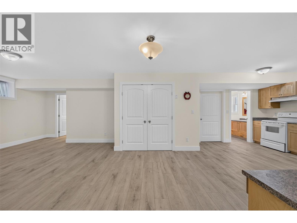
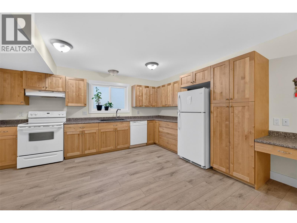
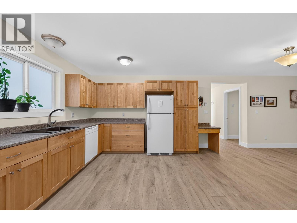
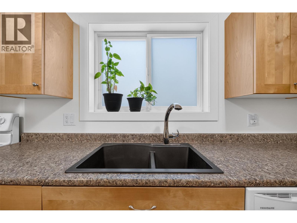
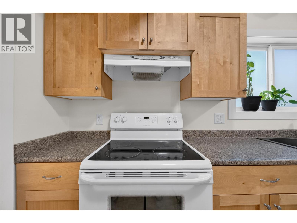
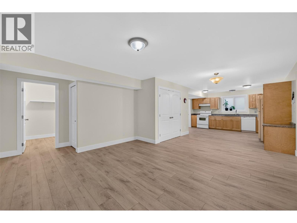
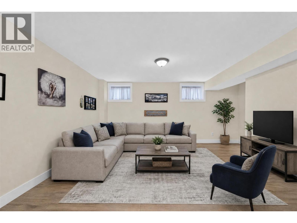
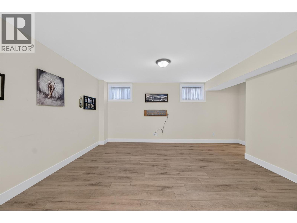
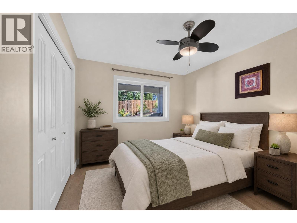
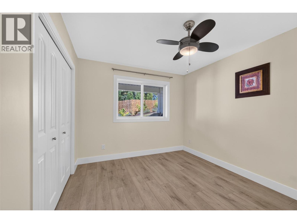
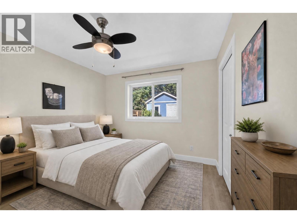
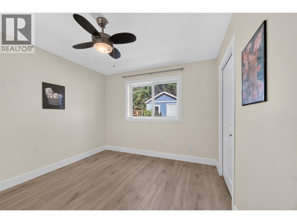
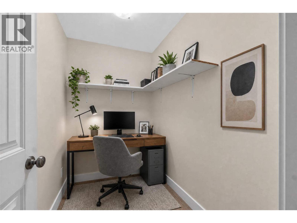
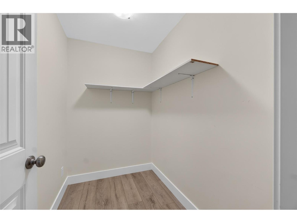
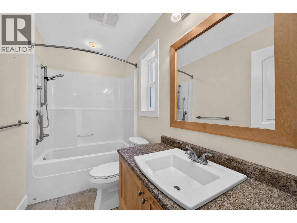
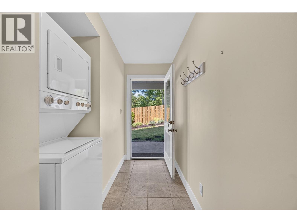
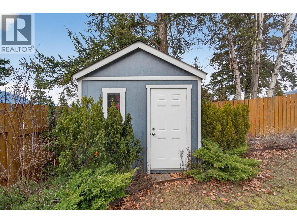
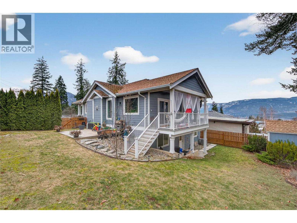
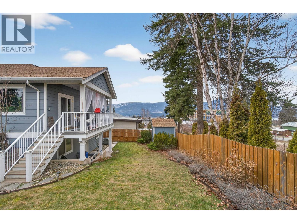
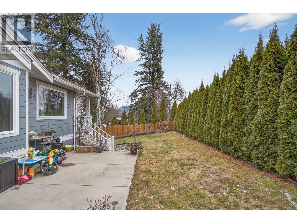
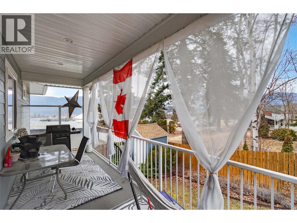
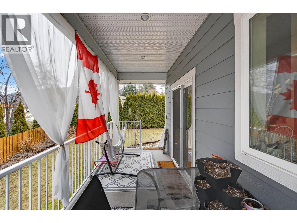
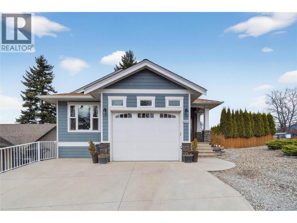
Built in 2013, this well-designed 4 bedroom, 3 bathroom home offers comfortable living in a convenient location close to schools, the rec center, shopping, and everyday amenities. The open-concept main floor features a bright living room with a cozy gas fireplace, while the kitchen is equipped with a gas range, eat-up island, and dining area with direct access to the deck for easy summer BBQs and outdoor entertaining. The spacious primary bedroom includes a walk-in closet and a 4-piece ensuite, with a second bedroom and full bathroom completing the main level. The lower level offers a self-contained suite with its own laundry, making it an excellent option for extended family, guests, or rental income. A connecting door to the main home provides the flexibility to easily incorporate the space into the main residence as additional bedrooms, a family room, or extra living space if your needs change. Recent updates include new flooring throughout the suite, a new in-floor heating boiler, and a new hot water tank. Natural gas forced-air heating, central air conditioning, and in-floor heat on the lower level provide year-round comfort. Outside, the fenced yard offers space for kids, pets, or gardening, along with a storage shed and plenty of driveway parking. With Shuswap Lake, walking trails, and endless outdoor recreation just minutes away, this home is a great package. (id:44393)
| MLS® Number | 10396397 |
| Property Type | Single Family |
| Neigbourhood | NE Salmon Arm |
| Amenities Near By | Park, Recreation, Schools, Shopping |
| Features | Level Lot |
| Parking Space Total | 1 |
| View Type | Lake View, Mountain View, View (panoramic) |
| Bathroom Total | 3 |
| Bedrooms Total | 4 |
| Architectural Style | Ranch |
| Basement Type | Full |
| Constructed Date | 2013 |
| Construction Style Attachment | Detached |
| Cooling Type | Central Air Conditioning |
| Fireplace Fuel | Gas |
| Fireplace Present | Yes |
| Fireplace Total | 1 |
| Fireplace Type | Unknown |
| Heating Fuel | Other |
| Heating Type | Forced Air, See Remarks |
| Stories Total | 2 |
| Size Interior | 2,449 Ft2 |
| Type | House |
| Utility Water | Municipal Water |
| Additional Parking | |
| Attached Garage | 1 |
| R V |
| Access Type | Easy Access |
| Acreage | No |
| Fence Type | Fence |
| Land Amenities | Park, Recreation, Schools, Shopping |
| Landscape Features | Landscaped, Level |
| Sewer | Municipal Sewage System |
| Size Irregular | 0.15 |
| Size Total | 0.15 Ac|under 1 Acre |
| Size Total Text | 0.15 Ac|under 1 Acre |
| Level | Type | Length | Width | Dimensions |
|---|---|---|---|---|
| Lower Level | Laundry Room | 6' x 9'4'' | ||
| Lower Level | Laundry Room | 4' x 4' | ||
| Lower Level | Full Bathroom | Measurements not available | ||
| Lower Level | Bedroom | 12' x 12'4'' | ||
| Lower Level | Bedroom | 12' x 13' | ||
| Lower Level | Family Room | 17'8'' x 12'6'' | ||
| Main Level | Full Bathroom | Measurements not available | ||
| Main Level | Bedroom | 13'6'' x 9'8'' | ||
| Main Level | Full Ensuite Bathroom | Measurements not available | ||
| Main Level | Primary Bedroom | 16'1'' x 11'1'' | ||
| Main Level | Living Room | 14'11'' x 13'6'' | ||
| Main Level | Dining Room | 12'4'' x 9'3'' | ||
| Main Level | Kitchen | 14'11'' x 9'9'' | ||
| Additional Accommodation | Dining Room | 11'2'' x 7'9'' | ||
| Additional Accommodation | Kitchen | 14'7'' x 11'1'' |
https://www.realtor.ca/real-estate/30096883/2991-7-avenue-ne-salmon-arm-ne-salmon-arm
Contact us for more information
Doris Mills
Personal Real Estate Corporation

(250) 832-7051
(250) 832-2777
www.remaxshuswap.ca/

The trademarks REALTOR®, REALTORS®, and the REALTOR® logo are controlled by The Canadian Real Estate Association (CREA) and identify real estate professionals who are members of CREA. The trademarks MLS®, Multiple Listing Service® and the associated logos are owned by The Canadian Real Estate Association (CREA) and identify the quality of services provided by real estate professionals who are members of CREA. The trademark DDF® is owned by The Canadian Real Estate Association (CREA) and identifies CREA's Data Distribution Facility (DDF®)