Maintenance,
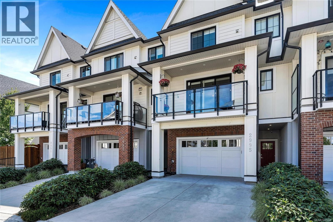
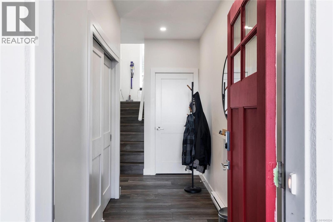
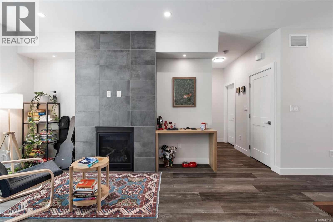
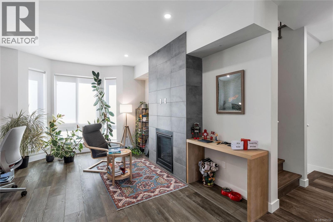
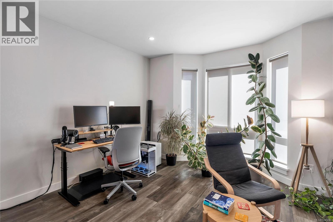
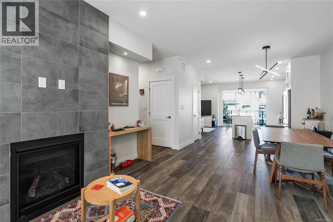
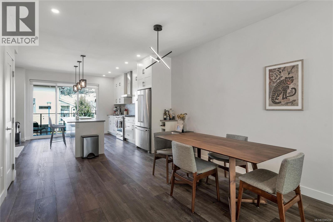
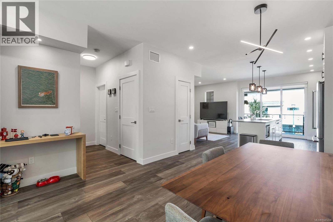
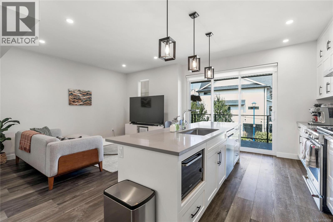
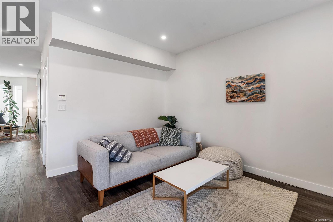
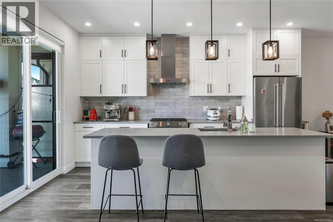
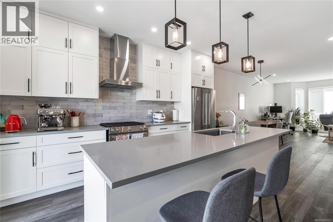
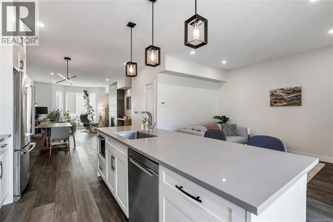
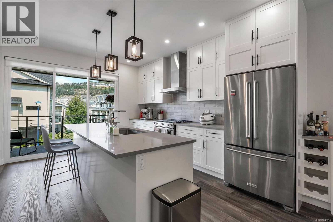
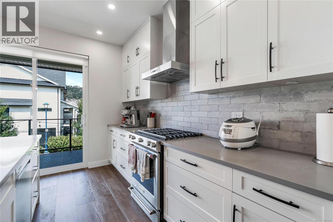
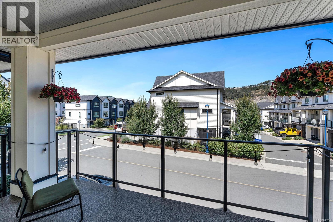
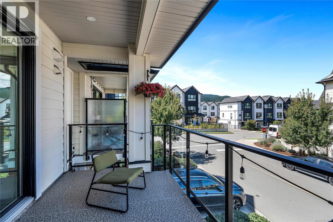
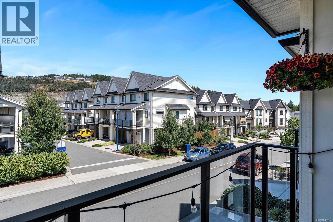
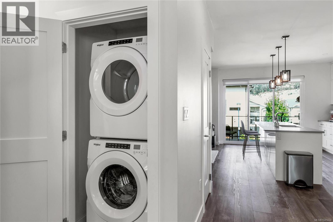
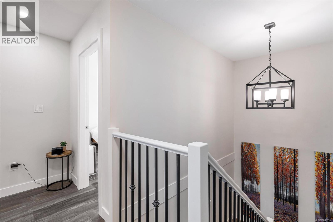
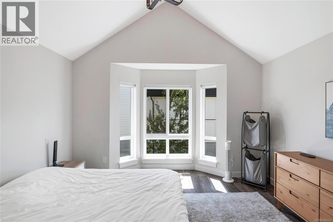
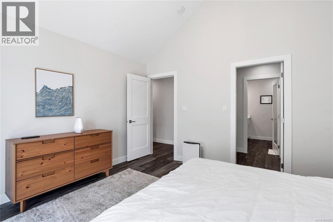
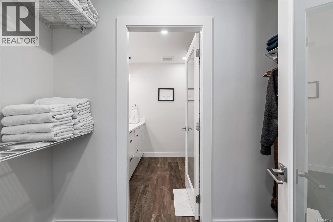
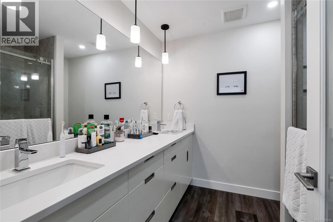
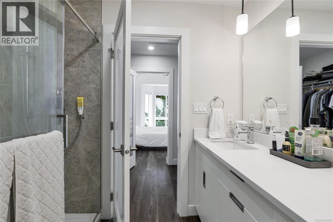
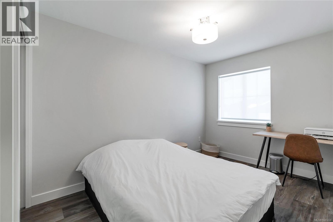
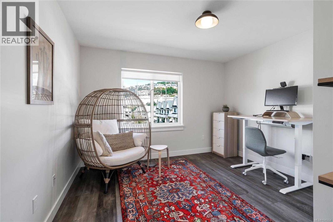
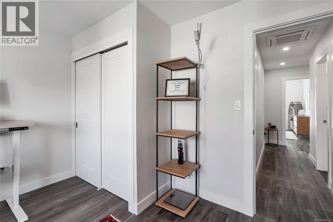
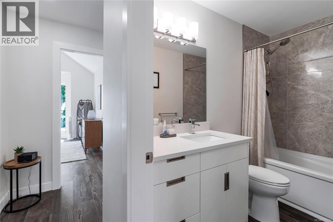
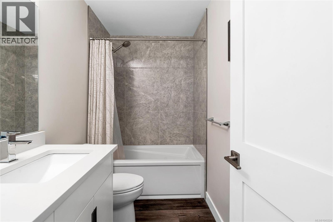
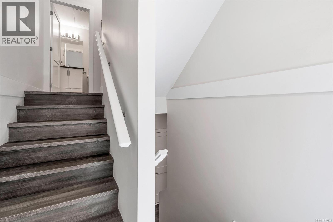
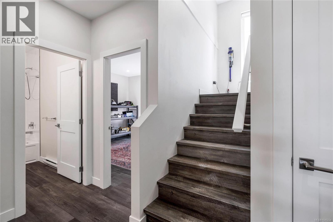
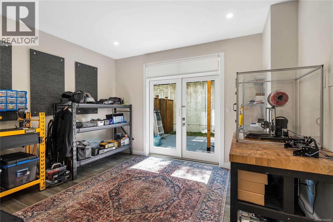
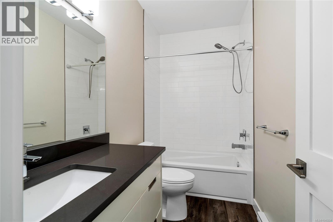
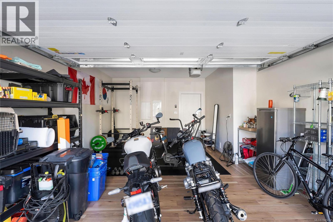
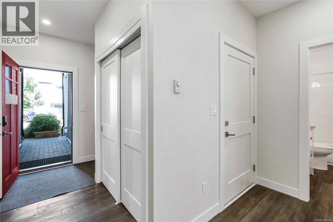
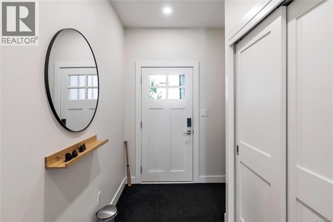
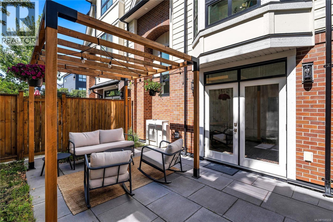
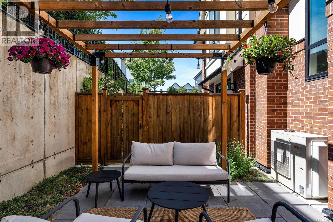
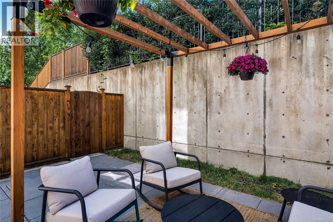
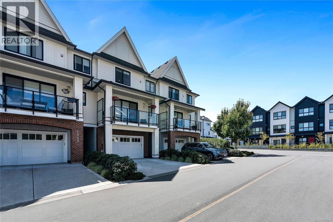
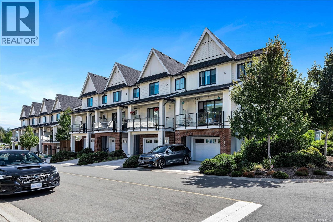
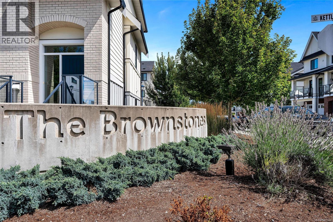
$479 MonthlyWelcome to 2995 Burlington Crescent, a beautifully designed three-level townhome in The Brownstones at Langford Lake. Offering approximately 2,163 sq. ft., this spacious home features three bedrooms, four bathrooms, and a versatile lower-level den—ideal for a home office, media room, or quiet retreat. The bright, open-concept main level is anchored by a tiled gas fireplace and a stylish kitchen with quartz countertops, full-height cabinetry, stainless steel appliances, a gas range, and an oversized island. Upstairs, the primary bedroom features a vaulted ceiling, large windows, a walk-in closet, and an ensuite with a double vanity and glass shower, complemented by two additional bedrooms, a full bathroom, and a family room. Enjoy a generous balcony and a private fenced patio with a pergola, along with a heat pump and an oversized garage with driveway parking. Close to Langford Lake, shops, restaurants, recreation, golf, transit, and schools. (id:44393)
| MLS® Number | 1045224 |
| Property Type | Single Family |
| Neigbourhood | Langford Lake |
| Community Features | Pets Allowed With Restrictions, Family Oriented |
| Parking Space Total | 3 |
| Plan | Eps6234 |
| Bathroom Total | 4 |
| Bedrooms Total | 3 |
| Constructed Date | 2020 |
| Cooling Type | Air Conditioned |
| Fireplace Present | Yes |
| Fireplace Total | 1 |
| Heating Type | Heat Pump |
| Size Interior | 2,163 Ft2 |
| Type | Row / Townhouse |
| Carport |
| Acreage | No |
| Zoning Type | Residential |
| Level | Type | Length | Width | Dimensions |
|---|---|---|---|---|
| Second Level | Laundry Room | 3 ft | 3 ft | 3 ft x 3 ft |
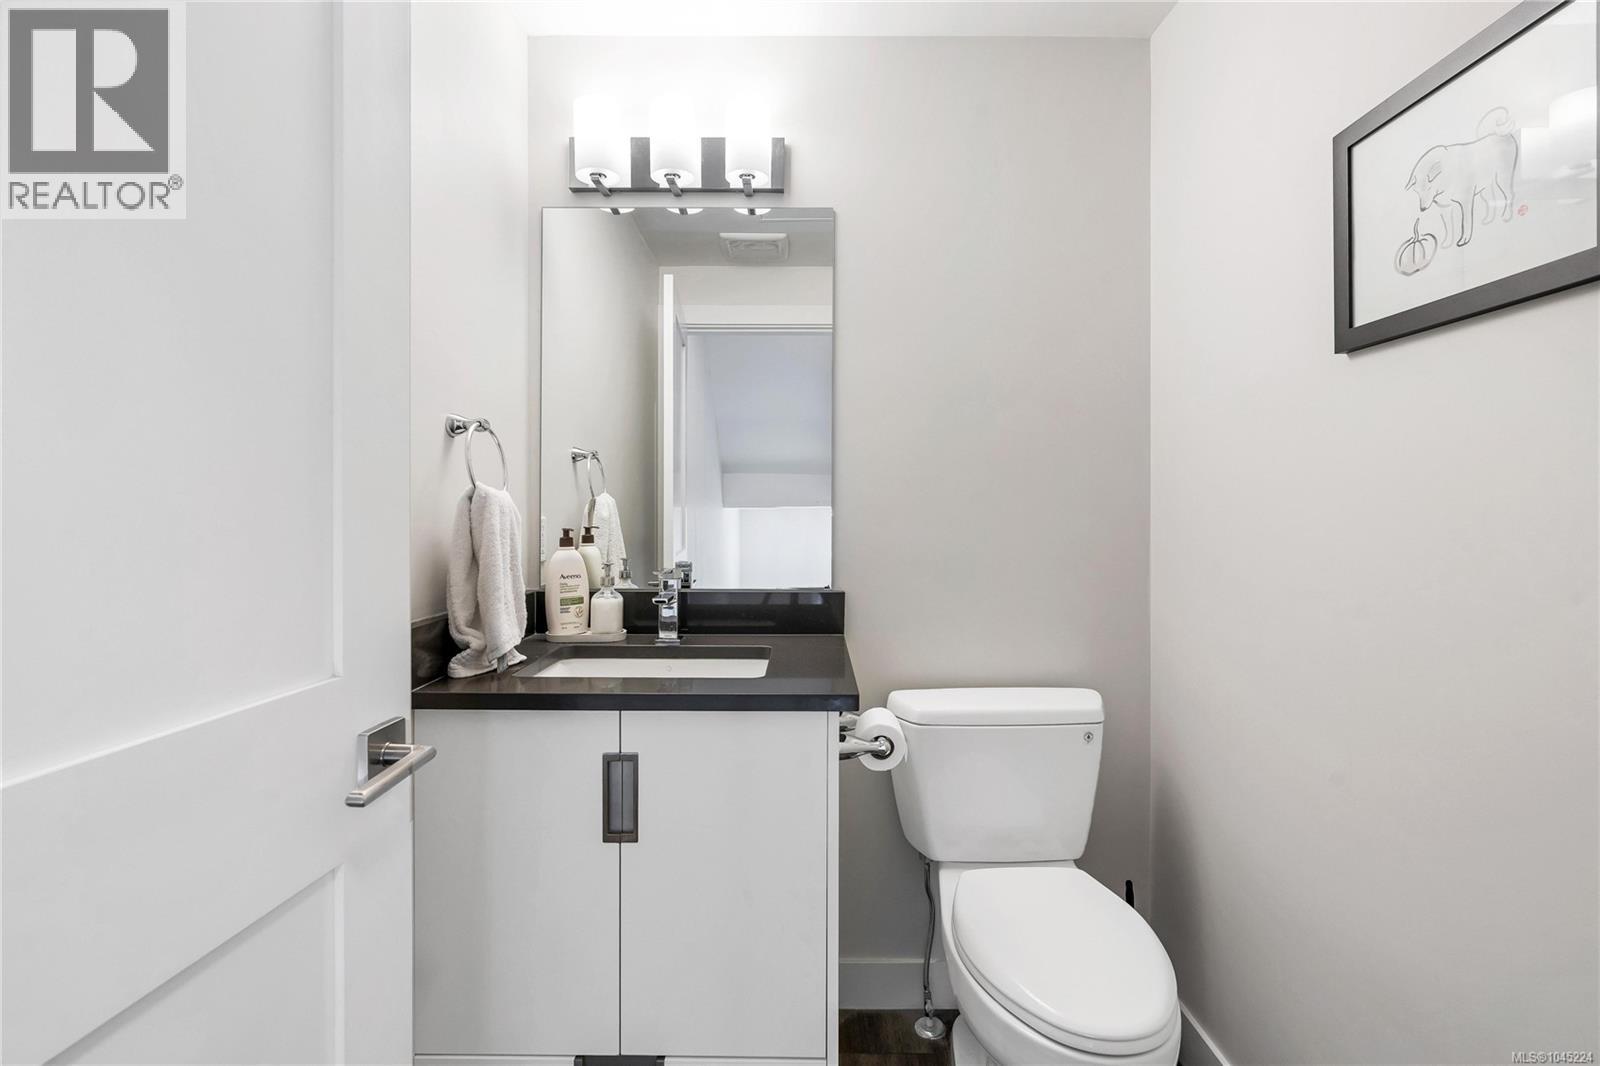
| Second Level | Bathroom | 2-Piece | ||
| Second Level | Living Room | 13 ft | 14 ft | 13 ft x 14 ft |
| Second Level | Dining Room | 11 ft | 10 ft | 11 ft x 10 ft |
| Second Level | Family Room | 8 ft | 14 ft | 8 ft x 14 ft |
| Second Level | Kitchen | 12 ft | 15 ft | 12 ft x 15 ft |
| Third Level | Bathroom | 4-Piece | ||
| Third Level | Ensuite | 4-Piece | ||
| Third Level | Primary Bedroom | 13 ft | 14 ft | 13 ft x 14 ft |
| Third Level | Bedroom | 8 ft | 14 ft | 8 ft x 14 ft |
| Third Level | Bedroom | 12 ft | 11 ft | 12 ft x 11 ft |
| Lower Level | Bathroom | 4-Piece | ||
| Lower Level | Den | 13 ft | 12 ft | 13 ft x 12 ft |
| Lower Level | Entrance | 14 ft | 11 ft | 14 ft x 11 ft |
https://www.realtor.ca/real-estate/30123051/2995-burlington-cres-langford-langford-lake
Contact us for more information
Harley Shim

(250) 380-3933
(250) 380-3939

The trademarks REALTOR®, REALTORS®, and the REALTOR® logo are controlled by The Canadian Real Estate Association (CREA) and identify real estate professionals who are members of CREA. The trademarks MLS®, Multiple Listing Service® and the associated logos are owned by The Canadian Real Estate Association (CREA) and identify the quality of services provided by real estate professionals who are members of CREA. The trademark DDF® is owned by The Canadian Real Estate Association (CREA) and identifies CREA's Data Distribution Facility (DDF®)