Maintenance,
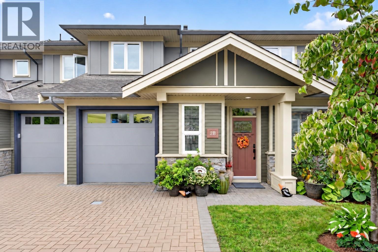
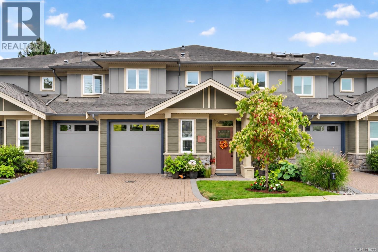
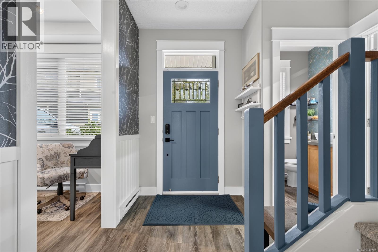
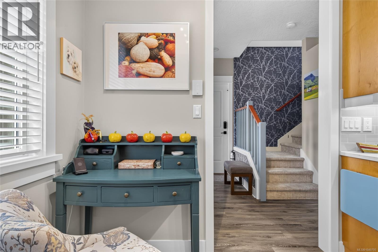
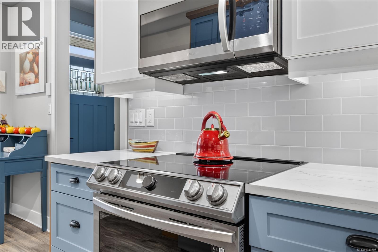
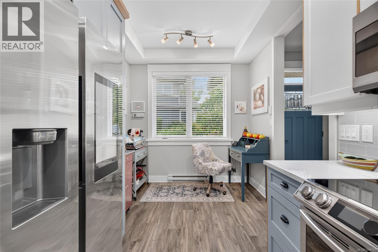
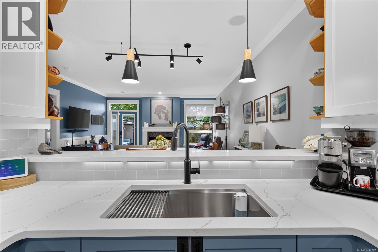
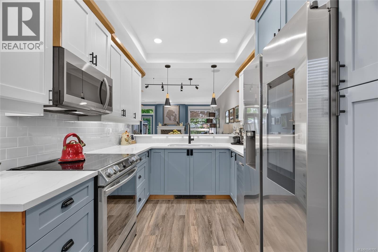
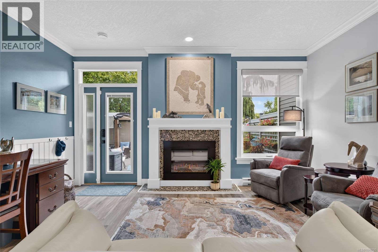
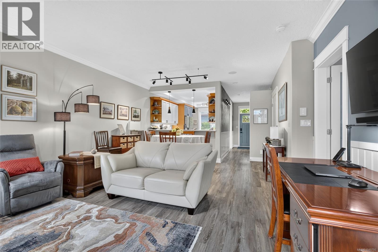
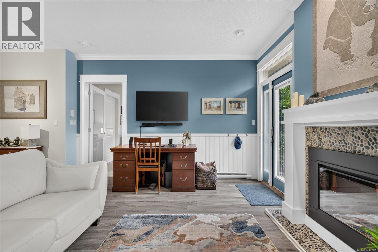
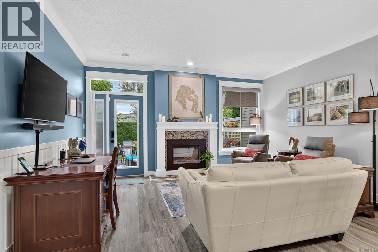
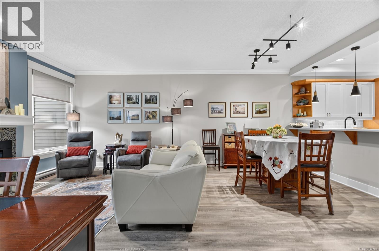
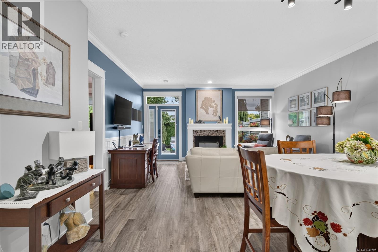
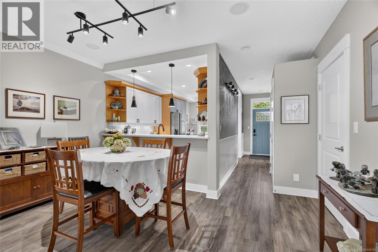
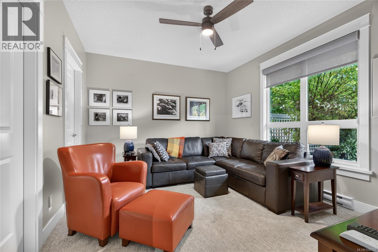
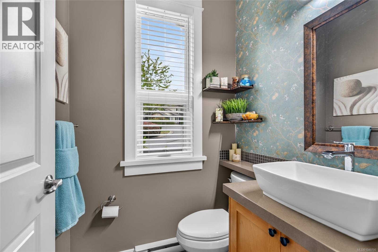
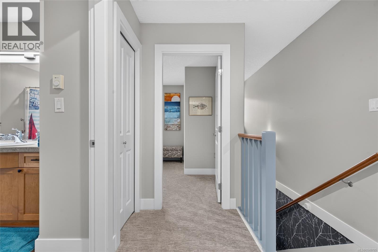
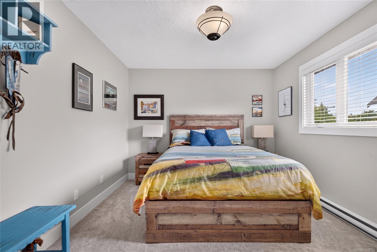
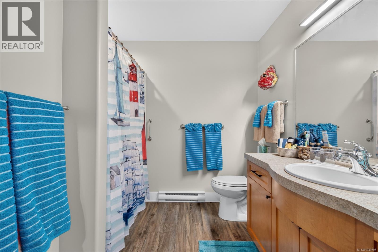
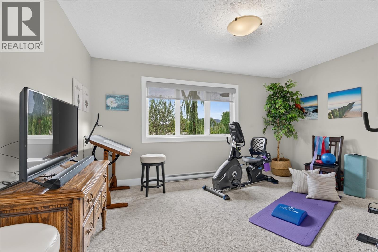
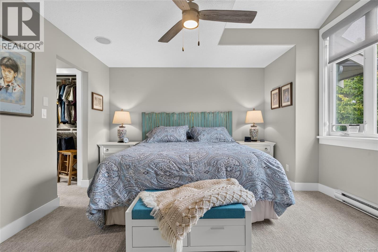
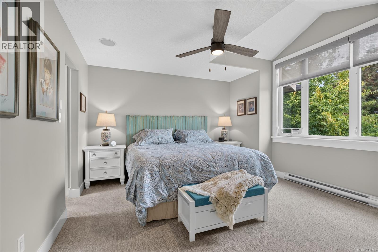
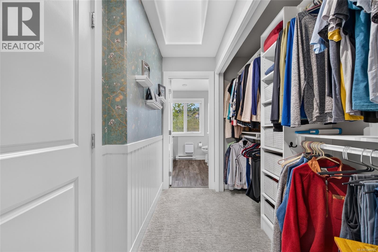
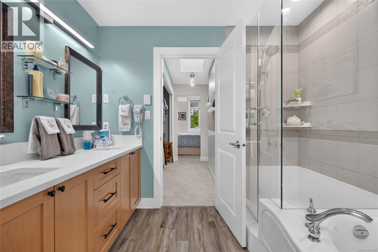
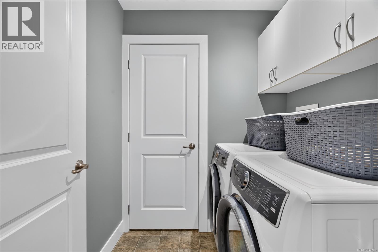
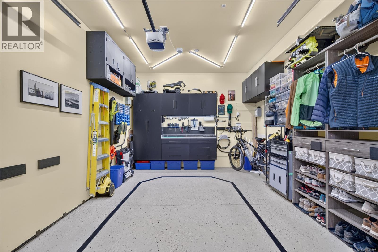
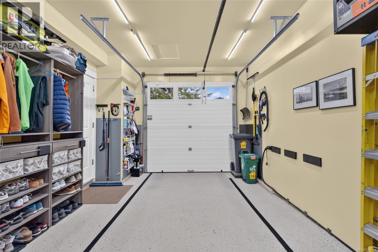
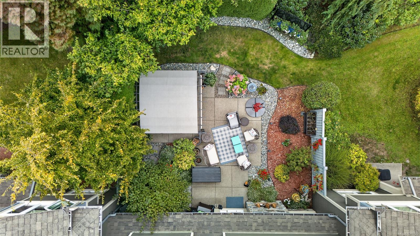
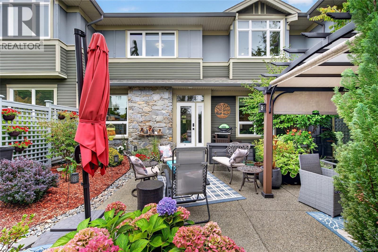
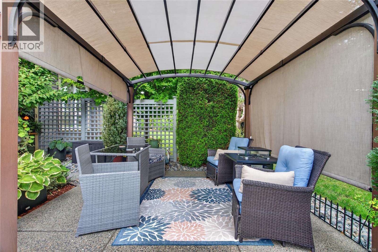
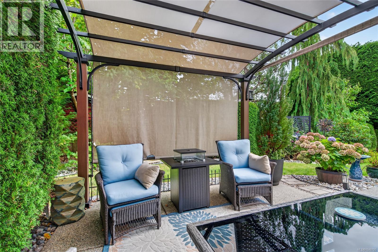
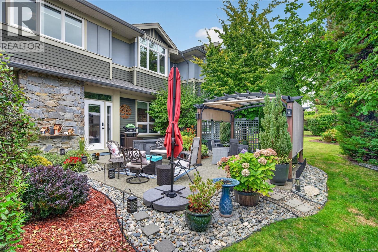
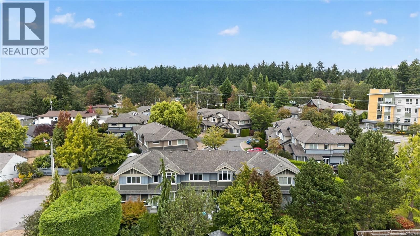
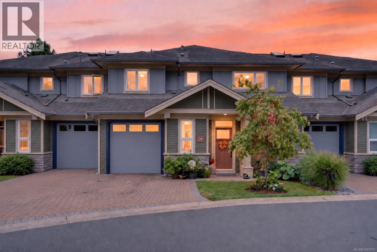
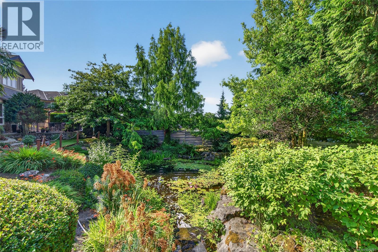
$675 MonthlyOPEN HOUSE SUNDAY SEPT 27TH 1:00 - 2:30 This beautifully updated 4-bed, 3-bath home offers a stylish, flexible living space in the heart of Brentwood Bay. Thoughtfully updated and exceptionally maintained, it is ideal for growing families or retirees looking to downsize without sacrificing space. Main level features open-concept living & dining area, updated kitchen with newer appliances, breakfast bar and eating area. A spacious bedroom with a walk-in closet provides excellent flexibility for guests, a home office or convenient main-level living. Up, you will find 3 additional beds, including a generous primary suite with a spa-inspired ensuite, as well as a full laundry room and plenty of storage. Outside, the private south-facing patio is surrounded by beautifully landscaped gardens, creating a peaceful setting for relaxing or entertaining. Located in a well-maintained strata close to schools, shopping, transit and restaurants. Complete list of upgrades is available upon request. (id:44393)
1:00 pm
Ends at:2:30 pm
| MLS® Number | 1049795 |
| Property Type | Single Family |
| Neigbourhood | Brentwood Bay |
| Community Features | Pets Allowed With Restrictions, Family Oriented |
| Parking Space Total | 2 |
| Plan | Vis6240 |
| Structure | Patio(s) |
| Bathroom Total | 3 |
| Bedrooms Total | 4 |
| Appliances | Dishwasher, Dryer, Microwave, Range - Induction, Refrigerator, Washer |
| Constructed Date | 2007 |
| Cooling Type | None |
| Fireplace Present | Yes |
| Fireplace Total | 1 |
| Heating Fuel | Electric |
| Size Interior | 1,984 Ft2 |
| Type | Row / Townhouse |
| Acreage | No |
| Size Irregular | 2141 |
| Size Total | 2141 Sqft |
| Size Total Text | 2141 Sqft |
| Zoning Type | Residential |
| Level | Type | Length | Width | Dimensions |
|---|---|---|---|---|
| Second Level | Bathroom | 4-Piece | ||
| Second Level | Ensuite | 5-Piece | ||
| Second Level | Bedroom | 14 ft | 11 ft | 14 ft x 11 ft |
| Second Level | Bedroom | 14 ft | 12 ft | 14 ft x 12 ft |
| Second Level | Primary Bedroom | 16 ft | 13 ft | 16 ft x 13 ft |
| Second Level | Laundry Room | 6 ft | 6 ft | 6 ft x 6 ft |
| Second Level | Storage | 7 ft | 3 ft | 7 ft x 3 ft |
| Main Level | Bathroom | 2-Piece | ||
| Main Level | Dining Nook | 9 ft | 6 ft | 9 ft x 6 ft |
| Main Level | Kitchen | 11 ft | 9 ft | 11 ft x 9 ft |
| Main Level | Dining Room | 14 ft | 7 ft | 14 ft x 7 ft |
| Main Level | Living Room | 16 ft | 13 ft | 16 ft x 13 ft |
| Main Level | Bedroom | 14 ft | 12 ft | 14 ft x 12 ft |
| Main Level | Storage | 8 ft | 5 ft | 8 ft x 5 ft |
| Main Level | Patio | 14 ft | 12 ft | 14 ft x 12 ft |
| Main Level | Patio | 12 ft | 12 ft | 12 ft x 12 ft |
| Main Level | Entrance | 9 ft | 6 ft | 9 ft x 6 ft |
https://www.realtor.ca/real-estate/30284560/2b-7250-west-saanich-rd-central-saanich-brentwood-bay
Contact us for more information
Michelle Martin
Personal Real Estate Corporation

(250) 655-0608
(877) 730-0608
(250) 655-0618
www.remax-camosun-victoria-bc.com/
Robert Rolston
Personal Real Estate Corporation

(250) 383-1500
(250) 383-1533

The trademarks REALTOR®, REALTORS®, and the REALTOR® logo are controlled by The Canadian Real Estate Association (CREA) and identify real estate professionals who are members of CREA. The trademarks MLS®, Multiple Listing Service® and the associated logos are owned by The Canadian Real Estate Association (CREA) and identify the quality of services provided by real estate professionals who are members of CREA. The trademark DDF® is owned by The Canadian Real Estate Association (CREA) and identifies CREA's Data Distribution Facility (DDF®)