Maintenance,
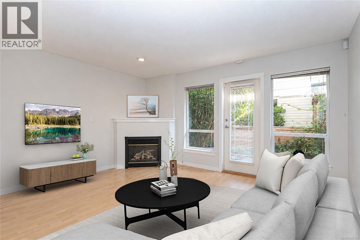
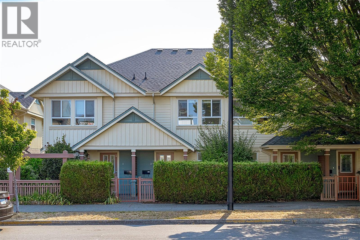
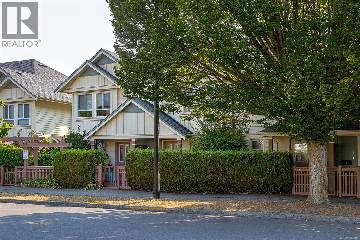
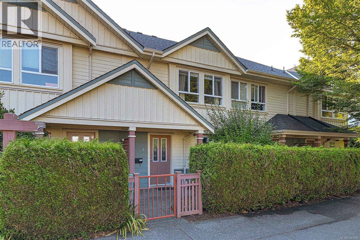
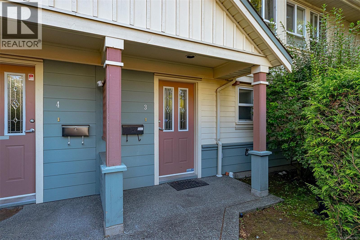
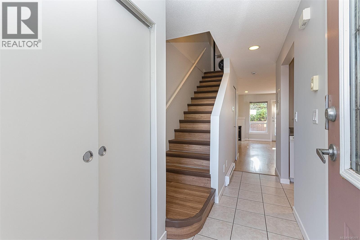
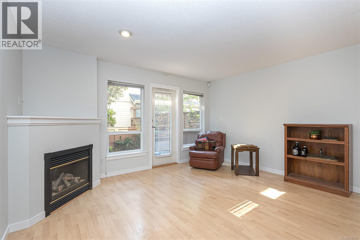
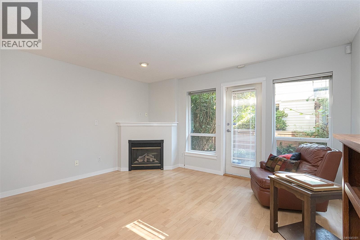
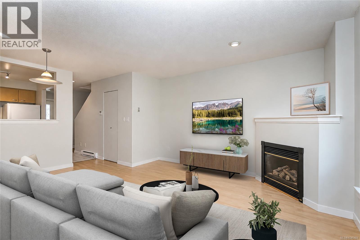
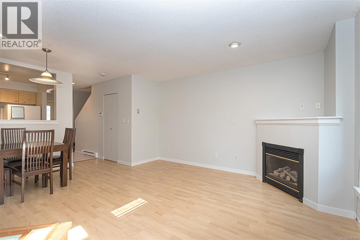
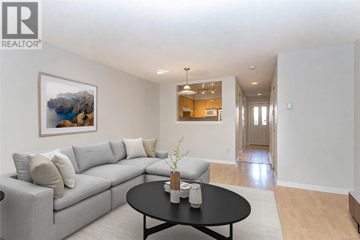
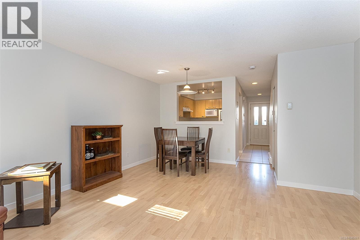
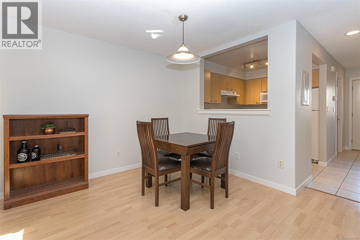
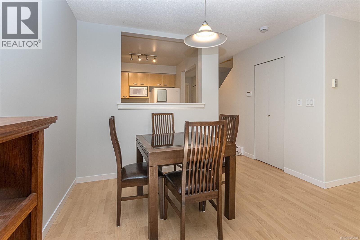
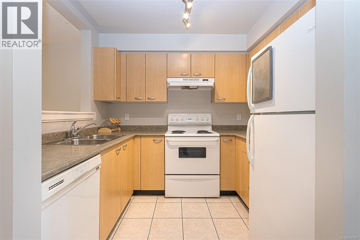
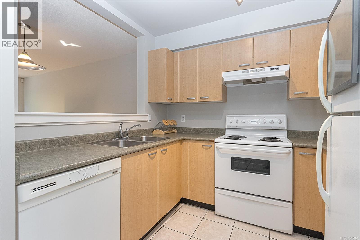
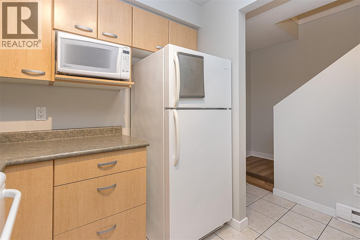
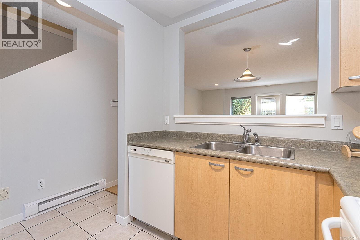
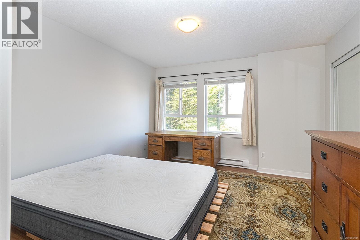
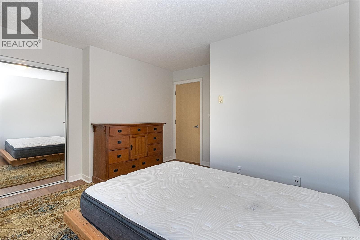
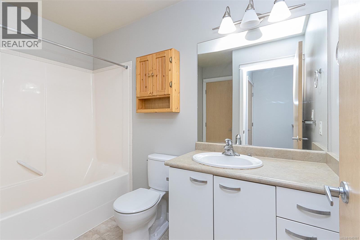
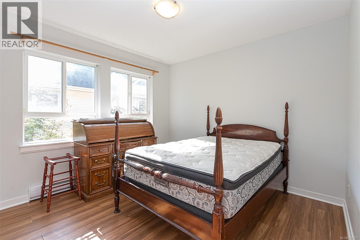
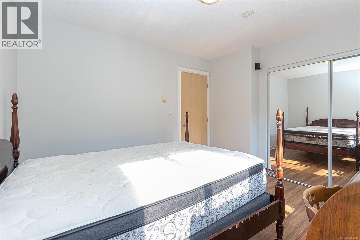
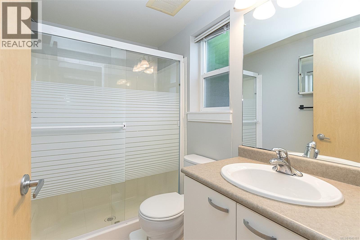
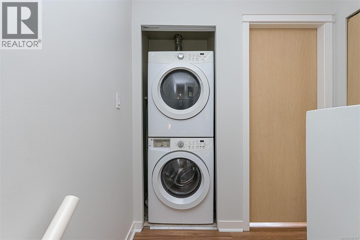
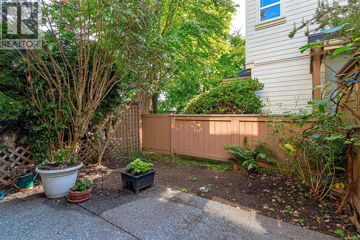
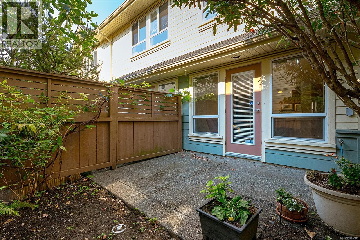
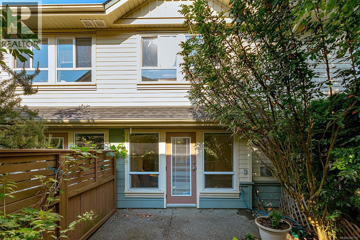
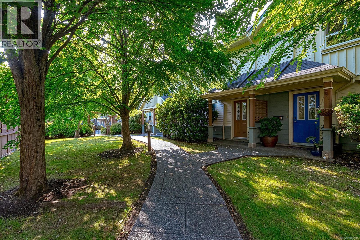
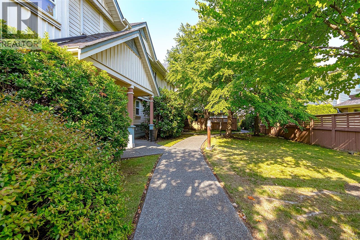
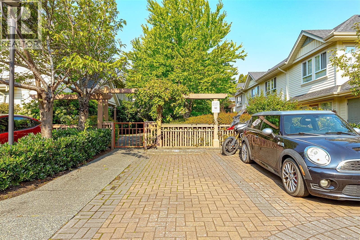
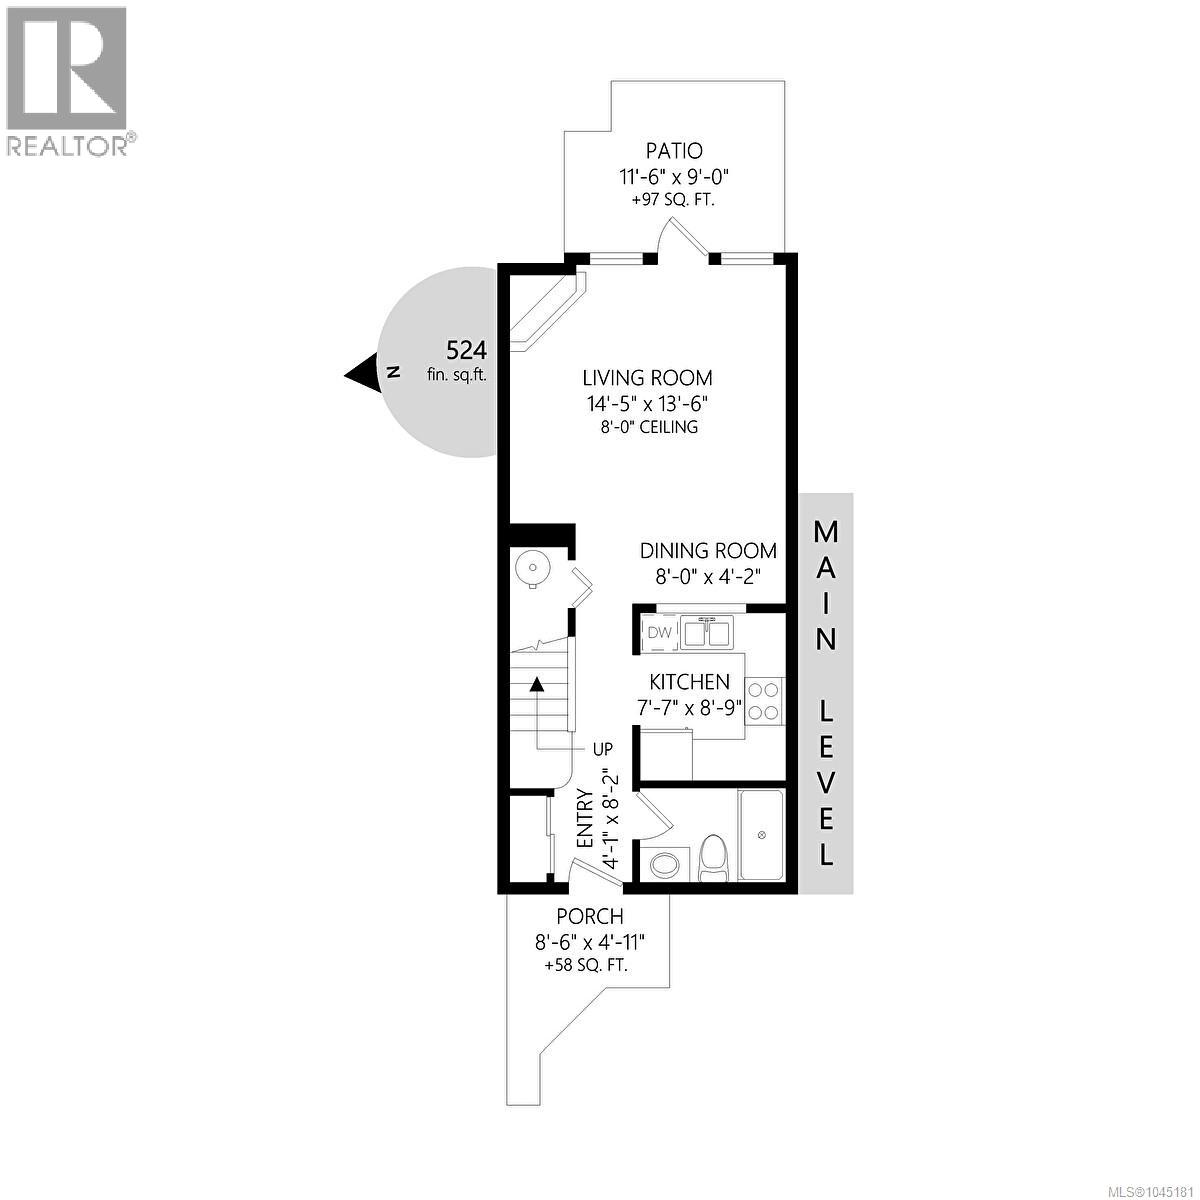
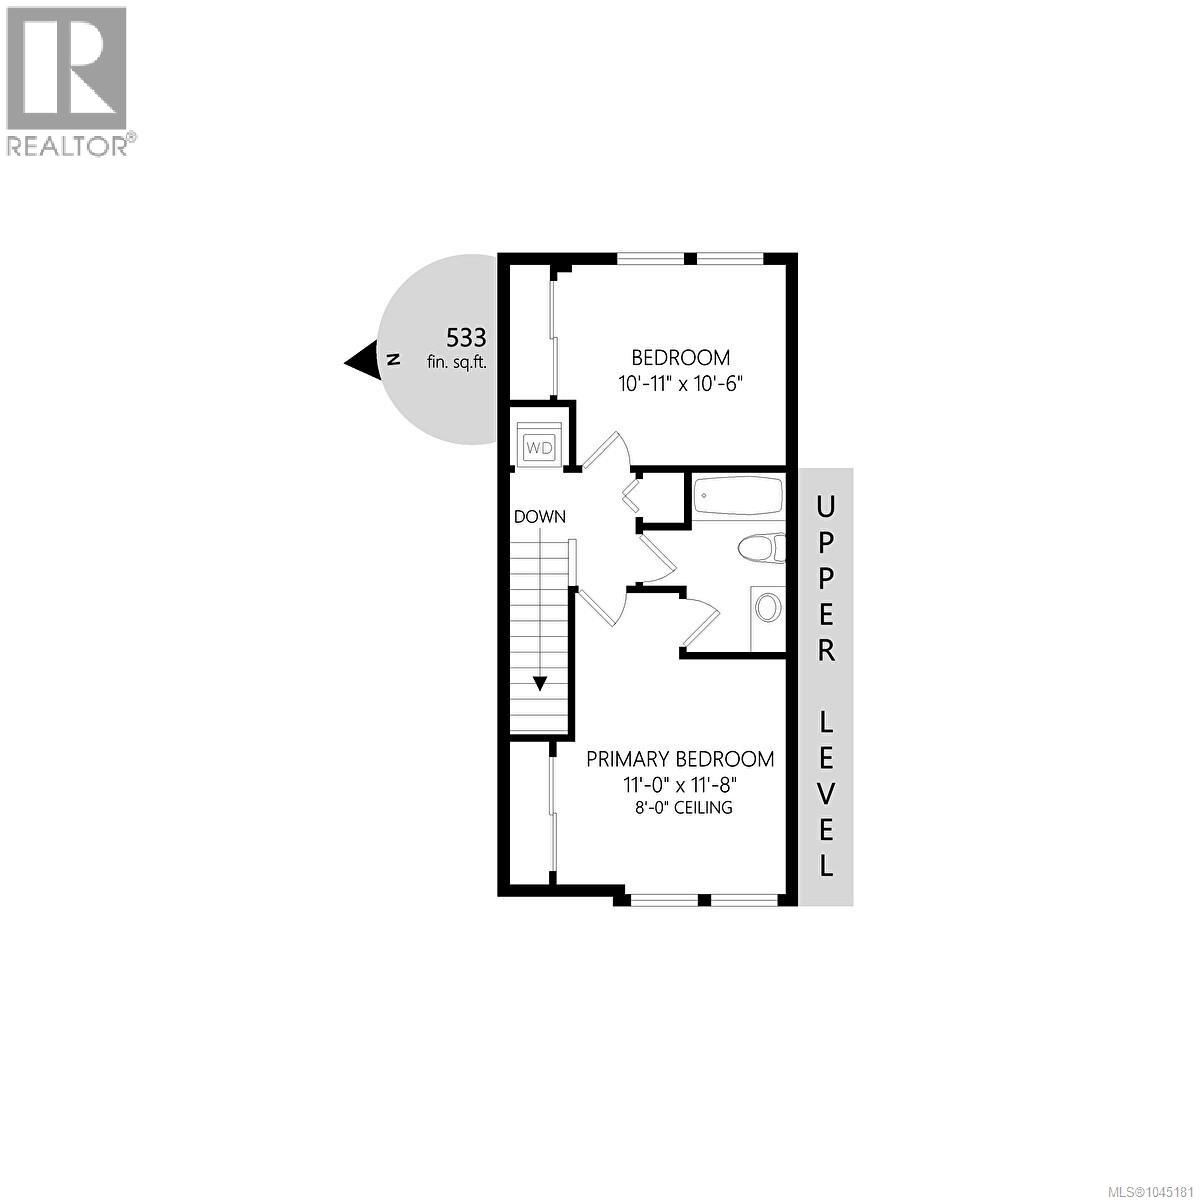
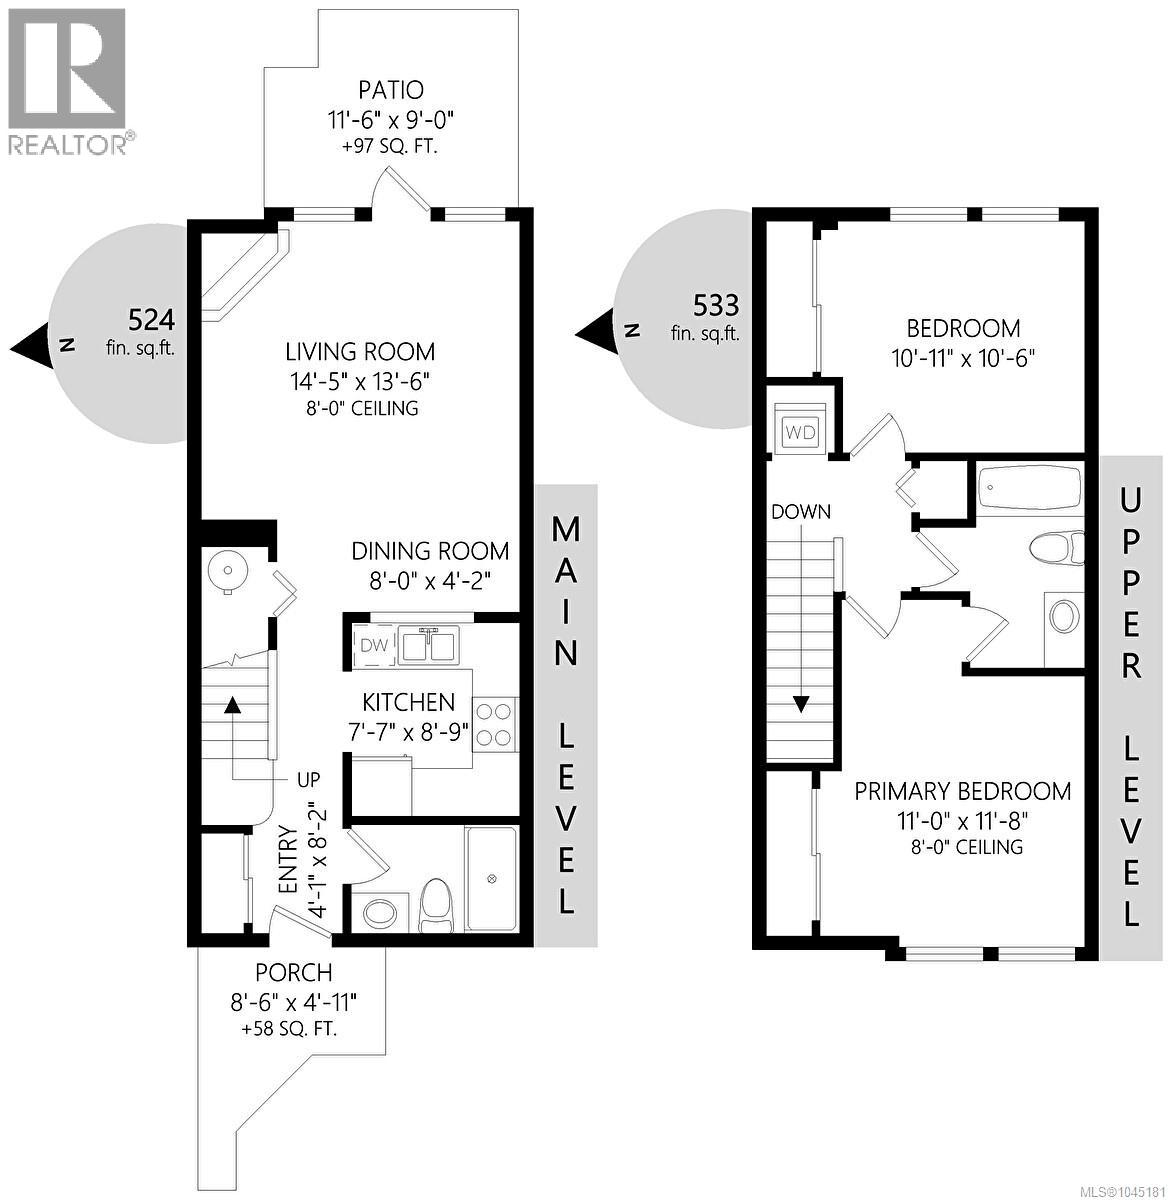
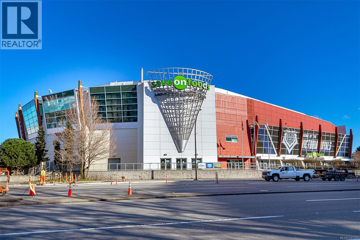
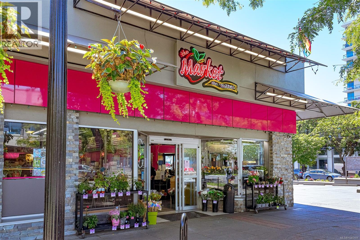
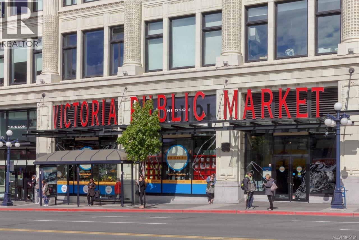
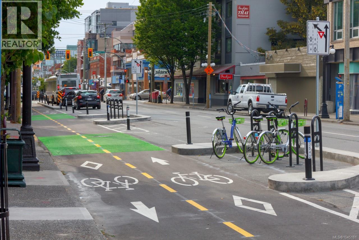
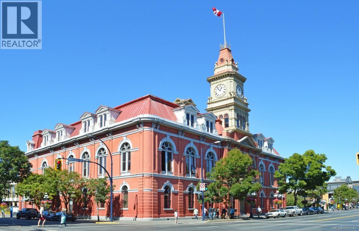
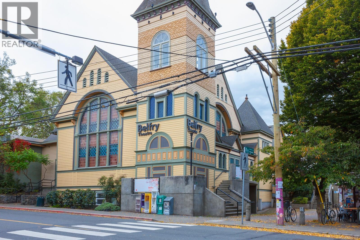
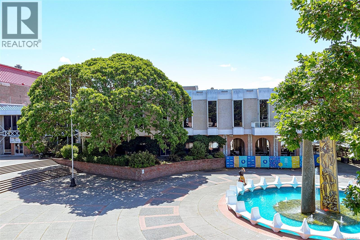
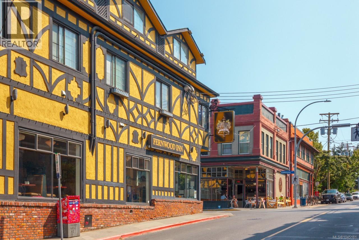
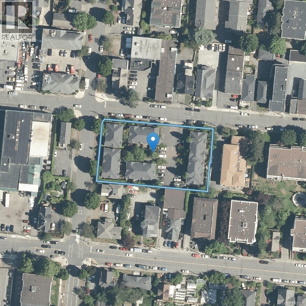
$622 MonthlyOpportunity knocking! Spacious & well laid out 2 level, 2 bed & 2 bath townhome feels like a traditional single family detached. Great room separation with full bath in between upstairs for comfort & privacy, with laundry on that level too. Main has great light and flow with modern open kitchen-living-dining, leading to private fenced rear patio, overlooking strata maintained green space and walkway to parking spot. Interior unit facing onto Vancouver street with rear access to green space make this location one of the best in the complex. Super central location makes walking to your downtown work & the city's best restaurants, stores, theatres, parks, & sports venues a breeze! Leave your car parked at home. In a family-friendly complex where your pet is welcome, this townhome features bbq patio, cozy gas fireplace (gas included in strata fee), freshly repainted throughout & professionally cleaned, full appliance package & alarm system too. Turn key home with style, location & value! (id:44393)
| MLS® Number | 1045181 |
| Property Type | Single Family |
| Neigbourhood | Central Park |
| Community Features | Pets Allowed With Restrictions, Family Oriented |
| Features | Irregular Lot Size |
| Parking Space Total | 1 |
| Plan | Vis5186 |
| Structure | Patio(s) |
| Bathroom Total | 2 |
| Bedrooms Total | 2 |
| Appliances | Dishwasher, Dryer, Range - Electric, Refrigerator, Washer |
| Constructed Date | 2002 |
| Cooling Type | None |
| Fireplace Present | Yes |
| Fireplace Total | 1 |
| Heating Fuel | Electric, Natural Gas |
| Heating Type | Baseboard Heaters |
| Size Interior | 1,057 Ft2 |
| Type | Row / Townhouse |
| Detached Garage | |
| Visitor Parking | |
| Street |
| Acreage | No |
| Size Irregular | 1057 |
| Size Total | 1057 Sqft |
| Size Total Text | 1057 Sqft |
| Zoning Type | Multi-family |
| Level | Type | Length | Width | Dimensions |
|---|---|---|---|---|
| Second Level | Bedroom | 11' x 11' | ||
| Second Level | Bathroom | 4-Piece | ||
| Second Level | Primary Bedroom | 12' x 11' | ||
| Main Level | Bathroom | 3-Piece | ||
| Main Level | Kitchen | 9' x 8' | ||
| Main Level | Living Room | 14' x 14' | ||
| Main Level | Porch | 9' x 5' | ||
| Main Level | Patio | 12' x 9' |
https://www.realtor.ca/real-estate/30119491/3-1019-north-park-st-victoria-central-park
Contact us for more information
Scott Loughton

(250) 477-7291
(800) 668-2272
(250) 477-3161
www.dfh.ca/

The trademarks REALTOR®, REALTORS®, and the REALTOR® logo are controlled by The Canadian Real Estate Association (CREA) and identify real estate professionals who are members of CREA. The trademarks MLS®, Multiple Listing Service® and the associated logos are owned by The Canadian Real Estate Association (CREA) and identify the quality of services provided by real estate professionals who are members of CREA. The trademark DDF® is owned by The Canadian Real Estate Association (CREA) and identifies CREA's Data Distribution Facility (DDF®)