Maintenance,
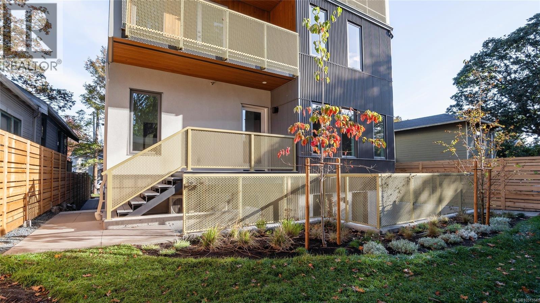
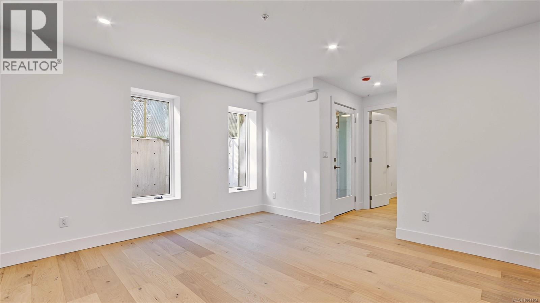
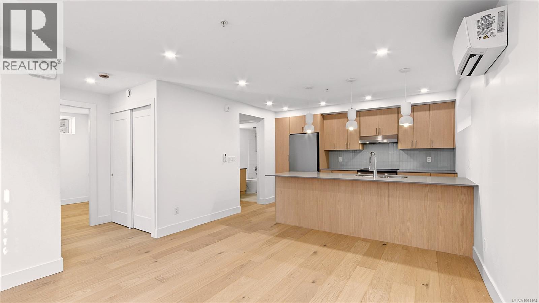
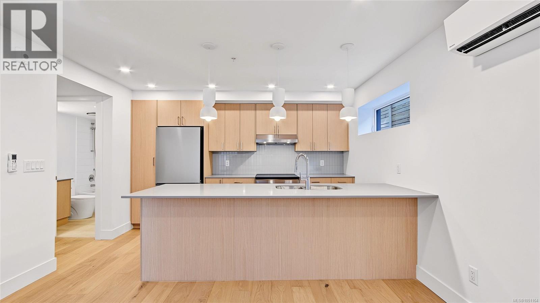
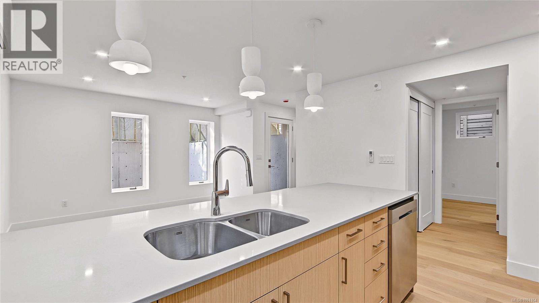
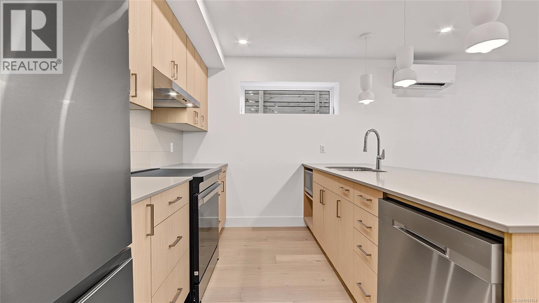
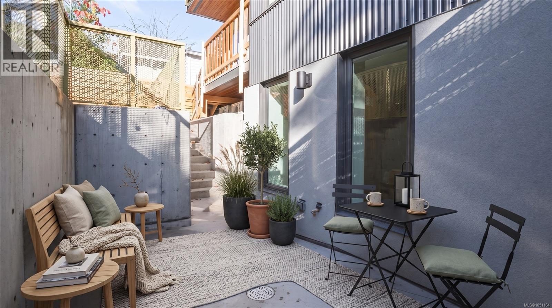
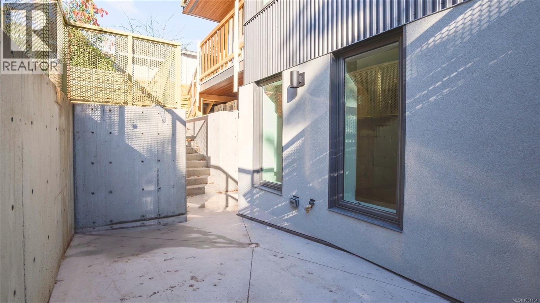
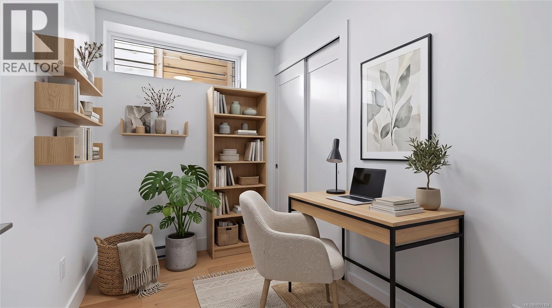
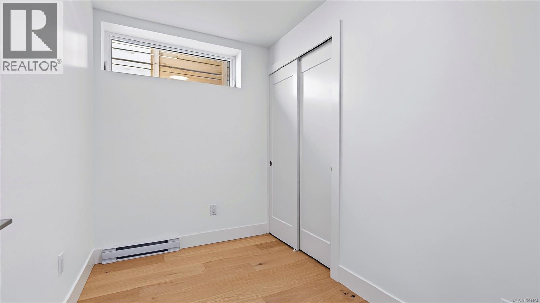
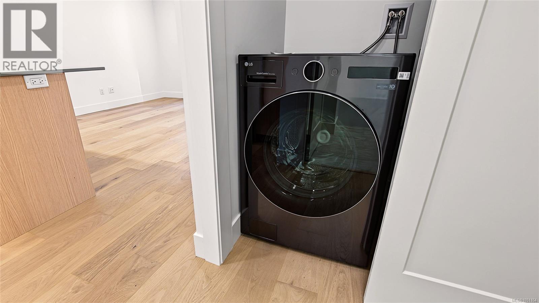
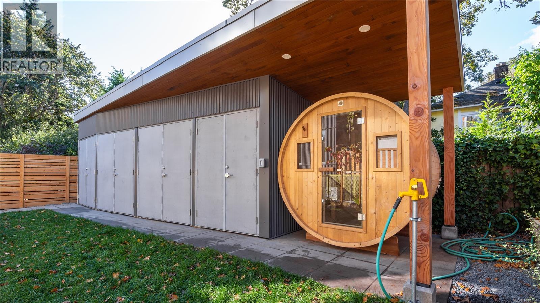
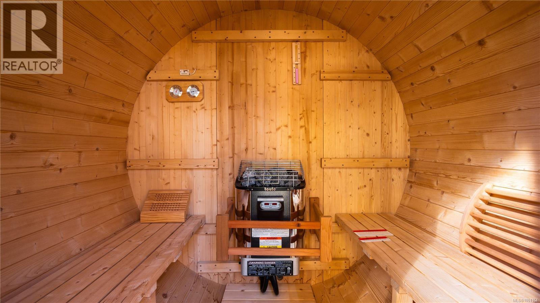
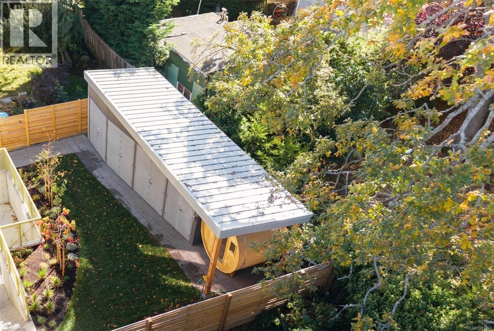
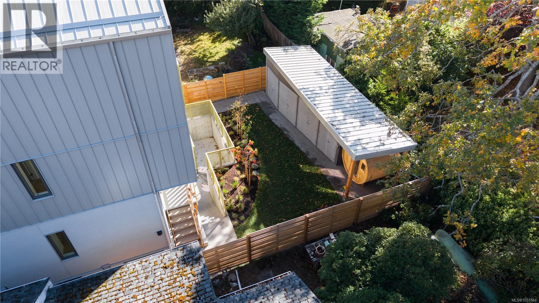
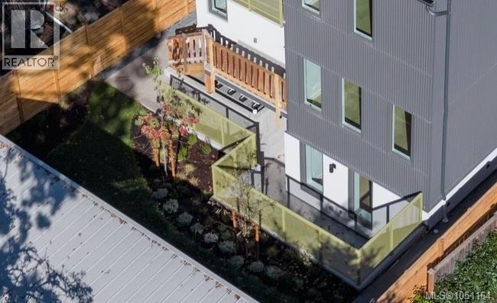
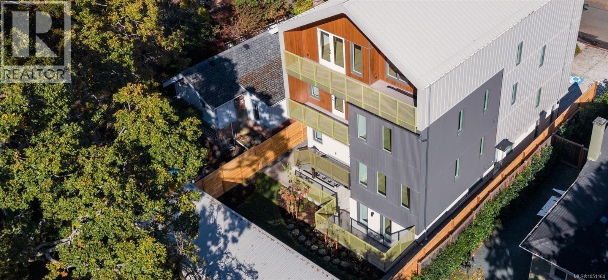
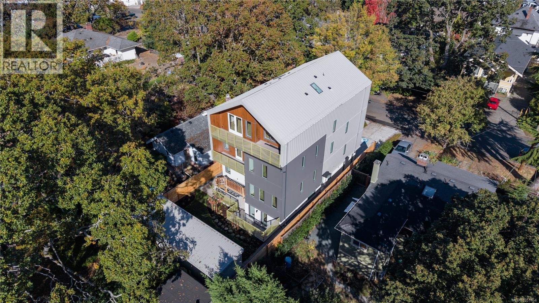
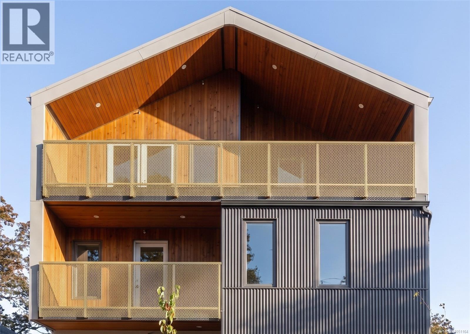
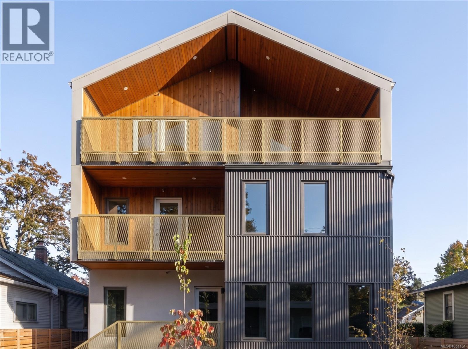
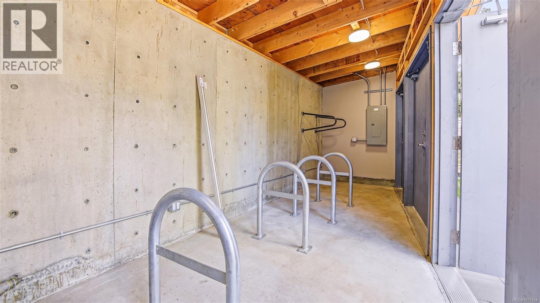
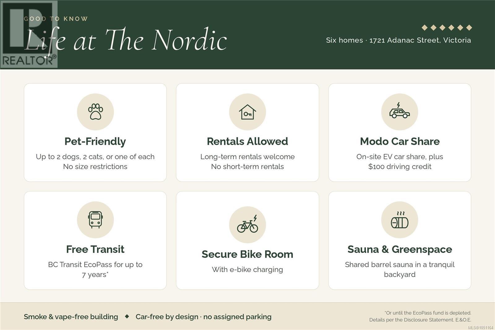
$352 MonthlyOPEN HOUSES Sat & Sun 12-2pm! Välkommen to The Nordic, where Scandinavian design meets West Coast living. Six boutique homes at the peaceful end of a no-through road in Jubilee, minutes from Royal Jubilee Hospital, an easy ride to downtown, the ocean and UVIC. Warm cedar, charcoal metal and golden perforated balconies under a soaring cedar-lined gable: architecture built to last by local developers. Tucked down its own stairs, this lower-level 1-bedroom + den opens to a private, south-facing sunken courtyard: a European-style hideaway with sleek concrete walls, sun-dappled light and plenty of room for a bistro table and potted greens. The den with closet makes a perfect home office / guest room. Step Code 4, heat pump heating & cooling, ERV filtered air, in-suite laundry. Car-free by design: e-bike storage and MODO car-share. Picture this: home from work, you stroll through the landscaped garden and slip into the residents-only barrel sauna. Plus GST. Book your private tour! (id:44393)
12:00 pm
Ends at:2:00 pm
12:00 pm
Ends at:2:00 pm
| MLS® Number | 1051164 |
| Property Type | Single Family |
| Neigbourhood | Jubilee |
| Community Features | Pets Allowed, Family Oriented |
| Plan | Eps12036 |
| Structure | Patio(s) |
| Bathroom Total | 1 |
| Bedrooms Total | 1 |
| Appliances | Dishwasher, Dryer, Microwave, Range - Induction, Refrigerator, Washer |
| Constructed Date | 2026 |
| Cooling Type | Air Conditioned |
| Fire Protection | Sprinkler System-fire |
| Heating Fuel | Electric |
| Heating Type | Baseboard Heaters, Heat Pump, Heat Recovery Ventilation (hrv) |
| Size Interior | 670 Ft2 |
| Type | Apartment |
| None | |
| Street | |
| Other |
| Acreage | No |
| Size Irregular | 670 |
| Size Total | 670 Sqft |
| Size Total Text | 670 Sqft |
| Zoning Type | Residential |
| Level | Type | Length | Width | Dimensions |
|---|---|---|---|---|
| Main Level | Patio | 8'0 x 14'7 | ||
| Main Level | Den | 7'0 x 9'1 | ||
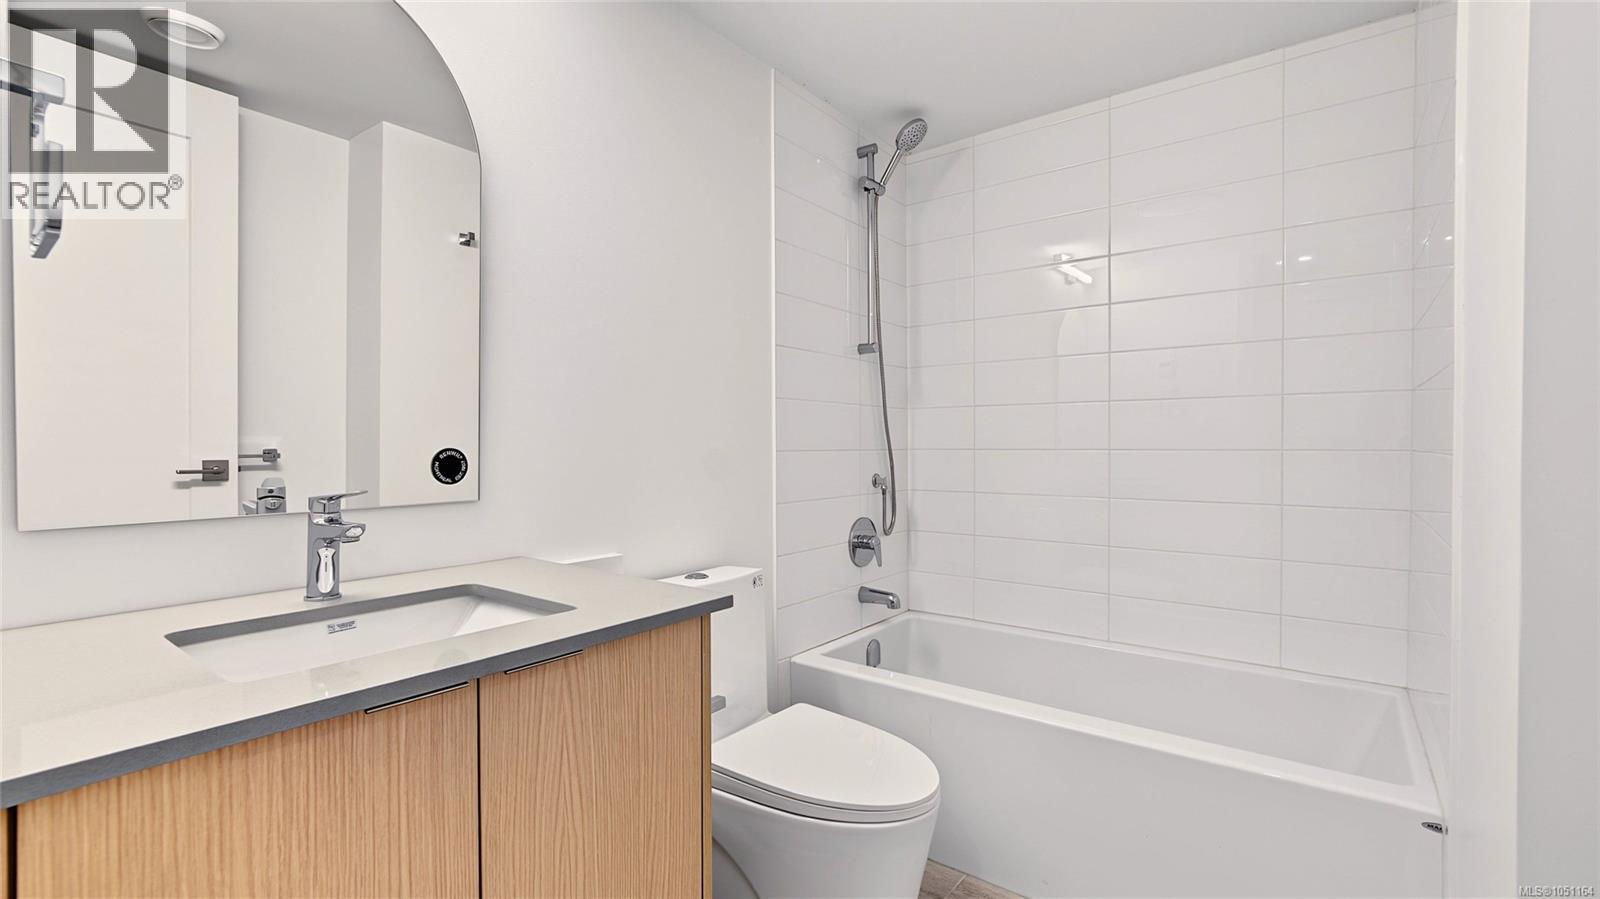
| Main Level | Bathroom | 7'9 x 4'11 | ||
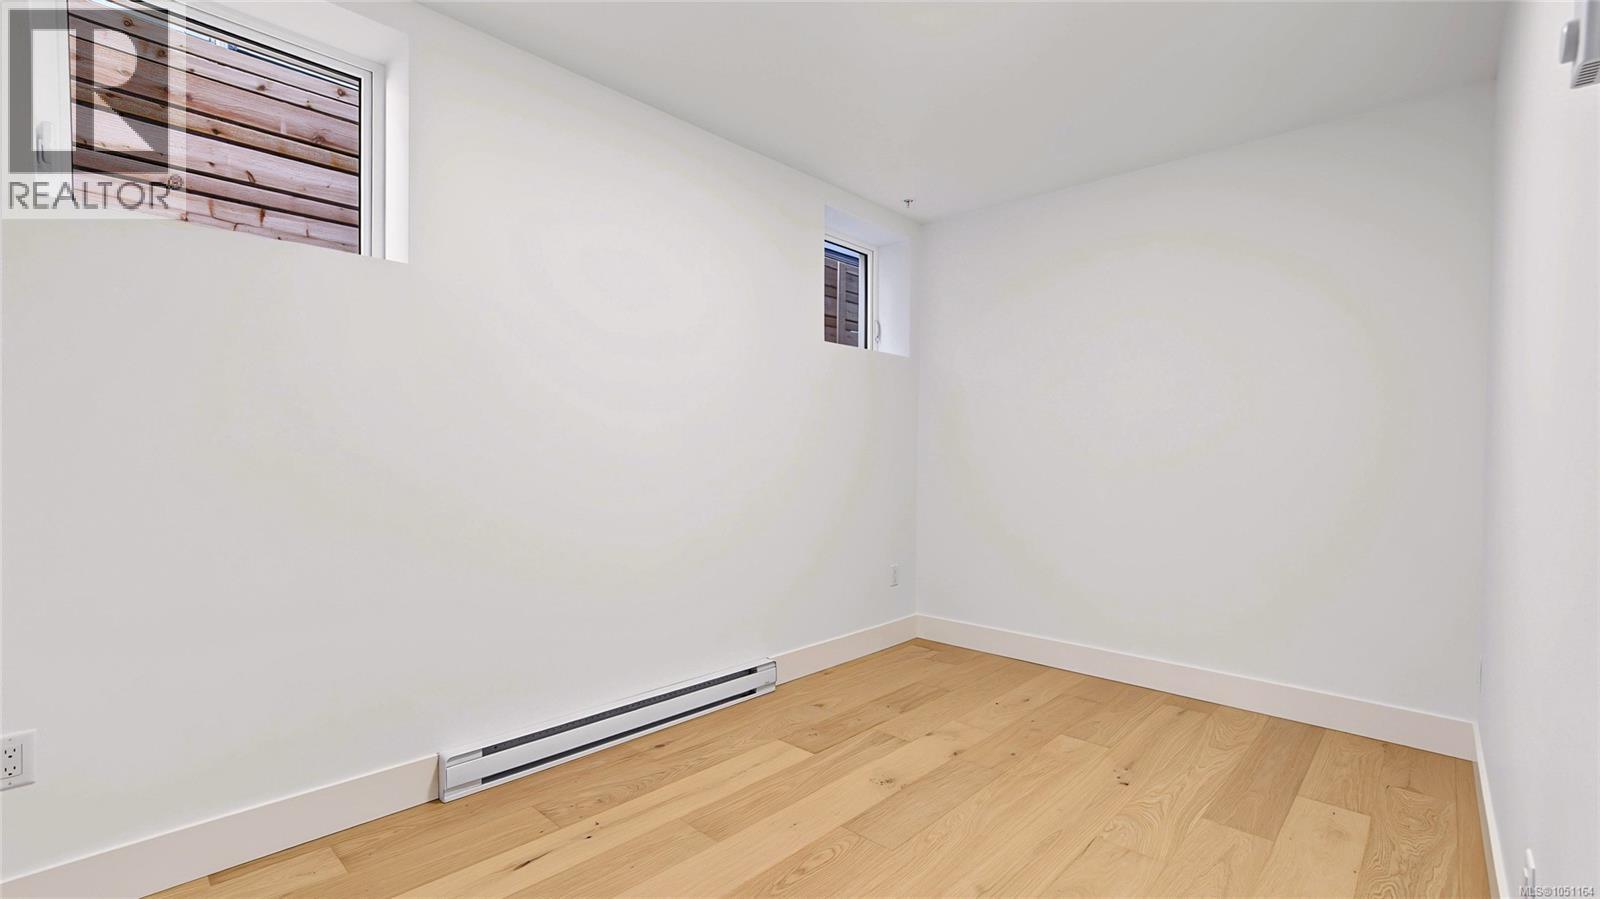
| Main Level | Primary Bedroom | 12'1 x 8'0 | ||
| Main Level | Kitchen | 10'7 x 13'0 | ||
| Main Level | Living Room | 11'6 x 13'0 |
https://www.realtor.ca/real-estate/30354021/3-1721-adanac-st-victoria-jubilee
Contact us for more information
Neil Blainey

1 (888) 828-8447
Glen Kakoske
Personal Real Estate Corporation
1 (888) 828-8447
Jen Kakoske
1 (888) 828-8447

The trademarks REALTOR®, REALTORS®, and the REALTOR® logo are controlled by The Canadian Real Estate Association (CREA) and identify real estate professionals who are members of CREA. The trademarks MLS®, Multiple Listing Service® and the associated logos are owned by The Canadian Real Estate Association (CREA) and identify the quality of services provided by real estate professionals who are members of CREA. The trademark DDF® is owned by The Canadian Real Estate Association (CREA) and identifies CREA's Data Distribution Facility (DDF®)