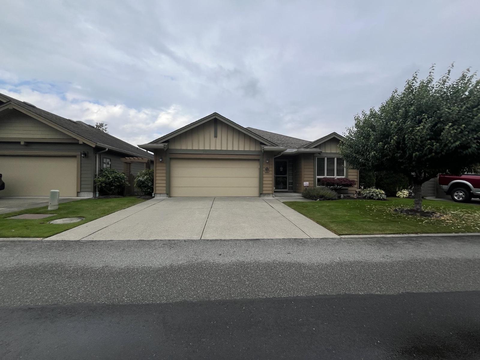
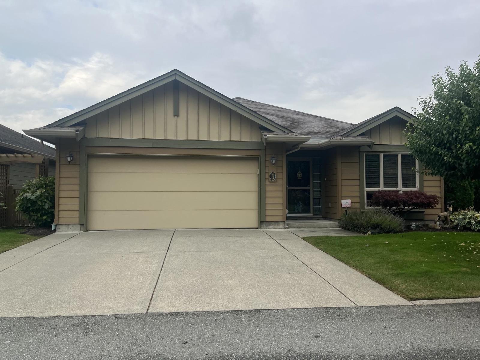
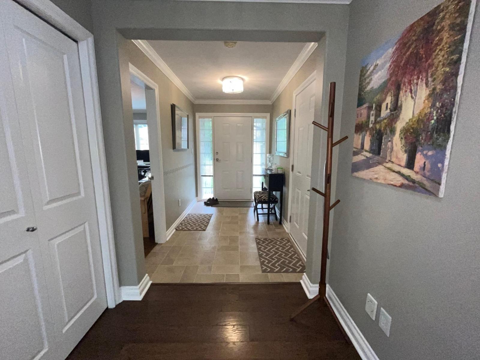
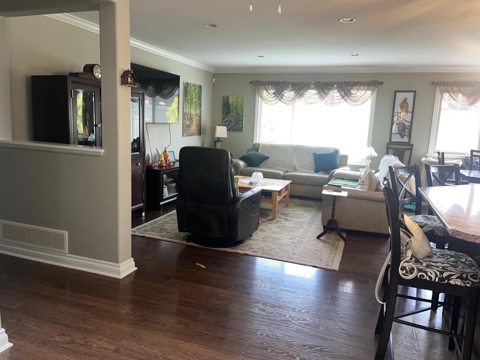
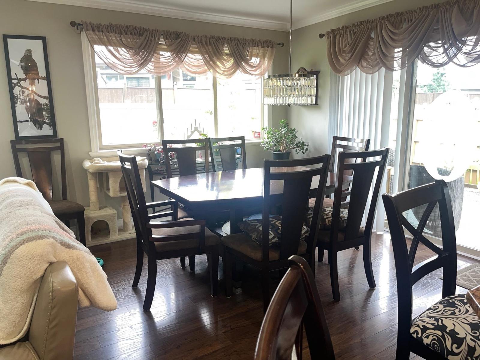
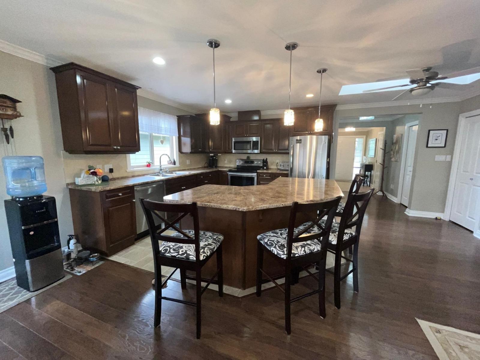
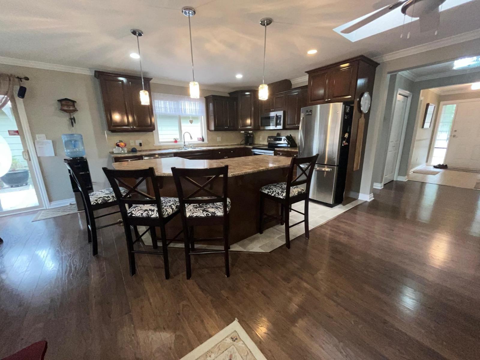
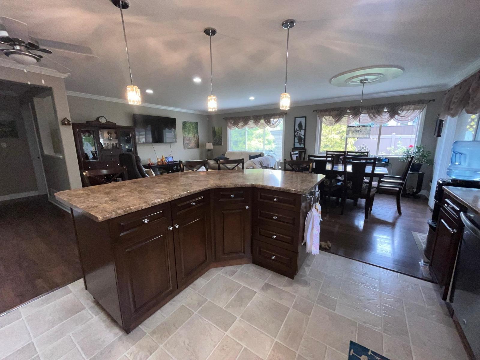
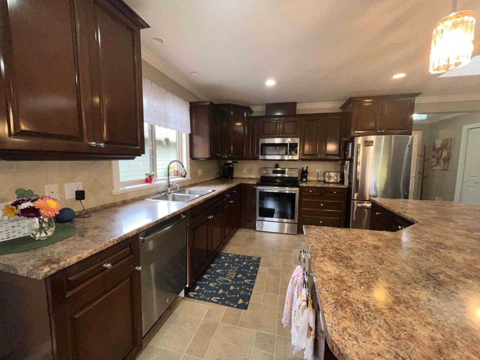
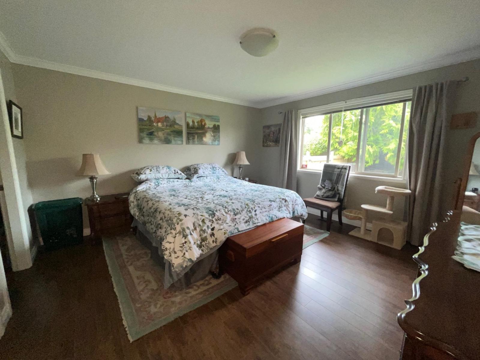
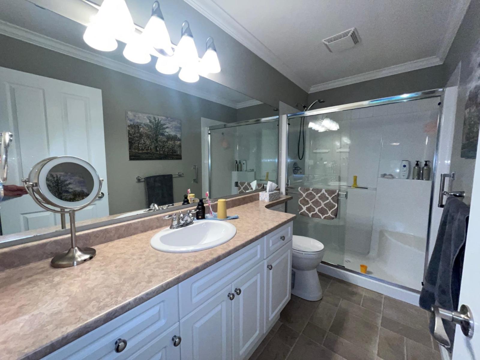
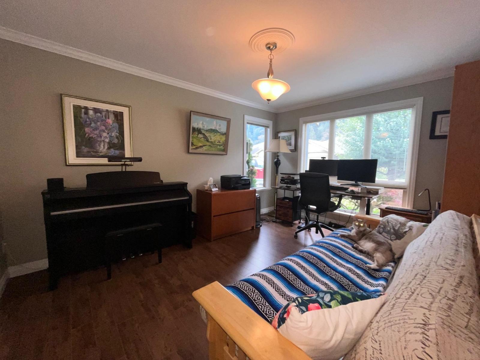
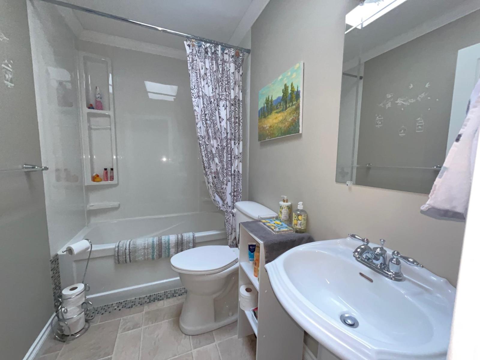
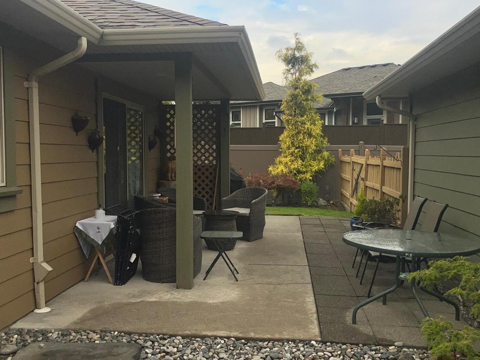
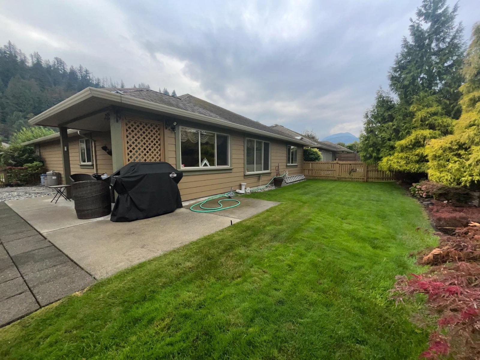
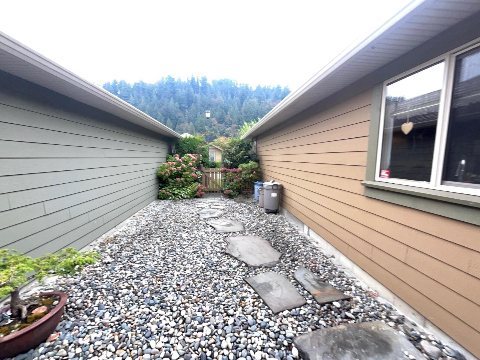
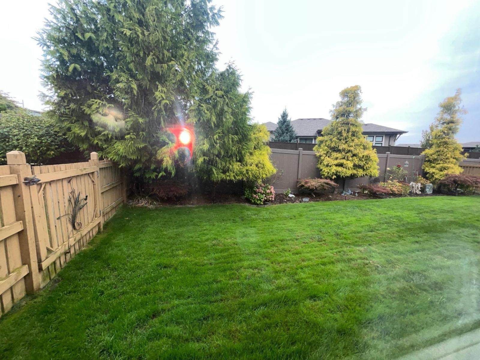
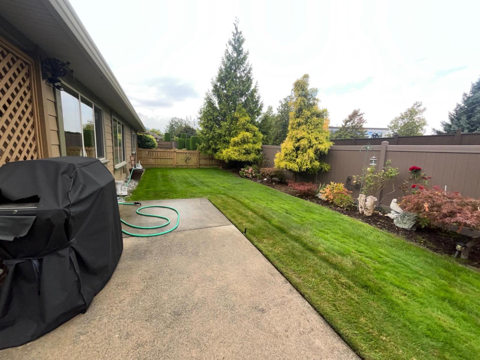
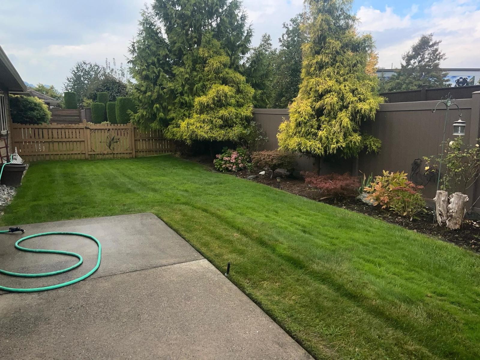
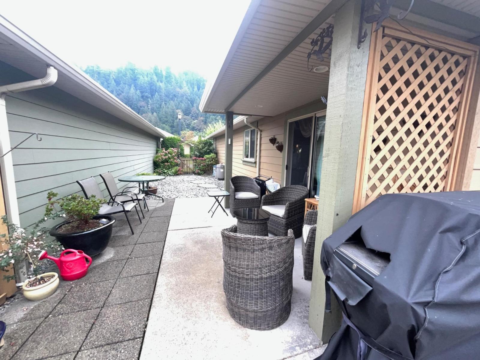
Welcome to Halcyon Meadows, a sought-after gated 45+ community in the heart of Sardis. This home offers approx. 1,400 sq. ft. with 2 bedrooms, 2 full baths and a bright, open great-room layout. Features include crown mouldings, extra windows, upgraded geothermal heating/cooling, built-in vacuum and a spacious kitchen with wraparound island, breakfast bar and S/S appliances. Generous primary bedroom with extended walk-in closet and ensuite. Enjoy a covered patio, fully fenced wraparound yard, double garage, full crawl space and RV parking. Steps from the clubhouse with guest suite, exercise and games rooms. Ideal for those looking for comfortable, low-maintenance living in a well-established community close to shopping, restaurants, recreation and everyday amenities. * PREC - Personal Real Estate Corporation (id:44393)
| MLS® Number | R3168993 |
| Property Type | Single Family |
| Structure | Clubhouse |
| View Type | Mountain View |
| Bathroom Total | 2 |
| Bedrooms Total | 2 |
| Amenities | Recreation Centre |
| Appliances | Washer, Dryer, Refrigerator, Stove, Dishwasher |
| Architectural Style | Ranch |
| Basement Type | Crawl Space |
| Constructed Date | 2004 |
| Construction Style Attachment | Detached |
| Cooling Type | Central Air Conditioning |
| Fixture | Drapes/window Coverings |
| Heating Fuel | Geo Thermal |
| Heating Type | Forced Air |
| Stories Total | 1 |
| Size Interior | 1,406 Ft2 |
| Type | House |
| Garage | 2 |
| R V |
| Acreage | No |
| Size Frontage | 51 Ft |
| Size Irregular | 4757 |
| Size Total | 4757 Sqft |
| Size Total Text | 4757 Sqft |
| Level | Type | Length | Width | Dimensions |
|---|---|---|---|---|
| Main Level | Living Room | 16 ft ,4 in | 13 ft ,6 in | 16 ft ,4 in x 13 ft ,6 in |
| Main Level | Dining Room | 12 ft ,10 in | 9 ft ,8 in | 12 ft ,10 in x 9 ft ,8 in |
| Main Level | Kitchen | 12 ft | 11 ft ,4 in | 12 ft x 11 ft ,4 in |
| Main Level | Primary Bedroom | 13 ft ,10 in | 13 ft ,10 in | 13 ft ,10 in x 13 ft ,10 in |
| Main Level | Other | 10 ft ,6 in | 5 ft | 10 ft ,6 in x 5 ft |
| Main Level | Bedroom 2 | 14 ft | 10 ft ,6 in | 14 ft x 10 ft ,6 in |
| Main Level | Laundry Room | 8 ft | 7 ft ,4 in | 8 ft x 7 ft ,4 in |
| Main Level | Utility Room | 10 ft ,4 in | 3 ft ,6 in | 10 ft ,4 in x 3 ft ,6 in |
| Main Level | Foyer | 8 ft ,9 in | 6 ft | 8 ft ,9 in x 6 ft |
https://www.realtor.ca/real-estate/30329701/3-46000-thomas-road-vedder-crossing-chilliwack
Contact us for more information
Clarke Sexsmith
Personal Real Estate Corporation

(604) 795-2955
(800) 795-2955
(604) 795-2770
www.homelifeadvantage.com/

The trademarks REALTOR®, REALTORS®, and the REALTOR® logo are controlled by The Canadian Real Estate Association (CREA) and identify real estate professionals who are members of CREA. The trademarks MLS®, Multiple Listing Service® and the associated logos are owned by The Canadian Real Estate Association (CREA) and identify the quality of services provided by real estate professionals who are members of CREA. The trademark DDF® is owned by The Canadian Real Estate Association (CREA) and identifies CREA's Data Distribution Facility (DDF®)