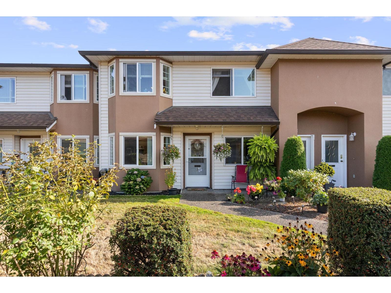
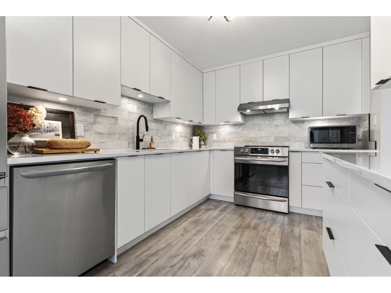
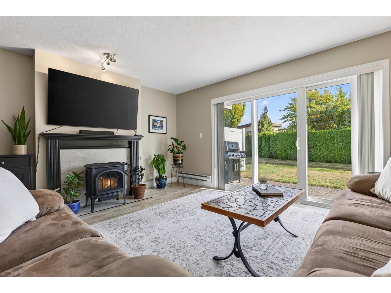
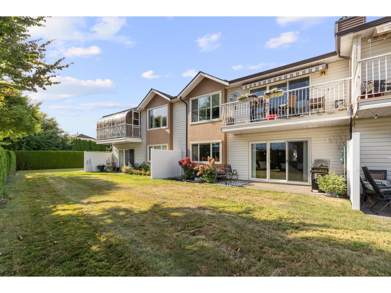
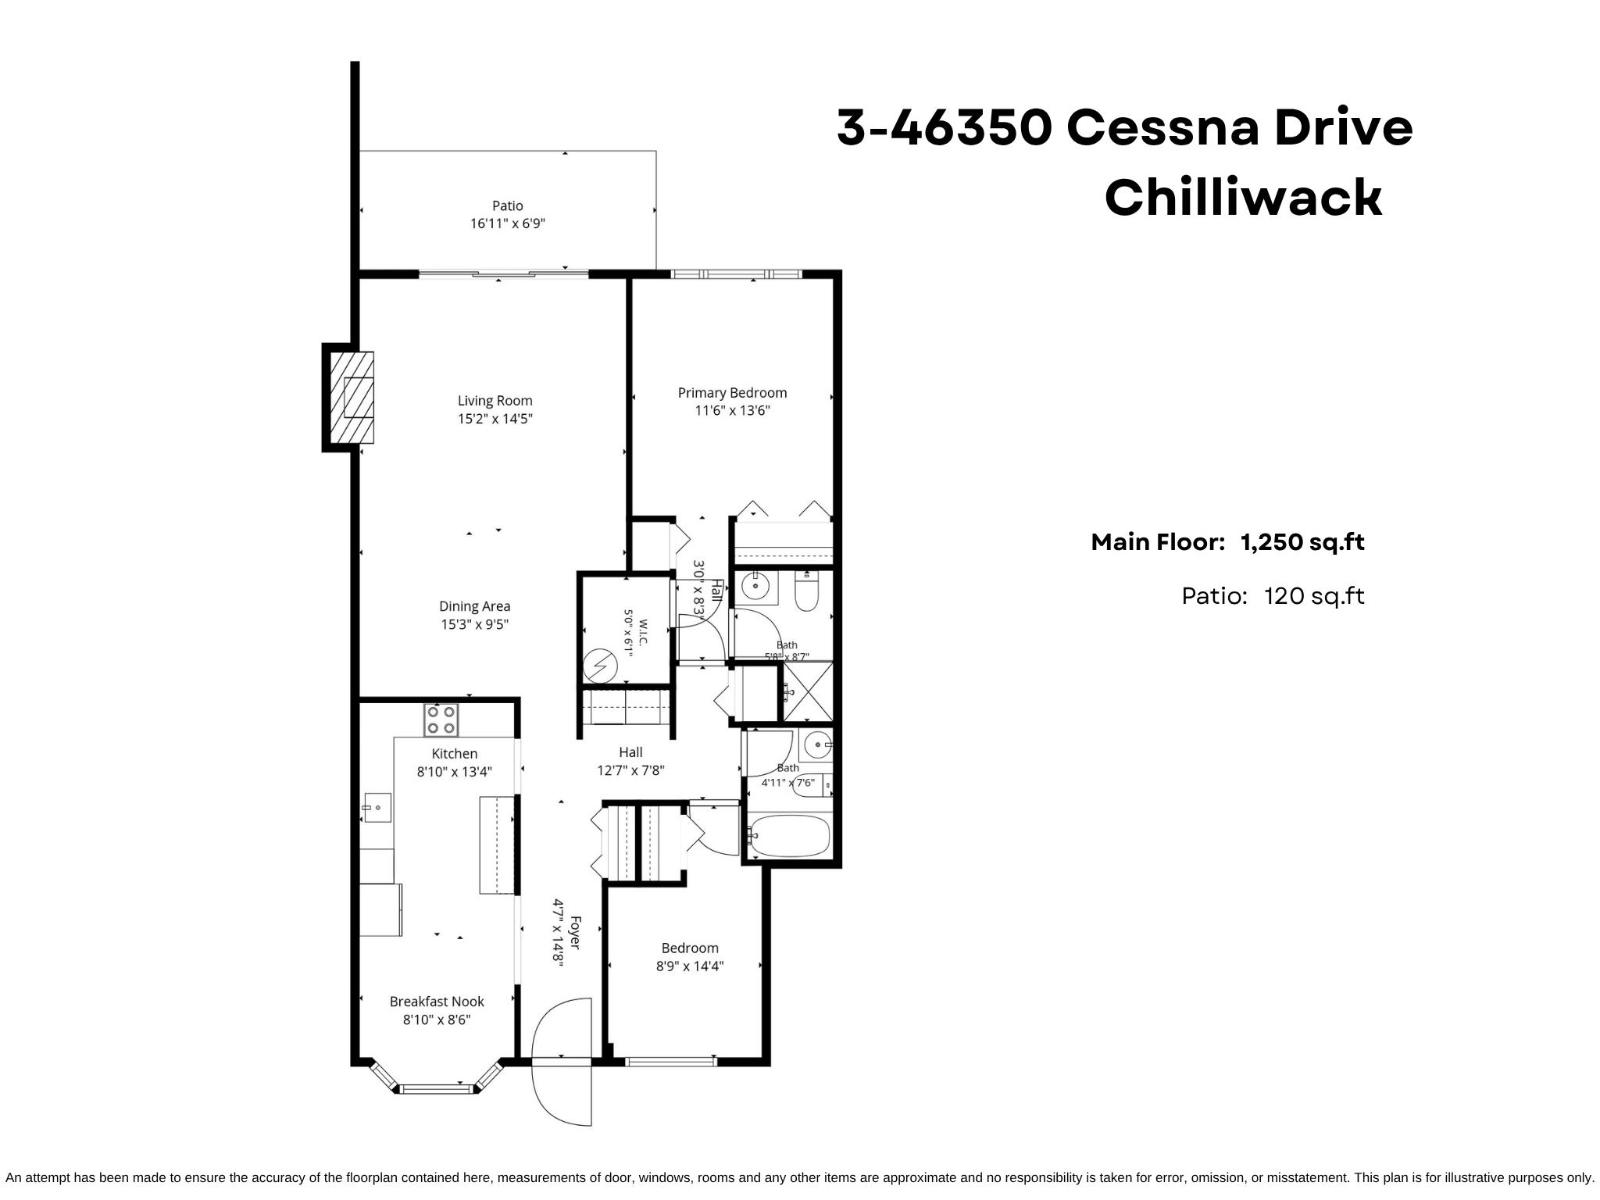
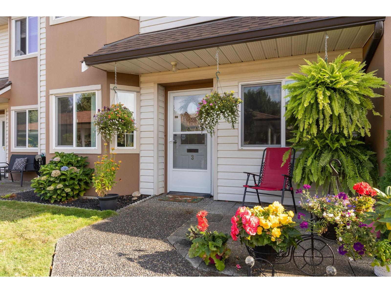
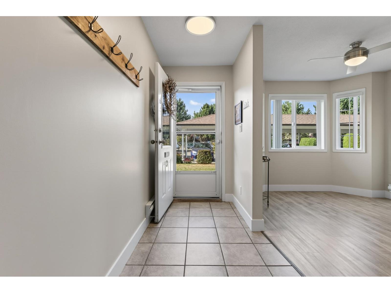
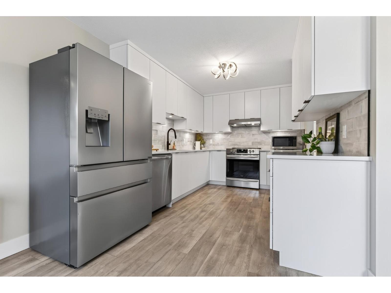
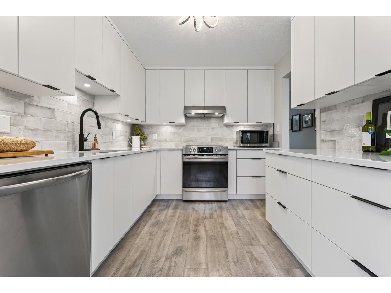
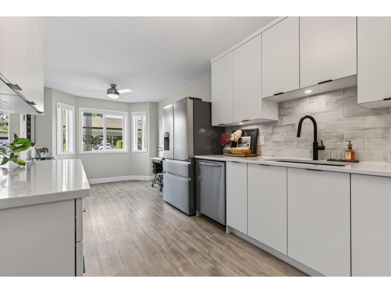
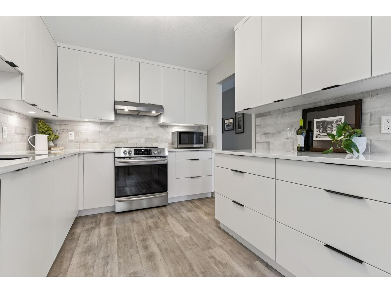
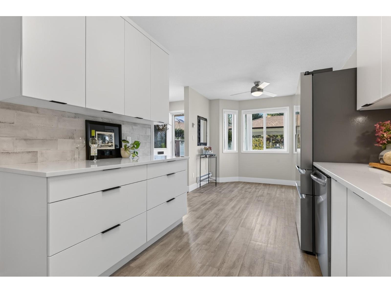
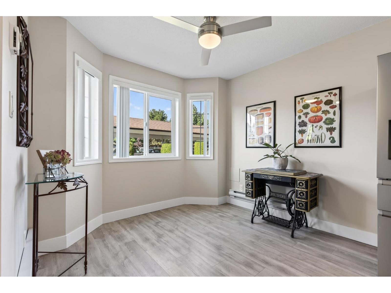
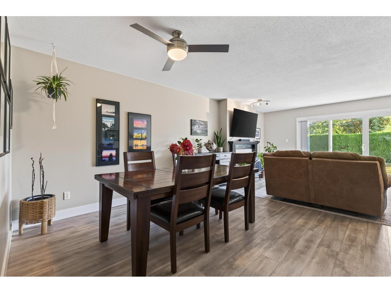
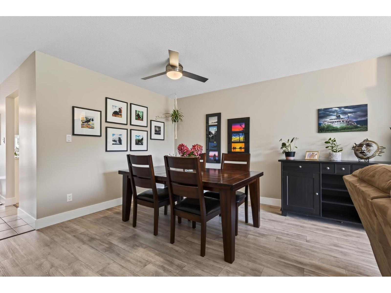
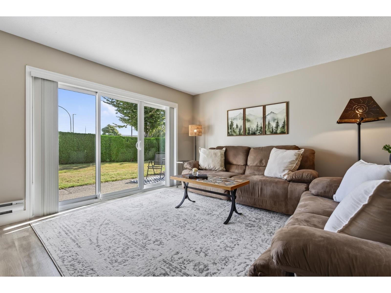
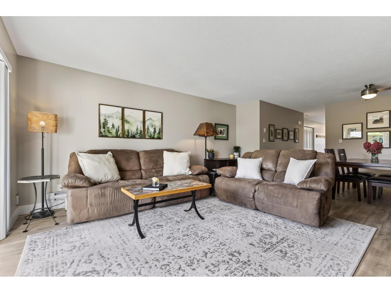
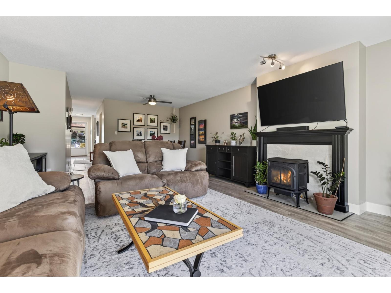
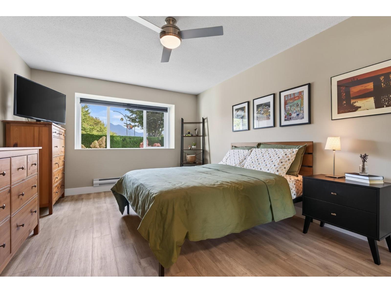
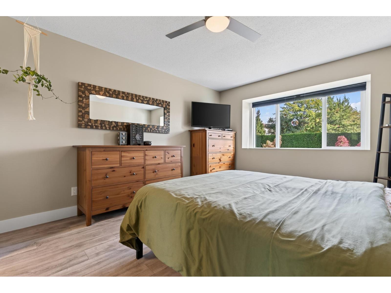
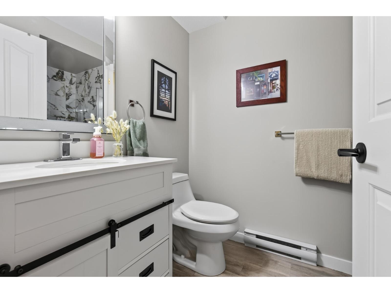
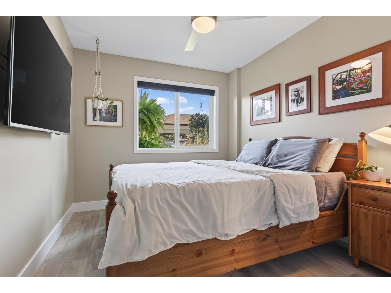
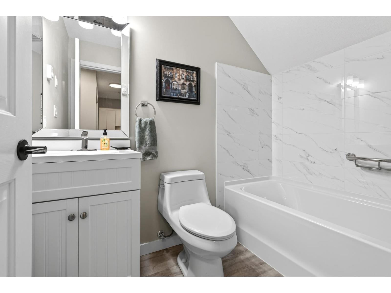
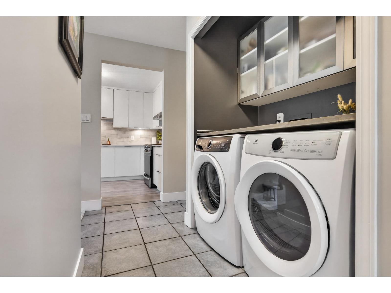
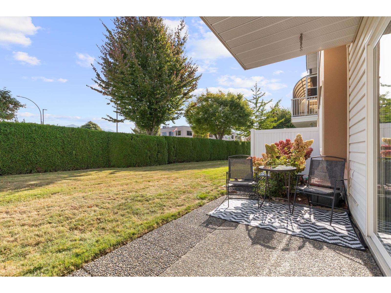
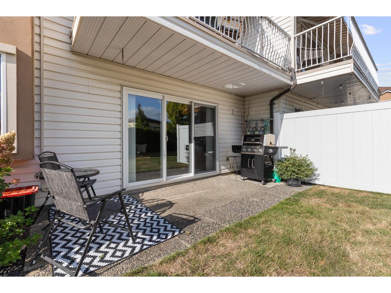
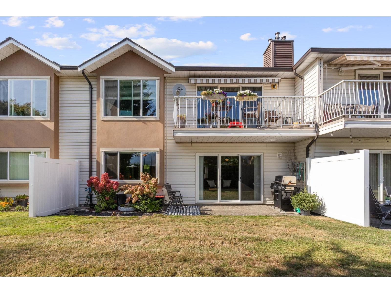
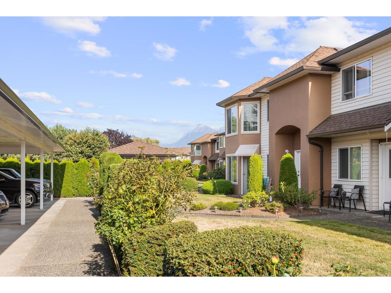
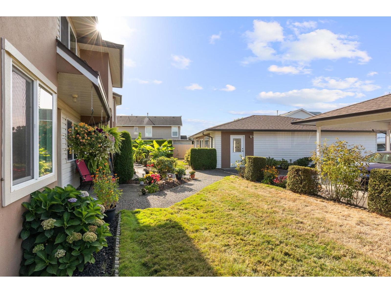
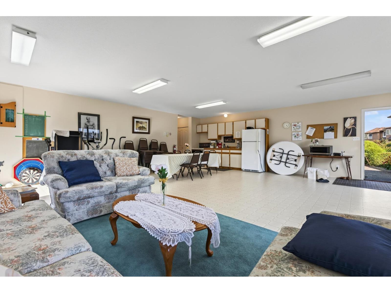
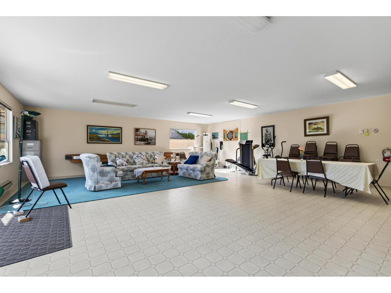
GROUND LEVEL & BEAUTIFULLY RENOVATED in a peaceful 55+ community! Over $60,000 IN UPDATES makes this bright & spacious 1,250 sq.ft 2 bed, 2 bath townhome completely TURN KEY for YOU!! Stunning NEW kitchen w/ full height soft close cabinetry, quartz counters, designer tile backsplash & SS appliances! Updated flooring, paint & light fixtures throughout, plus a NEW gas fireplace in the inviting living room w/ patio access overlooking greenspace. BOTH BATHROOMS have been renovated incl. a gorgeous primary ensuite w/ tiled walk in shower. SOUTHERN EXPOSURE, updated HWT & NEW ROOF & WINDOWS (2023)! Ideally located near the community storage room & amenities clubhouse. Covered parking plus RV parking on a first-come basis. Small dogs welcome! LOW MAINTENANCE, MOVE-IN READY & a MUST SEE! * PREC - Personal Real Estate Corporation (id:44393)
| MLS® Number | R3164396 |
| Property Type | Single Family |
| Storage Type | Storage |
| Structure | Clubhouse |
| View Type | Mountain View |
| Bathroom Total | 2 |
| Bedrooms Total | 2 |
| Amenities | Laundry - In Suite |
| Appliances | Washer, Dryer, Refrigerator, Stove, Dishwasher |
| Basement Type | None |
| Constructed Date | 1990 |
| Construction Style Attachment | Attached |
| Fireplace Present | Yes |
| Fireplace Total | 1 |
| Fixture | Drapes/window Coverings |
| Heating Fuel | Electric |
| Heating Type | Baseboard Heaters |
| Stories Total | 1 |
| Size Interior | 1,250 Ft2 |
| Type | Row / Townhouse |
| Carport | |
| R V |
| Acreage | No |
| Level | Type | Length | Width | Dimensions |
|---|---|---|---|---|
| Main Level | Foyer | 4 ft ,7 in | 14 ft ,8 in | 4 ft ,7 in x 14 ft ,8 in |
| Main Level | Eating Area | 8 ft ,10 in | 8 ft ,6 in | 8 ft ,10 in x 8 ft ,6 in |
| Main Level | Kitchen | 8 ft ,10 in | 13 ft ,4 in | 8 ft ,10 in x 13 ft ,4 in |
| Main Level | Dining Room | 15 ft ,3 in | 9 ft ,5 in | 15 ft ,3 in x 9 ft ,5 in |
| Main Level | Living Room | 15 ft ,2 in | 14 ft ,5 in | 15 ft ,2 in x 14 ft ,5 in |
| Main Level | Primary Bedroom | 11 ft ,6 in | 13 ft ,6 in | 11 ft ,6 in x 13 ft ,6 in |
| Main Level | Other | 5 ft | 6 ft ,1 in | 5 ft x 6 ft ,1 in |
| Main Level | Bedroom 2 | 8 ft ,9 in | 14 ft ,4 in | 8 ft ,9 in x 14 ft ,4 in |
https://www.realtor.ca/real-estate/30269354/3-46350-cessna-drive-chilliwack-proper-south-chilliwack
Contact us for more information
Sarah Toop
PREC - Sarah Toop Real Estate Group

(604) 705-3339

The trademarks REALTOR®, REALTORS®, and the REALTOR® logo are controlled by The Canadian Real Estate Association (CREA) and identify real estate professionals who are members of CREA. The trademarks MLS®, Multiple Listing Service® and the associated logos are owned by The Canadian Real Estate Association (CREA) and identify the quality of services provided by real estate professionals who are members of CREA. The trademark DDF® is owned by The Canadian Real Estate Association (CREA) and identifies CREA's Data Distribution Facility (DDF®)