Maintenance,
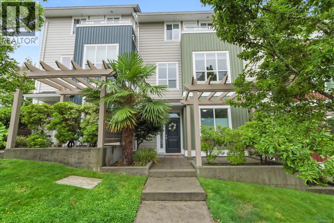
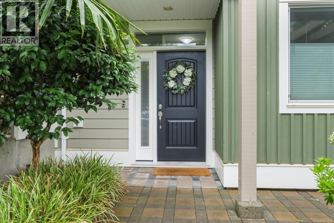
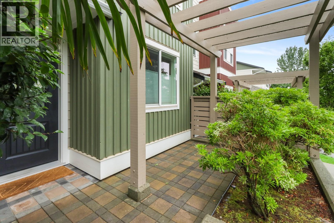
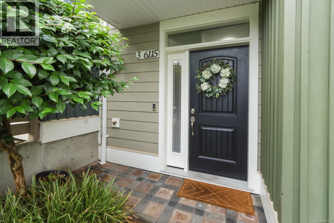
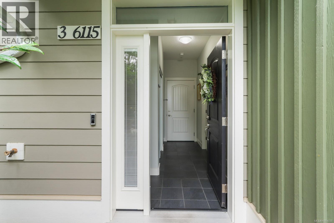
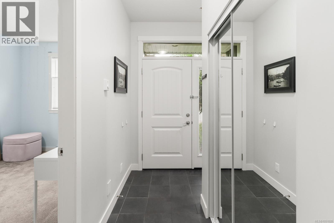
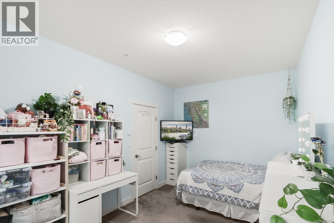
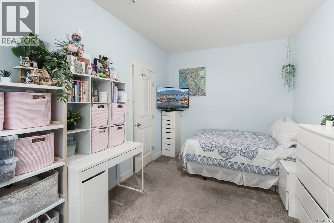
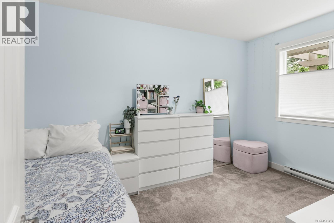
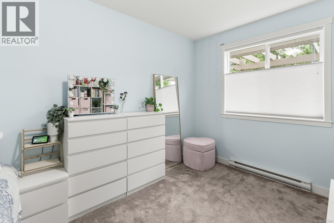
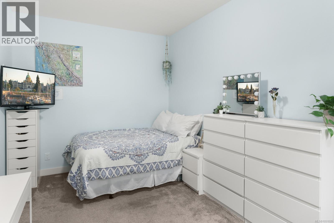
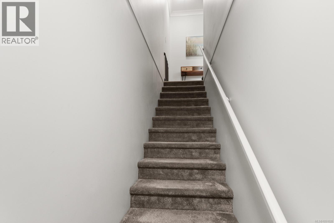
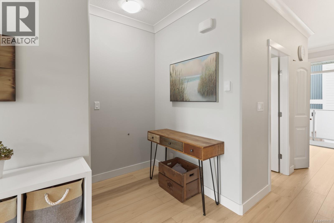
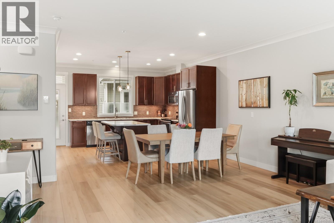
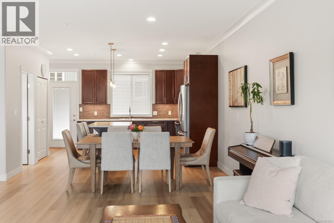
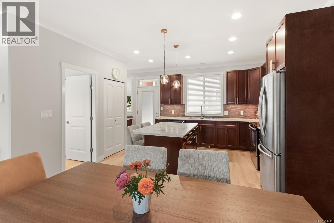
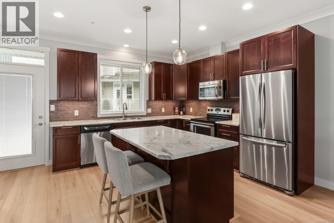
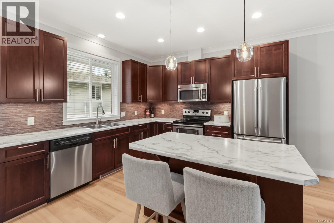
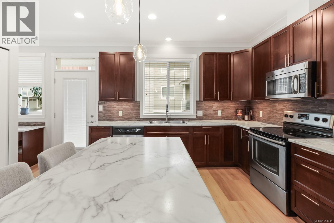
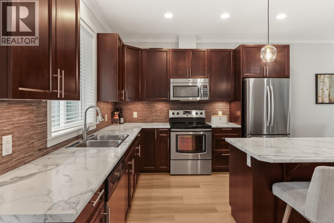
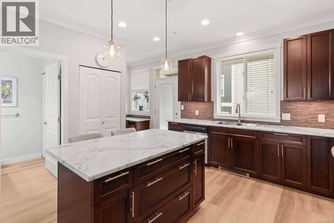
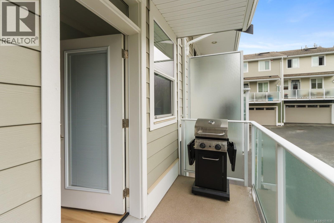
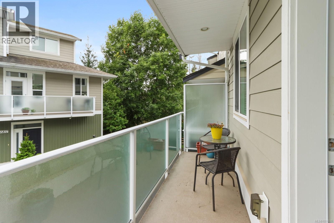
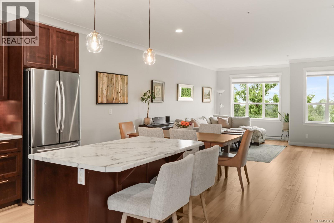
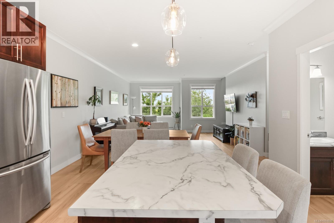
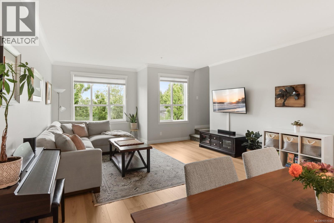
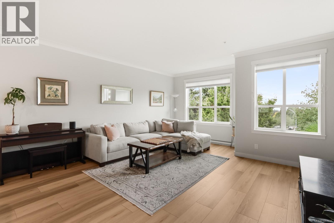
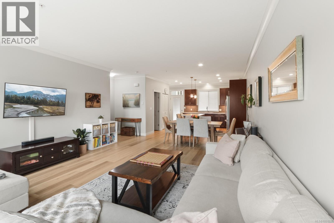
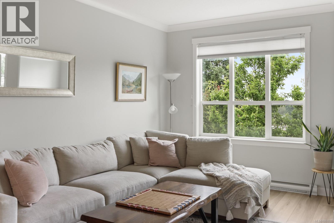
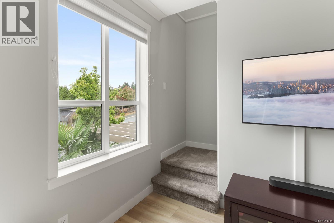
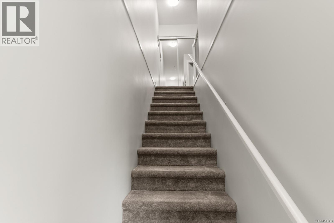
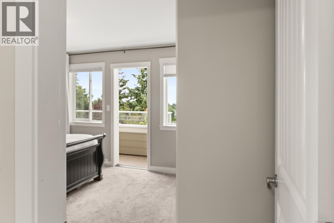
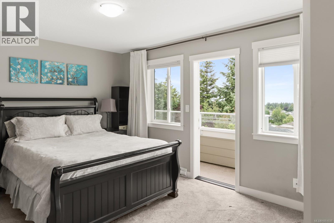
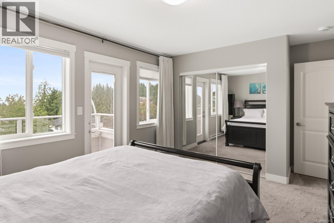
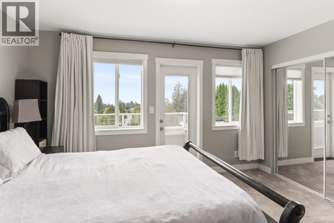
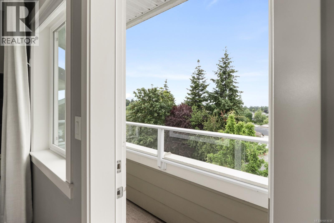
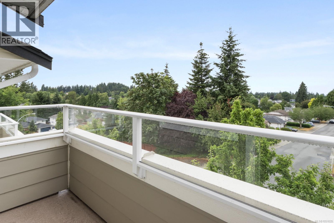
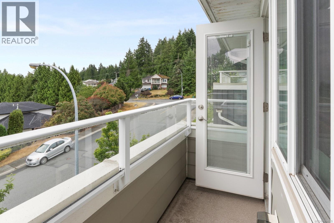
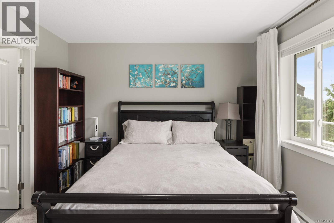
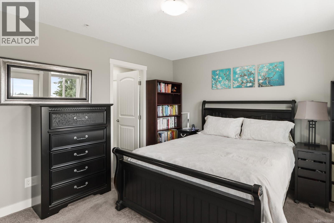
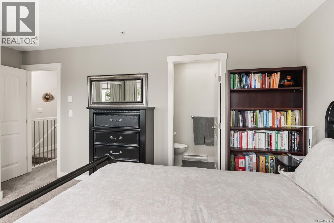
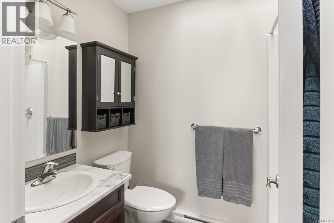
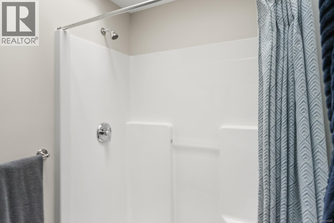
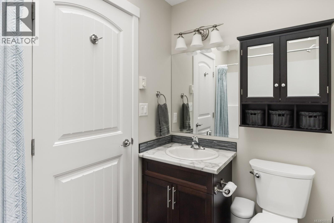
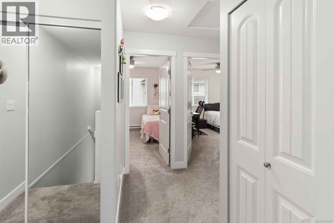
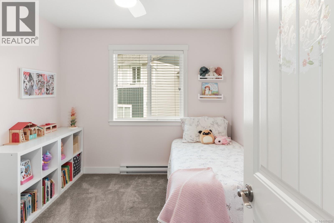
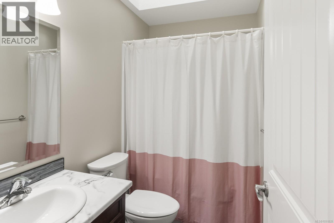
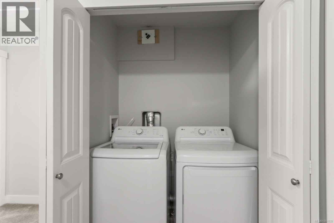
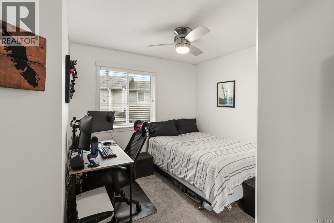
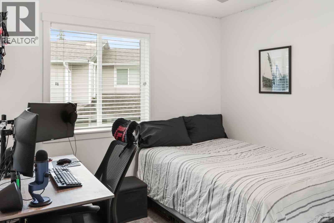
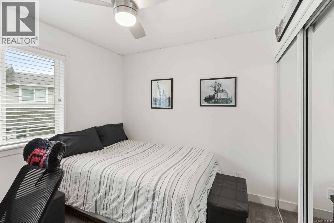
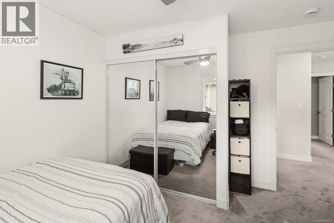
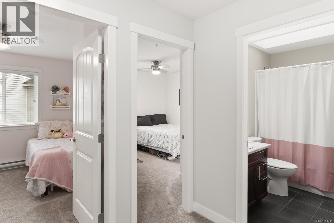
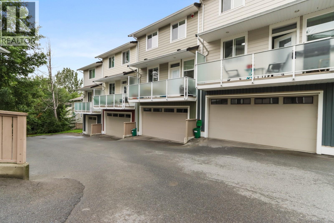
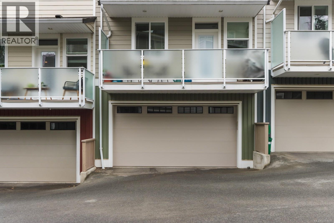
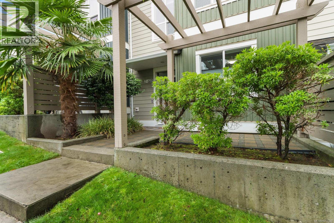
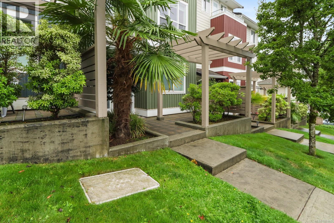
$486.34 MonthlyWelcome to 3-6115 Glacier Way, a move-in ready North Nanaimo townhome offering 1,640 sqft of thoughtfully designed living space across three levels. Built in 2014, this home delivers the space and flexibility many buyers are looking for, without the upkeep of a detached property. The main level is bright and inviting with 9-foot ceilings, oversized windows and a comfortable open layout connecting the living, dining and kitchen areas. The kitchen features shaker-style cabinetry, stainless steel appliances, tile backsplash and a large island with plenty of prep space. Upstairs you will find the primary suite with a 3-pc ensuite & private balcony with distant ocean views. Rounding out this floor are 2 more bedrooms, in-home laundry & a 4-pc bathroom. The lower level adds a generous den that can easily adapt to your needs as a home office, media room, gym, play room or a 4th bedroom! The oversized double garage provides excellent storage for vehicles, bikes and seasonal gear, while the front yard offers just enough outdoor space without becoming a weekend project. The location is tough to beat - you're minutes from Woodgrove Centre, Costco, restaurants, schools, parks, beaches, transit and the trails at Doumont. Whether you're a first-time buyer, growing household or simply looking for a low-maintenance home with plenty of room, this North Nanaimo townhome is worth a look. (id:44393)
| MLS® Number | 1051035 |
| Property Type | Single Family |
| Neigbourhood | North Nanaimo |
| Community Features | Pets Allowed, Family Oriented |
| Features | Other |
| Parking Space Total | 1 |
| View Type | Mountain View, Ocean View |
| Bathroom Total | 3 |
| Bedrooms Total | 4 |
| Appliances | Dishwasher, Dryer, Range - Electric, Refrigerator, Washer |
| Constructed Date | 2014 |
| Cooling Type | None |
| Heating Type | Baseboard Heaters |
| Size Interior | 1,640 Ft2 |
| Type | Row / Townhouse |
| Garage |
| Access Type | Road Access |
| Acreage | No |
| Zoning Type | Multi-family |
| Level | Type | Length | Width | Dimensions |
|---|---|---|---|---|
| Second Level | Bedroom | 11'5 x 11'0 | ||
| Second Level | Bedroom | 9'2 x 11'0 | ||
| Second Level | Bathroom | 7'11 x 5'1 | ||
| Second Level | Laundry Room | 3'2 x 5'1 | ||
| Second Level | Ensuite | 7'11 x 5'1 | ||
| Second Level | Primary Bedroom | 15'9 x 10'11 | ||
| Lower Level | Bedroom | 9'1 x 15'1 | ||
| Lower Level | Entrance | 5'7 x 11'9 | ||
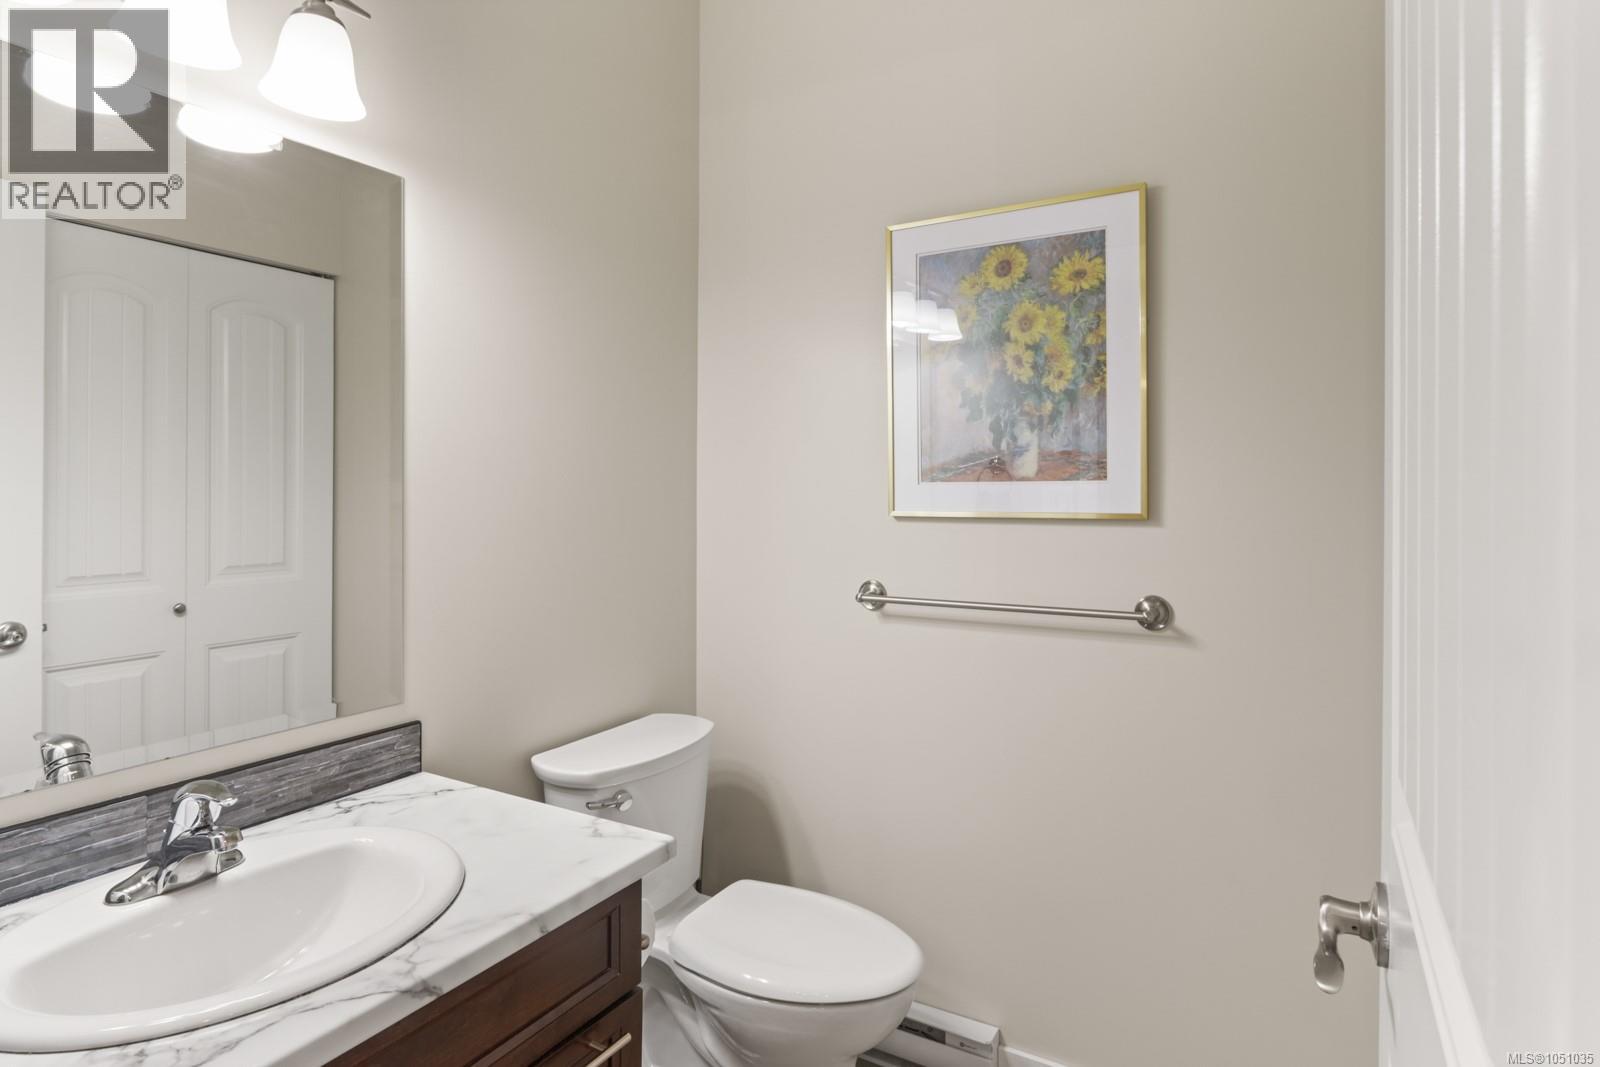
| Main Level | Bathroom | 5'4 x 4'8 | ||
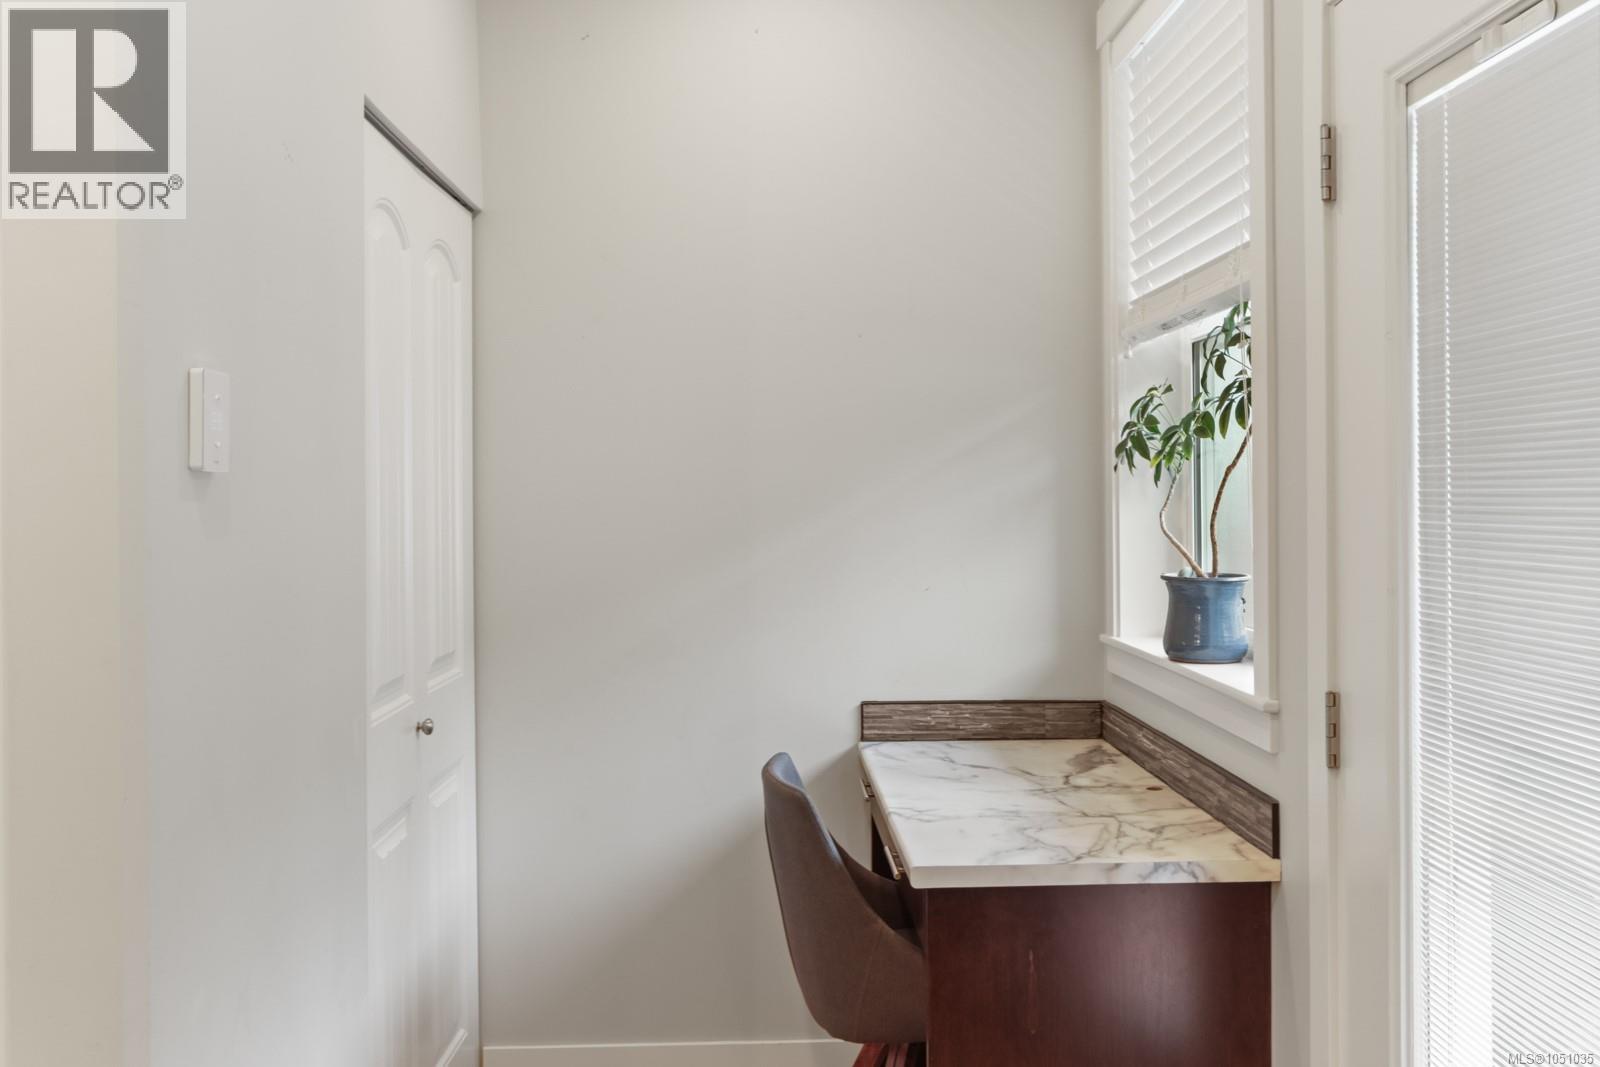
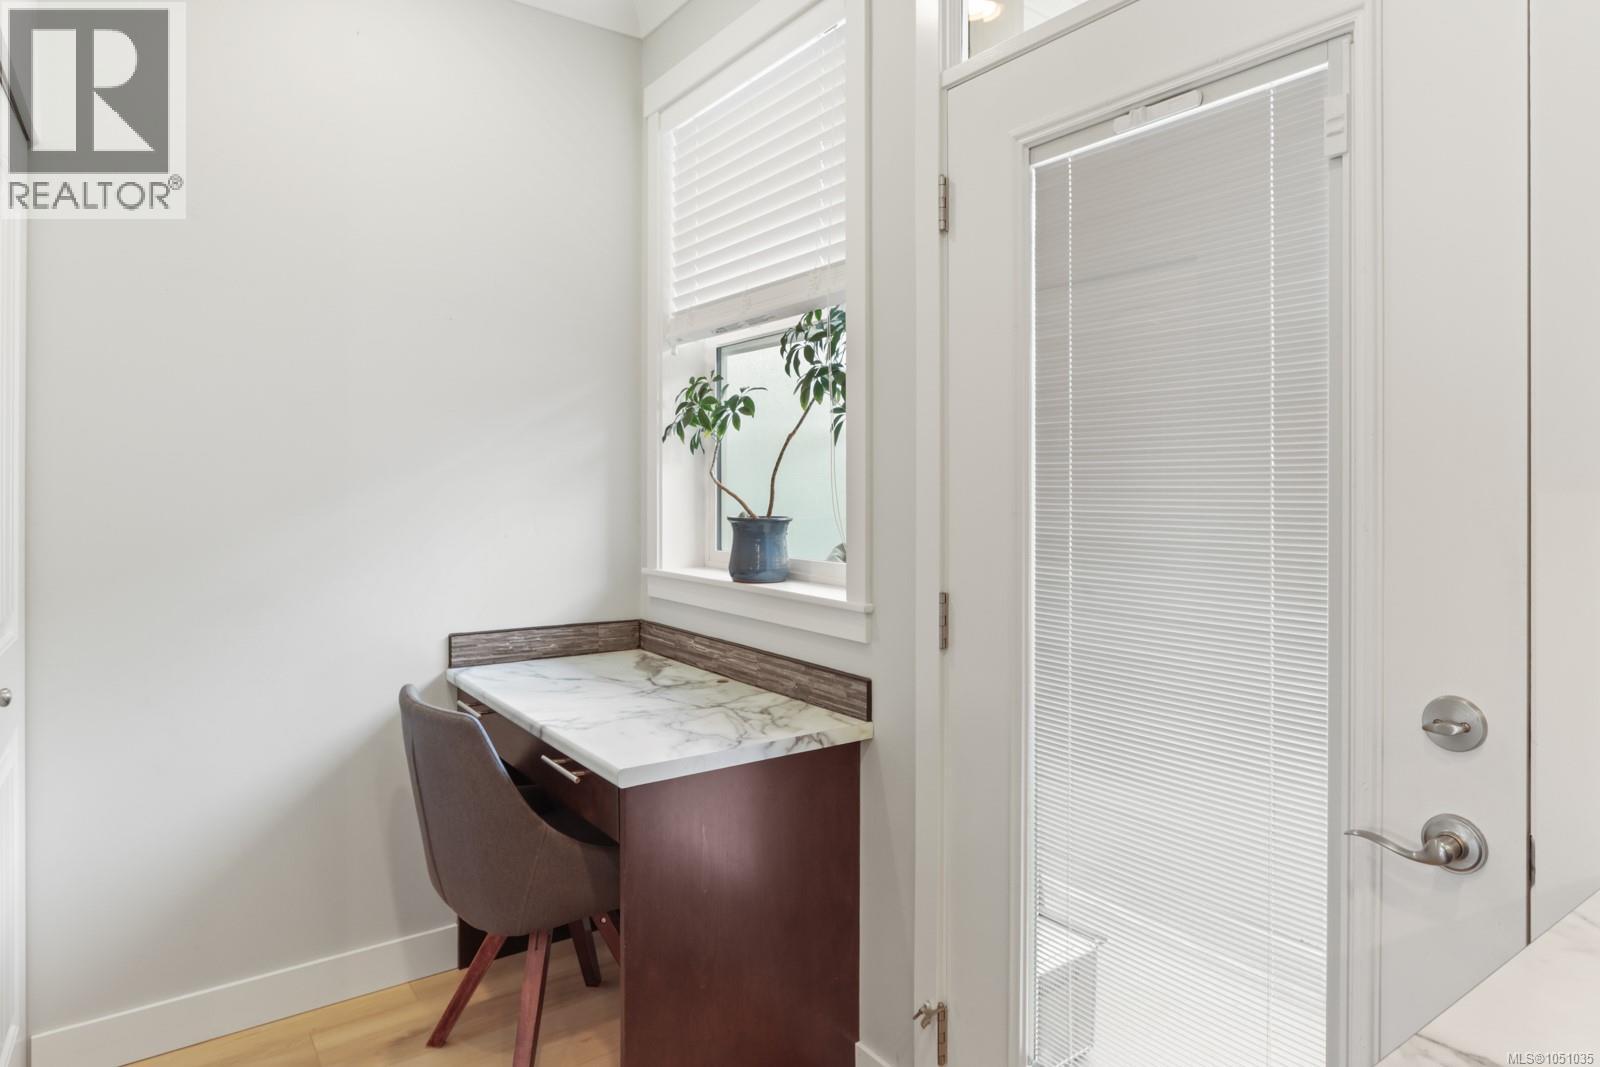
| Main Level | Pantry | 2'1 x 3'5 | ||
| Main Level | Kitchen | 19'0 x 13'11 | ||
| Main Level | Dining Room | 19'0 x 6'7 | ||
| Main Level | Living Room | 19'0 x 15'10 |
https://www.realtor.ca/real-estate/30340967/3-6115-glacier-way-nanaimo-north-nanaimo
Contact us for more information
Brooke Bestwick
Personal Real Estate Corporation

(833) 817-6506
(866) 253-9200
www.exprealty.ca/
Dawn Walton
Personal Real Estate Corporation
(833) 817-6506
(866) 253-9200
www.exprealty.ca/
Casey Briggs
(833) 817-6506
(866) 253-9200
www.exprealty.ca/

The trademarks REALTOR®, REALTORS®, and the REALTOR® logo are controlled by The Canadian Real Estate Association (CREA) and identify real estate professionals who are members of CREA. The trademarks MLS®, Multiple Listing Service® and the associated logos are owned by The Canadian Real Estate Association (CREA) and identify the quality of services provided by real estate professionals who are members of CREA. The trademark DDF® is owned by The Canadian Real Estate Association (CREA) and identifies CREA's Data Distribution Facility (DDF®)