Maintenance,
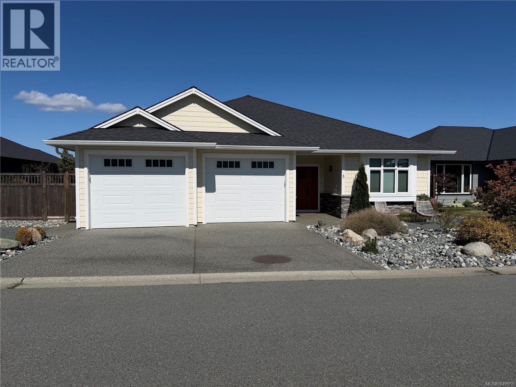
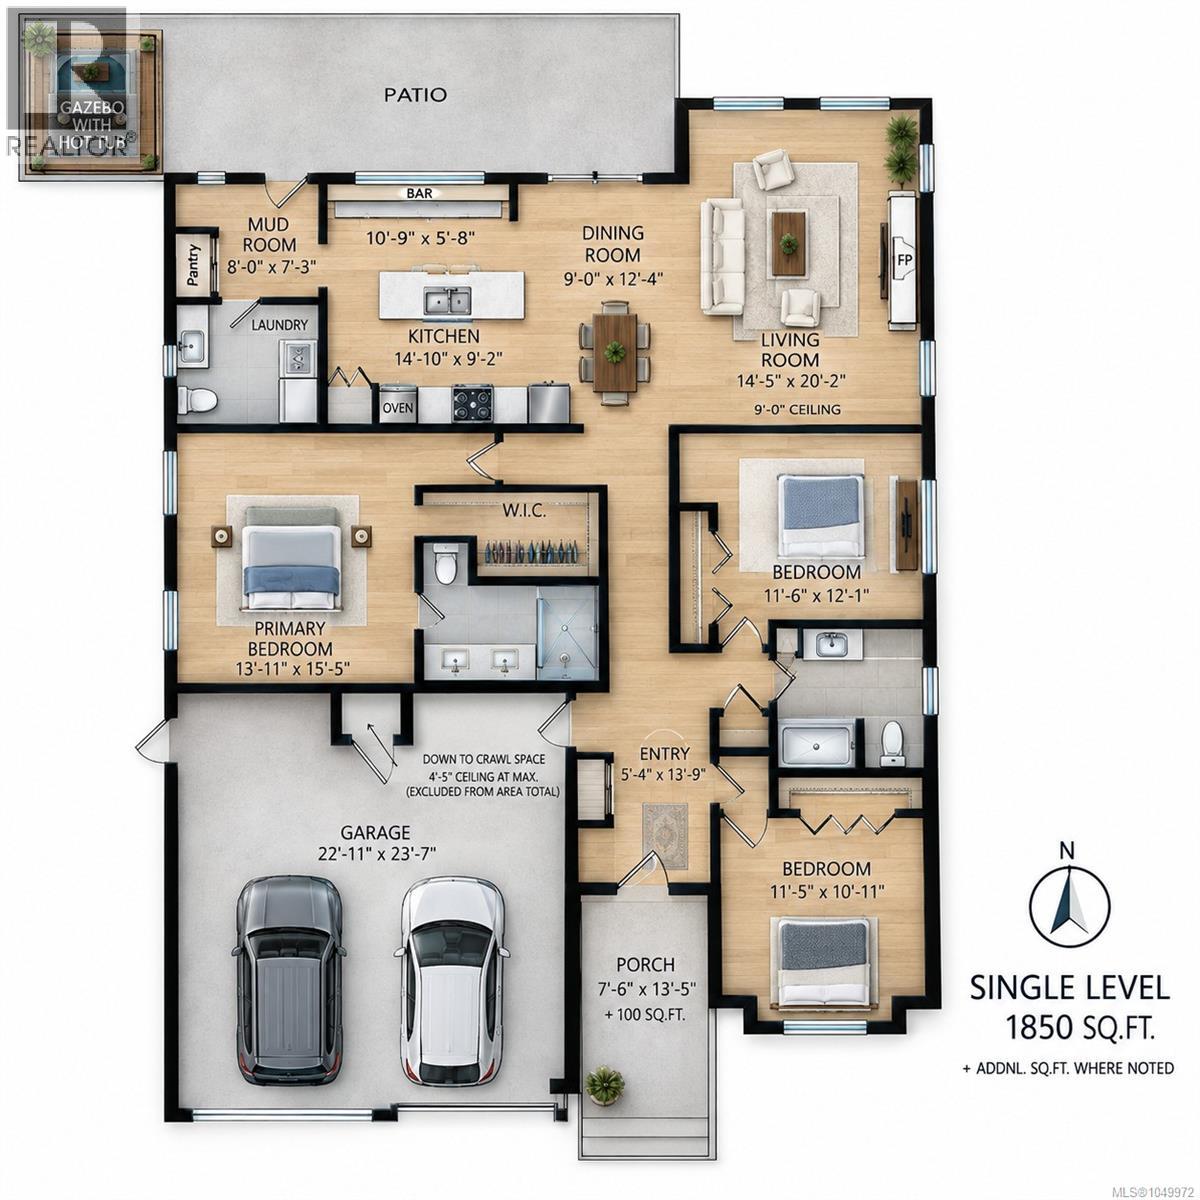
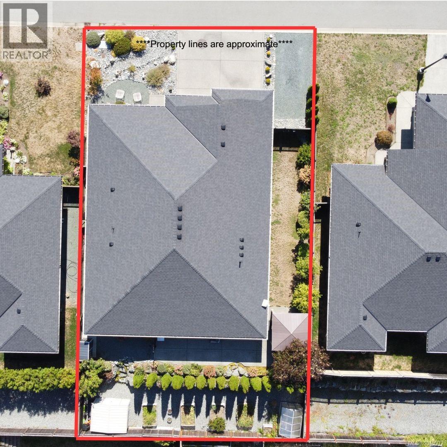
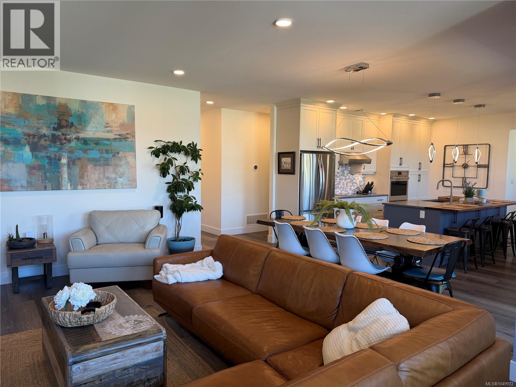
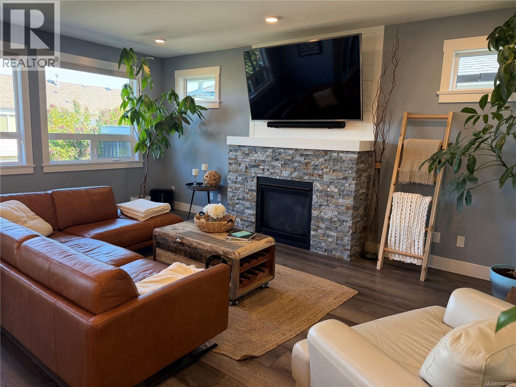
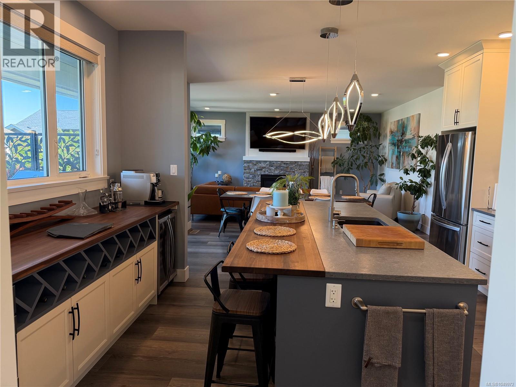
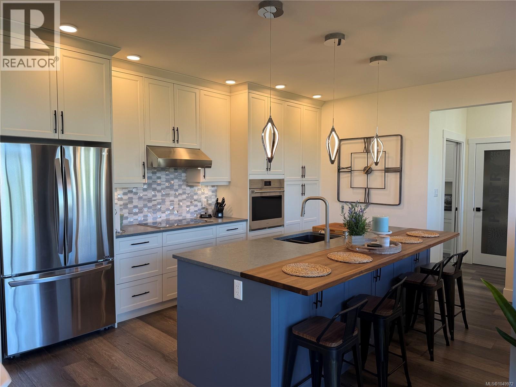
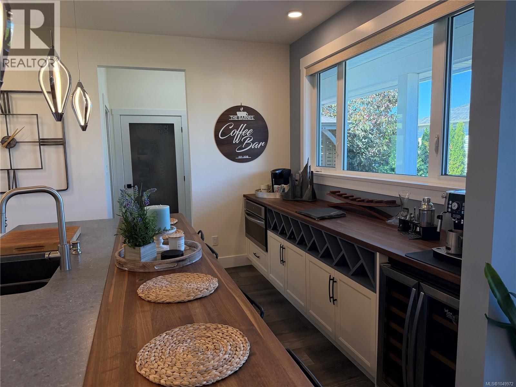
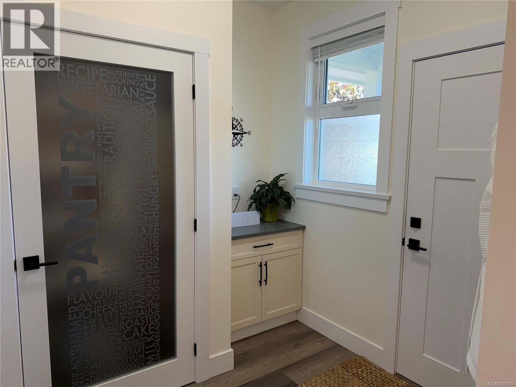
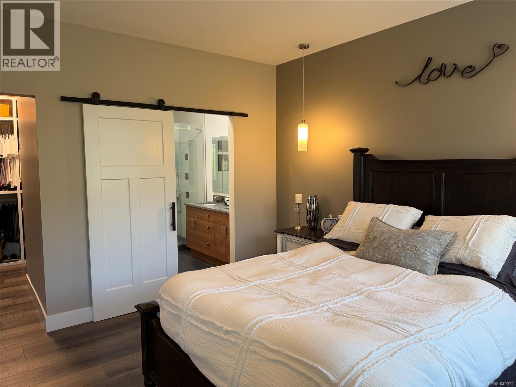
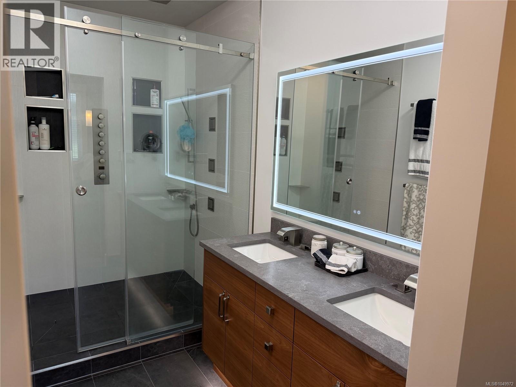
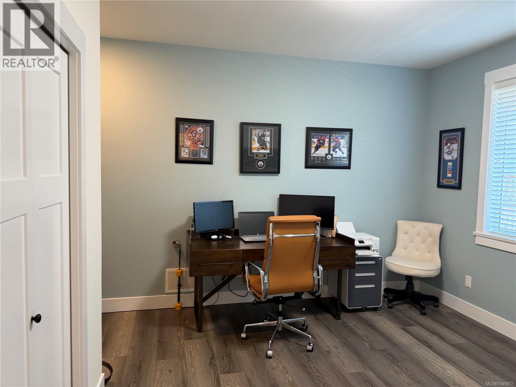
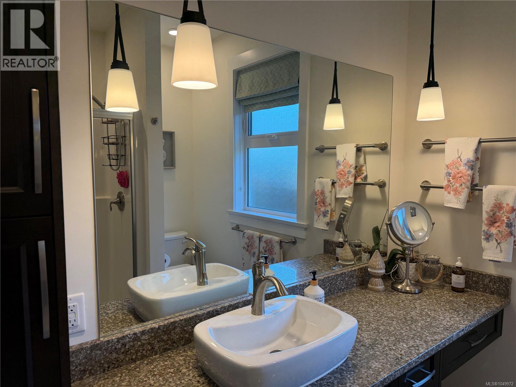
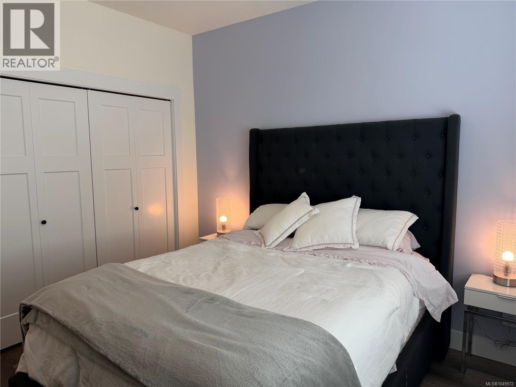
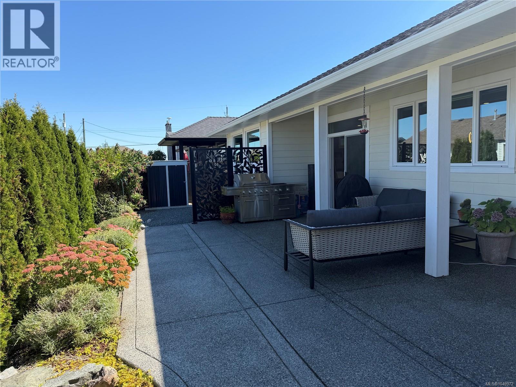
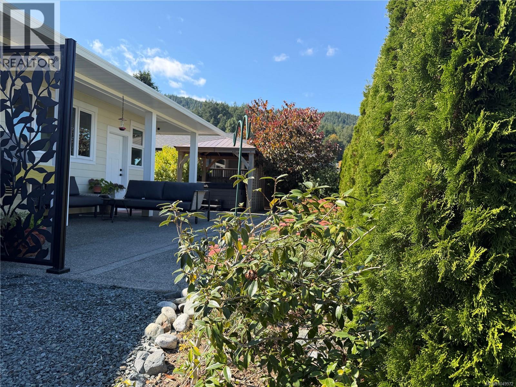
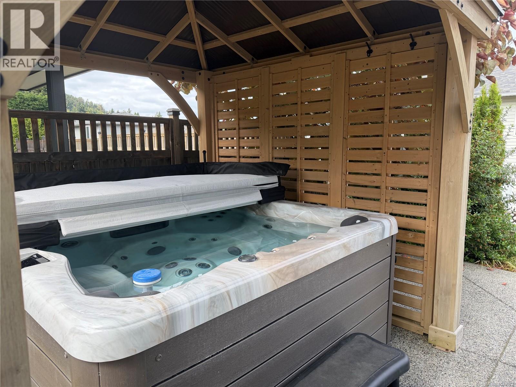
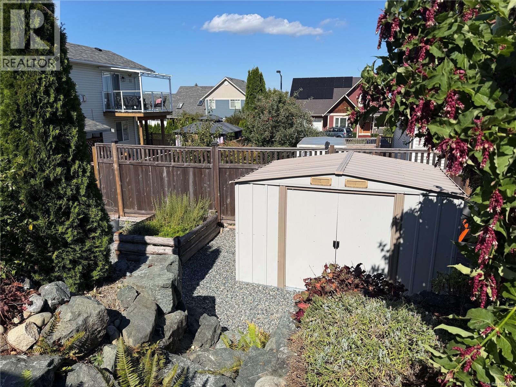
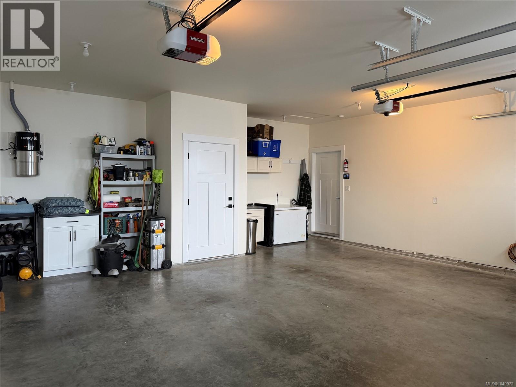
$50 MonthlyVisit REALTOR website for additional information. Impeccably finished and thoughtfully designed, this exceptional rancher offers sophisticated one-level living. The stunning kitchen features custom McPherson’s Cabinetry, floor-to-ceiling cabinets, quartz countertops, an 8’8” black walnut island and premium Wolf appliances. A 10’ entertaining bar with matching black walnut, wine fridge and built-in microwave is ideal for hosting. Bright open-concept living features 9’ ceilings, large windows and fireplace. Enjoy the covered and poured aggregate patios, beautifully landscaped private yard, gazebo, hot tub, greenhouse and raised garden beds. The luxurious primary suite offers a walk-in closet and 5pc spa-inspired ensuite with heated floors. Two additional bedrooms, 3pc bath, mudroom, pantry, oversized double garage, RV parking and A/C complete this exceptional home. (id:44393)
1:00 pm
Ends at:3:00 pm
| MLS® Number | 1049972 |
| Property Type | Single Family |
| Neigbourhood | Ladysmith |
| Community Features | Pets Allowed, Family Oriented |
| Features | Central Location, Southern Exposure, Other, Marine Oriented |
| Parking Space Total | 5 |
| Structure | Greenhouse, Shed |
| Bathroom Total | 3 |
| Bedrooms Total | 3 |
| Appliances | Range, Dishwasher, Dryer, Hot Tub, Microwave, Oven - Built-in, Refrigerator, Washer |
| Constructed Date | 2020 |
| Cooling Type | Air Conditioned |
| Fireplace Present | Yes |
| Fireplace Total | 1 |
| Heating Fuel | Natural Gas |
| Heating Type | Forced Air |
| Size Interior | 1,850 Ft2 |
| Type | House |
| Access Type | Road Access |
| Acreage | No |
| Size Irregular | 7190 |
| Size Total | 7190 Sqft |
| Size Total Text | 7190 Sqft |
| Zoning Description | R1 |
| Zoning Type | Residential |
| Level | Type | Length | Width | Dimensions |
|---|---|---|---|---|
| Main Level | Entrance | 5'4 x 13'9 | ||
| Main Level | Bathroom | 2-Piece | ||
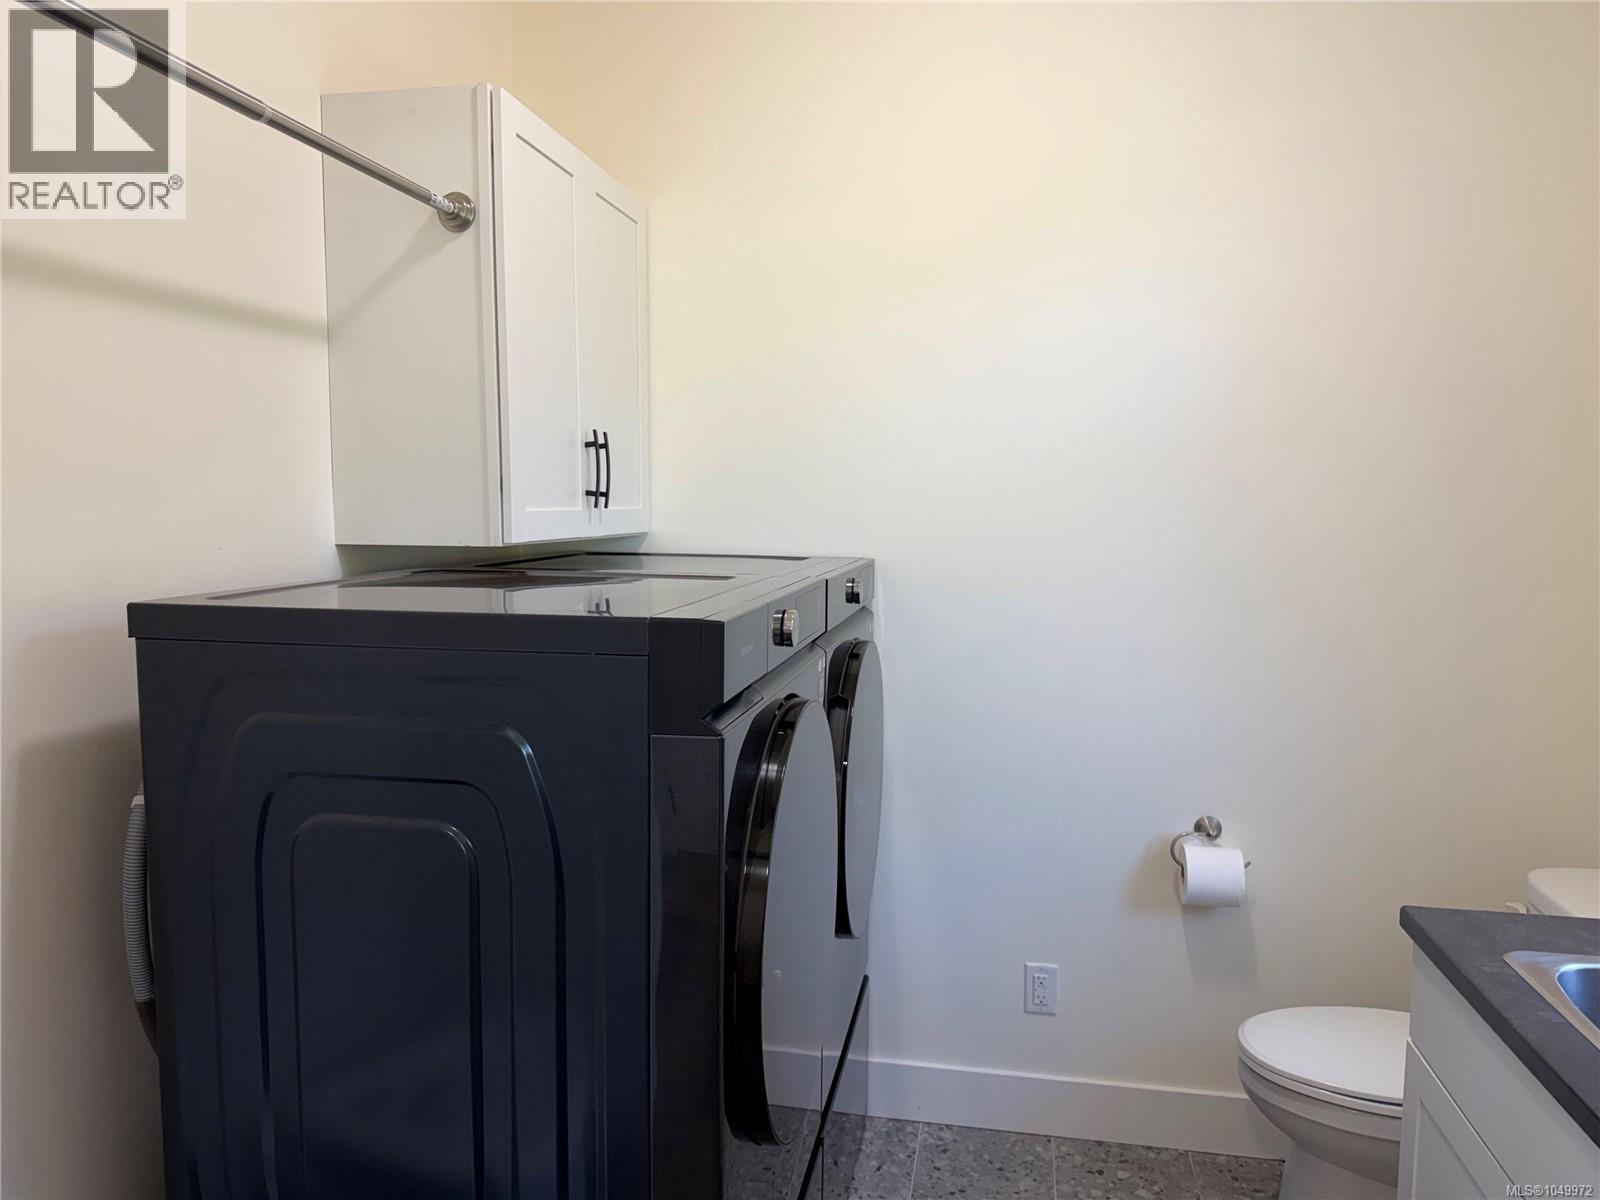
| Main Level | Laundry Room | 7'6 x 8'0 | ||
| Main Level | Bedroom | 11'6 x 12'1 | ||
| Main Level | Bathroom | 3-Piece | ||
| Main Level | Bedroom | 11'5 x 10'11 | ||
| Main Level | Ensuite | 5-Piece | ||
| Main Level | Primary Bedroom | 13'11 x 15'5 | ||
| Main Level | Dining Room | 9'0 x 12'4 | ||
| Main Level | Kitchen | 14'10 x 9'2 | ||
| Main Level | Living Room | 14'5 x 20'2 |
https://www.realtor.ca/real-estate/30289852/3-720-russell-rd-ladysmith-ladysmith
Contact us for more information
Jonathan David
(877) 709-0027
(902) 406-4141

The trademarks REALTOR®, REALTORS®, and the REALTOR® logo are controlled by The Canadian Real Estate Association (CREA) and identify real estate professionals who are members of CREA. The trademarks MLS®, Multiple Listing Service® and the associated logos are owned by The Canadian Real Estate Association (CREA) and identify the quality of services provided by real estate professionals who are members of CREA. The trademark DDF® is owned by The Canadian Real Estate Association (CREA) and identifies CREA's Data Distribution Facility (DDF®)