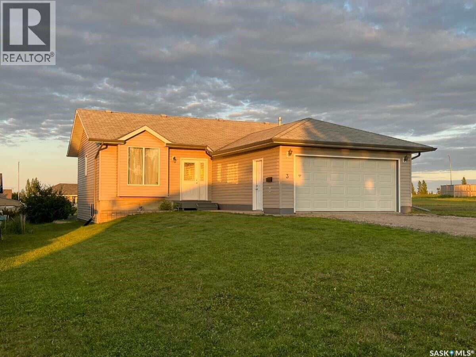
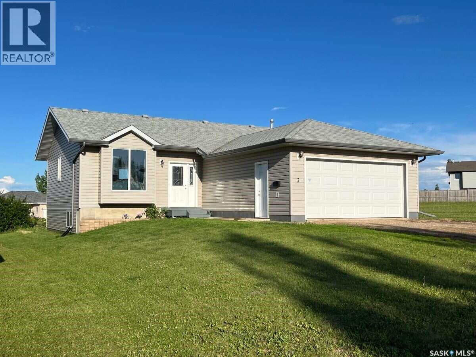
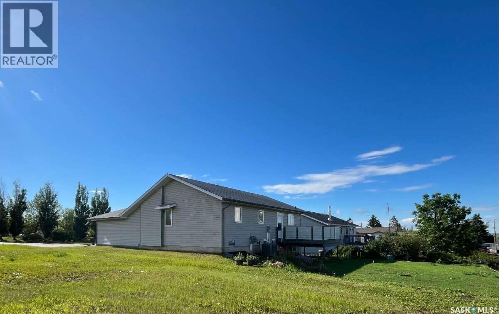
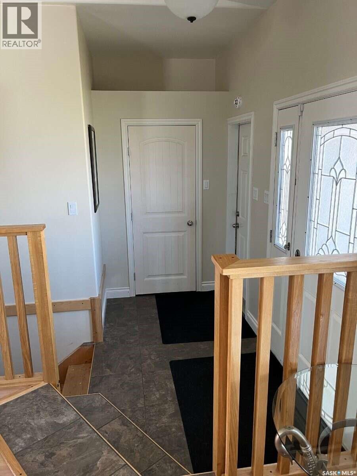
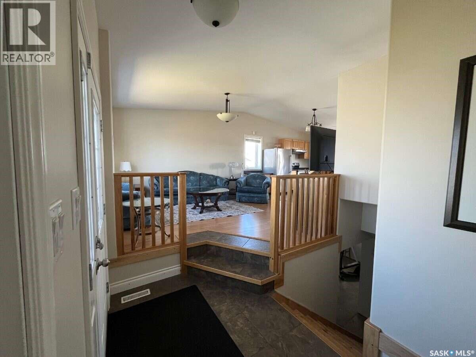
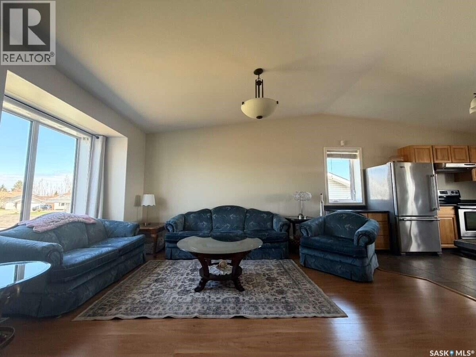
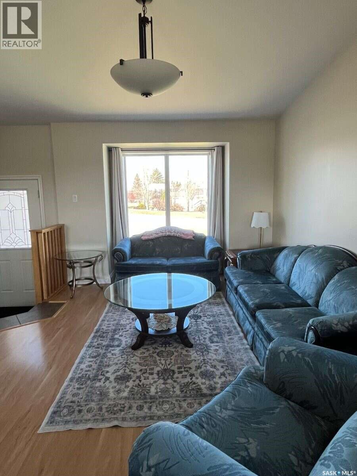
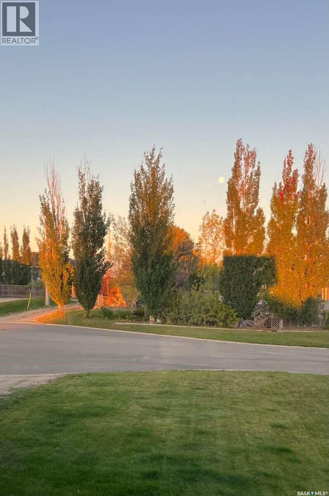
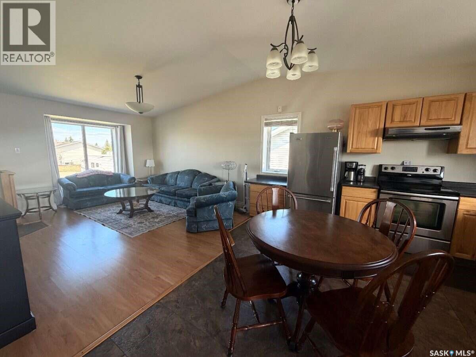
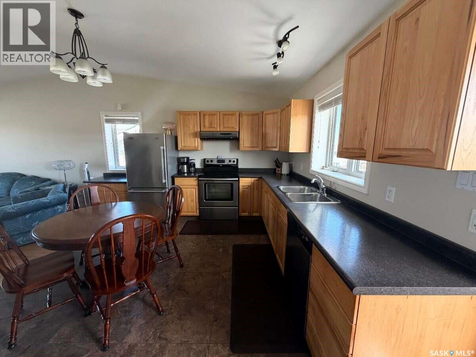
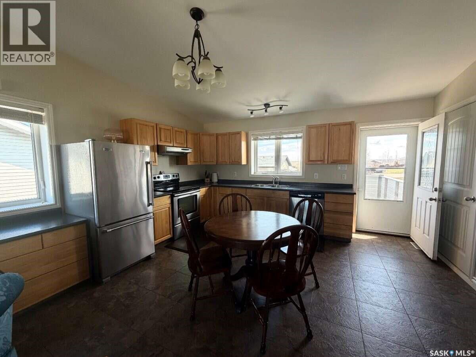
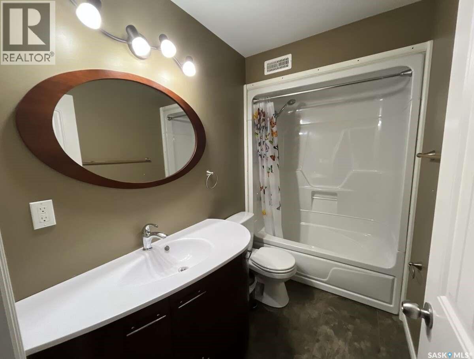
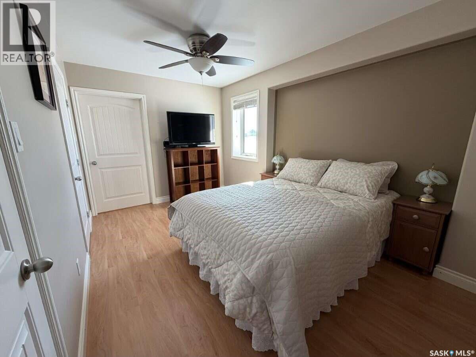
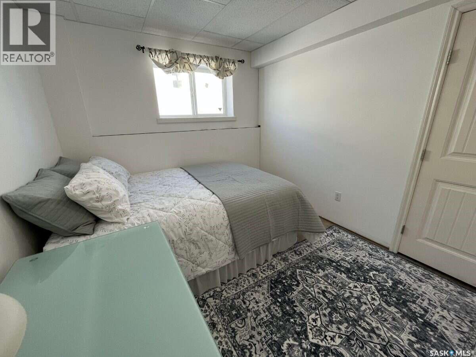
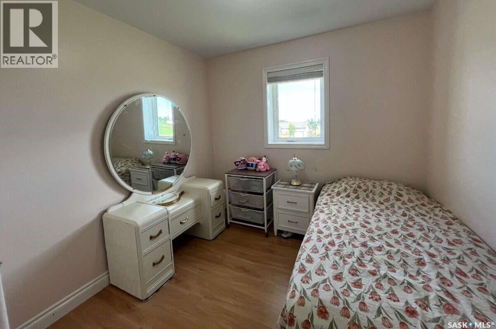
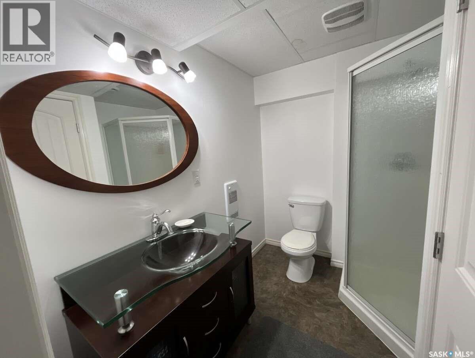
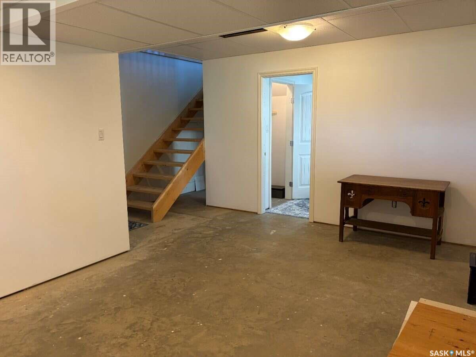
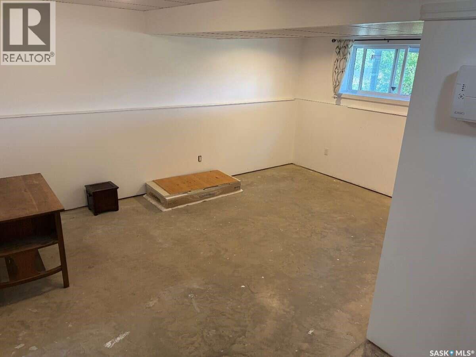
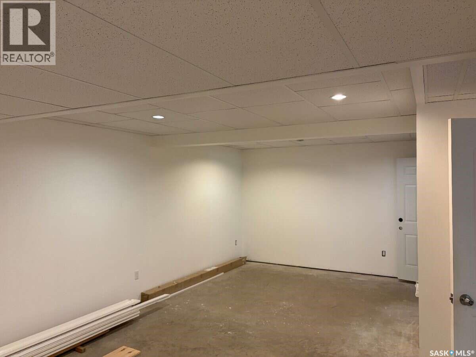
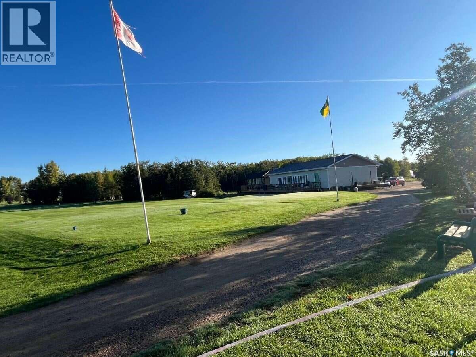
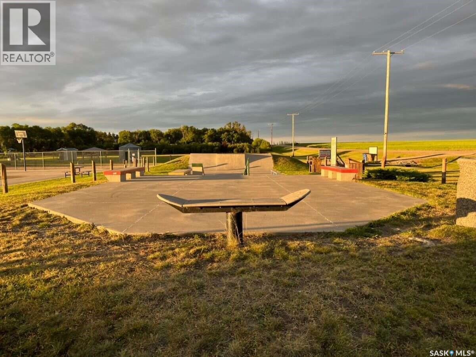
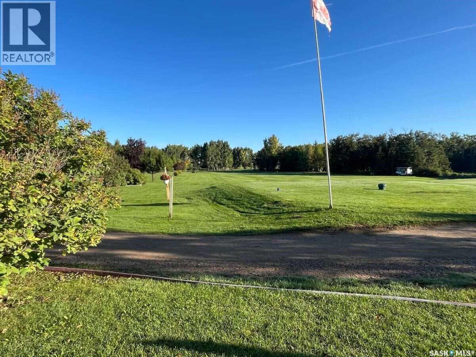
For more information, please click the "More Information" button. At the top of the hill in Birch Hills' newest development, fall in love at first sight with this custom-built bungalow with split entry and attached heated garage situated on a private cove location. Step inside the spacious foyer and enjoy vaulted ceilings and open concept main floor living space with natural light pouring in from three sides through large deep-set windows and capturing picturesque neighborhood views and breathtaking sunrises and sunsets. Down the hallway you find main floor laundry, linen closet, 4-piece washroom and three bedrooms including a master suite with a 3-piece bathroom and a walk-in closet. Heading downstairs you are greeted by huge basement windows anchoring the family room and fourth bedroom, followed by another 3-piece bathroom, utility room, cold room, and a family room that runs the width of the house which is also prepped for a wet bar. The house features a modern foundation and 2x10 exterior framing, that's near 4 extra inches width to the footing, insulation and wall stud depth than standard 2x6 construction, saving you money on your energy bills and mechanical upkeep from day one and giving you peace of mind about the structural integrity of your home. Outside you find a generous flat lot with an easy to maintain lawn. New furnace in 2023, new water heater 2023, new washer/ dryer 2025. Just move in and enjoy. Beautiful Birch Hills has everything you need and so much more; Co-op grocery, Co-op gas, 4 restaurants, K-12 school, care home, health center, airport, pharmacy, coming spray park, campgrounds, skateboard park, community garden, numerous playgrounds, museum and thrift store, threshing day, football field, ball park and the 100 year old gem, Birch Hills Golf Club featuring a brand new clubhouse. (id:44393)
| MLS® Number | SK050031 |
| Property Type | Single Family |
| Features | Cul-de-sac, Rectangular |
| Structure | Deck |
| Bathroom Total | 3 |
| Bedrooms Total | 4 |
| Appliances | Washer, Refrigerator, Dishwasher, Dryer, Window Coverings, Stove |
| Architectural Style | Bungalow |
| Basement Development | Partially Finished |
| Basement Type | Full (partially Finished) |
| Constructed Date | 2008 |
| Construction Style Attachment | Detached |
| Cooling Type | Central Air Conditioning, Air Exchanger |
| Heating Type | Forced Air |
| Stories Total | 1 |
| Size Interior | 1,084 Ft2 |
| Type | House |
| Gravel | |
| Heated Garage | |
| Parking Space(s) | 4 |
| Acreage | No |
| Landscape Features | Lawn |
| Size Frontage | 52 Ft |
| Size Irregular | 0.14 |
| Size Total | 0.14 Ac |
| Size Total Text | 0.14 Ac |
| Level | Type | Length | Width | Dimensions |
|---|---|---|---|---|
| Basement | Bedroom | 10'6 x 9'2 | ||
| Basement | 3pc Bathroom | 7'8 x 6'5 | ||
| Basement | Family Room | 16'3 x 11'9 | ||
| Basement | Family Room | 25'10 x 12'5 | ||
| Basement | Other | 11'2 x 8'10 | ||
| Basement | Storage | 12'3 x 4'4 | ||
| Main Level | Foyer | 5'10 x 9'11 | ||
| Main Level | Living Room | 14'0 x 13'6 | ||
| Main Level | Bedroom | 8'6 x 8'3 | ||
| Main Level | Bedroom | 8'10 x 9'2 | ||
| Main Level | 4pc Bathroom | 6'3 x 4'11 | ||
| Main Level | 3pc Ensuite Bath | 5'6 x 3'10 | ||
| Main Level | Primary Bedroom | 14'4 x 8'11 |
https://www.realtor.ca/real-estate/30347109/3-poplar-place-birch-hills
Contact us for more information
Darya Pfund
Broker

(888) 323-1998
www.easylistrealty.ca/

The trademarks REALTOR®, REALTORS®, and the REALTOR® logo are controlled by The Canadian Real Estate Association (CREA) and identify real estate professionals who are members of CREA. The trademarks MLS®, Multiple Listing Service® and the associated logos are owned by The Canadian Real Estate Association (CREA) and identify the quality of services provided by real estate professionals who are members of CREA. The trademark DDF® is owned by The Canadian Real Estate Association (CREA) and identifies CREA's Data Distribution Facility (DDF®)