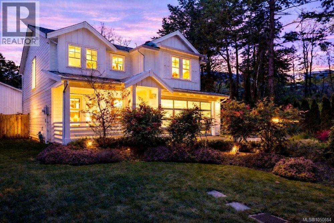
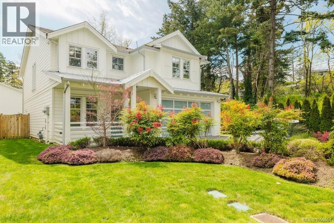
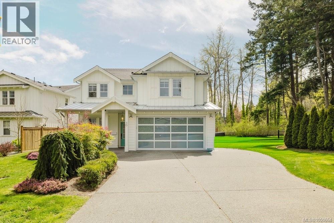
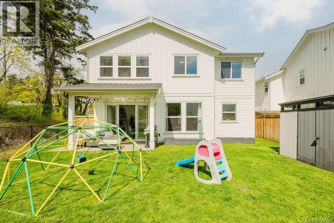
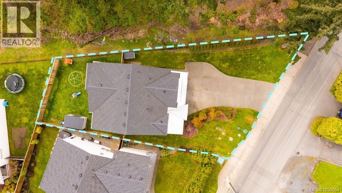
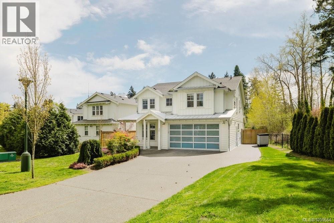
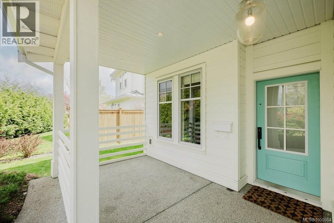
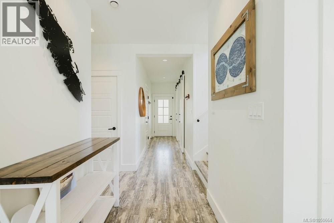
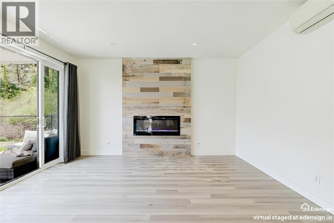
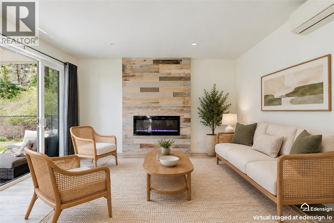
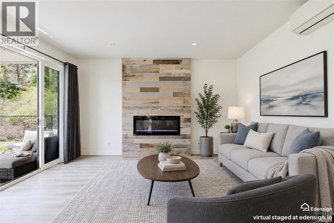
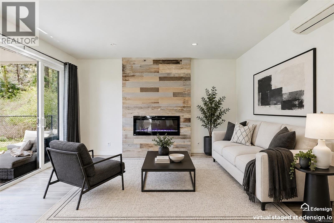
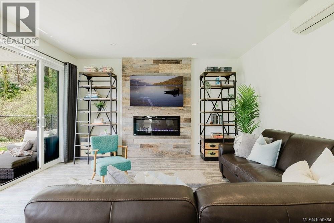
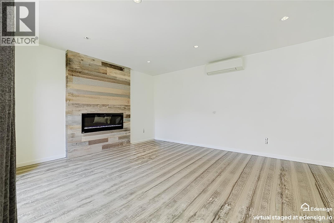
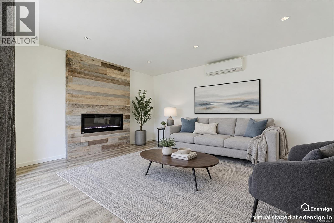
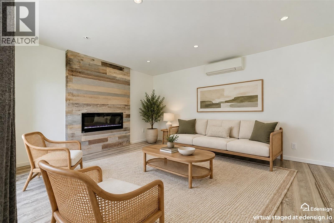
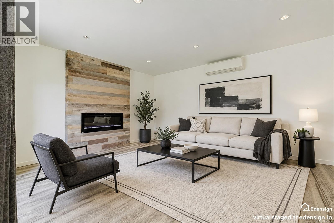
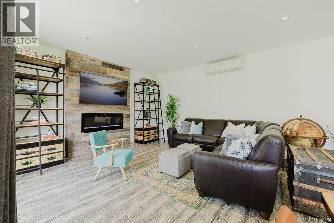
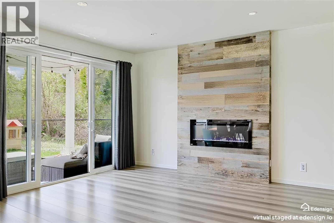
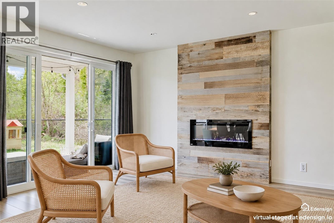
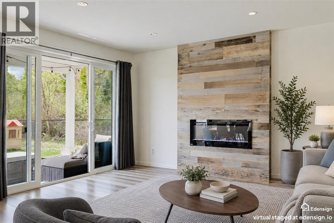
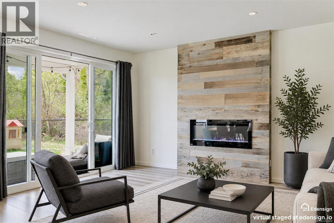
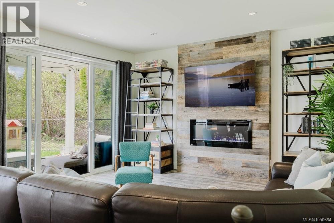
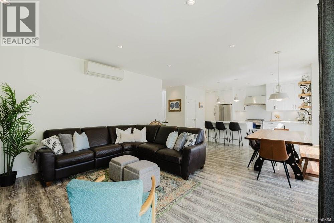
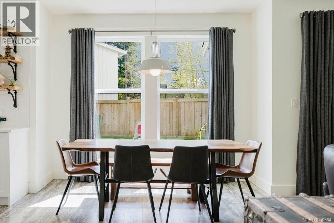
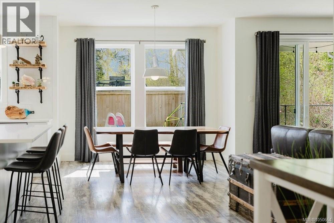
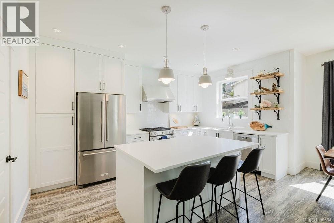
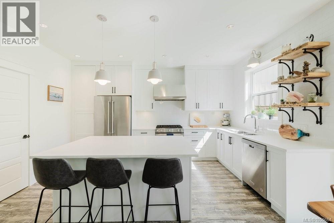
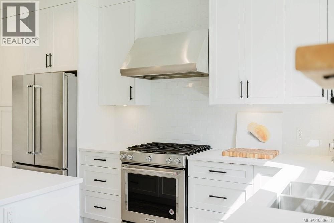
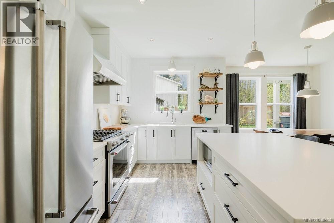
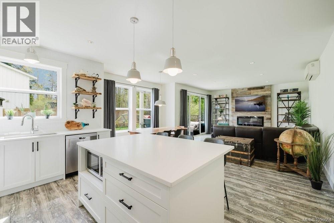
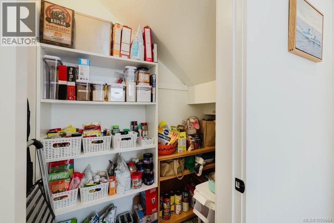
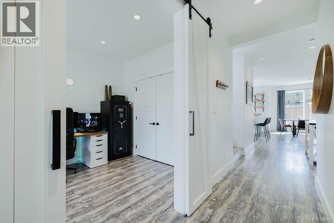
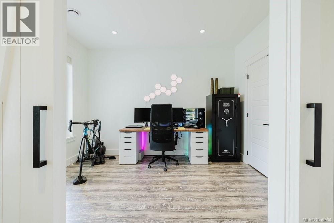
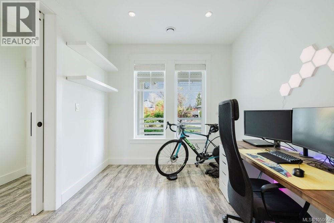
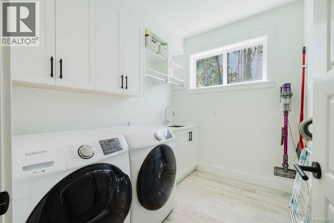
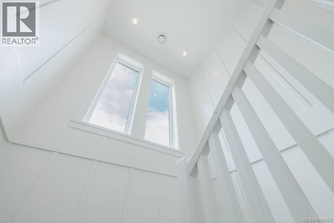
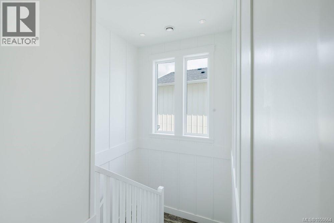
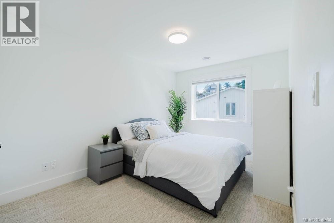
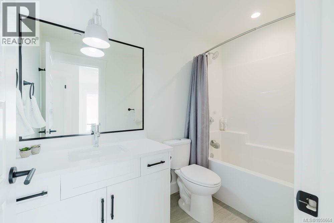
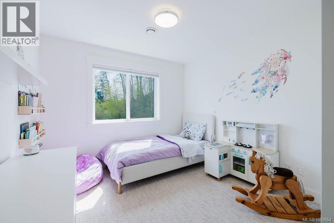
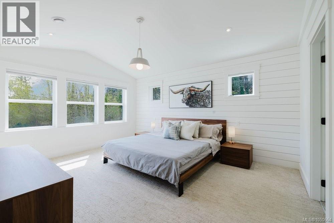
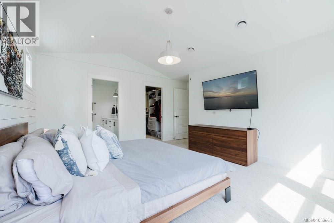
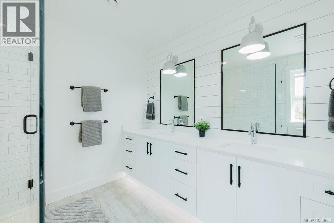
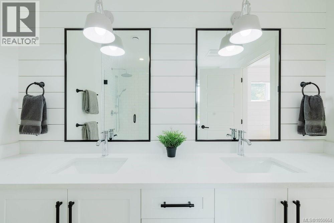
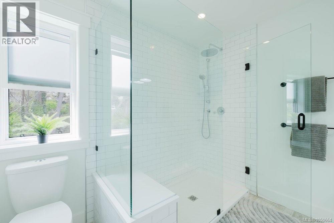
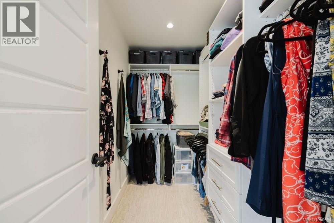
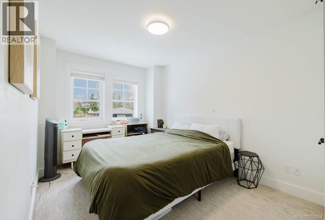
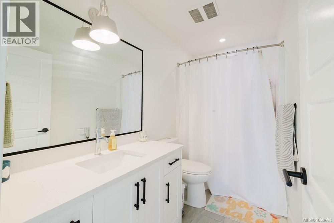
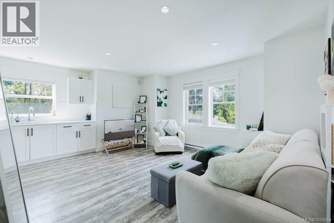
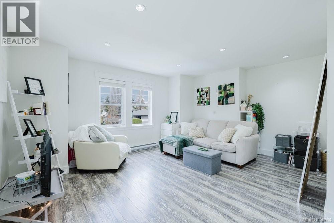
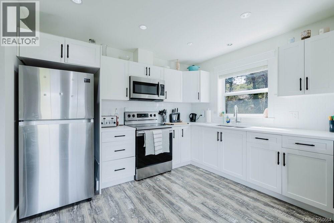
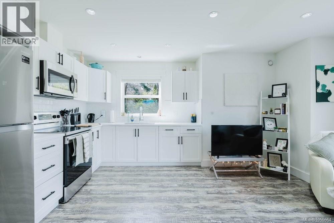
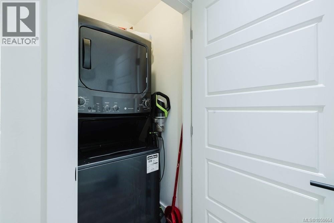
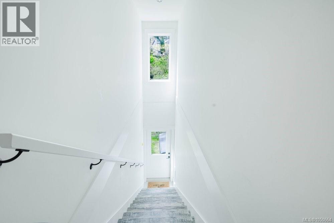
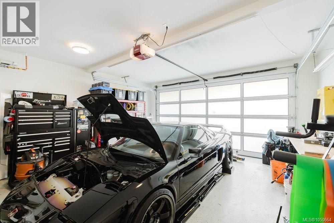
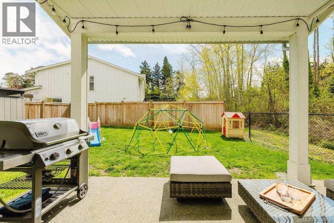
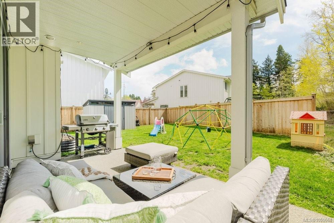
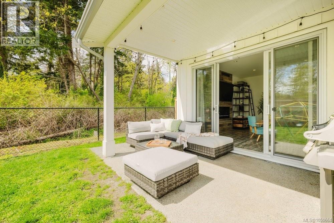
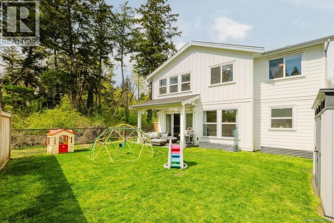
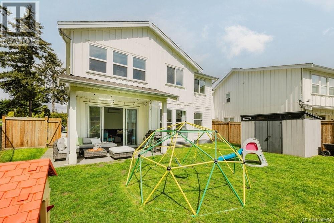
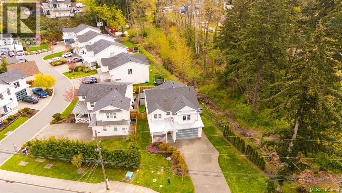
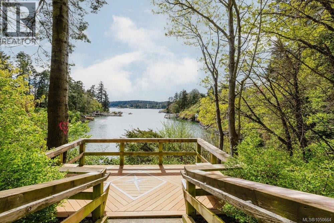
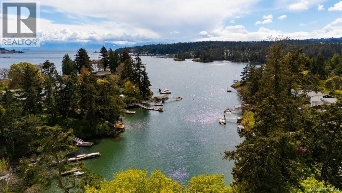
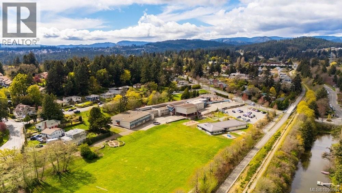
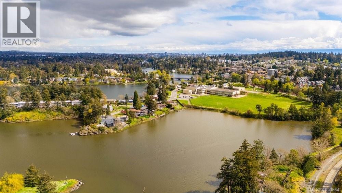
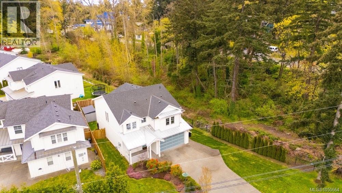
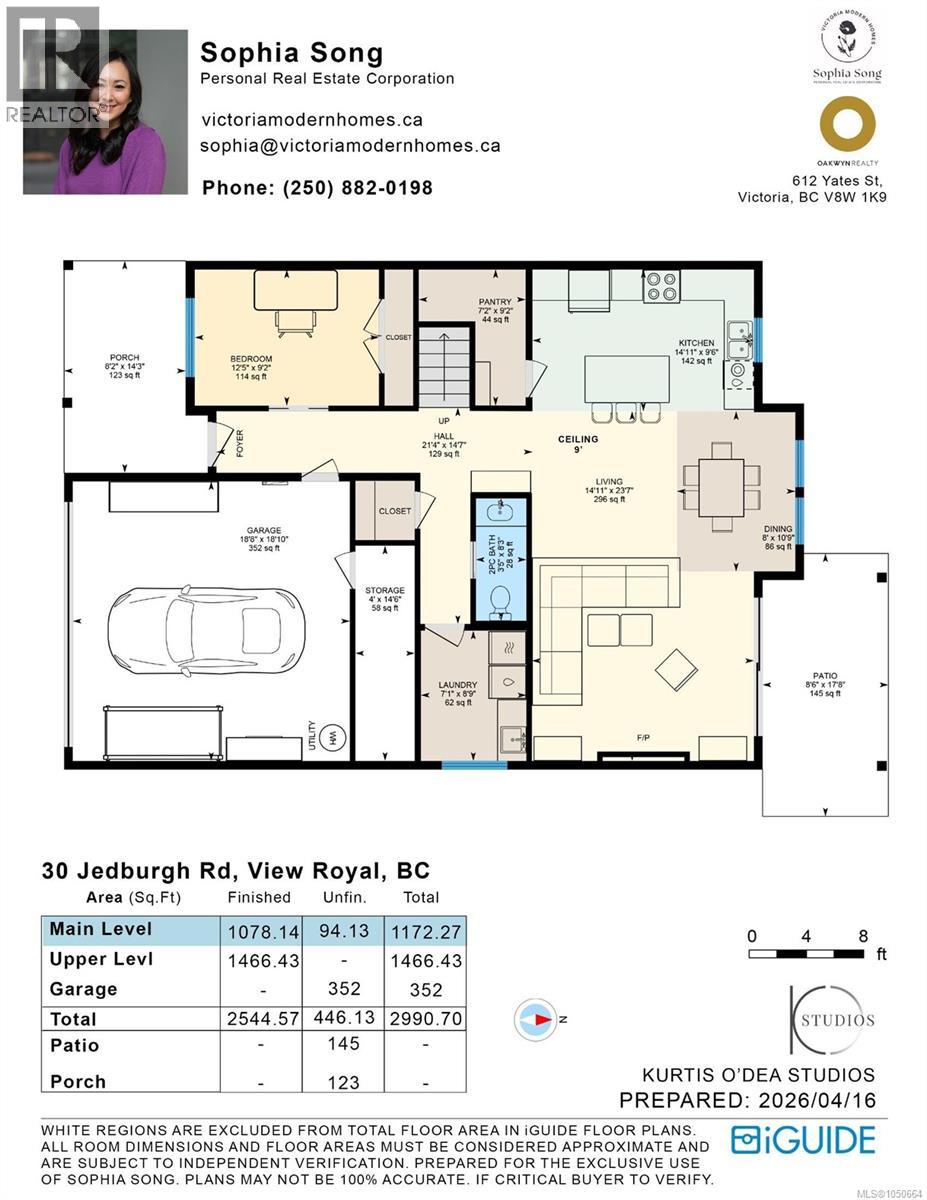
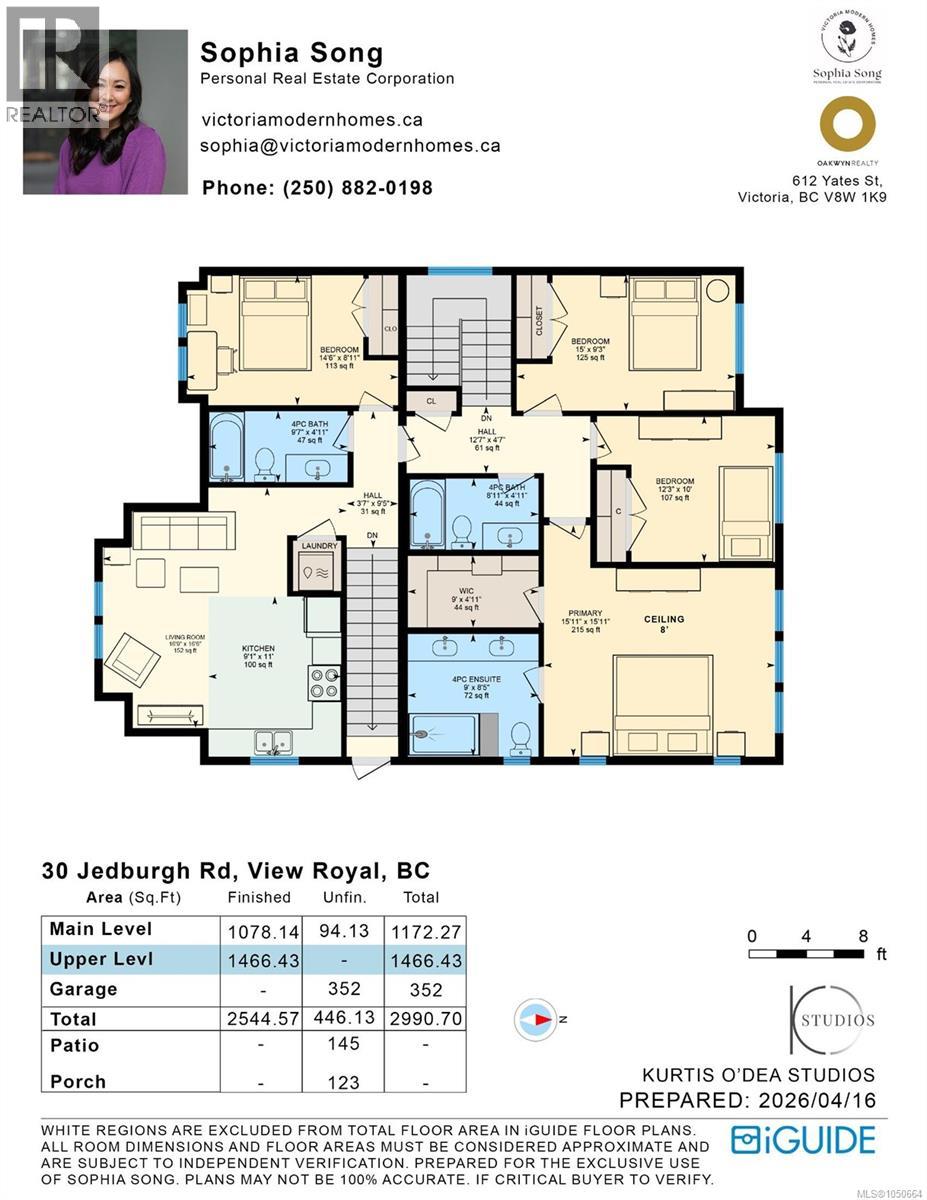
OPEN HOUSE SAT Sept 26 12:00-2:00pm! EV Charger, On Demand Water, Heat Pump, Loads of parking (even for the RV), 1 bedroom suite above the garage. It doesn't get better than this. Welcome to 30 Jedburgh Road, a 2018-built modern farmhouse in the heart of View Royal. This 5 bedroom, 4 bathroom home offers 2,545 sq ft of finished living space on a fully fenced 6,537 sq ft corner lot. The main floor features an open-concept kitchen, living and dining area, a flexible bedroom or home office, a pantry, laundry room, and French doors leading to a covered patio and private backyard. Upstairs, the primary bedroom serves as a true retreat with a walk-in closet and private ensuite, joined by two additional bedrooms sharing a full bathroom. For multi-generational living or extra income, a self-contained suite above the garage includes its own kitchen, living area, bedroom, and bathroom, with independent interior and exterior access. Practical upgrades round out the package: a heat pump for efficient heating and cooling, natural gas service, gas stove, an installed EV charger in the double garage, additional driveway and RV parking, and a metal roof for long-term durability. All this just minutes from CFB Esquimalt, major commuter routes, and the E&N Trail. This home is available for immediate possession! (id:44393)
| MLS® Number | 1050664 |
| Property Type | Single Family |
| Neigbourhood | View Royal |
| Features | Central Location, Corner Site, Irregular Lot Size, Other |
| Parking Space Total | 7 |
| Plan | Epp69792 |
| Structure | Patio(s) |
| Bathroom Total | 4 |
| Bedrooms Total | 5 |
| Appliances | Dishwasher, Dryer, Microwave, Range - Gas, Refrigerator, Washer |
| Constructed Date | 2018 |
| Cooling Type | Air Conditioned, Wall Unit |
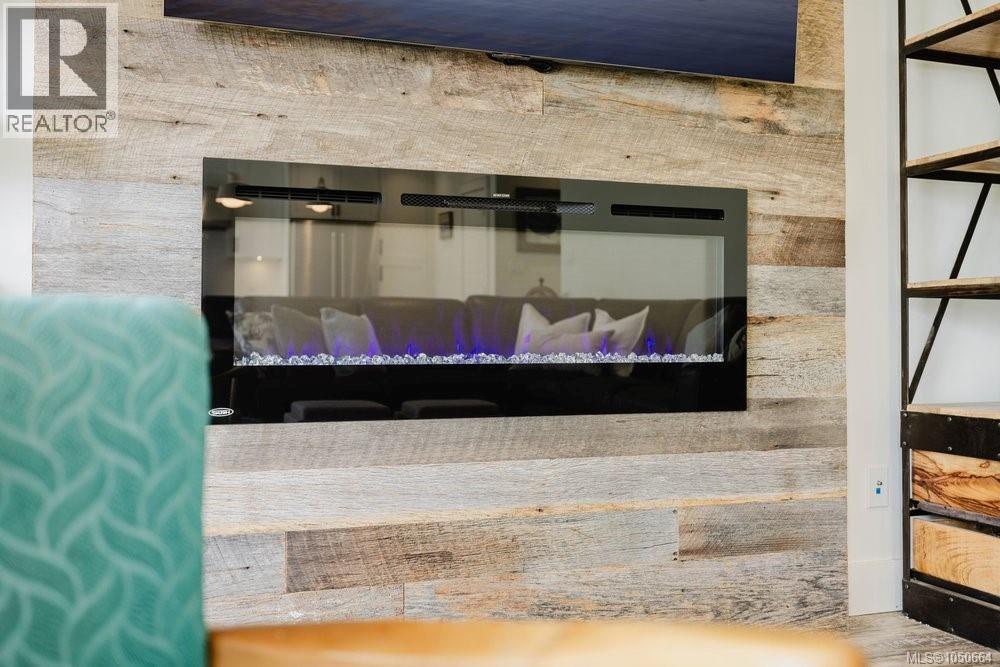
| Fireplace Present | Yes |
| Fireplace Total | 1 |
| Heating Fuel | Electric |
| Heating Type | Forced Air, Heat Pump |
| Size Interior | 2,545 Ft2 |
| Type | House |
| Attached Garage | |
| Garage | |
| R V | |
| Electric Vehicle Charging Station(s) |
| Acreage | No |
| Size Irregular | 6537 |
| Size Total | 6537 Sqft |
| Size Total Text | 6537 Sqft |
| Zoning Type | Residential |
| Level | Type | Length | Width | Dimensions |
|---|---|---|---|---|
| Second Level | Ensuite | 4-Piece | ||
| Second Level | Primary Bedroom | 15'11 x 15'11 | ||
| Second Level | Bedroom | 10 ft | Measurements not available x 10 ft | |
| Second Level | Bedroom | 15 ft | 15 ft x Measurements not available | |
| Second Level | Bathroom | 4-Piece | ||
| Second Level | Other | 12'7 x 4'7 | ||
| Main Level | Patio | 8'6 x 17'8 | ||
| Main Level | Dining Room | 8 ft | 8 ft x Measurements not available | |
| Main Level | Living Room | 14'11 x 23'7 | ||
| Main Level | Kitchen | 14'11 x 9'6 | ||
| Main Level | Pantry | 7'2 x 9'2 | ||
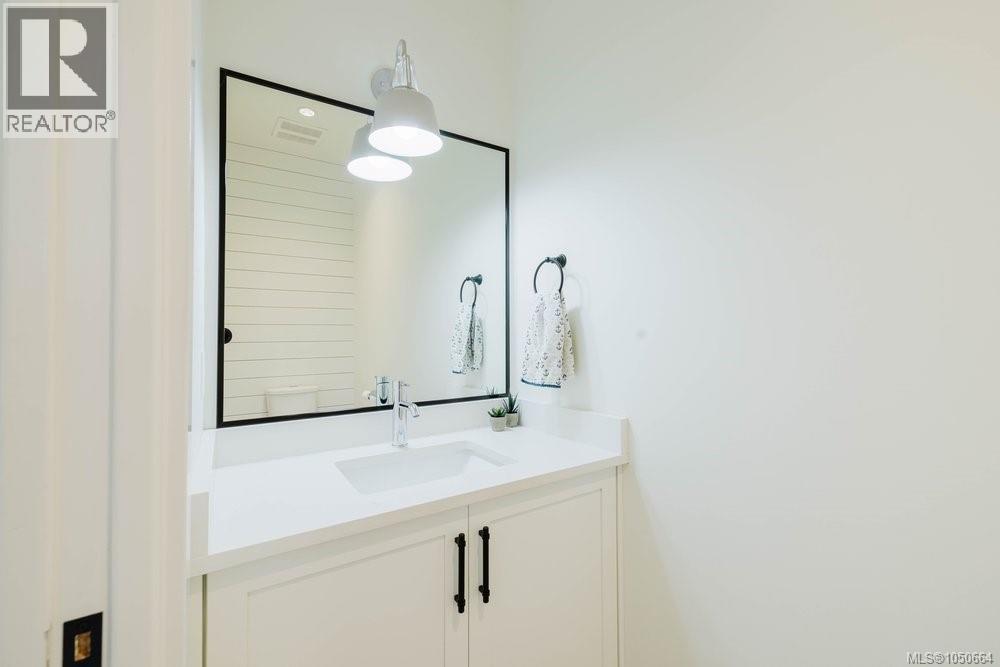
| Main Level | Bathroom | 2-Piece | ||
| Main Level | Laundry Room | 7'1 x 8'9 | ||
| Main Level | Storage | 4 ft | 4 ft x Measurements not available | |
| Main Level | Bedroom | 12'5 x 9'2 | ||
| Main Level | Entrance | 21'4 x 14'7 | ||
| Main Level | Porch | 8'2 x 14'3 | ||
| Additional Accommodation | Kitchen | 9'1 x 11'0 | ||
| Additional Accommodation | Living Room | 16'9 x 16'6 | ||
| Additional Accommodation | Other | 3'7 x 9'5 | ||
| Additional Accommodation | Bathroom | X | ||
| Additional Accommodation | Bedroom | 14'6 x 8'11 |
https://www.realtor.ca/real-estate/30318647/30-jedburgh-rd-view-royal-view-royal
Contact us for more information
Sophia Song
Personal Real Estate Corporation

(604) 620-6788
(604) 620-7970

The trademarks REALTOR®, REALTORS®, and the REALTOR® logo are controlled by The Canadian Real Estate Association (CREA) and identify real estate professionals who are members of CREA. The trademarks MLS®, Multiple Listing Service® and the associated logos are owned by The Canadian Real Estate Association (CREA) and identify the quality of services provided by real estate professionals who are members of CREA. The trademark DDF® is owned by The Canadian Real Estate Association (CREA) and identifies CREA's Data Distribution Facility (DDF®)