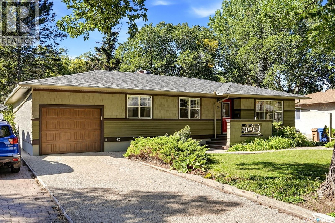
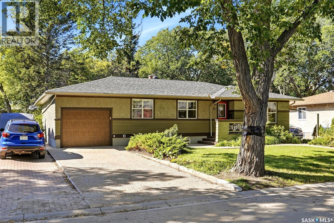
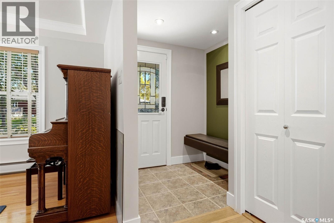
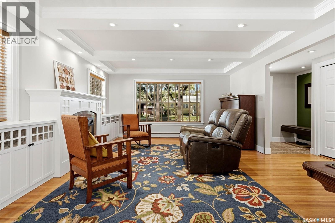
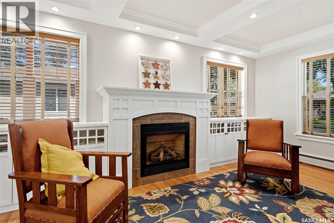
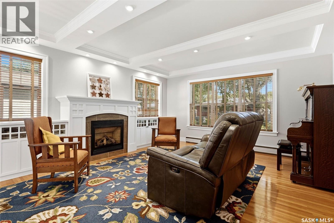
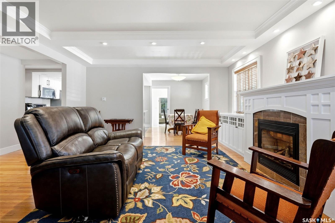
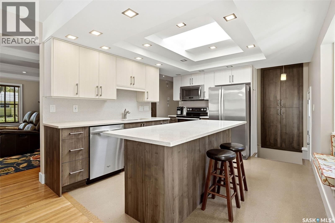
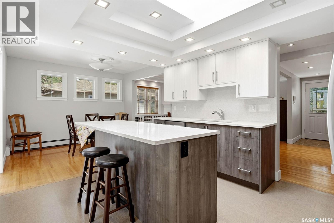
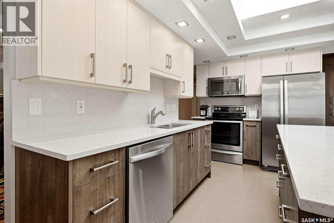
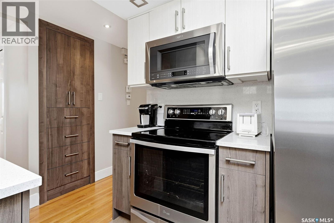
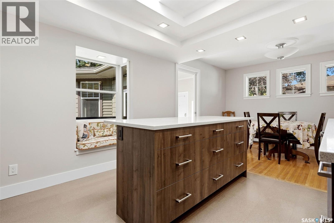
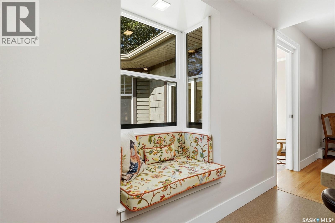
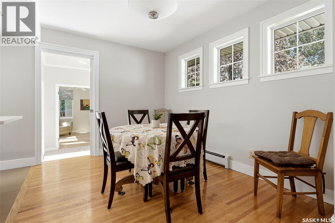
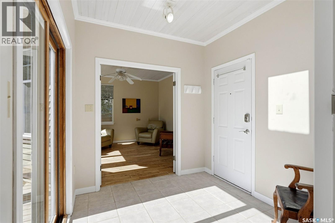
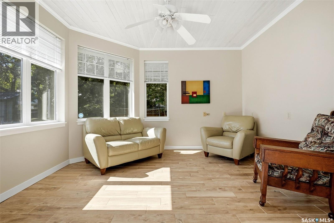
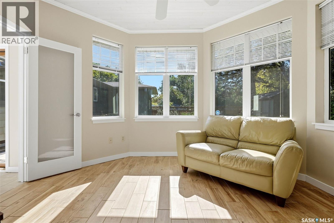
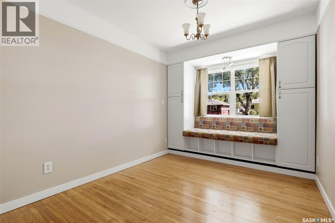
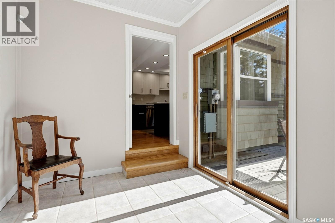
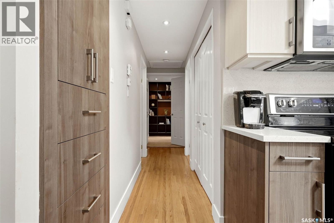
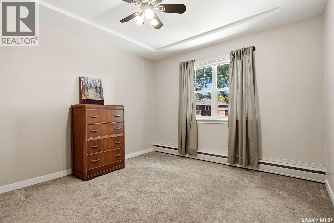
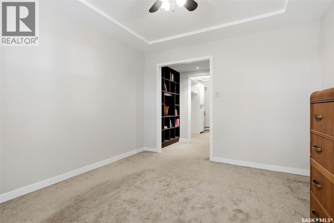
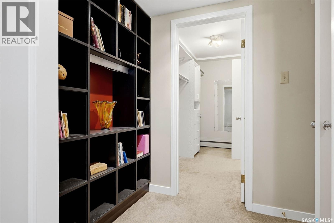
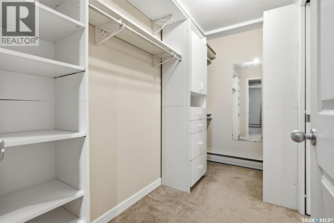
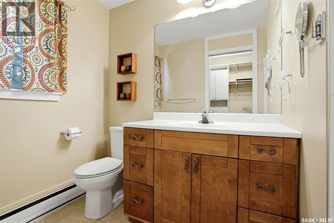
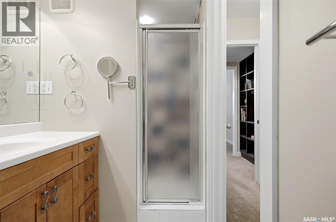
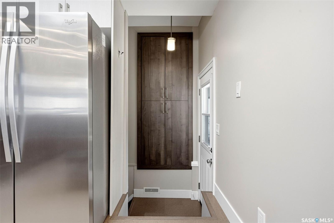
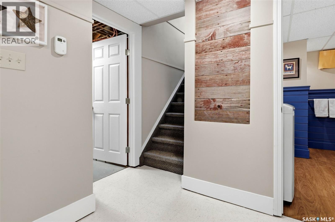
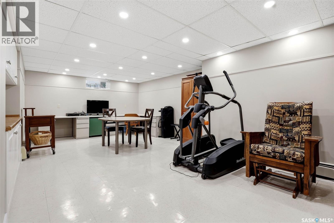
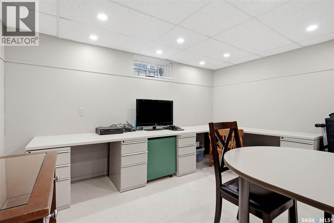
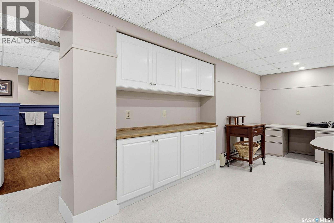
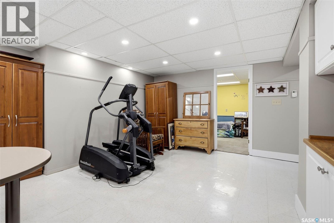
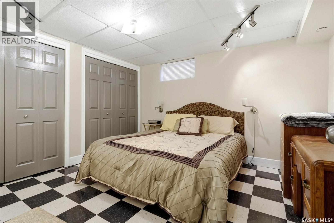
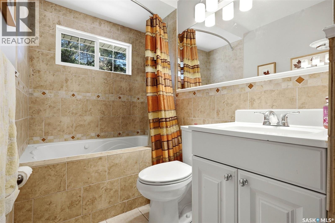
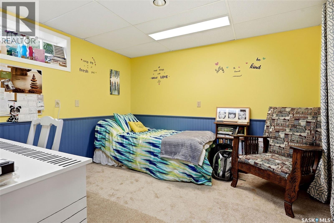
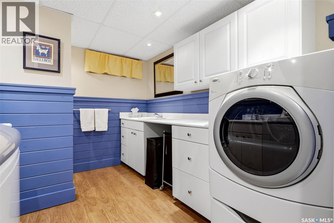
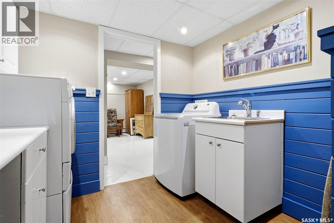
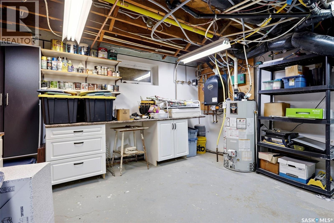
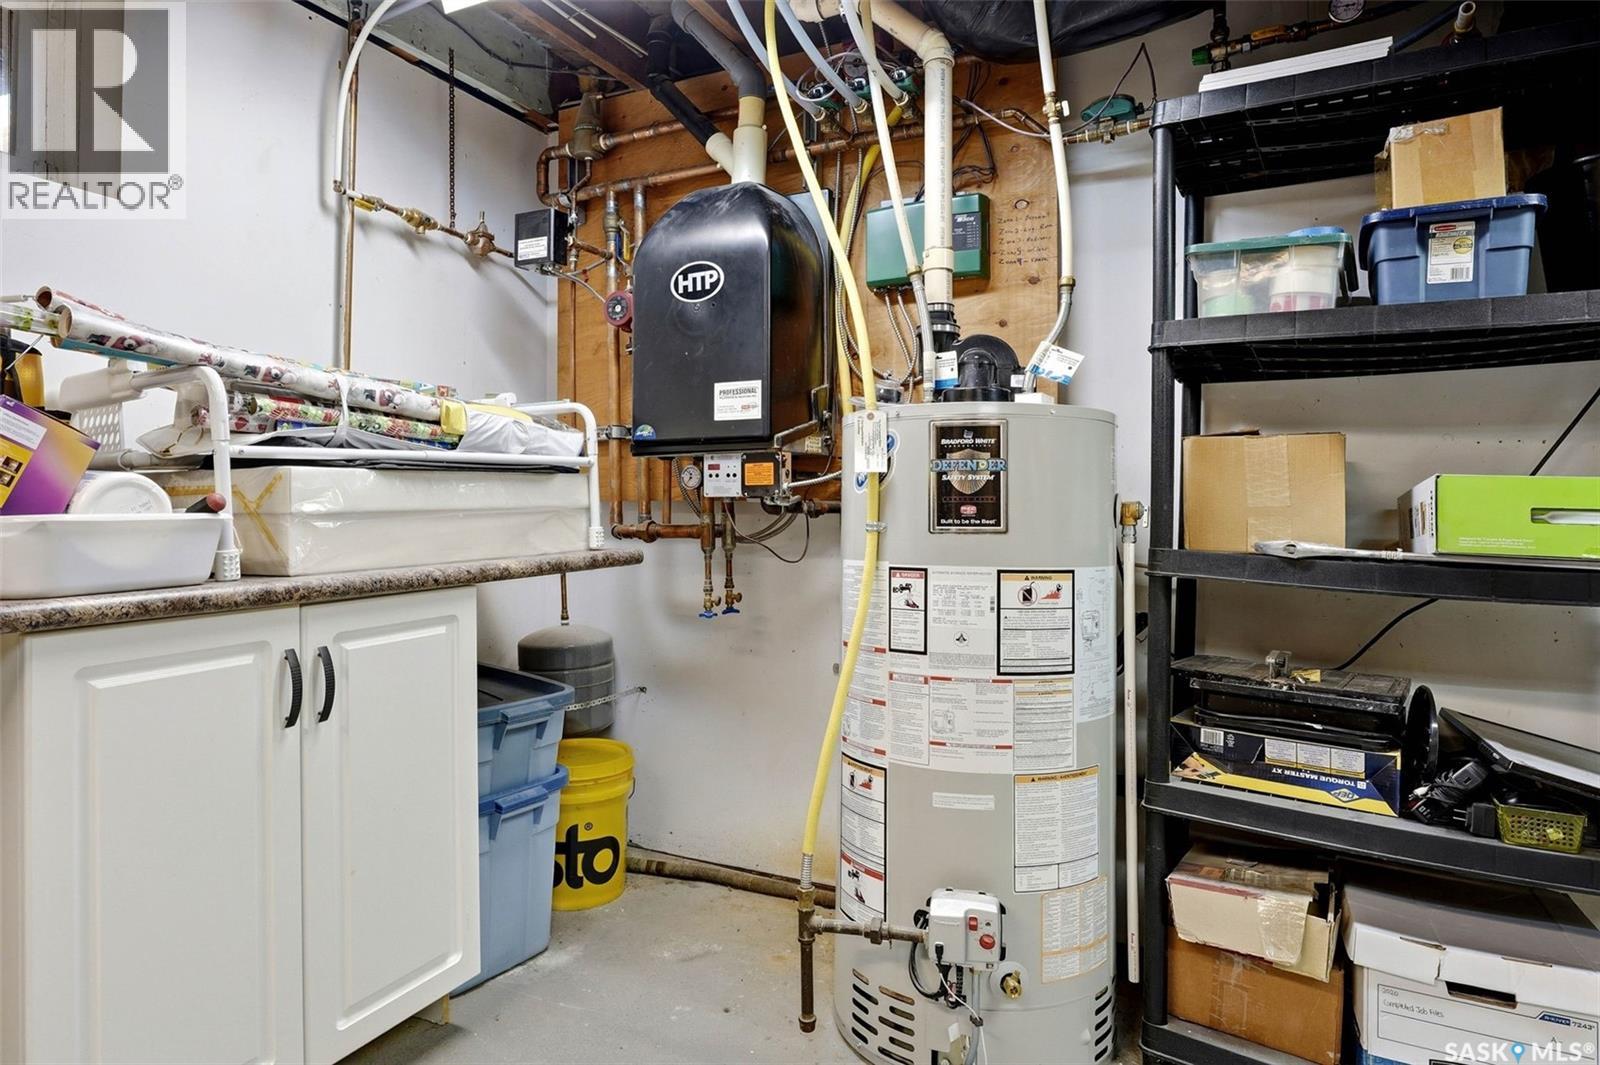
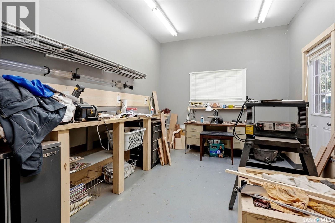
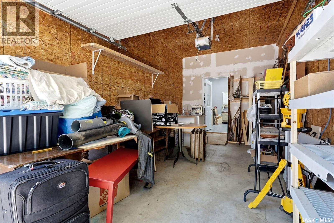
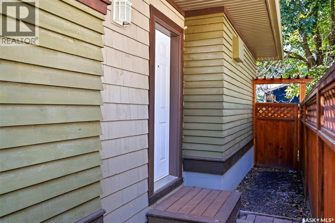
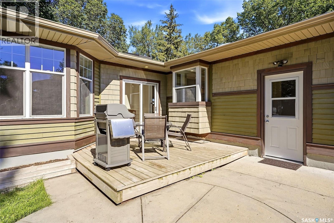
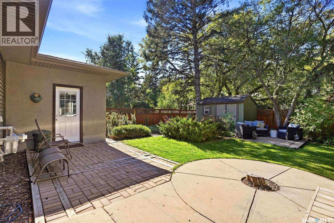
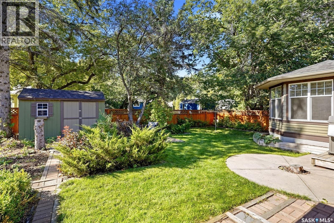
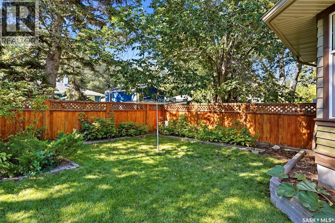
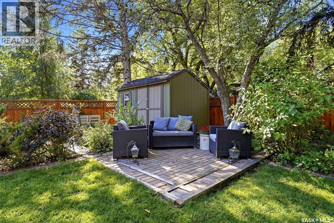
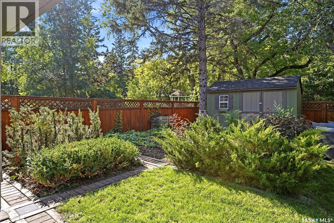
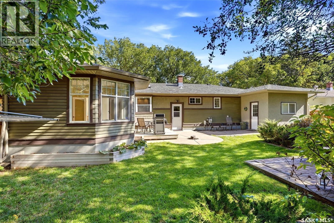
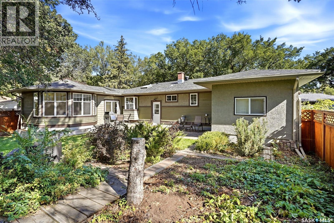
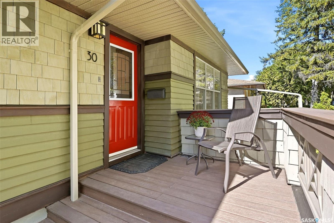
Welcome to 30 Lake Street, a move-in ready 1461 sq ft home in the desirable Hillsdale neighbourhood of Regina. This well maintained property offers a practical layout, comfortable living spaces, and a beautiful mature yard, making it an excellent opportunity for families looking for a home in a great location. The main floor features a bright living room with hardwood flooring, a dedicated dining area, and an updated kitchen with built in pantry and island! Two bedrooms are located on the main level, including a primary bedroom with a convenient 3-piece ensuite, along with a 4-piece bathroom. Also finishing off the main floor, is an addition which includes a foyer to a family room, perfect for relaxing or utilizing as a home based business with a separate side entry. The finished basement provides additional living space with a spacious recreation room, two more bedrooms, and a 2-piece bathroom combined with the laundry area. With four bedrooms and three bathrooms in total, there is room for family, guests, and a variety of lifestyle needs. Outside, the mature, beautifully landscaped yard provides a private setting to enjoy the outdoors, with established trees, lawn, and garden areas. A single attached garage with a workshop offers valuable parking, storage, and space for projects or hobbies. Situated in Hillsdale, this home is close to schools, parks, shopping, and a variety of amenities. Whether you're looking for a family home or a property with room to grow, 30 Lake Street offers a combination of location, functionality, and outdoor appeal. Move-in ready and waiting for its next owners, this is a home worth seeing! As per the Seller’s direction, all offers will be presented on 09/28/2026 10:00AM. (id:44393)
| MLS® Number | SK049105 |
| Property Type | Single Family |
| Neigbourhood | Hillsdale |
| Features | Treed, Rectangular, Sump Pump |
| Structure | Patio(s) |
| Bathroom Total | 3 |
| Bedrooms Total | 4 |
| Appliances | Washer, Refrigerator, Dishwasher, Dryer, Microwave, Freezer, Window Coverings, Garage Door Opener Remote(s), Storage Shed, Stove |
| Architectural Style | Bungalow |
| Basement Development | Finished |
| Basement Type | Full (finished) |
| Constructed Date | 1957 |
| Construction Style Attachment | Detached |
| Cooling Type | Air Exchanger, Window Air Conditioner |
| Fireplace Fuel | Gas |
| Fireplace Present | Yes |
| Fireplace Type | Conventional |
| Heating Fuel | Natural Gas |
| Heating Type | Hot Water, In Floor Heating |
| Stories Total | 1 |
| Size Interior | 1,461 Ft2 |
| Type | House |
| Attached Garage | |
| Parking Space(s) | 3 |
| Acreage | No |
| Fence Type | Fence |
| Landscape Features | Lawn, Underground Sprinkler, Garden Area |
| Size Frontage | 60 Ft |
| Size Irregular | 5995.00 |
| Size Total | 5995 Sqft |
| Size Total Text | 5995 Sqft |
| Level | Type | Length | Width | Dimensions |
|---|---|---|---|---|
| Basement | Other | 22'11 x 12'11 | ||
| Basement | Bedroom | 11 ft | 11 ft x Measurements not available | |
| Basement | Bedroom | 11'7 x 11'11 | ||
| Basement | Laundry Room | Measurements not available | ||
| Basement | Other | Measurements not available | ||
| Main Level | 4pc Bathroom | Measurements not available | ||
| Main Level | Bedroom | 11'11 x 10'9 | ||
| Main Level | 3pc Ensuite Bath | Measurements not available | ||
| Main Level | Living Room | 18'3 x 14'9 | ||
| Main Level | Dining Room | 10'9 x 8'11 | ||
| Main Level | Kitchen | 10'9 x 12'3 | ||
| Main Level | Foyer | 8 ft | Measurements not available x 8 ft | |
| Main Level | Family Room | 13 ft | 13 ft | 13 ft x 13 ft |
| Main Level | Bedroom | 9 ft | Measurements not available x 9 ft |
https://www.realtor.ca/real-estate/30316123/30-lake-street-regina-hillsdale
Contact us for more information
Anthony Polley
Salesperson
(306) 585-7800
coldwellbankerlocalrealty.com/
Doug Elworthy
Salesperson
(306) 585-7800
coldwellbankerlocalrealty.com/

The trademarks REALTOR®, REALTORS®, and the REALTOR® logo are controlled by The Canadian Real Estate Association (CREA) and identify real estate professionals who are members of CREA. The trademarks MLS®, Multiple Listing Service® and the associated logos are owned by The Canadian Real Estate Association (CREA) and identify the quality of services provided by real estate professionals who are members of CREA. The trademark DDF® is owned by The Canadian Real Estate Association (CREA) and identifies CREA's Data Distribution Facility (DDF®)