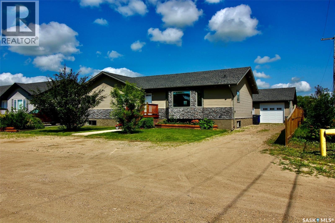
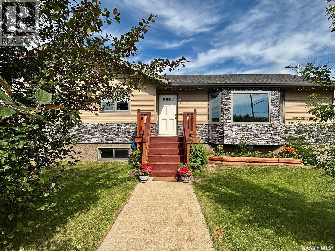
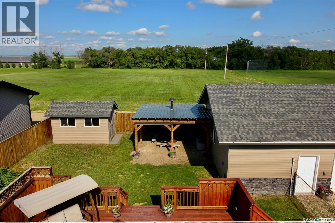
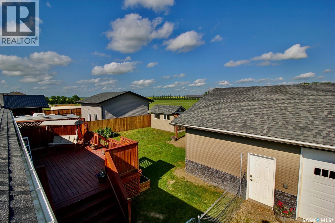
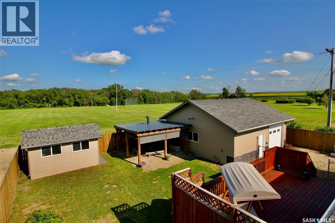
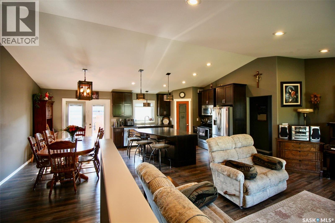
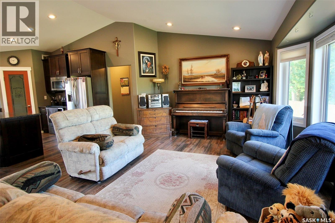
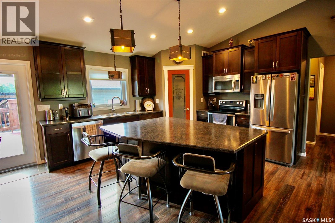
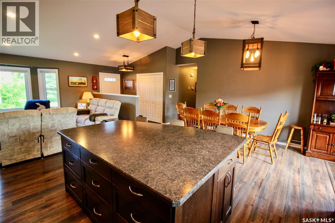
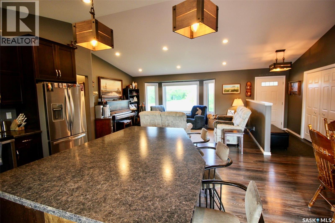
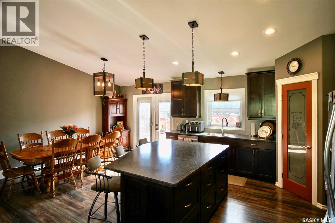
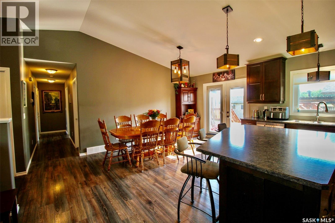
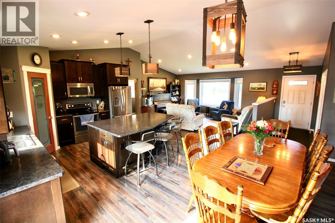
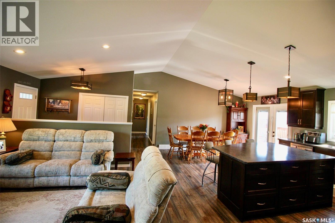
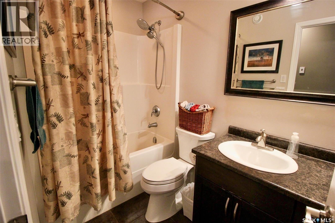
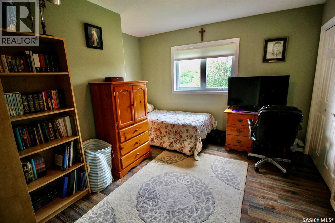
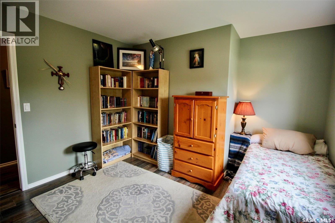
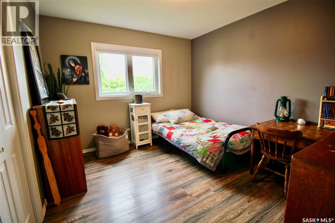
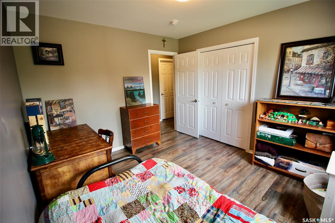
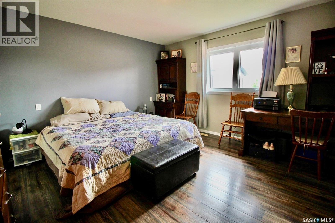
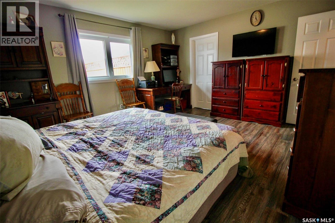
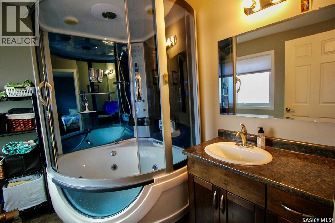
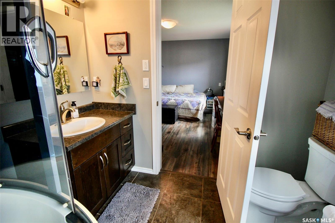
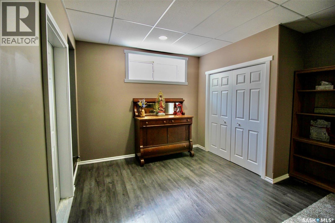
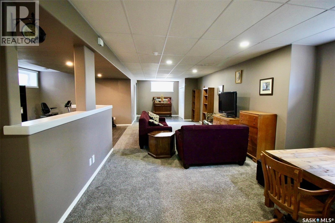
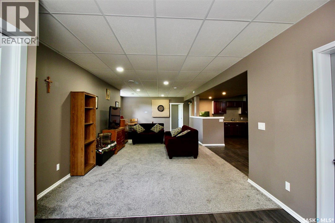
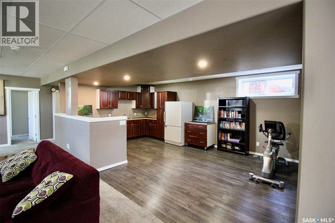
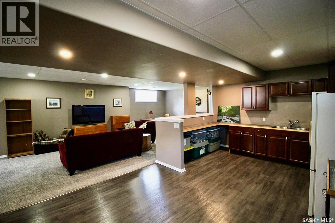
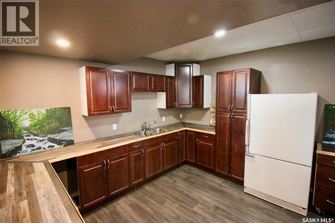
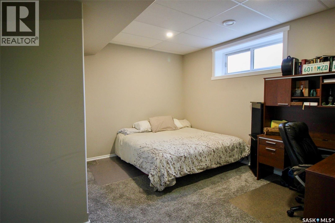
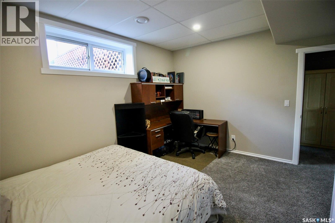
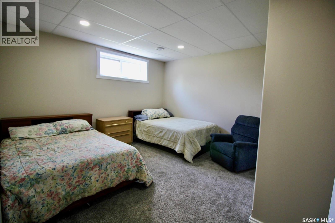
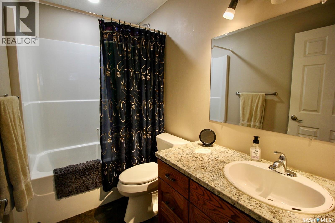
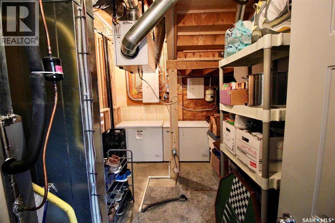
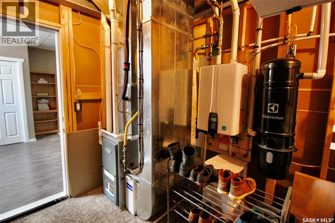
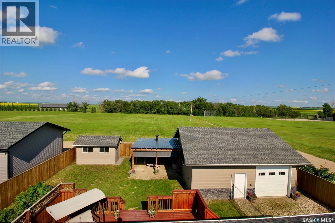
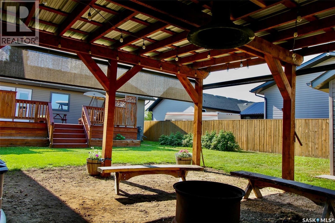
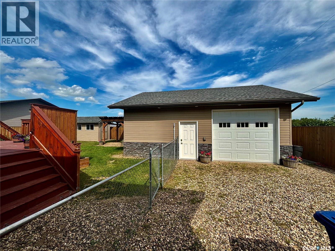
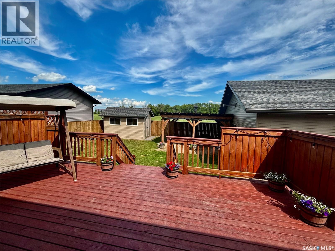
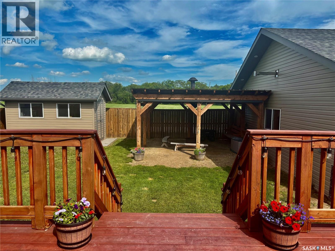
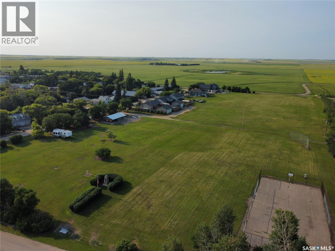
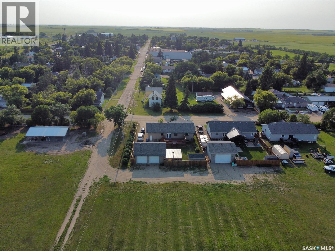
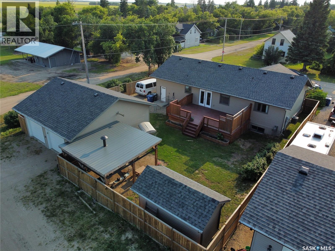
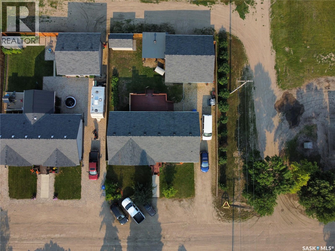
Tucked away on a peaceful street on the edge of town, this hidden gem offers loads of value with a location that can't be beat. Enjoy quiet small-town living in Vonda, just 25 minutes from Saskatoon. This well-maintained 1,580 sq. ft. bungalow, built in 2013, features 5 bedrooms, 3 bathrooms, a fully developed basement, an oversized heated double detached garage, and a fully fenced yard. The bright, open-concept main floor offers vaulted ceilings, large windows, and a spacious kitchen with dark wood cabinetry, a walk-in pantry, and a large island. The primary bedroom includes a 4-piece ensuite, with two additional bedrooms, a full bathroom, and convenient main-floor laundry. The fully finished basement features 9-foot ceilings, two large bedrooms, and rough-ins for a future suite, including kitchen cabinetry, sink, stove outlet, and laundry location—offering excellent income potential. Additional features include an ICF foundation, central air conditioning, high-efficiency furnace, on-demand hot water, HRV, and central vacuum. Outside, enjoy a spacious deck, screened gazebo with campfire venting, garden shed, raised garden beds, and plenty of parking. The oversized heated drive-through garage features three 10-foot overhead doors, vaulted ceilings, central vacuum, and a winter water collection system. Located beside a park and backing onto municipally maintained green space, this property offers privacy and an acreage-like feel with the convenience of town living. Vonda offers a Co-op store and gas station, Post Office, RCMP detachment, rink, library, campground, hotel, SGI office, and more. Families have access to École Providence (K–12 French-first-language school), while English-speaking students are bused to Aberdeen Composite School. This move-in-ready home combines modern comfort, generous space, and peaceful prairie living in a welcoming community. Don't miss out! (id:44393)
| MLS® Number | SK043725 |
| Property Type | Single Family |
| Features | Treed, Corner Site, Sump Pump |
| Structure | Deck |
| Bathroom Total | 3 |
| Bedrooms Total | 5 |
| Appliances | Washer, Refrigerator, Dishwasher, Dryer, Microwave, Window Coverings, Garage Door Opener Remote(s), Storage Shed, Stove |
| Architectural Style | Bungalow |
| Basement Development | Finished |
| Basement Type | Full (finished) |
| Constructed Date | 2013 |
| Construction Style Attachment | Detached |
| Cooling Type | Central Air Conditioning |
| Heating Fuel | Natural Gas |
| Heating Type | Forced Air, Hot Water |
| Stories Total | 1 |
| Size Interior | 1,584 Ft2 |
| Type | House |
| Detached Garage | |
| Gravel | |
| Heated Garage | |
| Parking Space(s) | 6 |
| Acreage | No |
| Fence Type | Fence |
| Landscape Features | Lawn |
| Size Frontage | 74 Ft |
| Size Irregular | 74x112 |
| Size Total Text | 74x112 |
| Level | Type | Length | Width | Dimensions |
|---|---|---|---|---|
| Basement | Family Room | 20 ft ,6 in | 13 ft ,1 in | 20 ft ,6 in x 13 ft ,1 in |
| Basement | Games Room | 10 ft | 14 ft ,6 in | 10 ft x 14 ft ,6 in |
| Basement | Bedroom | 14 ft ,3 in | 13 ft ,3 in | 14 ft ,3 in x 13 ft ,3 in |
| Basement | Bedroom | 12 ft ,2 in | 13 ft ,3 in | 12 ft ,2 in x 13 ft ,3 in |
| Basement | 4pc Bathroom | 4 ft ,11 in | 8 ft ,7 in | 4 ft ,11 in x 8 ft ,7 in |
| Basement | Living Room | 12 ft ,2 in | 27 ft ,10 in | 12 ft ,2 in x 27 ft ,10 in |
| Basement | Other | x x x | ||
| Main Level | Dining Room | 8 ft ,1 in | 13 ft ,6 in | 8 ft ,1 in x 13 ft ,6 in |
| Main Level | Kitchen | 11 ft ,9 in | 13 ft ,2 in | 11 ft ,9 in x 13 ft ,2 in |
| Main Level | Living Room | 15 ft ,2 in | 17 ft ,5 in | 15 ft ,2 in x 17 ft ,5 in |
| Main Level | Laundry Room | 4 ft ,11 in | 14 ft ,6 in | 4 ft ,11 in x 14 ft ,6 in |
| Main Level | Foyer | 9 ft ,9 in | 4 ft ,5 in | 9 ft ,9 in x 4 ft ,5 in |
| Main Level | 4pc Bathroom | 8 ft ,5 in | 4 ft ,11 in | 8 ft ,5 in x 4 ft ,11 in |
| Main Level | Bedroom | 9 ft ,5 in | 11 ft ,5 in | 9 ft ,5 in x 11 ft ,5 in |
| Main Level | Bedroom | 10 ft ,4 in | 11 ft ,5 in | 10 ft ,4 in x 11 ft ,5 in |
| Main Level | Primary Bedroom | 13 ft ,4 in | 10 ft ,4 in | 13 ft ,4 in x 10 ft ,4 in |
| Main Level | 4pc Ensuite Bath | 8 ft ,6 in | 8 ft | 8 ft ,6 in x 8 ft |
https://www.realtor.ca/real-estate/30083234/300-7th-street-vonda
Contact us for more information
Dominic Montpetit
Salesperson

(306) 242-6000
(306) 956-3356

The trademarks REALTOR®, REALTORS®, and the REALTOR® logo are controlled by The Canadian Real Estate Association (CREA) and identify real estate professionals who are members of CREA. The trademarks MLS®, Multiple Listing Service® and the associated logos are owned by The Canadian Real Estate Association (CREA) and identify the quality of services provided by real estate professionals who are members of CREA. The trademark DDF® is owned by The Canadian Real Estate Association (CREA) and identifies CREA's Data Distribution Facility (DDF®)